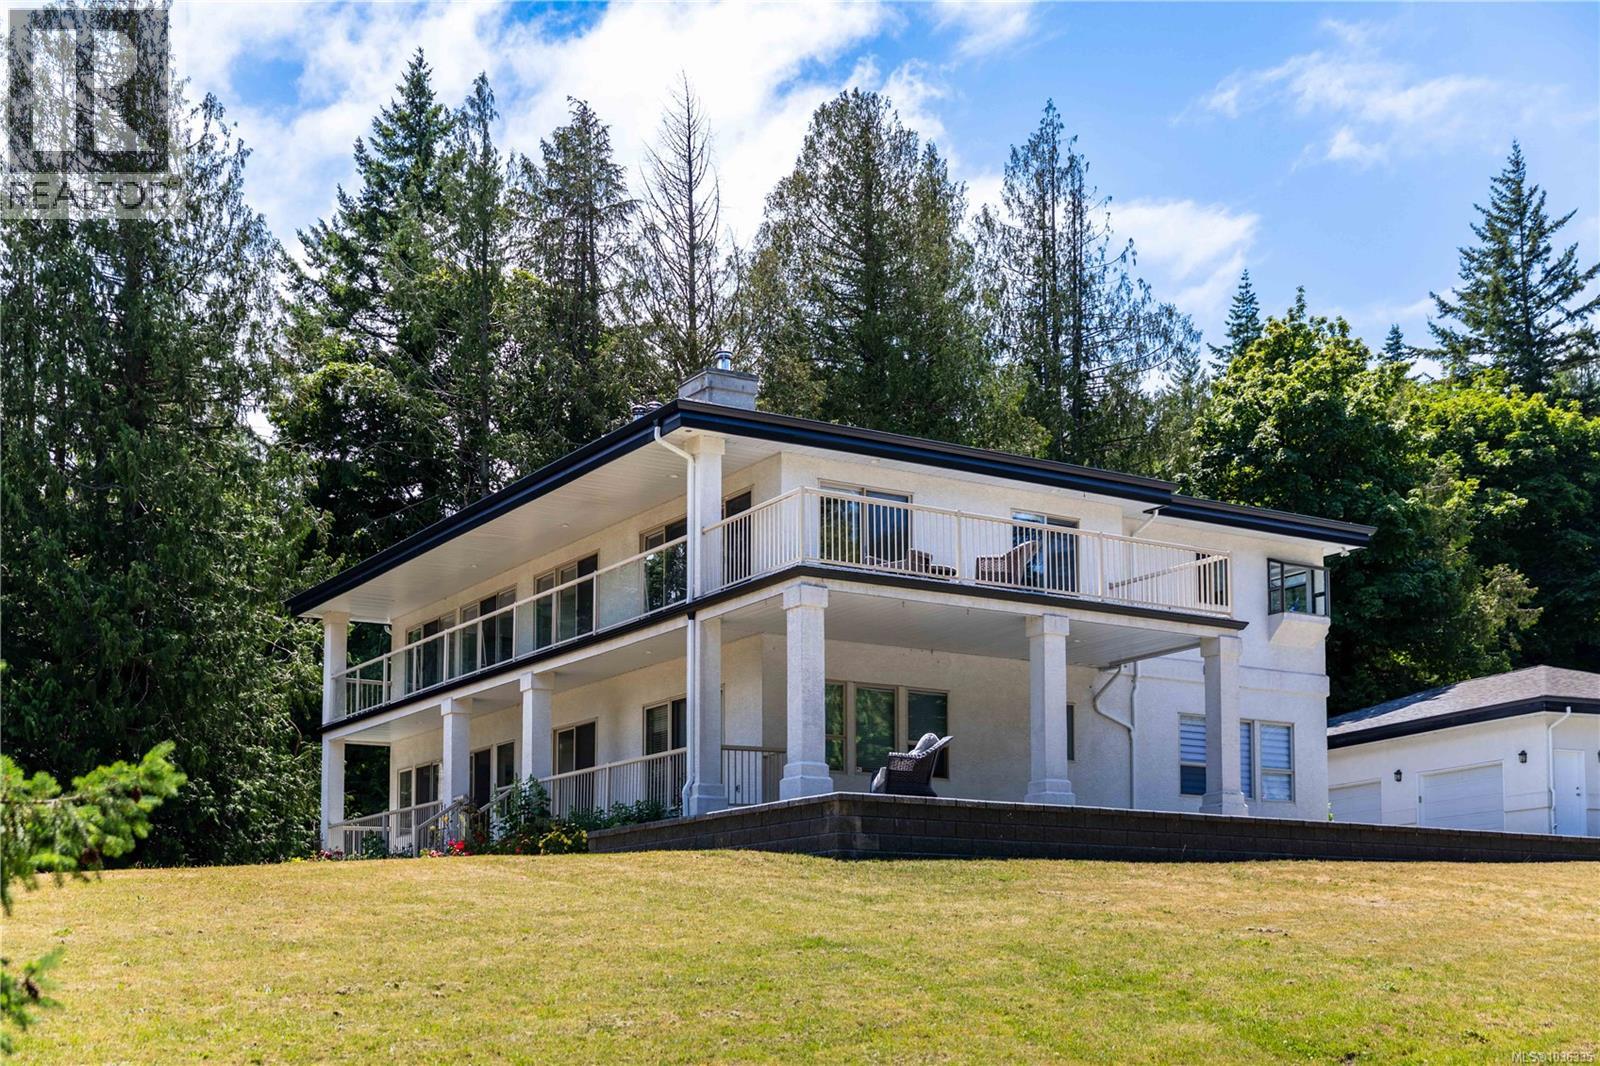
740 Windover Terrace
Metchosin, British Columbia V9C4G4
MLS # 1036335
Property Details
Type
Detached
Beds
4
Baths
5
Status
For Sale
More homes like this
About this property
SUBDIVISION POTENTIAL & MASSIVE SHOP: Create a 5-acre parcel for the residence and a separate 12 acres of timbered land to keep or sell in the future, buyer to verify. Subdivision plan available! Nestled in the serene semi-rural charm of Metchosin, this gated estate is hidden among mature trees for exceptional privacy. Inside the home, two fully renovated kitchens feature modern finishes and efficient workflow, while updated bathrooms and multiple fireplaces add comfort and style. For an easy in-law suite conversion, a private entrance, secondary kitchen, bathroom and laundry room occupy the home's south west corner. Highly practical, the detached triple garage doubles as a workshop, large enough for a professional vehicle lift. Just minutes from the beach, parks, golf, and shopping, this home offers a perfect balance of rural peace with suburban convenience. Experience privacy and natural beauty in vibrant Metchosin - your country estate is just a visit away.
Mortgage Estimate
Estimated monthly payment
Calculating…
Estimate only. Taxes, insurance, condo fees, and lender terms are not included.
Monthly costs to verify
Property taxes: about $577/month based on listed annual taxes.
Estimate only. Confirm taxes, condo/maintenance fees, insurance, utilities, and lender terms before making decisions.
Rooms
| Room | Level | Dimensions |
|---|---|---|
| Ensuite | Second level | 9' x 14' |
| Primary Bedroom | Second level | 18' x 17' |
| Bathroom | Second level | 6' x 5' |
| Living room | Second level | 17' x 19' |
| Dining room | Second level | 14' x 13' |
| Sitting room | Second level | 13' x 17' |
| Kitchen | Second level | 27' x 16' |
| Kitchen | Additional Accommodation | 13' x 9' |
| Bedroom | Main level | 18' x 11' |
| Laundry room | Main level | 5' x 9' |
| Bathroom | Main level | 12' x 6' |
| Storage | Main level | 5' x 13' |
| Bedroom | Main level | 14' x 16' |
| Ensuite | Main level | 8' x 5' |
| Ensuite | Main level | 9' x 5' |
| Bedroom | Main level | 14' x 16' |
| Living room | Main level | 17' x 22' |
| Entrance | Main level | 14' x 12' |
Facts & Location
Interior Size
4,434 sq ft
Parking
4 spaces
Lot Size
17.32
Annual Taxes
$6,929
Year Built
1996
Listing data
Listing information is provided for personal, non-commercial use and should be independently verified before making real estate decisions.
Last refreshed: Oct 18, 2026 8:32 PM
Explore nearby searches
SEO-friendly searches for this area, property type, and nearby neighbourhoods.
Similar Properties
More nearby listings that may fit the same search.

$5,750,000
4809 Eales Road
Metchosin · MLS # 1032581
3 bed · 6 bath · 7,606 sq ft
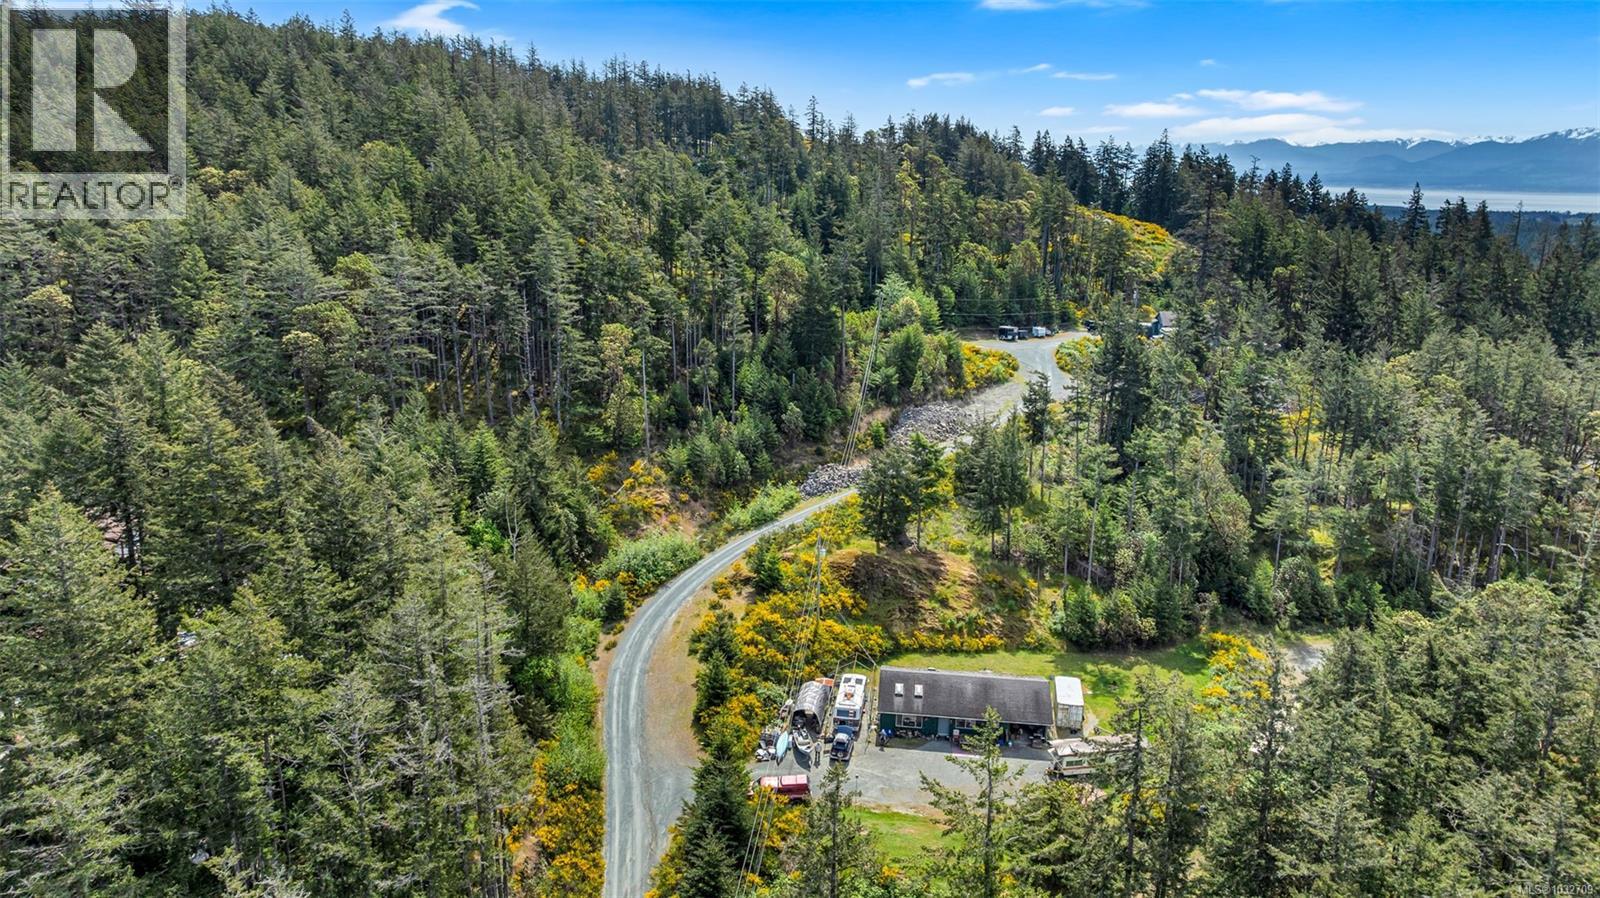
$1,500,000
5251 Rocky Point Road
Metchosin · MLS # 1032709
5 bed · 1 bath · 2,074 sq ft

$1,299,000
266 Moss Hill Place
Metchosin · MLS # 1041724
4 bed · 3 bath · 2,615 sq ft