Videos & Virtual Tours
Open available video, 3D tour, or virtual-tour media for this listing.
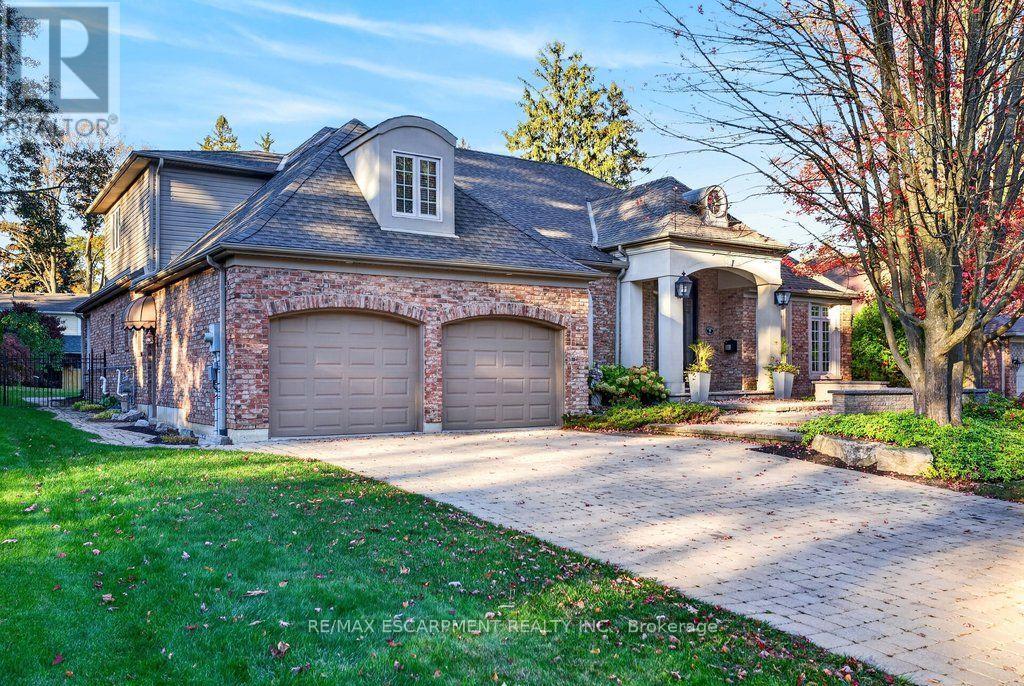
9 Harrington Place
Hamilton (Ancaster), Ontario L9G4Z2
MLS # X14107748
Property Details
Type
Detached
Beds
4
Baths
3
Status
For Sale
More homes like this
About this property
Custom 3,443 sq.ft. bungaloft on one of Ancaster's most sought-after cul-de-sacs! Just minutes to Ancaster Village, the prestigious Hamilton Golf & Country Club and all major amenities including shops, restaurants, parks, trails and schools! The grand main level with soaring ceilings features a spacious eat-in kitchen with granite, stainless steel appliances (including a gas cooktop), island and a walk-out to a covered terrace with a gas fireplace. The kitchen opens to a stunning great room space with 18' vaulted ceiling, gas fireplace and two walk-outs to the covered terrace that overlooks an incredible backyard oasis with a heated, inground fiberglass saltwater pool and surrounding stone patio that is ideal for entertaining and relaxing in privacy and comfort! The main level also has a separate dining room, an office, a laundry room, a powder room and a primary bedroom suite with two walk-in closets and a 5-piece ensuite bathroom. The upper level has two bedrooms, one of which has an ensuite privilege to a 3-piece bathroom. Additional features and finishes include hardwood floors, crown moulding, pot lighting, central vac, skylights, a 200-amp electrical service and a fully finished lower level with an additional bedroom and ample storage! 3+1 bedrooms, 2.5 bathrooms and a double garage with inside entry.
Mortgage Estimate
Estimated monthly payment
Calculating…
Estimate only. Taxes, insurance, condo fees, and lender terms are not included.
Monthly costs to verify
Property taxes: about $1,272/month based on listed annual taxes.
Estimate only. Confirm taxes, condo/maintenance fees, insurance, utilities, and lender terms before making decisions.
Rooms
| Room | Level | Dimensions |
|---|---|---|
| Partial bathroom | Main level | 1.5 x 1.52 |
| Bathroom | Upper Level | 3.86 x 1.8 |
| Bedroom 2 | Upper Level | 7.11 x 3.94 |
| Bedroom 3 | Upper Level | 3.43 x 6.78 |
| Bedroom | Basement | 3.91 x 5.18 |
| Cold room | Basement | 3.61 x 1.63 |
| Recreational, Games room | Basement | 11.46 x 11.76 |
| Utility room | Basement | 6.58 x 10.92 |
| Bathroom | Main level | 3.99 x 4.85 |
| Primary Bedroom | Main level | 4.78 x 6.76 |
| Other | Main level | 3.66 x 4.83 |
| Dining room | Main level | 3.71 x 4.19 |
| Foyer | Main level | 3.53 x 4.19 |
| Great room | Main level | 6.71 x 5.54 |
| Kitchen | Main level | 4.67 x 5.54 |
| Laundry room | Main level | 1.83 x 3.1 |
| Office | Main level | 4.17 x 5.11 |
Facts & Location
Interior Size
3,443 sq ft
Parking
6 spaces
Lot Size
78.7 x 146.6 FT
Annual Taxes
$15,267
Listing data
Listing information is provided for personal, non-commercial use and should be independently verified before making real estate decisions.
Last refreshed: Oct 25, 2026 3:33 AM
Explore nearby searches
SEO-friendly searches for this area, property type, and nearby neighbourhoods.
Similar Properties
More nearby listings that may fit the same search.
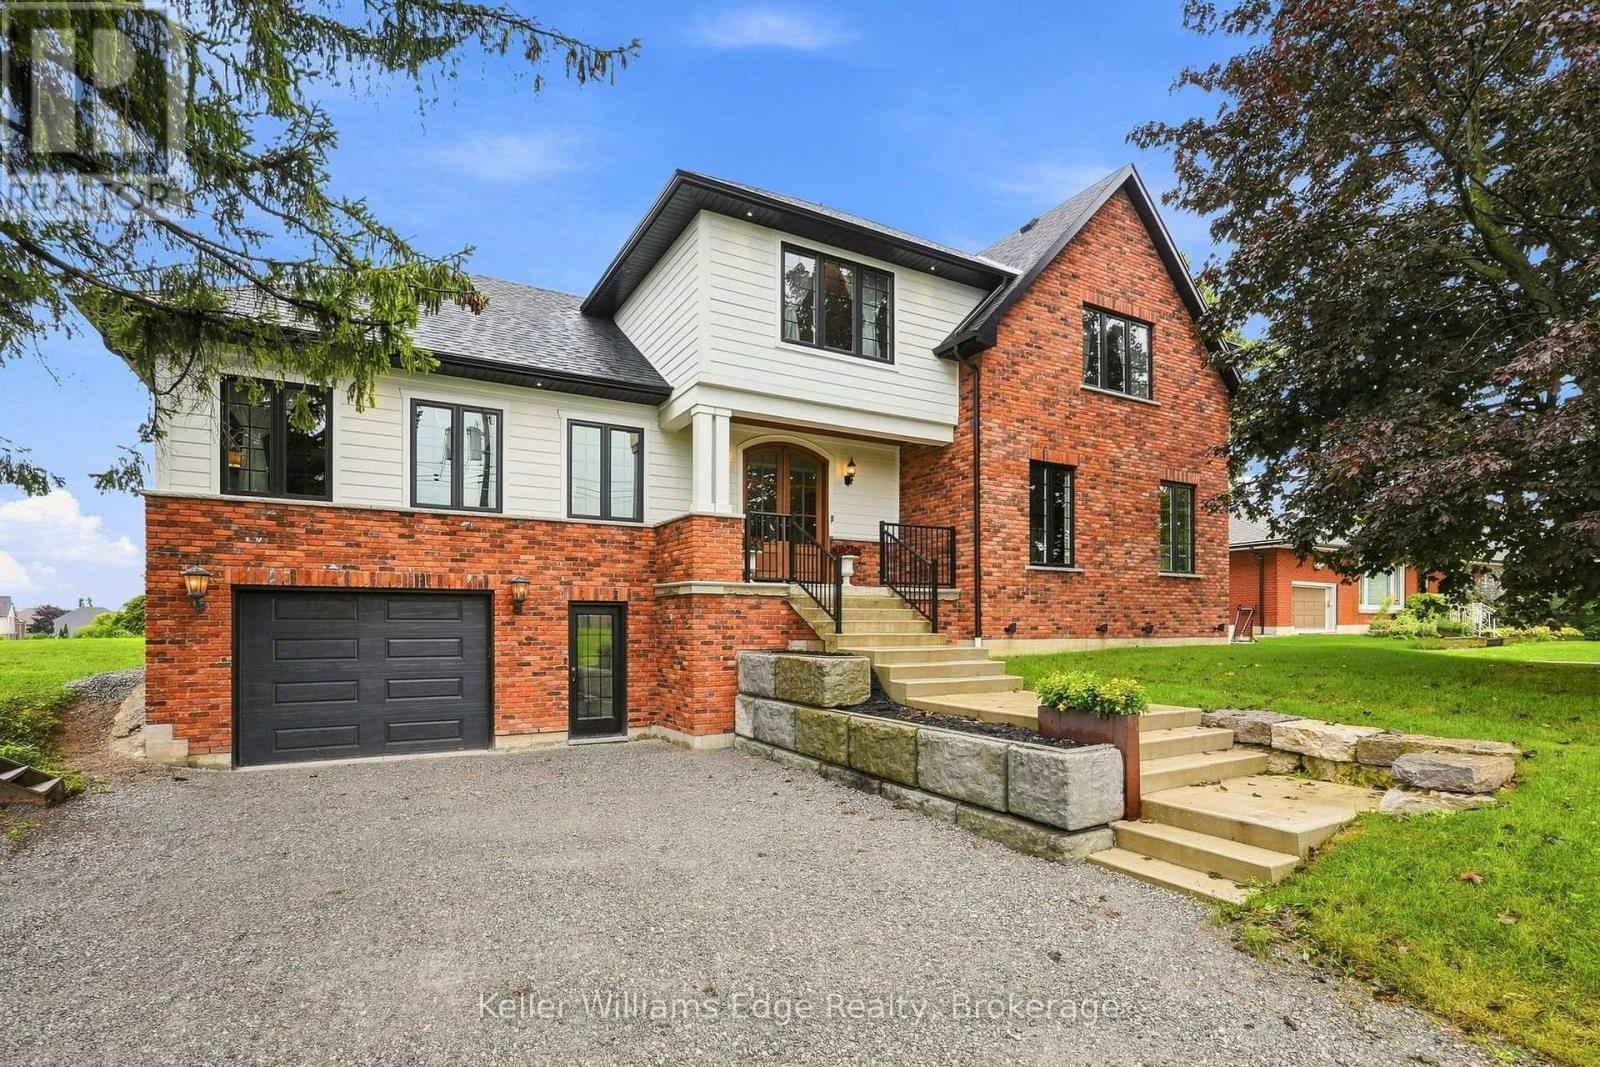
$1,999,900
97 Glancaster Road
Hamilton (Ancaster) · MLS # X13742356
5 bed · 4 bath · 600 sq ft
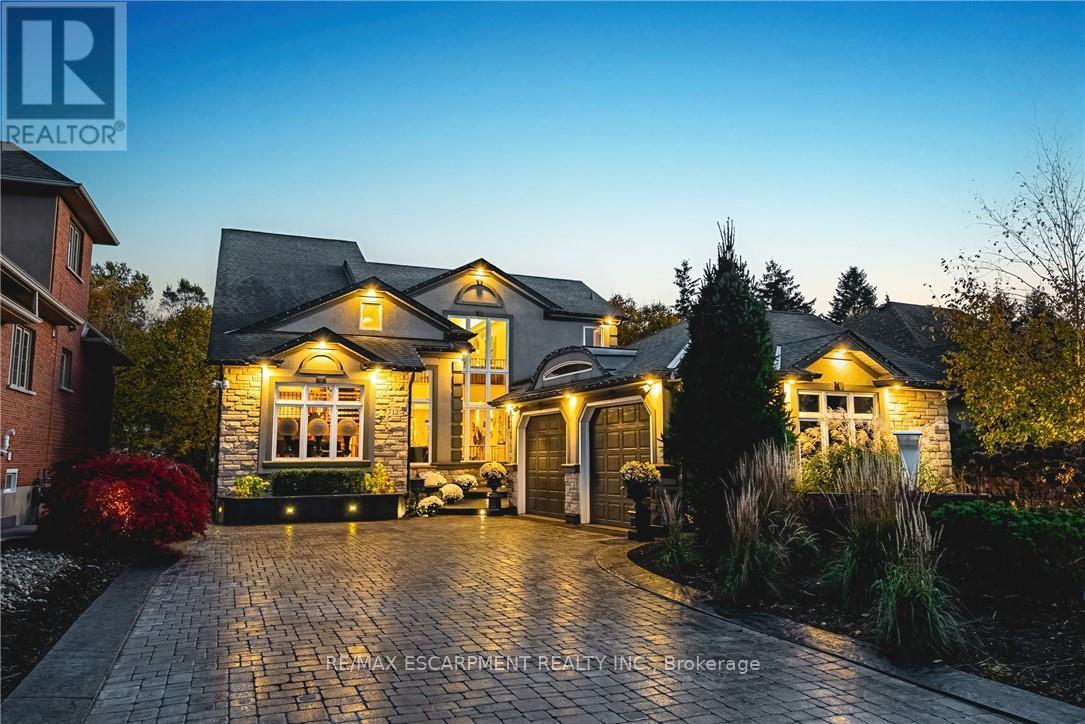
$1,999,900
712 Highvalley Road
Hamilton (Ancaster) · MLS # X13529838
3 bed · 4 bath · 5,000 sq ft
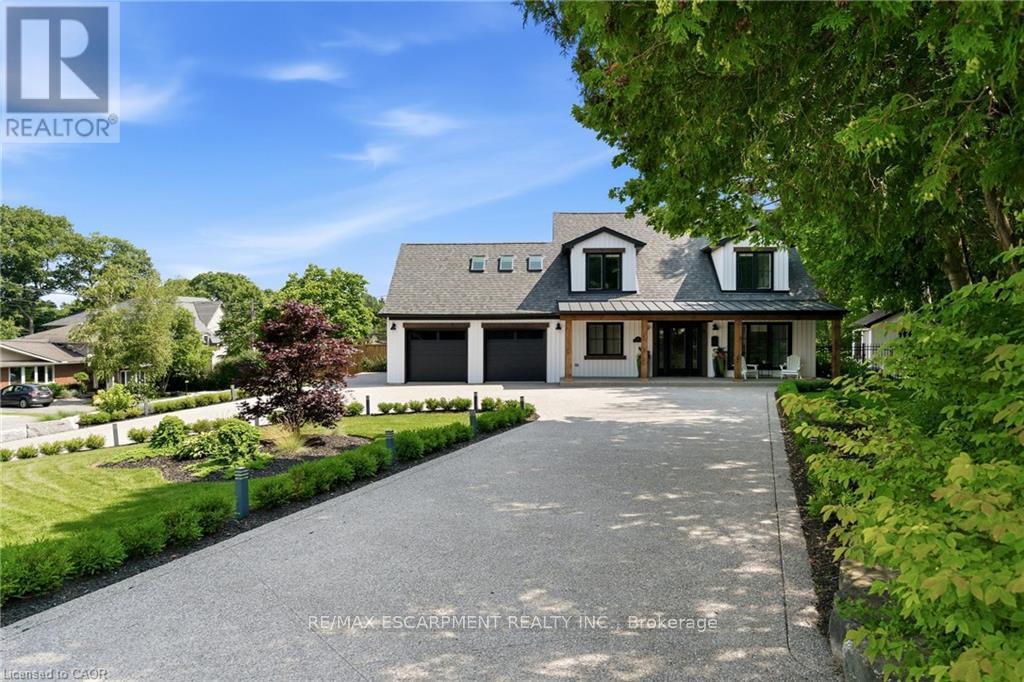
$2,195,000
204 Fallingbrook Drive
Hamilton (Ancaster) · MLS # X13837102
4 bed · 4 bath