Videos & Virtual Tours
Open available video, 3D tour, or virtual-tour media for this listing.
97 Glancaster Road
Hamilton (Ancaster), Ontario L9G3K9
MLS # X13742356
Property Details
Type
Detached
Beds
5
Baths
4
Status
For Sale
More homes like this
About this property
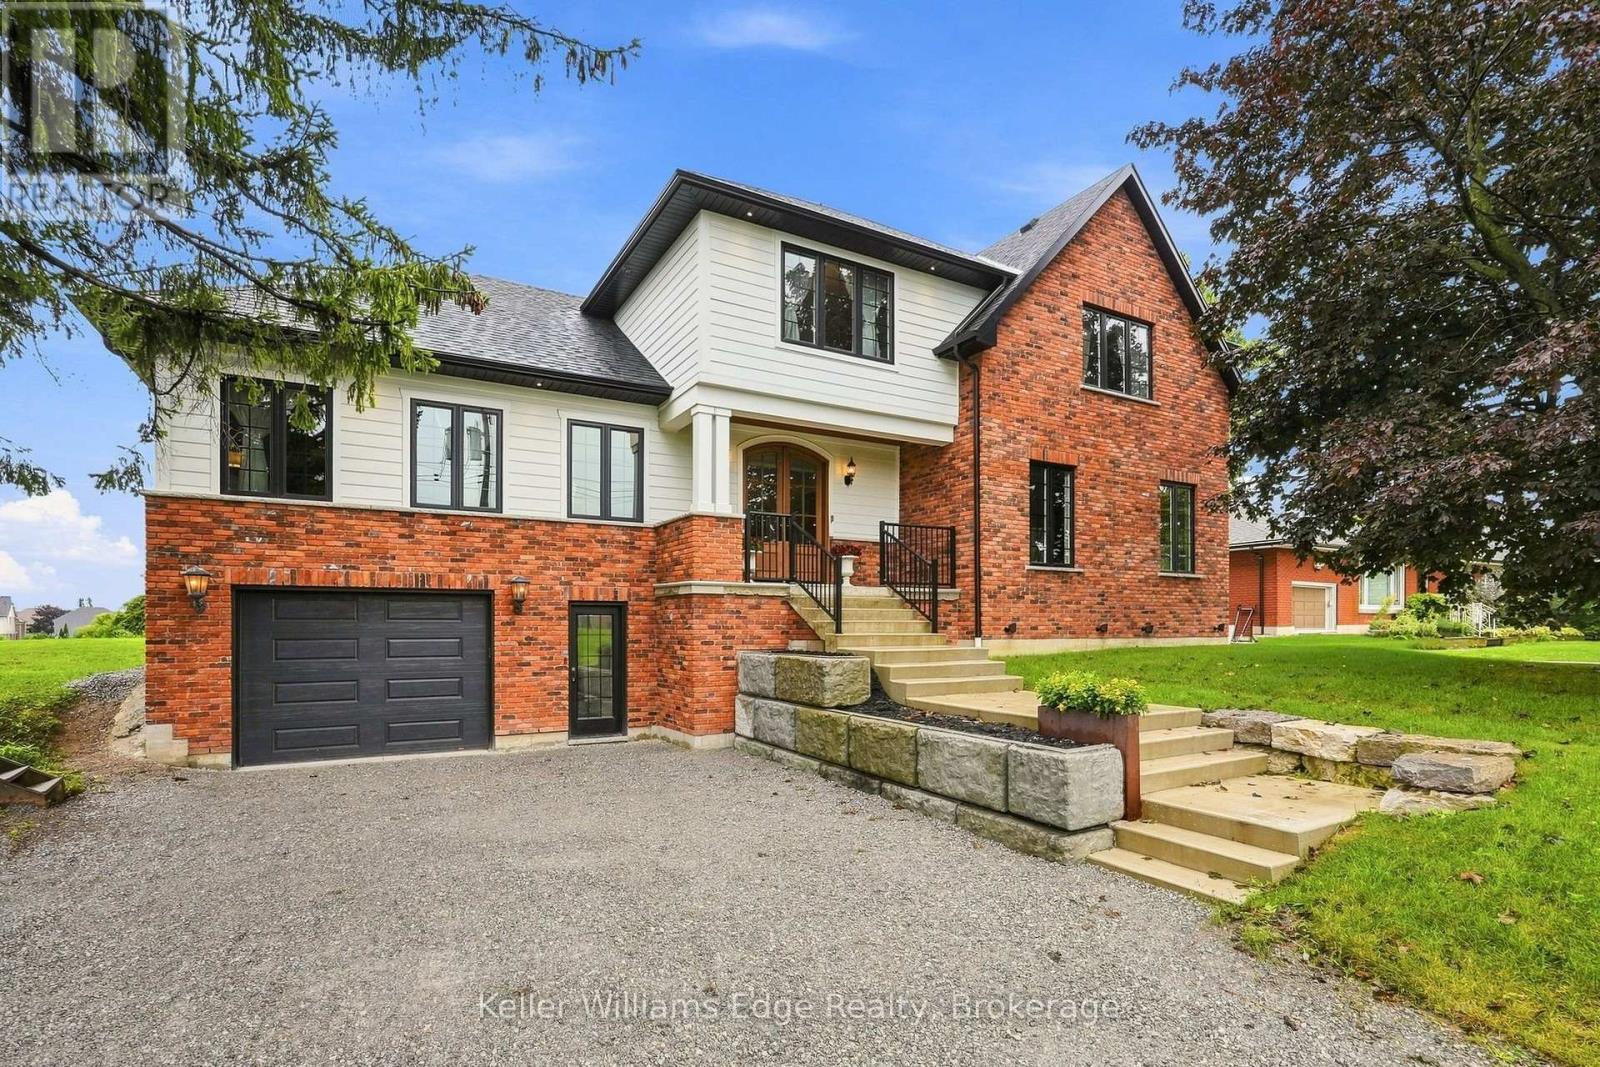
Welcome to 97 Glancaster Rd: custom, modern luxury with old-world elegance, this one-of-a-kind property was built for family living. Set on a 74 x 241 foot lot, offering over 5,000 sq ft of living space including a full in-law suite on the lower level, accessible from the garage. Reclaimed brick and Hardie board siding surround the eye-catching exterior. The long front steps lead to a covered patio and a grand arched double-door entry, opening to a checkered porcelain foyer and large mudroom. Arched doorways welcome you into the primary suite with a massive walk-in closet and an ensuite with heated floors, his-and-hers wood vanities, an oversized curbless glass shower with porcelain tile, floating bench and linear drain, and a separate water closet. The open living room, with coffered ceilings, a natural gas fireplace and built-in bookshelves, flows into the dining area and a 9-foot coffee bar. This dream kitchen has a 10-foot island, quartz counters, brass fixtures, a pot-filler, and over $50,000 worth of high-end Miele appliances, including panel-ready fridge, freezer and dishwasher, plus a 48" six-burner gas range with double oven. The pantry, with its stained-glass pocket door, has its own sink and dishwasher. Large windows and double sliding doors along with skylights in the 18-foot cathedral ceiling flood the entire space with natural light. Upstairs: a 32-foot loft which is open to below leads to an additional sitting area and three more bedrooms. The 6-piece bath has a double vanity, glass shower, soaker tub with quartz surround, and a water closet with its own sink and hallway entrance. The stained glass window in the second staircase adds vintage charm. The backyard is a show-stopper, a cabana with 11-foot ceilings and Douglas fir columns, a full bar, a reclaimed-brick wood-burning fireplace, pot lights and built-in speakers. The 600 sq ft shed has an 8' x 7' bay door and an insulated, heated rec room. This is a true custom home built for the whole family
Mortgage Estimate
Estimated monthly payment
Calculating…
Estimate only. Taxes, insurance, condo fees, and lender terms are not included.
Monthly costs to verify
Property taxes: about $960/month based on listed annual taxes.
Estimate only. Confirm taxes, condo/maintenance fees, insurance, utilities, and lender terms before making decisions.
Rooms
| Room | Level | Dimensions |
|---|---|---|
| Foyer | Main level | 1.83 x 3.45 |
| Loft | Second level | 9.8 x 2.82 |
| Bedroom | Second level | 3.63 x 4.42 |
| Bedroom 2 | Second level | 3.63 x 4.75 |
| Bedroom 3 | Second level | 4.17 x 6.45 |
| Family room | Second level | 2.77 x 4.6 |
| Bathroom | Second level | 3.51 x 3.56 |
| Cold room | Basement | 7.14 x 1.58 |
| Recreational, Games room | Basement | 3.66 x 9.7 |
| Kitchen | Basement | 3.68 x 5.56 |
| Mud room | Main level | 2.59 x 1.78 |
| Bathroom | Basement | 1.6 x 3.4 |
| Laundry room | Basement | 1.98 x 3.4 |
| Utility room | Basement | 3.58 x 3.12 |
| Living room | Main level | 6.12 x 6.58 |
| Dining room | Main level | 3.84 x 7.04 |
| Eating area | Main level | 5.94 x 3.1 |
| Kitchen | Main level | 6.33 x 3.33 |
| Pantry | Main level | 3.07 x 2.46 |
| Primary Bedroom | Main level | 5.06 x 4.95 |
Facts & Location
Interior Size
600 sq ft
Parking
7 spaces
Lot Size
74.3 x 240.9 FT
Annual Taxes
$11,526
Listing data
Listing information is provided for personal, non-commercial use and should be independently verified before making real estate decisions.
Last refreshed: Oct 14, 2026 3:31 AM
Explore nearby searches
SEO-friendly searches for this area, property type, and nearby neighbourhoods.
Similar Properties
More nearby listings that may fit the same search.
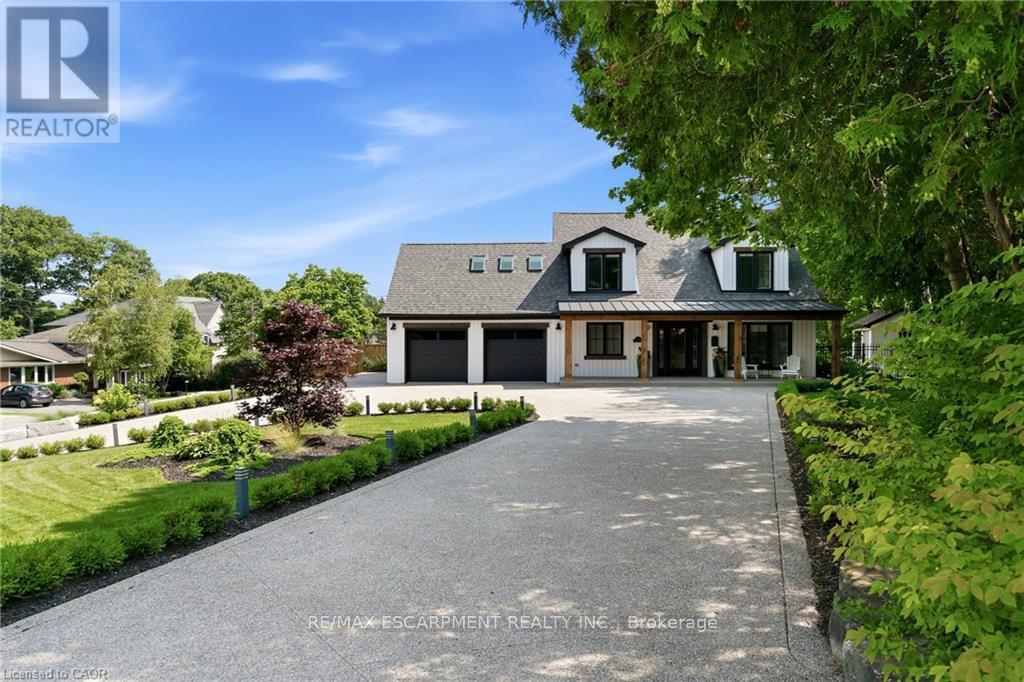
$2,195,000
204 Fallingbrook Drive
Hamilton (Ancaster) · MLS # X13837102
4 bed · 4 bath
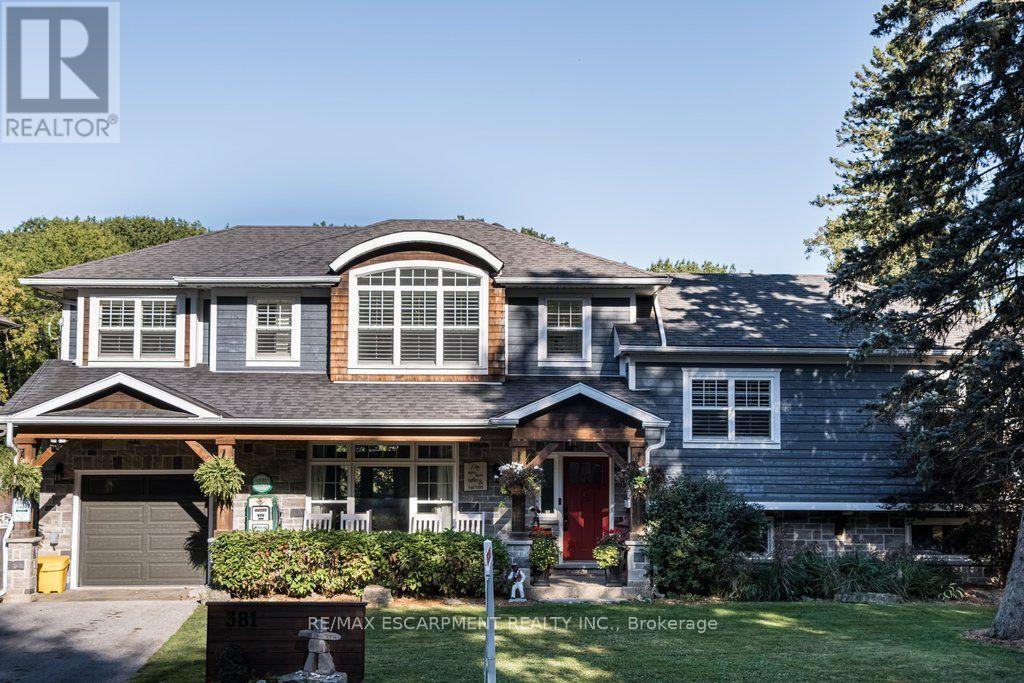
$1,799,999
381 Woodworth Court
Hamilton (Ancaster) · MLS # X13830856
4 bed · 5 bath · 3,269 sq ft
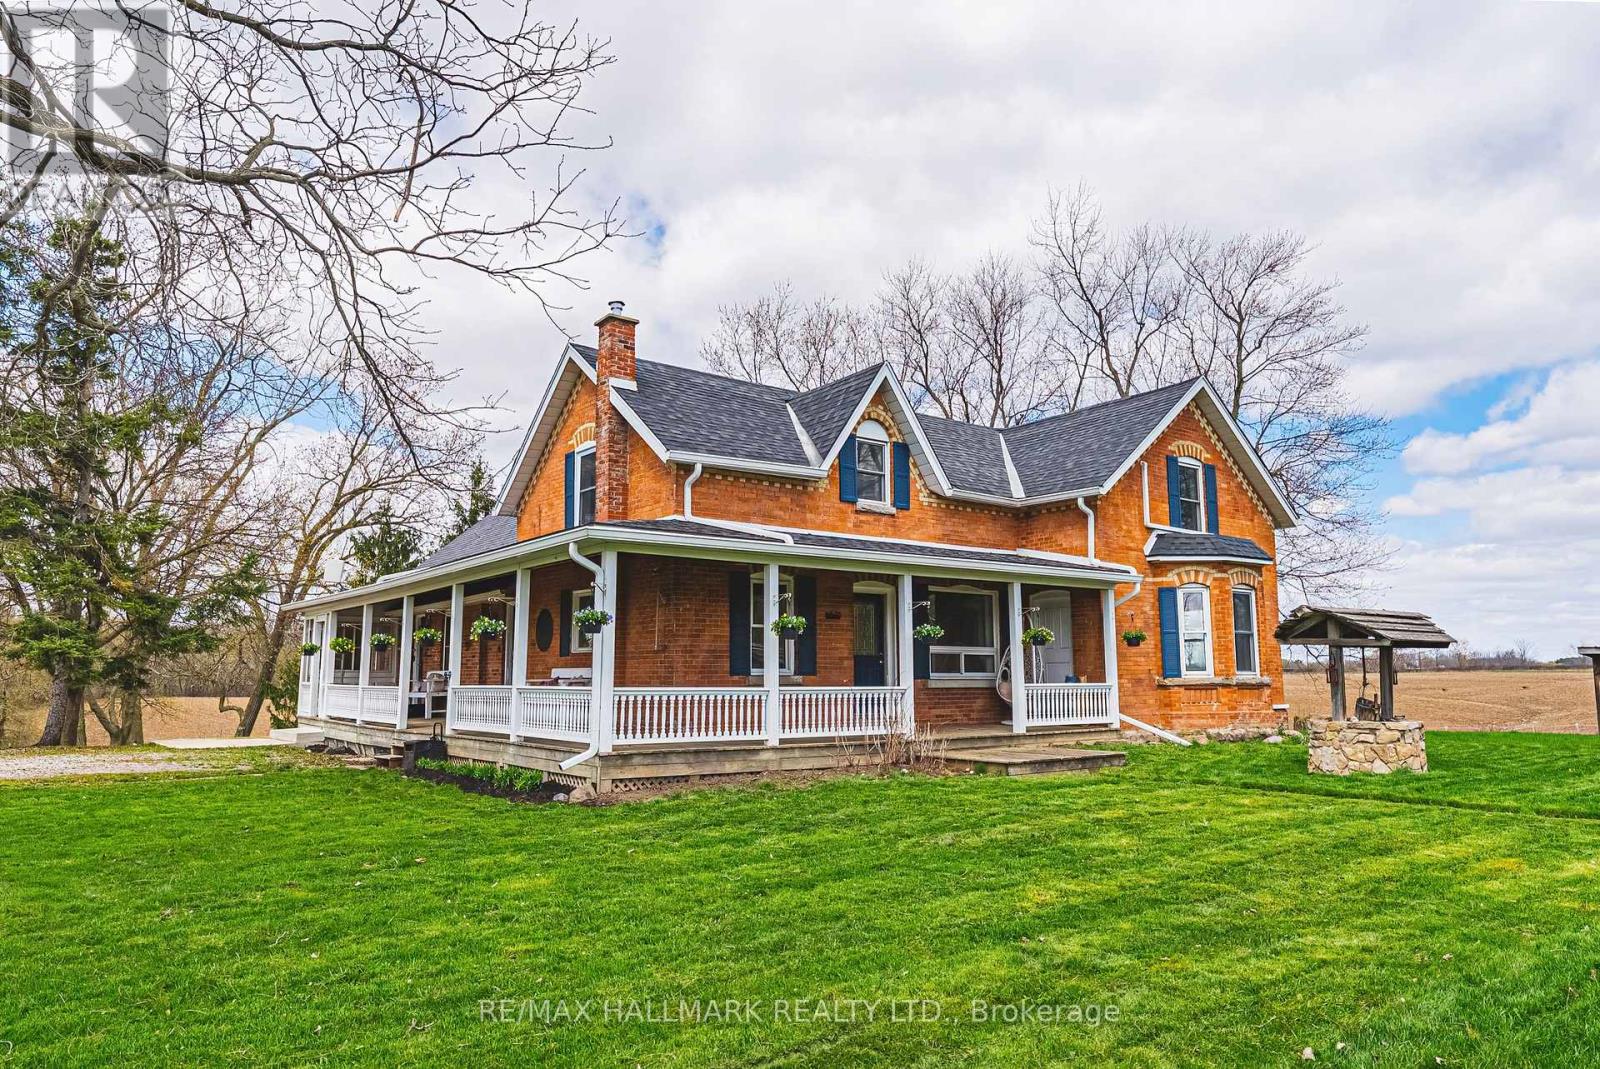
$1,799,900
1292 Glancaster Road
Hamilton (Ancaster) · MLS # X13557734
5 bed · 5 bath