Videos & Virtual Tours
Open available video, 3D tour, or virtual-tour media for this listing.
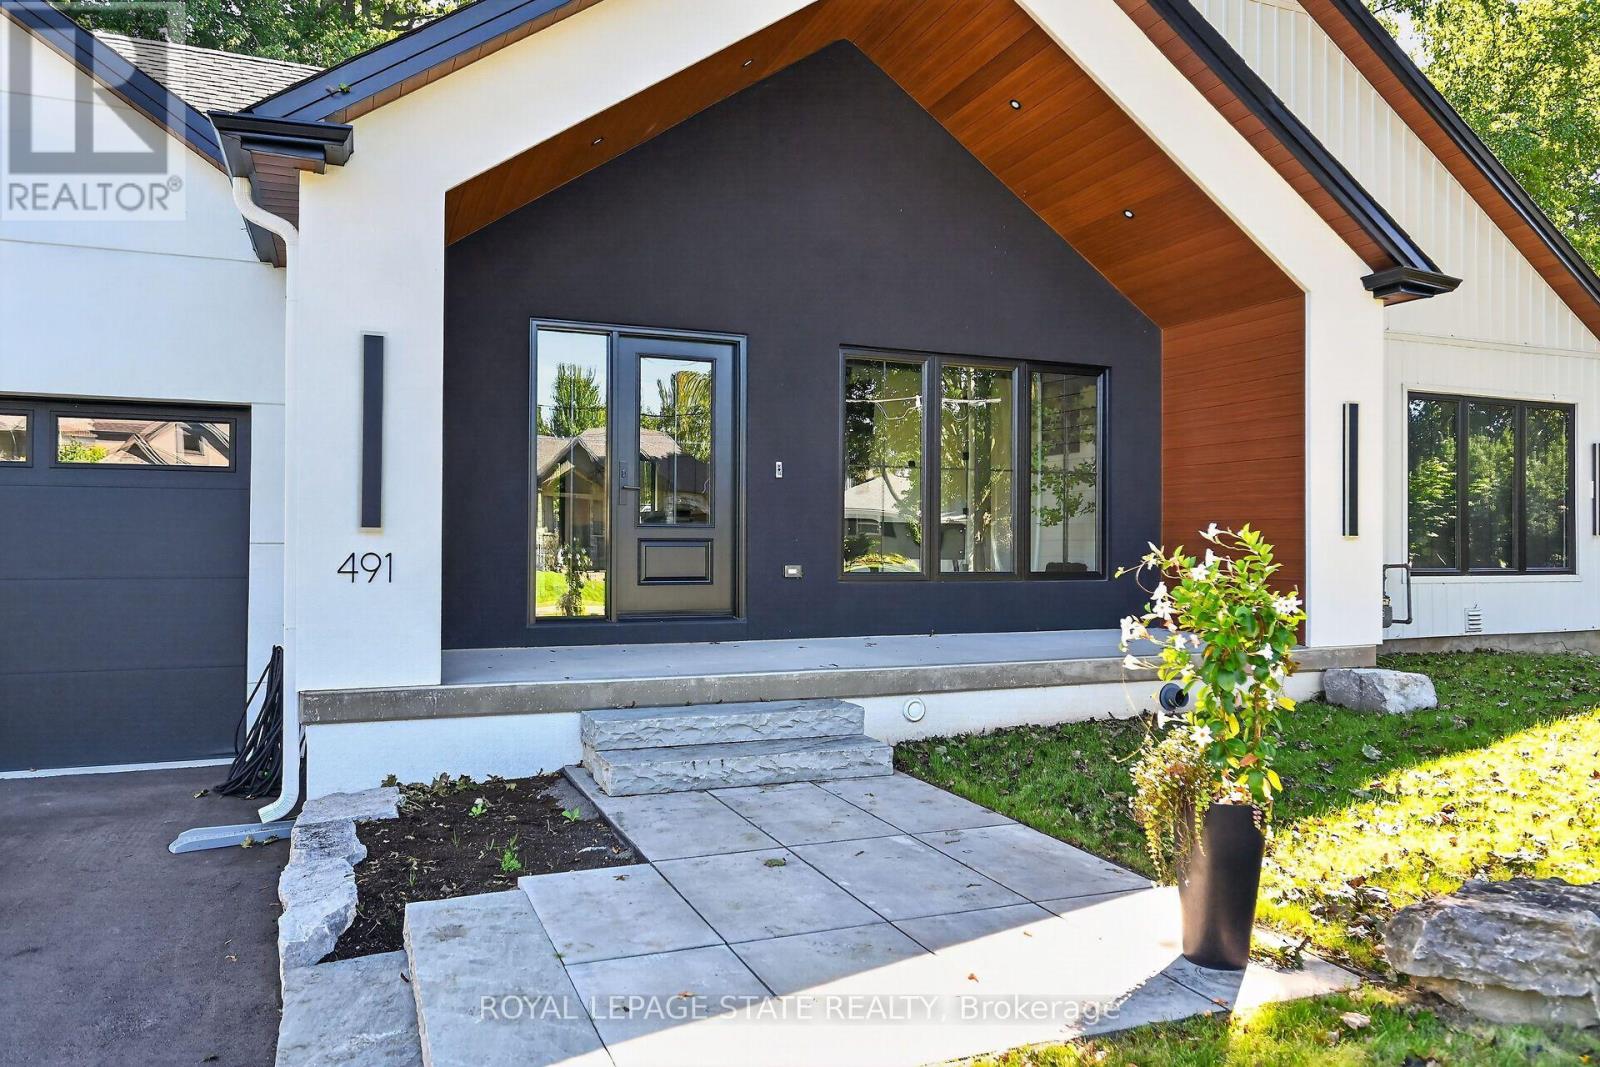
491 Anson Drive
Hamilton (Ancaster), Ontario L9G2M2
MLS # X13791898
Property Details
Type
Detached
Beds
4
Baths
4
Status
For Sale
More homes like this
About this property
Welcome to your dream home-a brand-new bungalow in desirable Ancaster. The bright, open-concept main level features two spacious primary bedrooms, each with its own private ensuite, including one larger primary suite and a comfortable second suite.The home is beautifully appointed with premium Café Series appliances and automatic blinds throughout the main level. The heated and air-conditioned garage also features a dedicated exhaust system, providing exceptional comfort and year-round functionality.The fully finished basement offers two additional bedrooms, a home office and flexible living space-ideal for families or extended-family living. Thoughtfully designed with modern finishes and a functional layout, this beautiful home delivers style, comfort and convenience.Situated on an attractive property with excellent curb appeal, it is close to schools, parks, shopping, restaurants and major amenities. Located in a sought-after neighbourhood, this exceptional bungalow is ready to welcome its first owners. RSA.
Mortgage Estimate
Estimated monthly payment
Calculating…
Estimate only. Taxes, insurance, condo fees, and lender terms are not included.
Monthly costs to verify
Property taxes: about $523/month based on listed annual taxes.
Estimate only. Confirm taxes, condo/maintenance fees, insurance, utilities, and lender terms before making decisions.
Rooms
| Room | Level | Dimensions |
|---|---|---|
| Living room | Main level | 5.48 x 3.53 |
| Bedroom 3 | Basement | 4.66 x 2.92 |
| Bathroom | Basement | 0.65 x 0.83 |
| Bedroom 4 | Basement | 3.23 x 2.8 |
| Den | Basement | 3.23 x 2.46 |
| Bathroom | Main level | 1.92 x 6.64 |
| Laundry room | Basement | 5.66 x 3.38 |
| Bedroom 2 | Main level | 3.41 x 3.53 |
| Bathroom | Main level | 2.41 x 2.13 |
| Kitchen | Main level | 4.26 x 341 |
| Family room | Main level | 4.54 x 5.24 |
| Dining room | Main level | 3.47 x 5.24 |
| Primary Bedroom | Main level | 4.29 x 4.45 |
| Bathroom | Main level | 1.31 x 1.36 |
| Recreational, Games room | Basement | 9.11 x 4.66 |
Facts & Location
Parking
7 spaces
Lot Size
75.1 x 128 FT
Annual Taxes
$6,281
Listing data
Listing information is provided for personal, non-commercial use and should be independently verified before making real estate decisions.
Last refreshed: Oct 6, 2026 3:32 AM
Explore nearby searches
SEO-friendly searches for this area, property type, and nearby neighbourhoods.
Similar Properties
More nearby listings that may fit the same search.
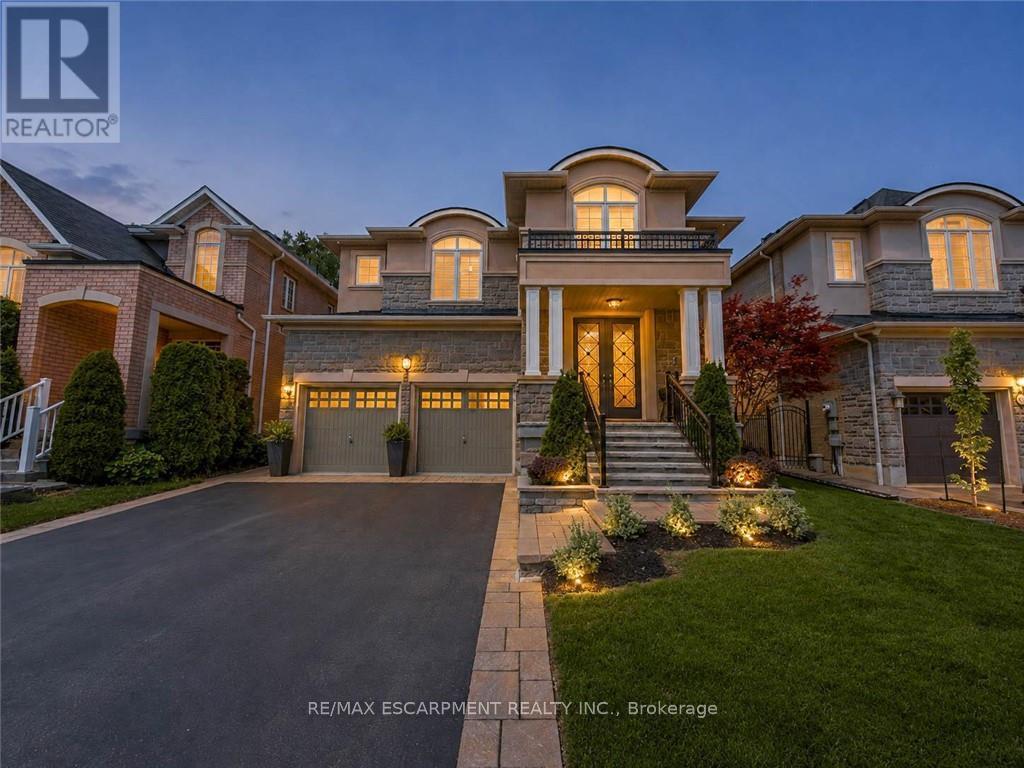
$1,799,000
80 Sutherland Crescent
Hamilton (Ancaster) · MLS # X13692560
4 bed · 5 bath
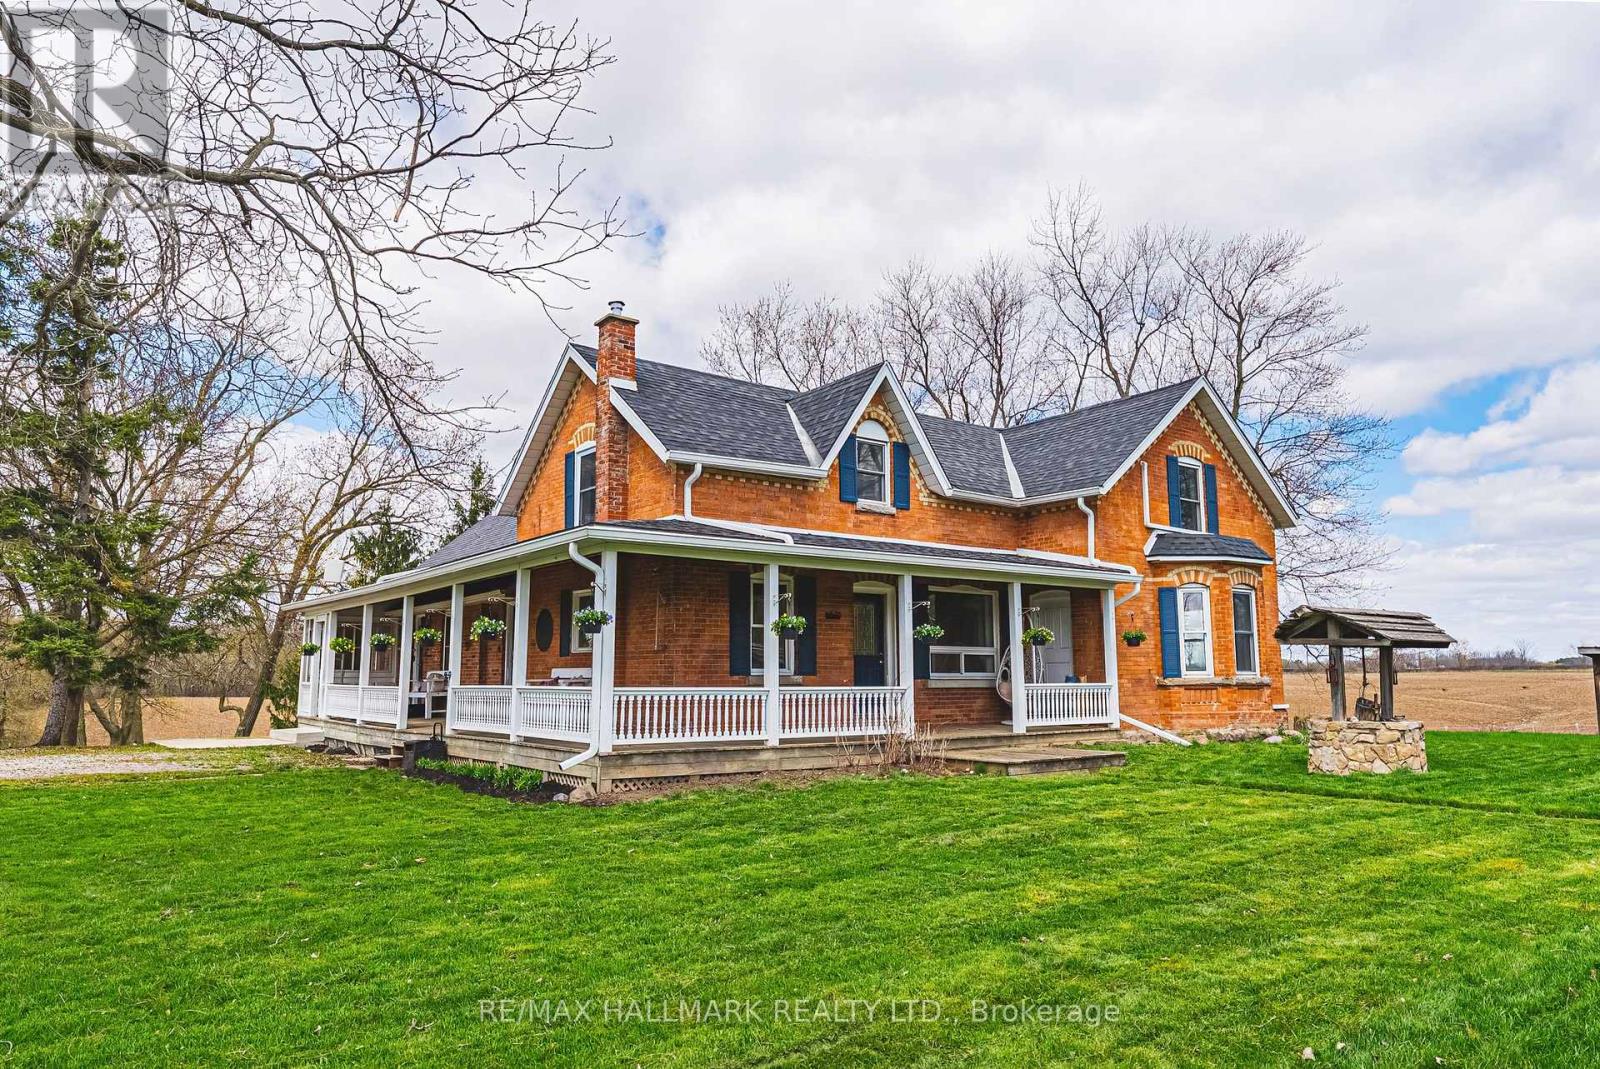
$1,799,900
1292 Glancaster Road
Hamilton (Ancaster) · MLS # X13557734
5 bed · 5 bath
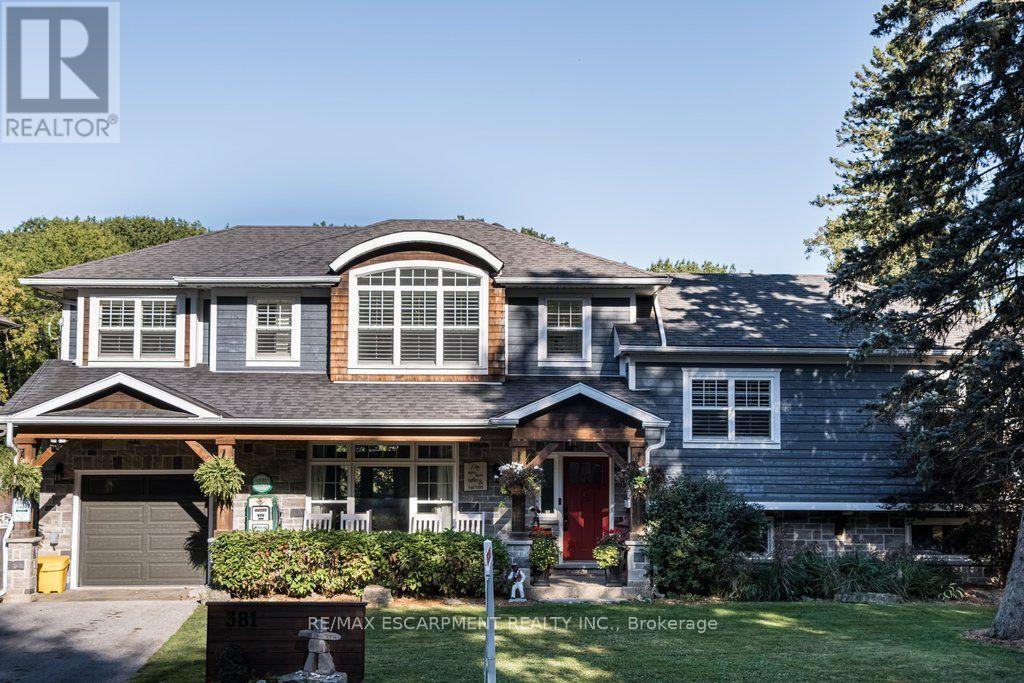
$1,799,999
381 Woodworth Court
Hamilton (Ancaster) · MLS # X13830856
4 bed · 5 bath · 3,269 sq ft