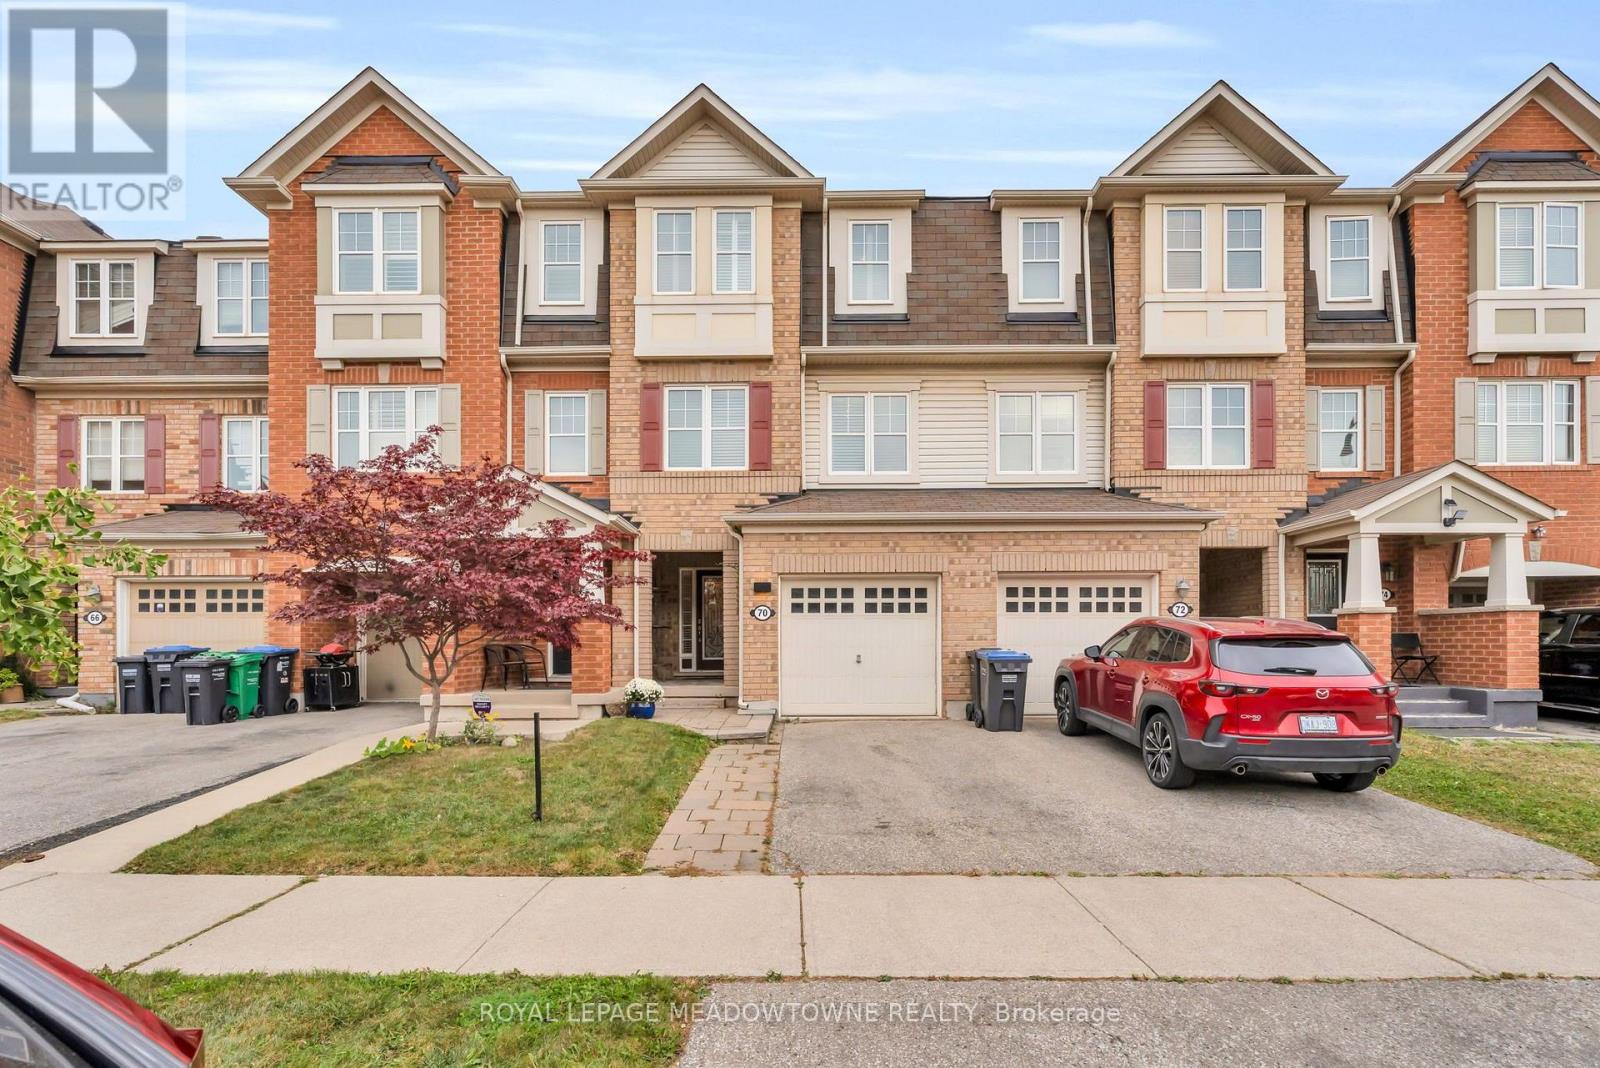
70 Betterton Crescent
Brampton (Northwest Brampton), Ontario L7A0S3
MLS # W13853388
Property Details
Type
Townhouse
Beds
3
Baths
3
Status
For Sale
More homes like this
About this property
Welcome to 70 Betterton Cres, a meticulously maintained, turn-key, 3-bedroom, 2.5-bathroom freehold townhome. The spacious foyer features tasteful decorative wainscoting that continues throughout the home, adding an elevated and sophisticated feel. The foyer leads to the bright and versatile main-level family room, with walkout access to the backyard. The main level also offers convenient laundry and direct access to the garage. Upstairs, the second level features a sleek black kitchen complemented by black granite countertops and a striking waterfall island. The spacious living and dining areas provide an inviting space to gather, along with a convenient powder room. Thoughtful decorative details throughout continue to enhance the home's refined aesthetic. The third level offers three generously sized bedrooms. The primary retreat features a large walk-in closet and a private ensuite complete with a soaker tub. Ideally located in the Mount Pleasant Village community, minutes to Mount Pleasant Go station, transit, schools. parks, shopping, restaurants and everyday amenities. With convenient access to major roadways, this home offers an ideal combination of style, comfort and location. 70 Betterton Cres. is a home you'll be proud to call your own.
Mortgage Estimate
Estimated monthly payment
Calculating…
Estimate only. Taxes, insurance, condo fees, and lender terms are not included.
Monthly costs to verify
Property taxes: about $459/month based on listed annual taxes.
Estimate only. Confirm taxes, condo/maintenance fees, insurance, utilities, and lender terms before making decisions.
Rooms
| Room | Level | Dimensions |
|---|---|---|
| Foyer | Main level | 2.13 x 2.67 |
| Family room | Main level | 5.08 x 4.62 |
| Laundry room | Main level | 2.23 x 2.42 |
| Kitchen | Second level | 2.89 x 3.55 |
| Living room | Second level | 5.08 x 4.2 |
| Dining room | Second level | 2.19 x 3.65 |
| Primary Bedroom | Third level | 3.17 x 3.55 |
| Bedroom 2 | Third level | 2.49 x 4.25 |
| Bedroom 3 | Third level | 2.48 x 3.92 |
Facts & Location
Parking
2 spaces
Lot Size
18.3 x 82.8 FT
Annual Taxes
$5,502
Listing data
Listing information is provided for personal, non-commercial use and should be independently verified before making real estate decisions.
Last refreshed: Oct 26, 2026 3:18 AM
Explore nearby searches
SEO-friendly searches for this area, property type, and nearby neighbourhoods.
Similar Properties
More nearby listings that may fit the same search.

$799,900
85 Finegan Circle
Brampton (Northwest Brampton) · MLS # W14118174
4 bed · 3 bath

$799,999
6 Volner Road
Brampton (Northwest Brampton) · MLS # W14116728
3 bed · 3 bath · 1,600 sq ft
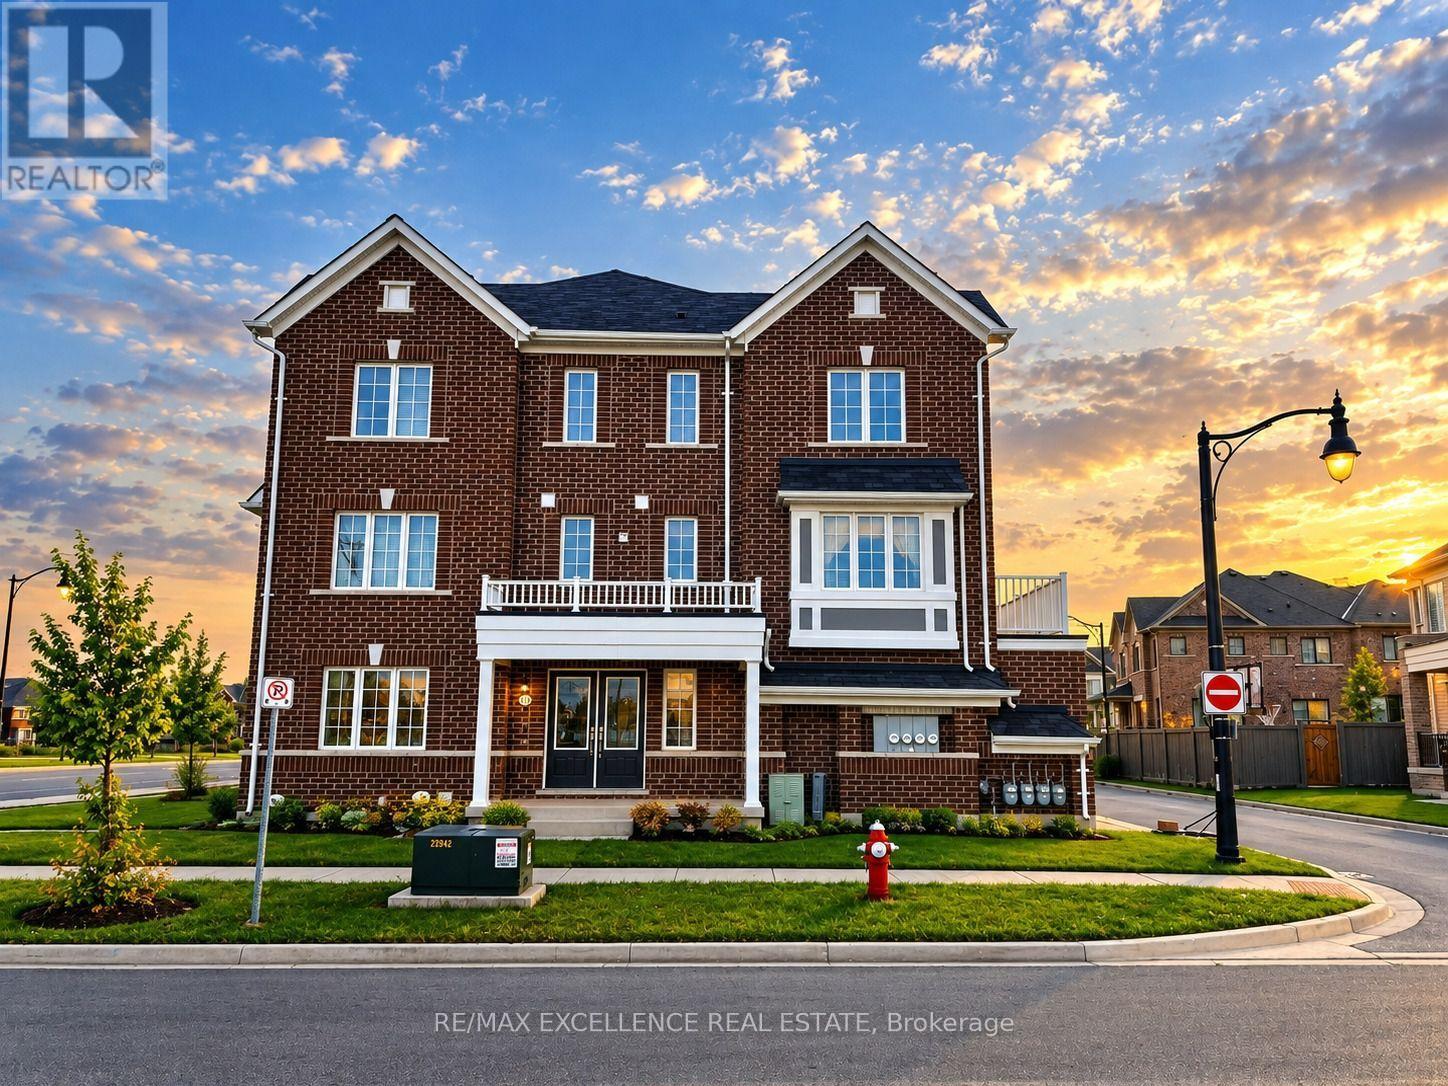
$799,999
470 Remembrance Road
Brampton (Northwest Brampton) · MLS # W14107658
4 bed · 4 bath · 2,146 sq ft