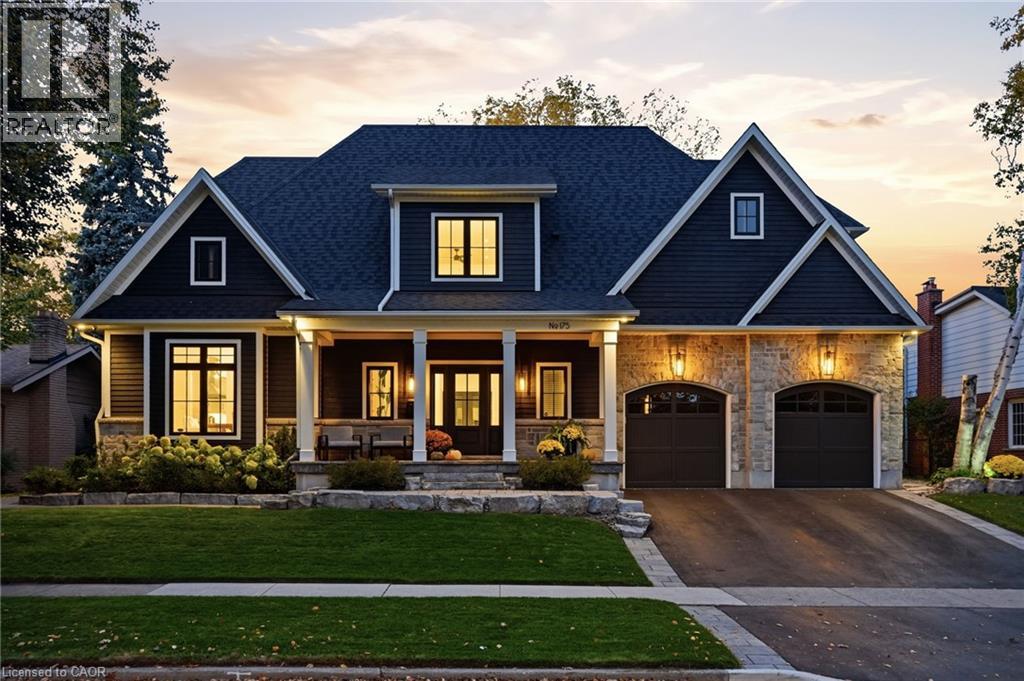
175 NORTH SHORE Boulevard
Burlington, Ontario L7T1A2
MLS # 40871346
Property Details
Type
Detached
Beds
5
Baths
5
Status
For Sale
More homes like this
About this property
Set on a private, beautifully landscaped lot in South Aldershot, 175 North Shore Blvd West is a home made to gather and to rest. Approximately 5,500 square feet. 5 bedrooms. 5 bathrooms. Room for everyone, and space to breathe. Walk in and feel it right away. Vaulted ceilings, hardwood floors, and light that makes you want to stay a while. The kitchen is where life happens, anchored by a 12-foot waterfall island and a 36-inch Wolf gas range alongside premium appliances. A double-sided fireplace connects the main living and outdoor spaces, made for slow mornings and long conversations. The main floor primary suite keeps everyday living simple, and heated bathroom floors add a quiet layer of comfort. Upstairs, two bedrooms and an office flex space give everyone their own corner. The lower level is its own retreat. A home gym for your morning routine, plus a guest bedroom and full bathroom so visiting family and friends feel truly at home. Even more room to spread out. Then step outside. A covered lanai overlooks the private, manicured backyard, with a pool-sized lot ready for whatever you dream up next. Summer days and evenings with friends come naturally here. A rare opportunity in one of Burlington’s most loved pockets, with a flexible closing that moves at your pace.
Mortgage Estimate
Estimated monthly payment
Calculating…
Estimate only. Taxes, insurance, condo fees, and lender terms are not included.
Monthly costs to verify
Property taxes: about $1,056/month based on listed annual taxes.
Estimate only. Confirm taxes, condo/maintenance fees, insurance, utilities, and lender terms before making decisions.
Rooms
| Room | Level | Dimensions |
|---|---|---|
| 4pc Bathroom | Second level | x |
| 4pc Bathroom | Second level | x |
| Other | Basement | 10'1'' x 22'5'' |
| Storage | Basement | 6'10'' x 20'5'' |
| Recreation room | Basement | 35'8'' x 42'5'' |
| Bedroom | Basement | 12'8'' x 20'5'' |
| Bedroom | Basement | 16'0'' x 14'9'' |
| 4pc Bathroom | Basement | x |
| Sitting room | Second level | 17'7'' x 25'3'' |
| Bedroom | Second level | 14'0'' x 23'3'' |
| Bedroom | Second level | 14'0'' x 9'0'' |
| 2pc Bathroom | Main level | x |
| 5pc Ensuite bath | Main level | x |
| Primary Bedroom | Main level | 20'10'' x 15'9'' |
| Laundry room | Main level | 6'10'' x 10'6'' |
| Mud room | Main level | 8'11'' x 15'10'' |
| Kitchen | Main level | 13'6'' x 20'1'' |
| Living room | Main level | 29'0'' x 30'6'' |
| Dining room | Main level | 14'3'' x 20'1'' |
| Foyer | Main level | 11'1'' x 8'7'' |
Facts & Location
Interior Size
5,535 sq ft
Parking
4 spaces
Annual Taxes
$12,671
Year Built
2016
Listing data
Listing information is provided for personal, non-commercial use and should be independently verified before making real estate decisions.
Last refreshed: Oct 22, 2026 8:45 PM
Explore nearby searches
SEO-friendly searches for this area, property type, and nearby neighbourhoods.
Similar Properties
More nearby listings that may fit the same search.
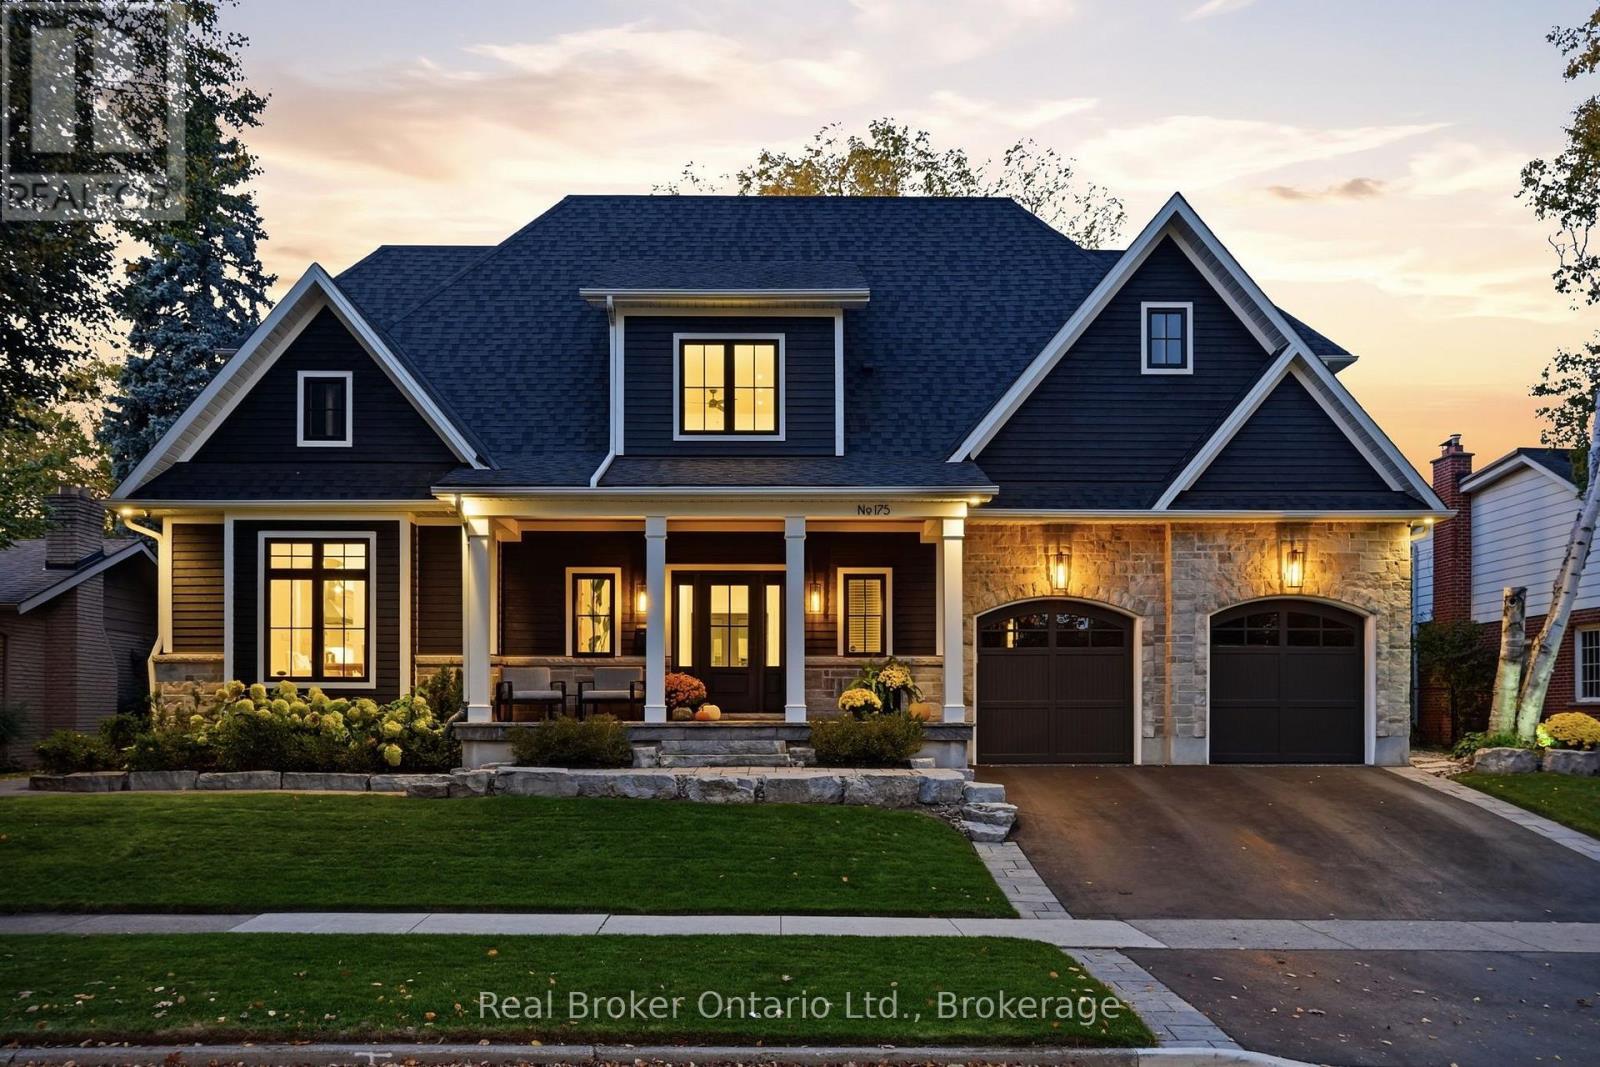
$3,149,000
175 North Shore Boulevard
Burlington (Bayview) · MLS # W14107892
5 bed · 6 bath · 5,500 sq ft
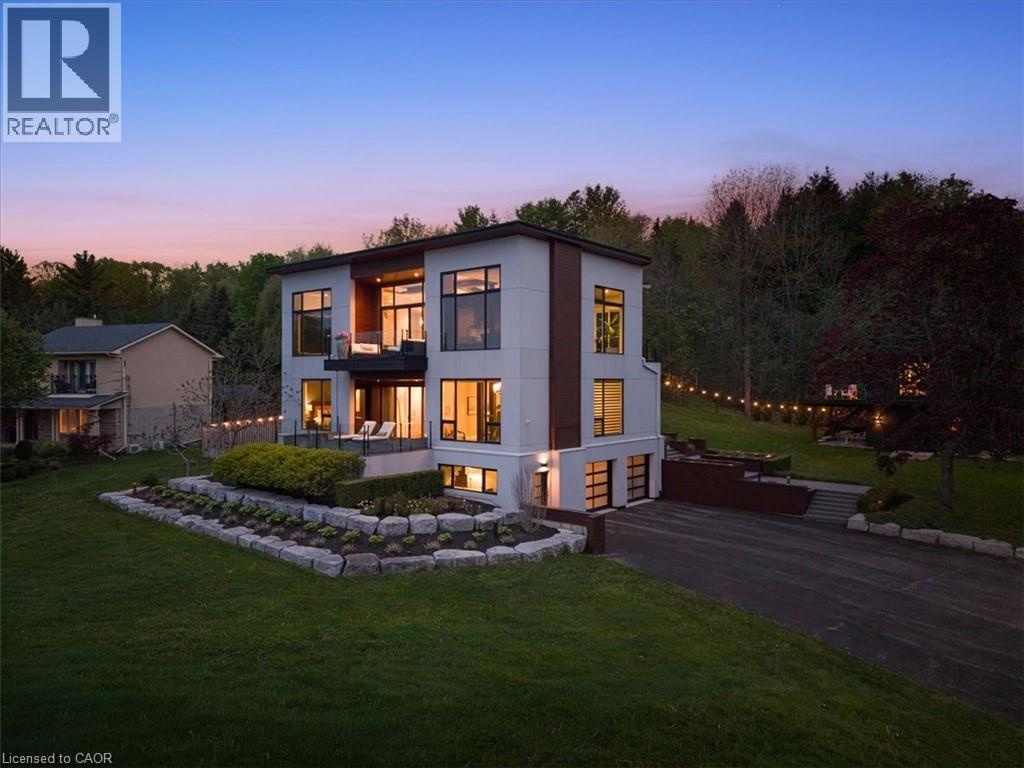
$3,298,800
1309 BEAUFORT Drive
Burlington · MLS # 40832622
4 bed · 4 bath · 5,417 sq ft
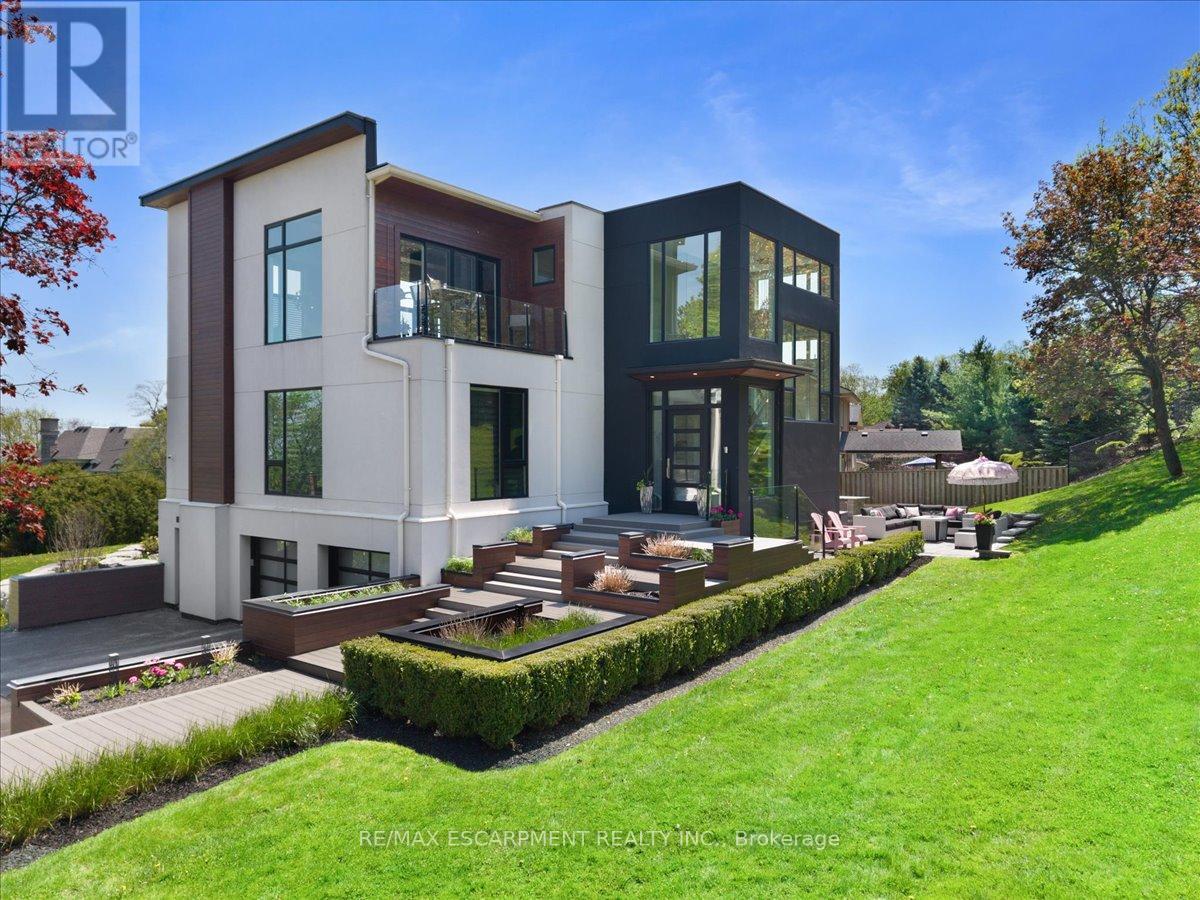
$3,298,800
1309 Beaufort Drive
Burlington (Tyandaga) · MLS # W13161384
4 bed · 4 bath · 5,300 sq ft