Videos & Virtual Tours
Open available video, 3D tour, or virtual-tour media for this listing.
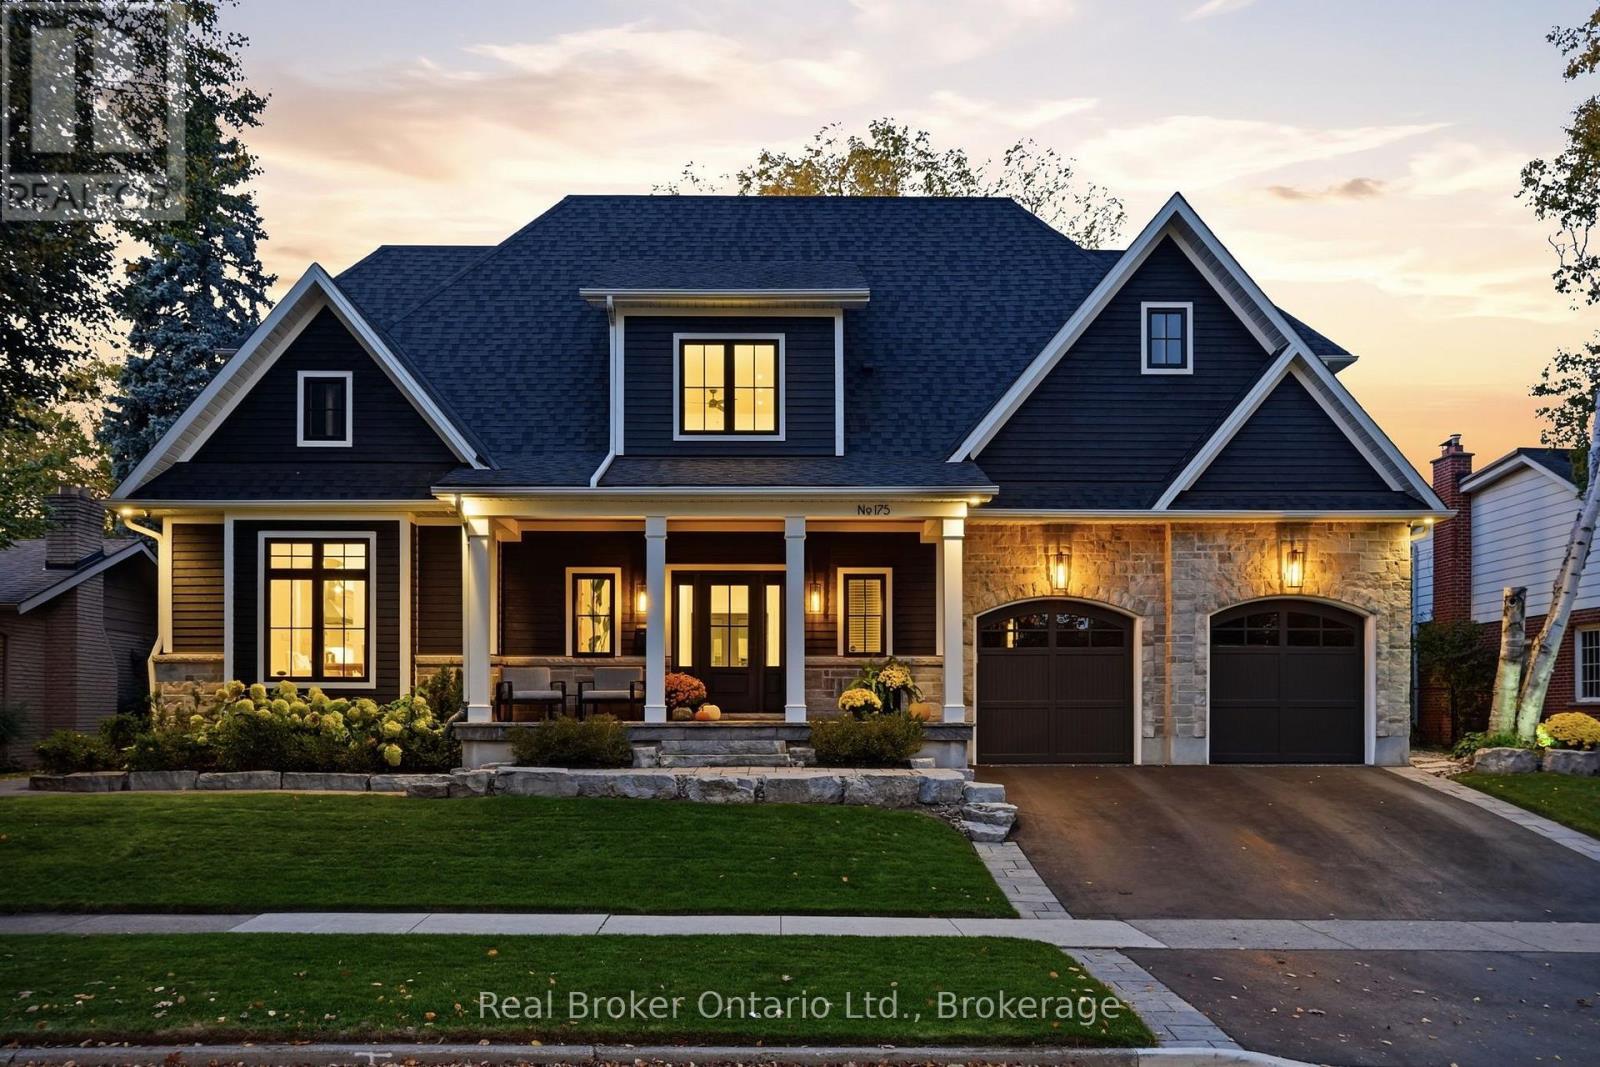
175 North Shore Boulevard
Burlington (Bayview), Ontario L7T1A2
MLS # W14107892
Property Details
Type
Detached
Beds
5
Baths
6
Status
For Sale
More homes like this
About this property
Set on a private, beautifully landscaped lot in South Aldershot, 175 North Shore Blvd West is a home made to gather and to rest. Approximately5,500 square feet. 5 bedrooms. 5 bathrooms. Room for everyone, and space to breathe. Walk in and feel it right away. Vaulted ceilings,hardwood floors, and light that makes you want to stay a while. The kitchen is where life happens, anchored by a 12-foot waterfall island and a36-inch Wolf gas range alongside premium appliances. A double-sided fireplace connects the main living and outdoor spaces, made for slowmornings and long conversations. The main floor primary suite keeps everyday living simple, and heated bathroom floors add a quiet layer ofcomfort. Upstairs, two bedrooms and an office flex space give everyone their own corner. The lower level is its own retreat. A home gym for yourmorning routine, plus a guest bedroom and full bathroom so visiting family and friends feel truly at home. Even more room to spread out. Thenstep outside. A covered lanai overlooks the private, manicured backyard, with a pool-sized lot ready for whatever you dream up next. Summerdays and evenings with friends come naturally here. A rare opportunity in one of Burlington's most loved pockets, with a flexible closing thatmoves at your pace
Mortgage Estimate
Estimated monthly payment
Calculating…
Estimate only. Taxes, insurance, condo fees, and lender terms are not included.
Monthly costs to verify
Property taxes: about $1,056/month based on listed annual taxes.
Estimate only. Confirm taxes, condo/maintenance fees, insurance, utilities, and lender terms before making decisions.
Rooms
| Room | Level | Dimensions |
|---|---|---|
| Bedroom 3 | Second level | 7.09 x 4.27 |
| Recreational, Games room | Basement | 12.93 x 10.87 |
| Bedroom 4 | Basement | 6.22 x 3.86 |
| Bedroom 5 | Basement | 4.5 x 4.88 |
| Dining room | Main level | 9.3 x 8.84 |
| Kitchen | Main level | 4.51 x 6.43 |
| Laundry room | Main level | 3.2 x 2.08 |
| Mud room | Main level | 4.83 x 2.72 |
| Primary Bedroom | Main level | 4.81 x 6.35 |
| Sitting room | Second level | 7.7 x 5.36 |
| Bedroom 2 | Second level | 2.74 x 4.27 |
Facts & Location
Interior Size
5,500 sq ft
Parking
4 spaces
Lot Size
75.2 x 110.4 FT
Annual Taxes
$12,671
Listing data
Listing information is provided for personal, non-commercial use and should be independently verified before making real estate decisions.
Last refreshed: Oct 22, 2026 9:30 PM
Explore nearby searches
SEO-friendly searches for this area, property type, and nearby neighbourhoods.
Similar Properties
More nearby listings that may fit the same search.
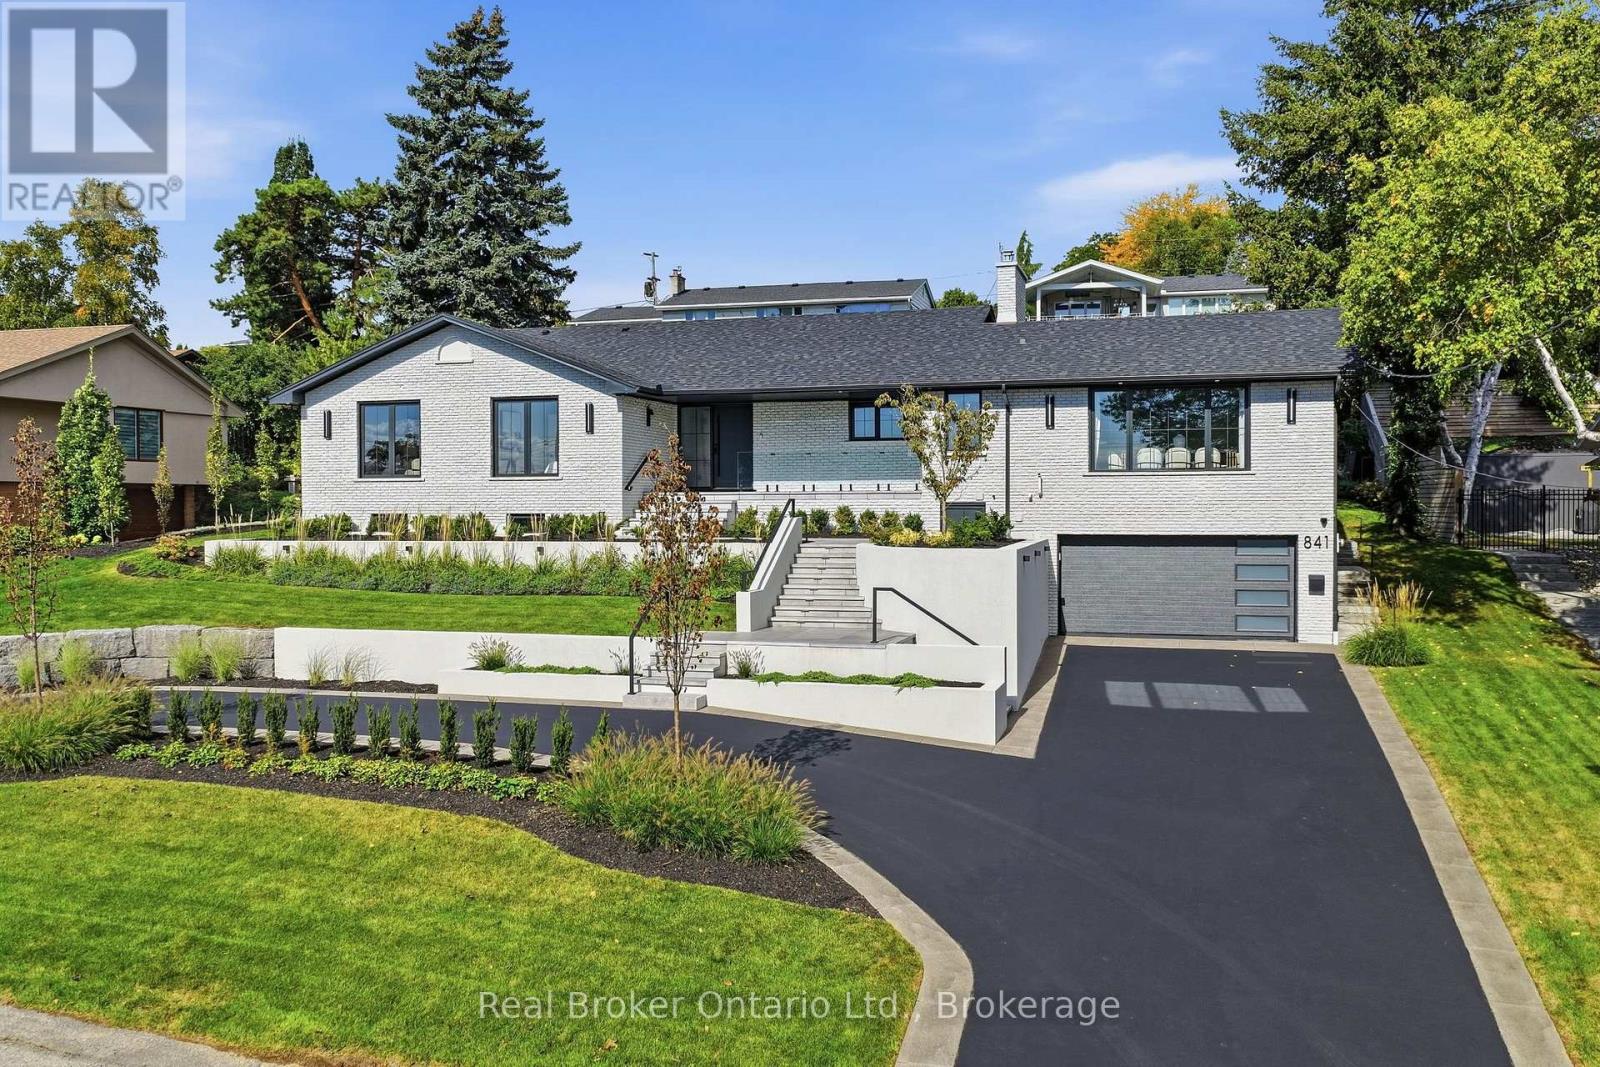
$2,949,900
841 Danforth Place
Burlington (Bayview) · MLS # W13844314
5 bed · 5 bath · 4,412 sq ft
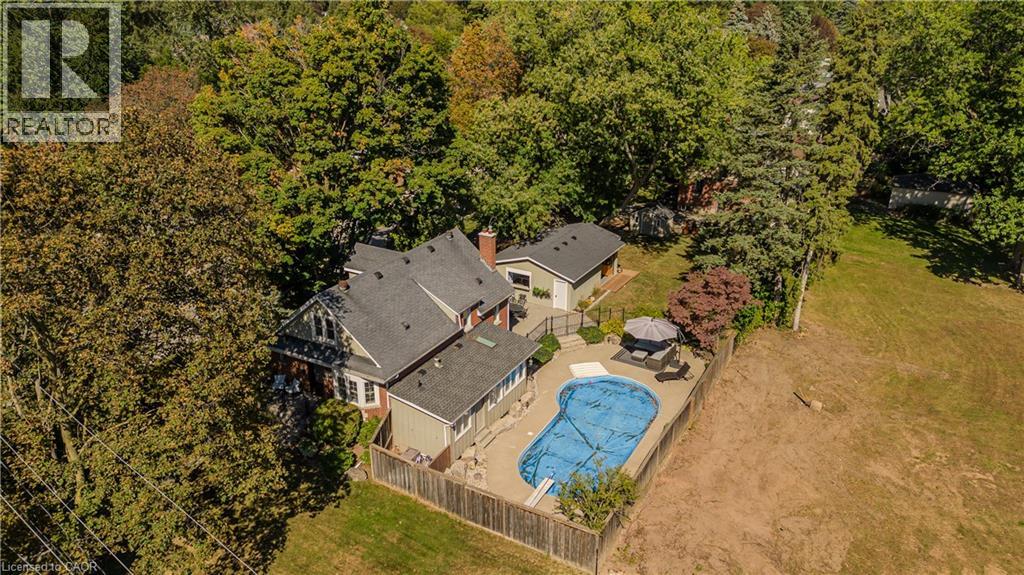
$1,369,900
911 LASALLE PARK Road
Burlington · MLS # 40871785
4 bed · 3 bath · 2,379 sq ft
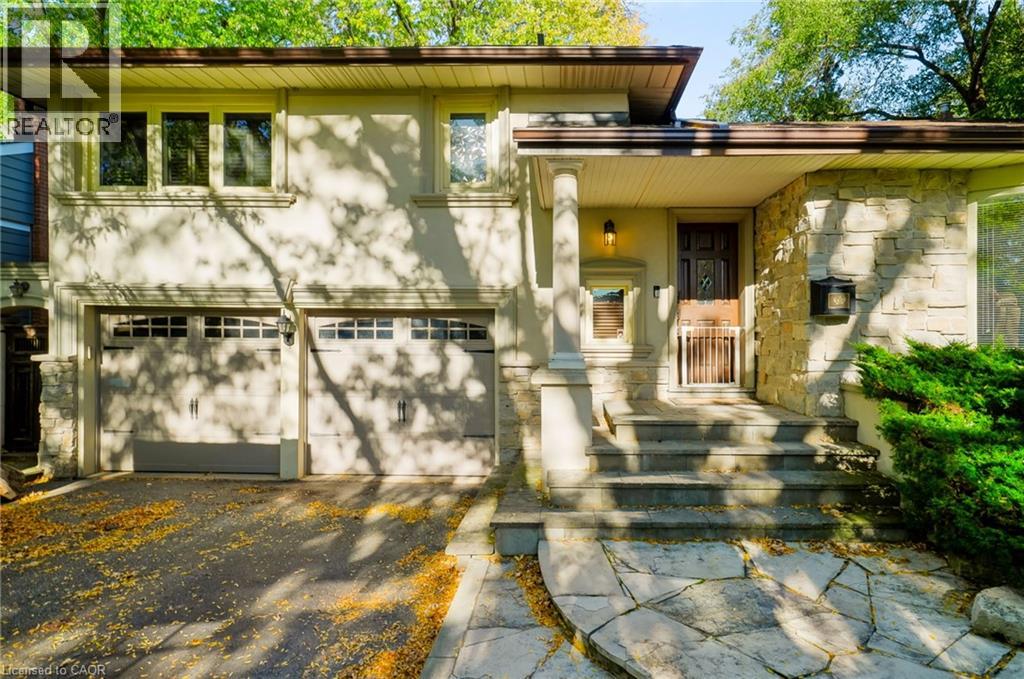
$1,299,000
115 EUSTON Road
Burlington · MLS # 40872468
3 bed · 2 bath · 1,894 sq ft