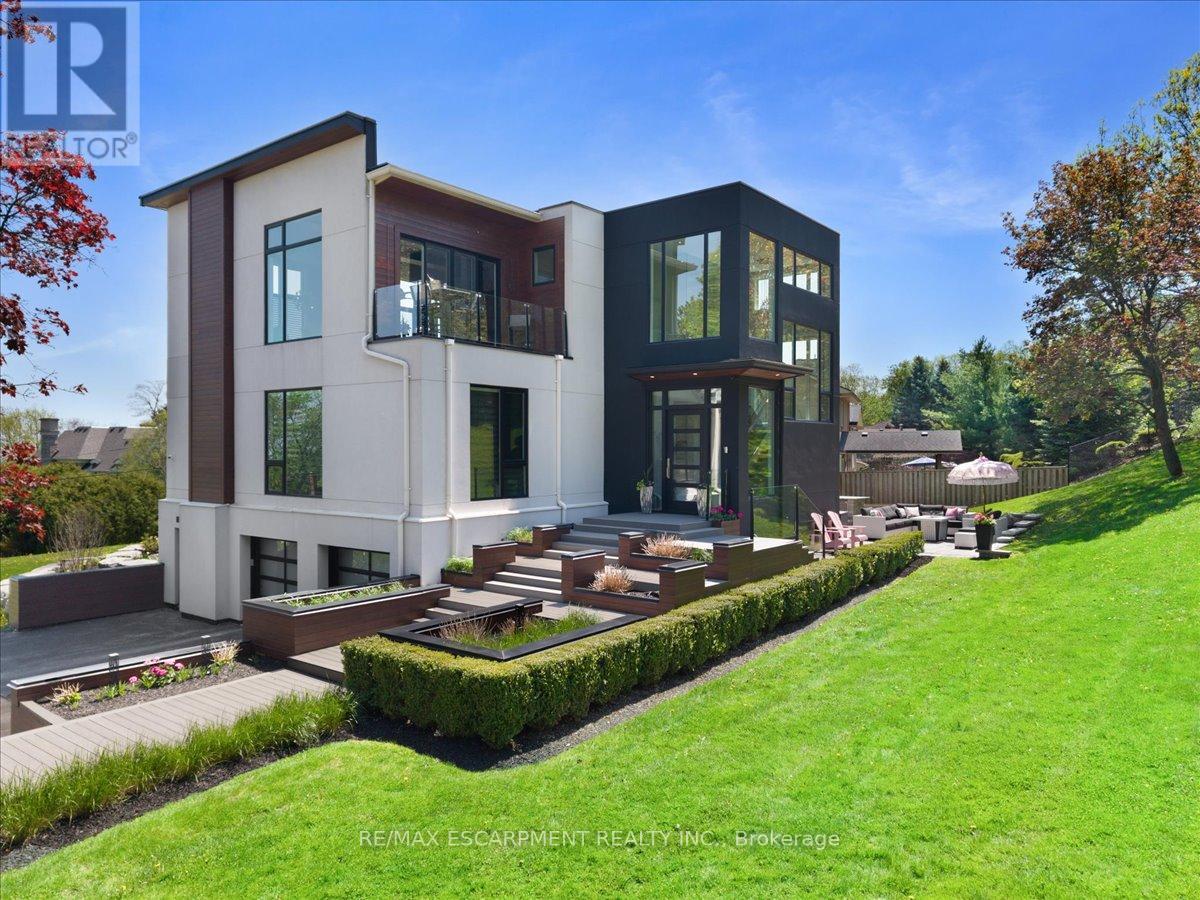
1309 Beaufort Drive
Burlington (Tyandaga), Ontario L7P4V9
MLS # W13161384
Property Details
Type
Detached
Beds
4
Baths
4
Status
For Sale
More homes like this
About this property
ONE of a KIND home... MUST SEE VIEWS! Own a Rare Piece of the Niagara Escarpment in Burlington. Perched on an extraordinary estate-sized lot in prestigious Tyandaga Highlands, this striking modern residence backs onto protected forest and the Bruce Trail while capturing breathtaking panoramic views across Burlington, Lake Ontario, and even the Niagara skyline. Widely regarded as one of Burlington's most unique vantage points, the setting is nothing short of extraordinary. Offering over 5,300 sq. ft. of finished living space, this one-of-a-kind home was intentionally designed around elevation, natural light, privacy, and the view itself. A unique reverse-living layout elevates the principal living spaces above the treetops, where walls of windows and soaring ceilings up to 14' tall create a dramatic reveal the moment you arrive. Flooded with natural light from sunrise through dusk, the living room, kitchen, and dining areas seamlessly connect to the surrounding escarpment setting. Architectural details, clean modern lines, and multiple outdoor entertaining spaces create an exceptional balance of luxury and nature. Surrounded primarily by mature forest and nature, the property offers a rare sense of tranquility and privacy while remaining moments from city conveniences. 4 Bedrooms, 3.5 Bathrooms including 2 Ensuites, Fully Finished Walk Out Lower Level, 9-Car Driveway. Some homes are built. This one was positioned. Luxury Certified.
Mortgage Estimate
Estimated monthly payment
Calculating…
Estimate only. Taxes, insurance, condo fees, and lender terms are not included.
Monthly costs to verify
Property taxes: about $1,107/month based on listed annual taxes.
Estimate only. Confirm taxes, condo/maintenance fees, insurance, utilities, and lender terms before making decisions.
Rooms
| Room | Level | Dimensions |
|---|---|---|
| Primary Bedroom | Main level | 4.47 x 5.44 |
| Exercise room | Basement | 5.82 x 4.11 |
| Recreational, Games room | Basement | 3.2 x 6.58 |
| Bathroom | Basement | 3.2 x 2.11 |
| Mud room | Basement | 5.38 x 2.64 |
| Laundry room | Basement | 3.15 x 3.76 |
| Bathroom | Main level | 5.26 x 5.44 |
| Bedroom 2 | Main level | 4.88 x 4.83 |
| Bedroom 3 | Main level | 4.83 x 4.06 |
| Bathroom | Main level | 2.59 x 2.84 |
| Great room | Second level | 8.15 x 4.83 |
| Kitchen | Second level | 5.05 x 5.54 |
| Dining room | Second level | 8.15 x 4.37 |
| Bathroom | Second level | 1.19 x 2.39 |
| Bedroom 4 | Basement | 3.89 x 3.96 |
Facts & Location
Interior Size
5,300 sq ft
Parking
11 spaces
Lot Size
98.2 x 183.7 FT
Annual Taxes
$13,290
Listing data
Listing information is provided for personal, non-commercial use and should be independently verified before making real estate decisions.
Last refreshed: Oct 8, 2026 3:22 AM
Explore nearby searches
SEO-friendly searches for this area, property type, and nearby neighbourhoods.
Similar Properties
More nearby listings that may fit the same search.
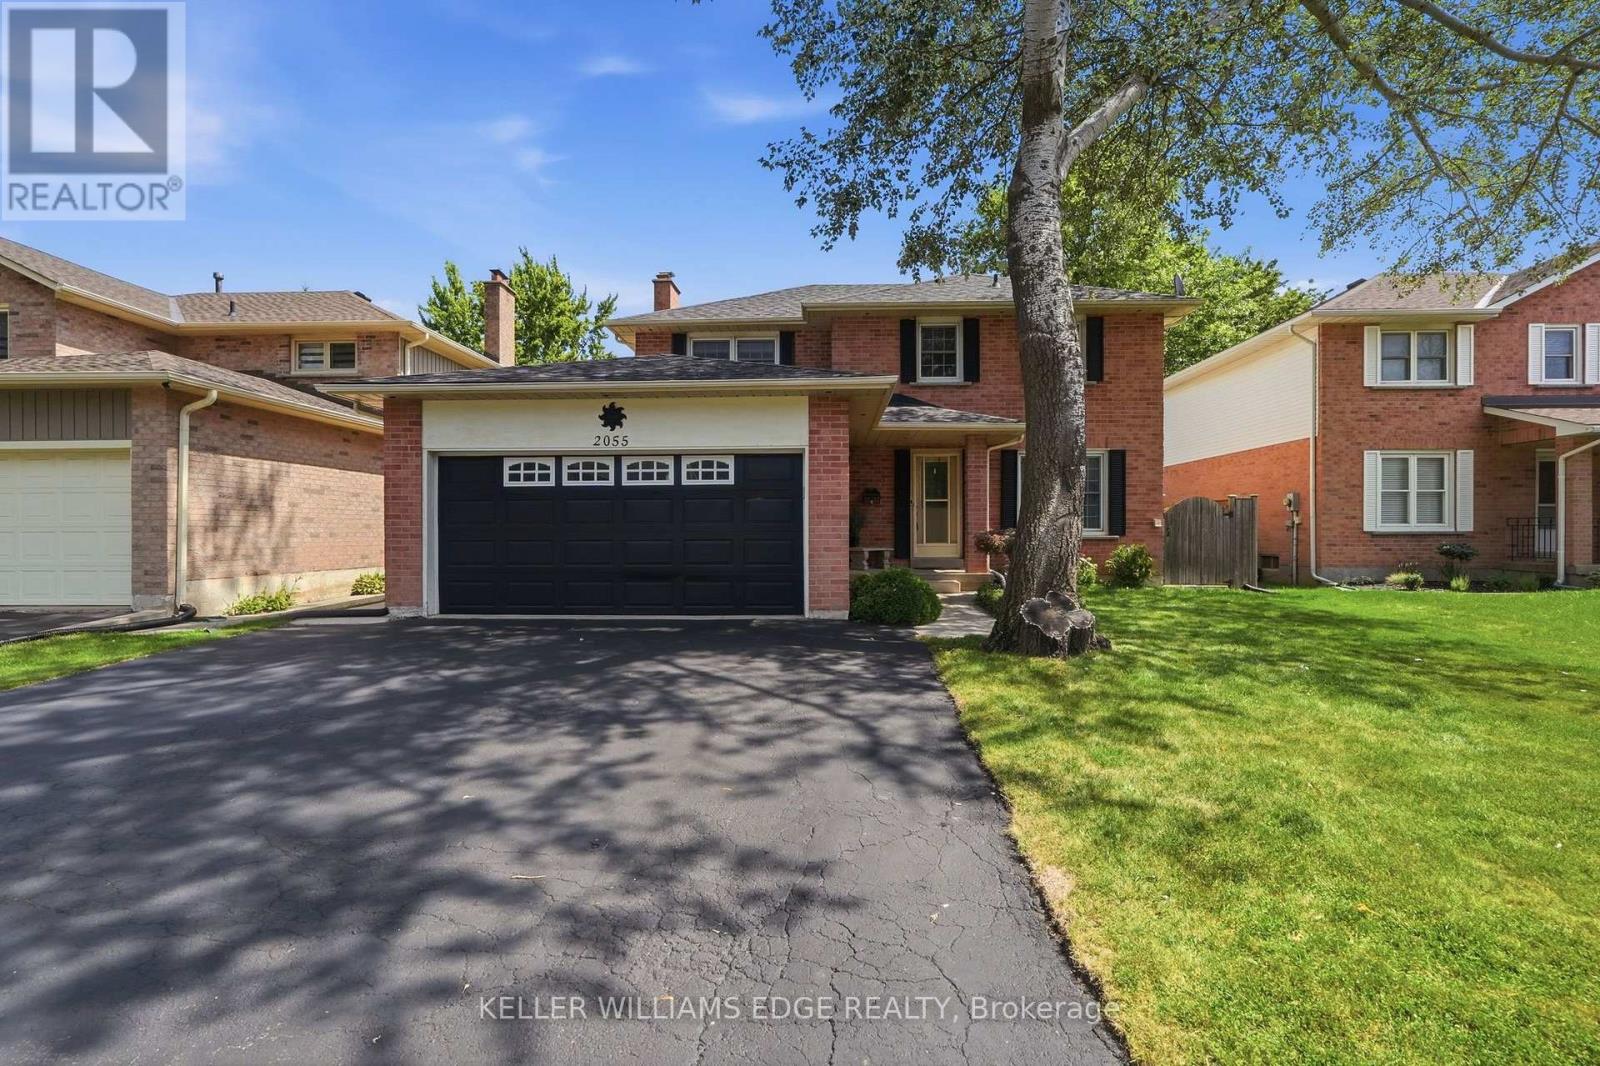
$1,199,999
2055 Hunters Wood Drive
Burlington (Headon) · MLS # W13717238
4 bed · 3 bath
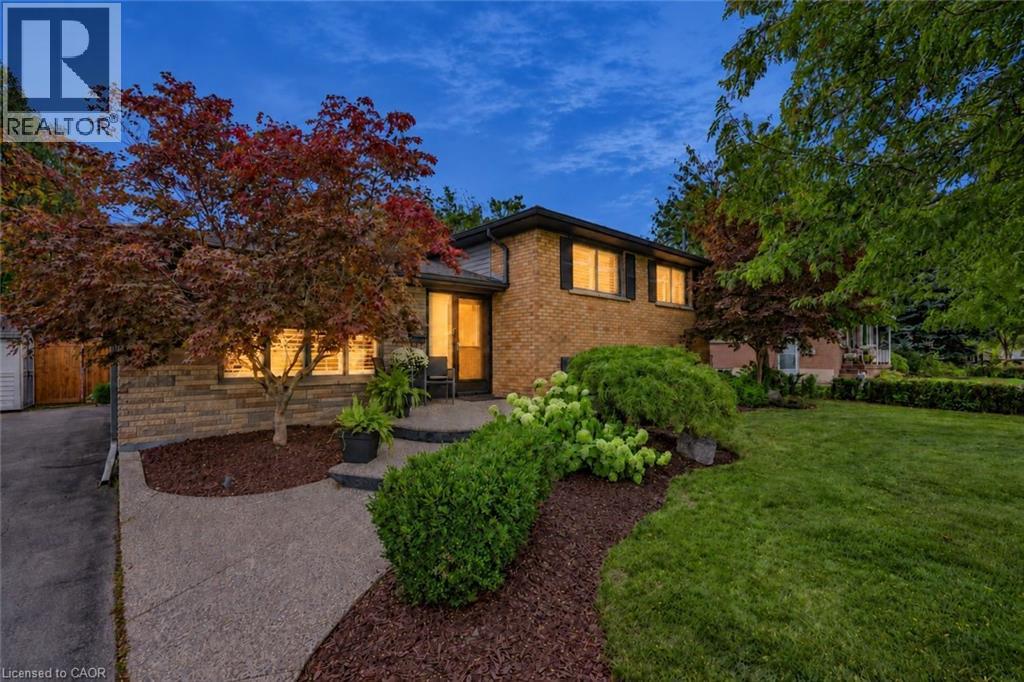
$1,189,000
194 FOXBAR Road
Burlington · MLS # 40866972
4 bed · 2 bath · 1,072 sq ft
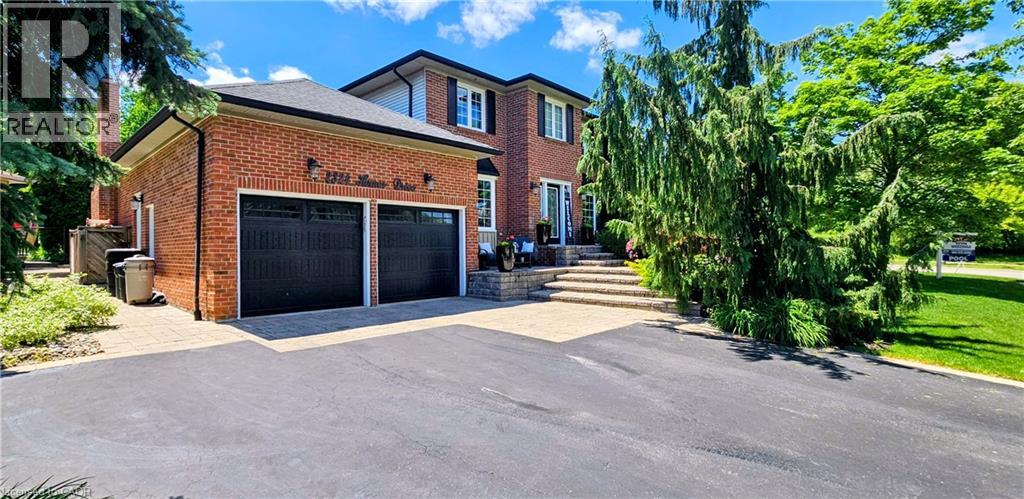
$1,949,000
2324 HOMER Drive
Burlington · MLS # 40821324
4 bed · 4 bath · 4,399 sq ft