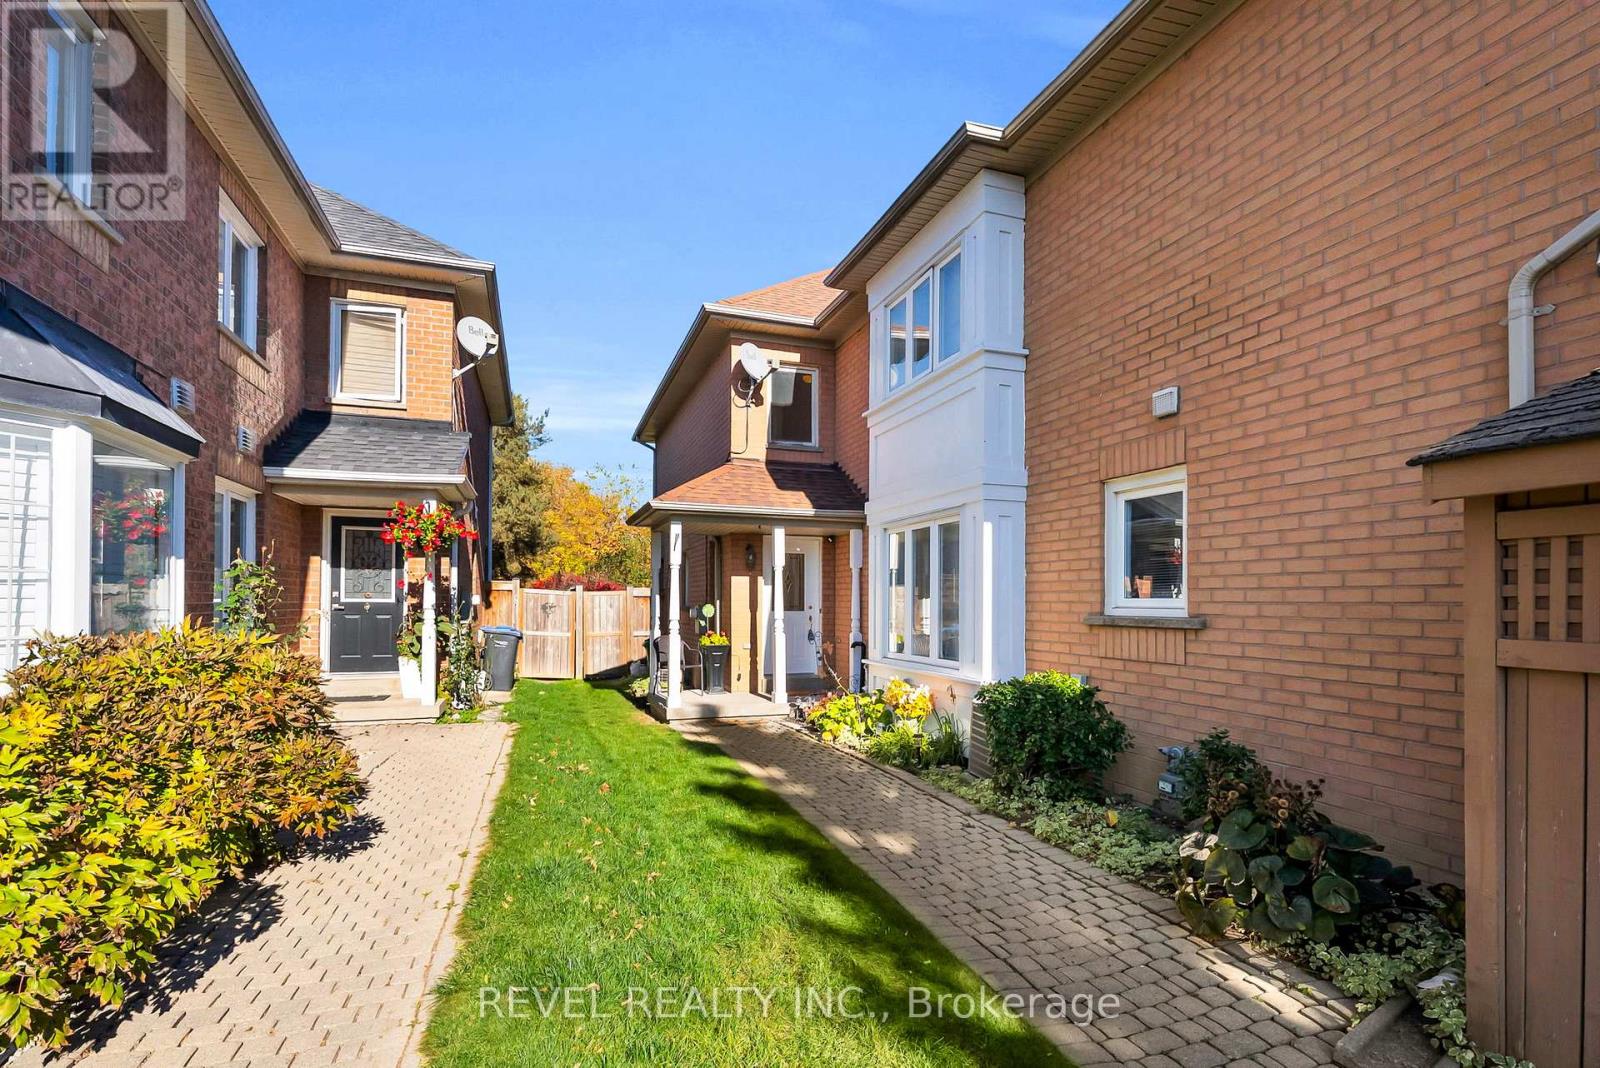
100 Pressed Brick Drive
Brampton (Brampton North), Ontario L6V4K4
MLS # W14106370
Property Details
Type
Townhouse
Beds
3
Baths
2
Status
For Sale
More homes like this
About this property
Welcome to 100 Pressed Brick Dr, a wonderful family home in a desirable Brampton neighbourhood, where beautiful backyard views and a private outdoor setting take centre stage! This inviting 3-bedroom, 2-bathroom home offers a bright and comfortable layout with plenty of opportunity to make it your own. The eat-in kitchen features a walkout to the fully fenced backyard, creating a seamless connection to the outdoors and offering the perfect space for kids to play, pets to roam, or summer entertaining. With no backyard neighbours, you can enjoy added privacy and peaceful views right from your own home. Large windows throughout allow you to look out onto the beautiful backyard scenery while filling the living spaces with an abundance of natural light. The spacious living room offers a warm and welcoming setting for the whole family, while upstairs features three well-sized bedrooms, including a convenient 4-piece semi-ensuite bathroom. Ideally located close to schools, parks, shopping, transit, and everyday amenities, this is a fantastic opportunity to create your dream home in a wonderful Brampton community.
Mortgage Estimate
Estimated monthly payment
Calculating…
Estimate only. Taxes, insurance, condo fees, and lender terms are not included.
Monthly costs to verify
Property taxes: about $353/month based on listed annual taxes.
Estimate only. Confirm taxes, condo/maintenance fees, insurance, utilities, and lender terms before making decisions.
Rooms
| Room | Level | Dimensions |
|---|---|---|
| Living room | Main level | 3.91 x 5.38 |
| Kitchen | Main level | 3.09 x 2.81 |
| Bathroom | Main level | 1.24 x 1.79 |
| Primary Bedroom | Second level | 2.91 x 4.57 |
| Bedroom 2 | Second level | 4.09 x 4.57 |
| Bedroom 3 | Second level | 2.74 x 2.68 |
| Bathroom | Second level | 1.23 x 2.68 |
Facts & Location
Parking
3 spaces
Lot Size
21.3 x 131.2 FT
Annual Taxes
$4,238
Listing data
Listing information is provided for personal, non-commercial use and should be independently verified before making real estate decisions.
Last refreshed: Oct 26, 2026 3:18 AM
Explore nearby searches
SEO-friendly searches for this area, property type, and nearby neighbourhoods.
Similar Properties
More nearby listings that may fit the same search.
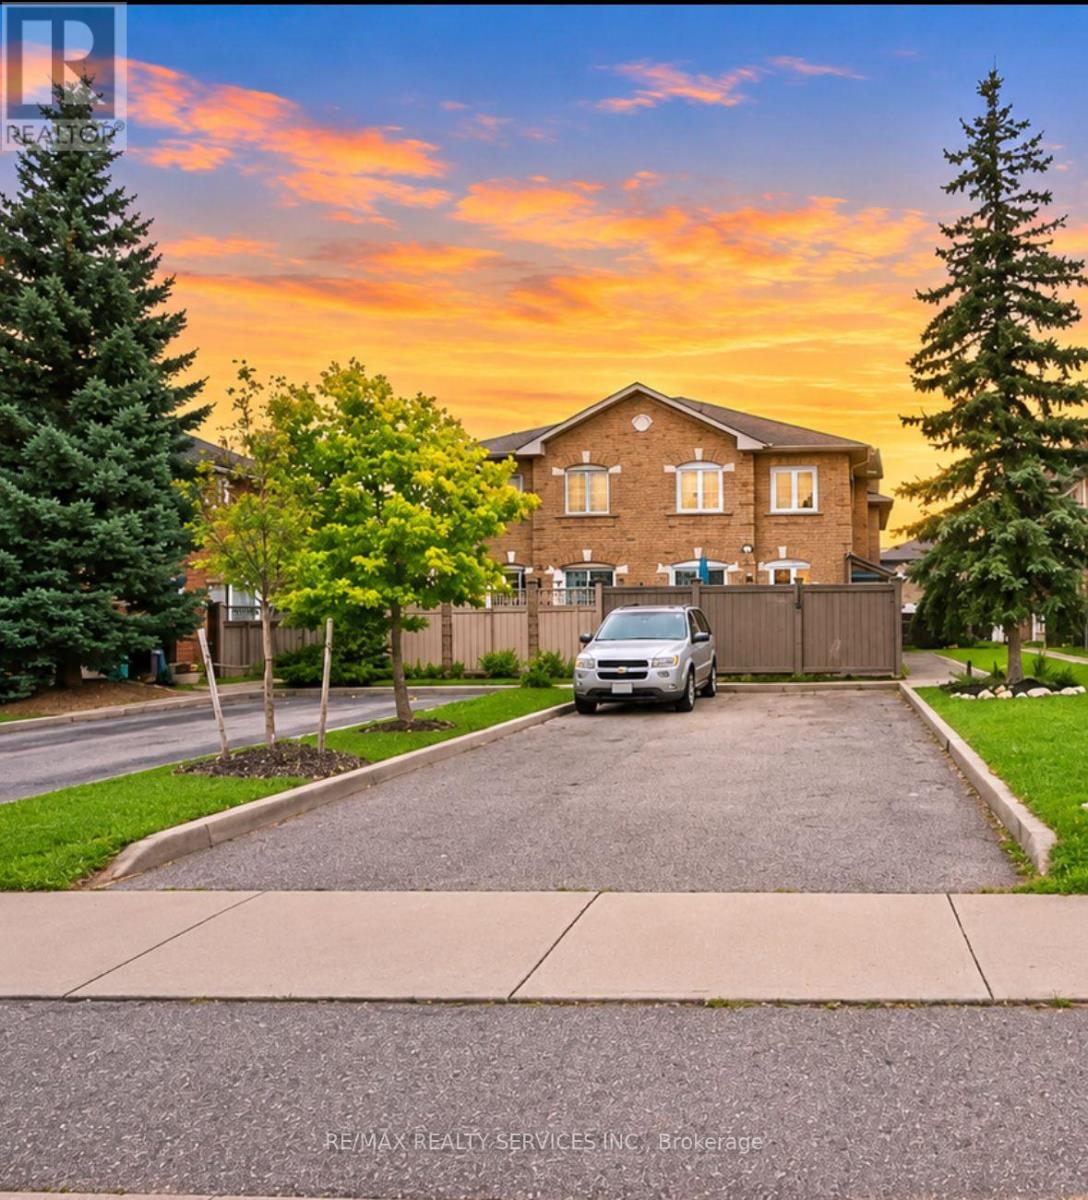
$599,000
121 Pressed Brick Drive
Brampton (Brampton North) · MLS # W13816676
4 bed · 2 bath
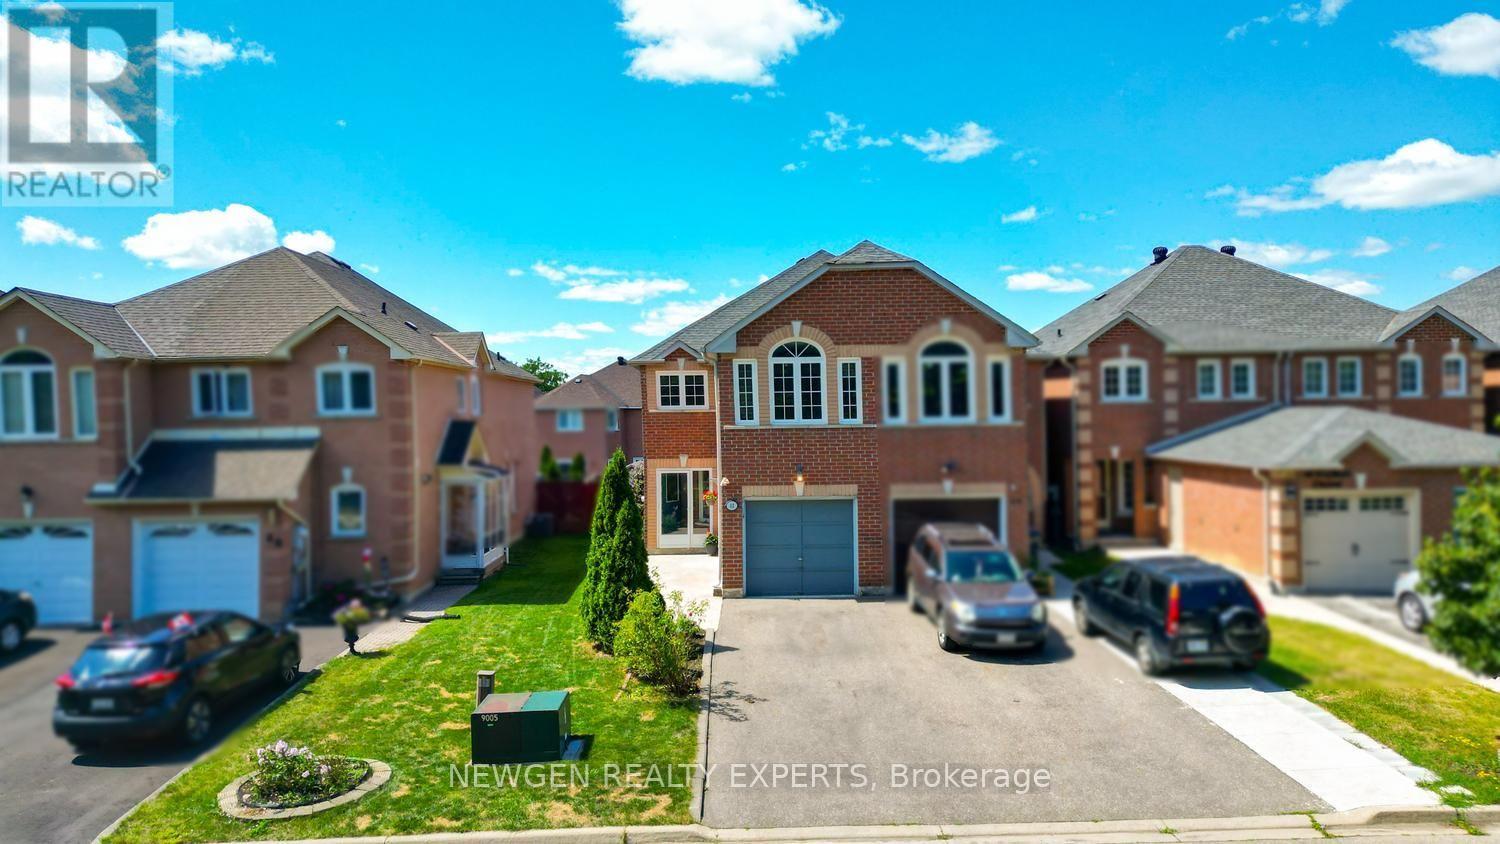
$759,900
42 Mccleave Crescent
Brampton (Fletcher's West) · MLS # W14100234
4 bed · 3 bath
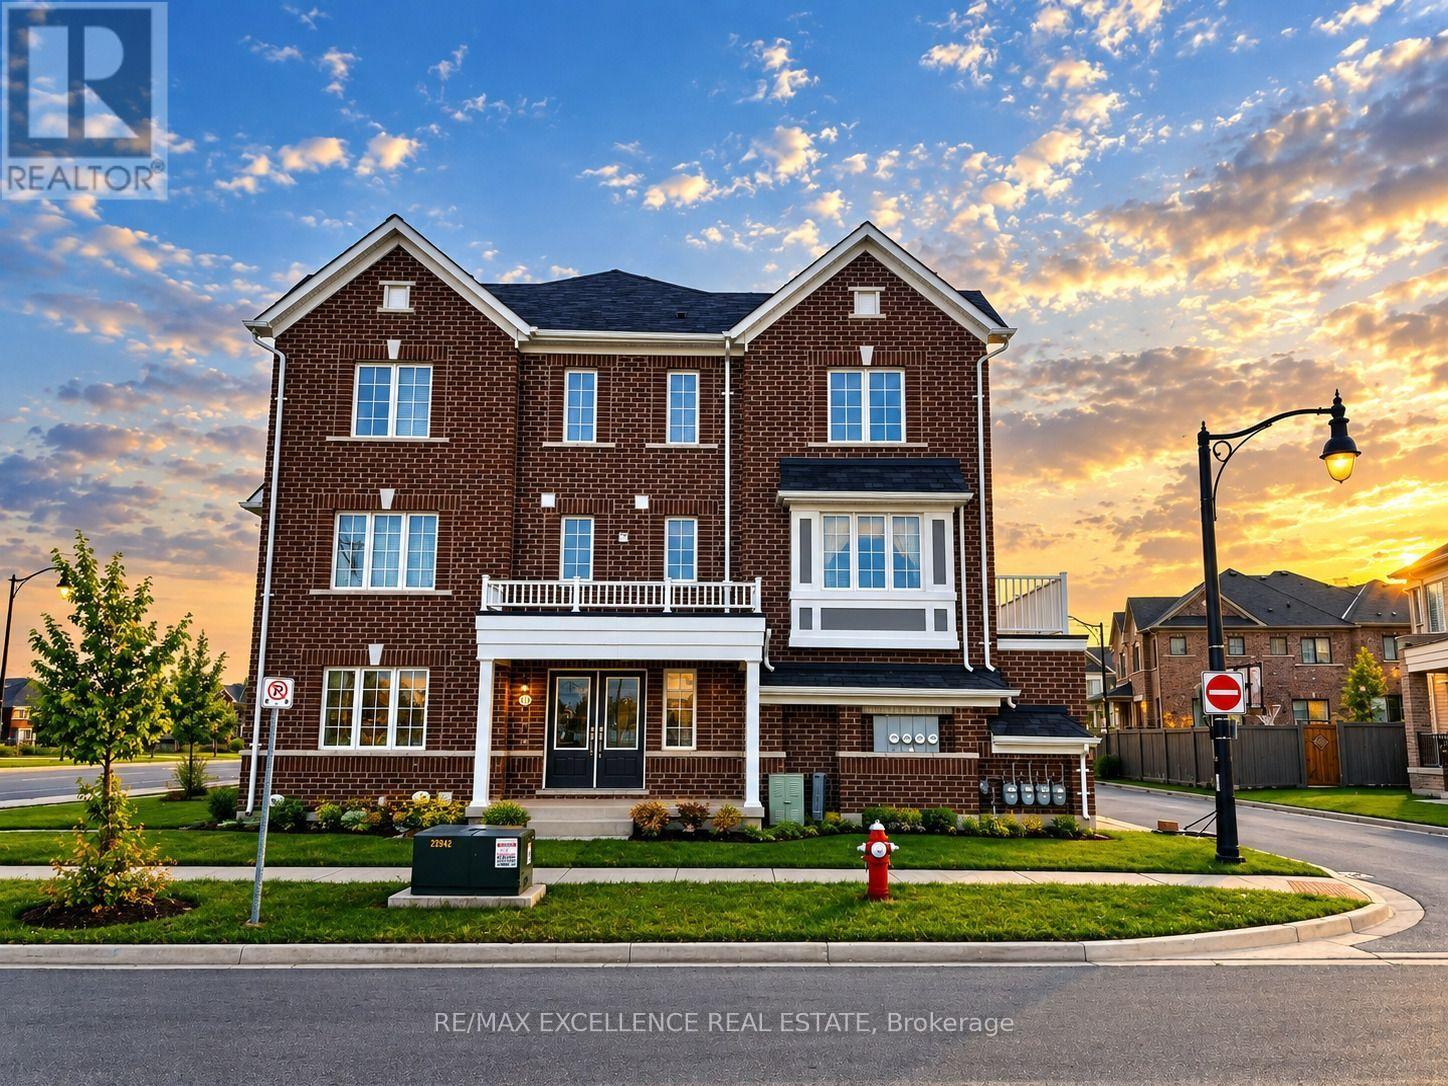
$799,999
470 Remembrance Road
Brampton (Northwest Brampton) · MLS # W14107658
4 bed · 4 bath · 2,146 sq ft