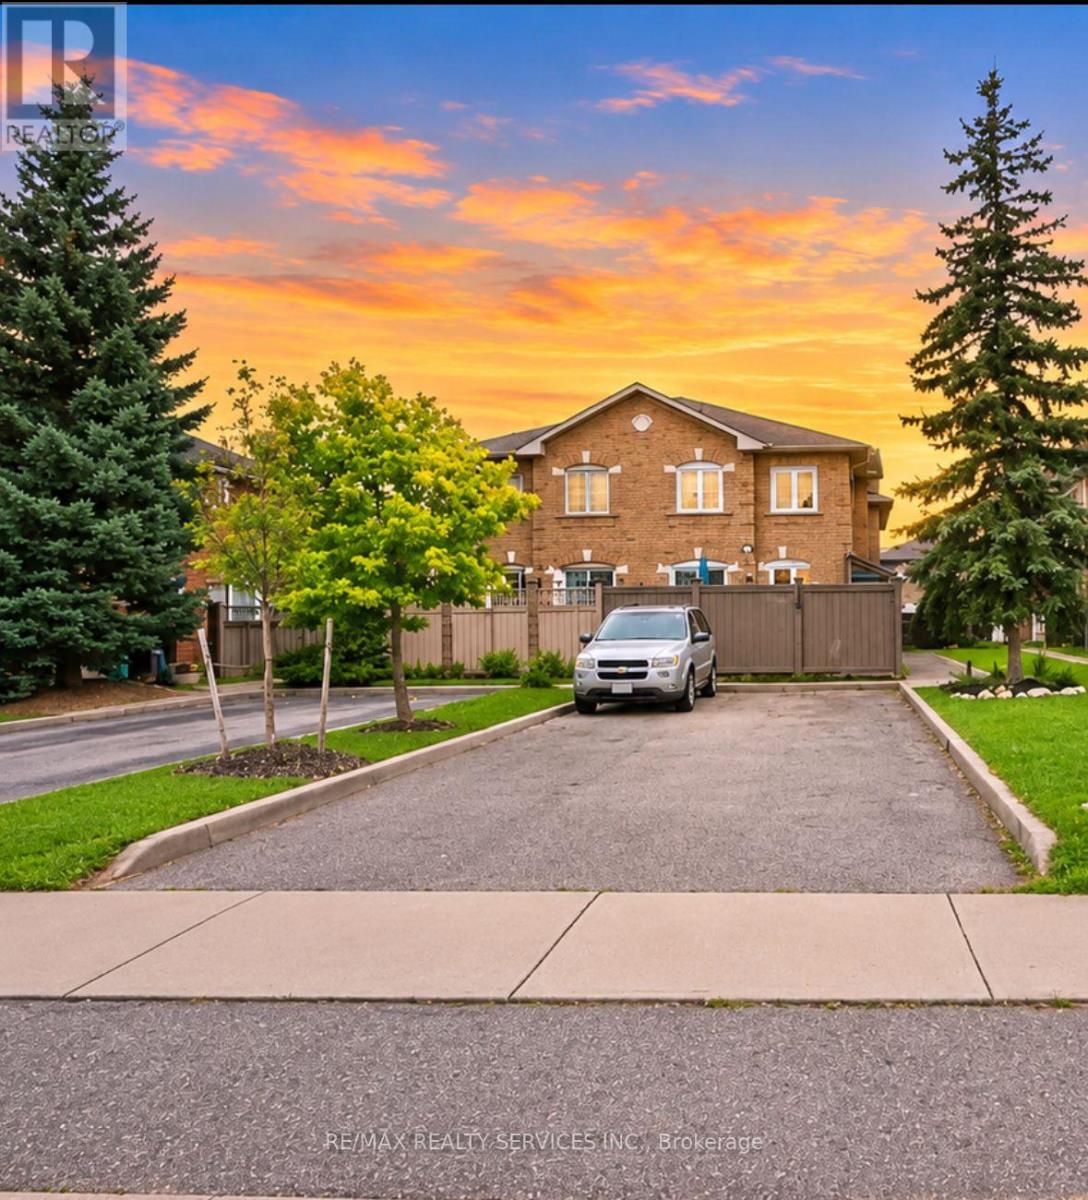
121 Pressed Brick Drive
Brampton (Brampton North), Ontario L6V4K5
MLS # W13816676
Property Details
Type
Townhouse
Beds
4
Baths
2
Status
For Sale
More homes like this
About this property
Welcome to this well-maintained freehold townhouse offering a functional and spacious layout. The main floor features a bright and open living and dining room combination, complemented by an eat-in kitchen equipped with cabinetry and countertops. Walk out to a fully fenced backyard, perfect for outdoor enjoyment and added privacy. The second level boasts three generously sized bedrooms, including a primary retreat with a walk-in closet .The basement provides additional living space, featuring one bedroom. Conveniently located close to schools, parks, Walmart Plaza, restaurants, and a variety of everyday amenities, this home also offers quick and easy access to Highway 410, making commuting a breeze. Don't Miss The Opportunity To Own This Extremely Well Kept Home In A Prime Location Near Walmart And Fortinos. Extras: All Appliances: Fridge, Stove, Washer & Dryer, And Built In Dishwasher. More Details: All Window Coverings, Driveway Fits 3 Cars, Fully Fenced Backyard, New A/C (2017), Rough Ins For Central Vac And Much More! Inclusions: Exclusions: Rental Items: Brkage Remks: Go Direct. Need 2 Hour Notice For Showings.
Mortgage Estimate
Estimated monthly payment
Calculating…
Estimate only. Taxes, insurance, condo fees, and lender terms are not included.
Monthly costs to verify
Property taxes: about $364/month based on listed annual taxes.
Estimate only. Confirm taxes, condo/maintenance fees, insurance, utilities, and lender terms before making decisions.
Rooms
| Room | Level | Dimensions |
|---|---|---|
| Living room | Main level | 5.28 x 3.3711 |
| Dining room | Main level | 2.3104 x 3.37 |
| Kitchen | Main level | 5.0414 x 3.5113 |
| Primary Bedroom | Second level | 4.4287 x 3.4412 |
| Bedroom 2 | Second level | 4.0203 x 2.8712 |
| Bedroom 3 | Second level | 3.5387 x 2.7188 |
Facts & Location
Parking
3 spaces
Lot Size
21.3 x 65.5 FT
Annual Taxes
$4,363
Listing data
Listing information is provided for personal, non-commercial use and should be independently verified before making real estate decisions.
Last refreshed: Oct 16, 2026 3:19 AM
Explore nearby searches
SEO-friendly searches for this area, property type, and nearby neighbourhoods.
Similar Properties
More nearby listings that may fit the same search.
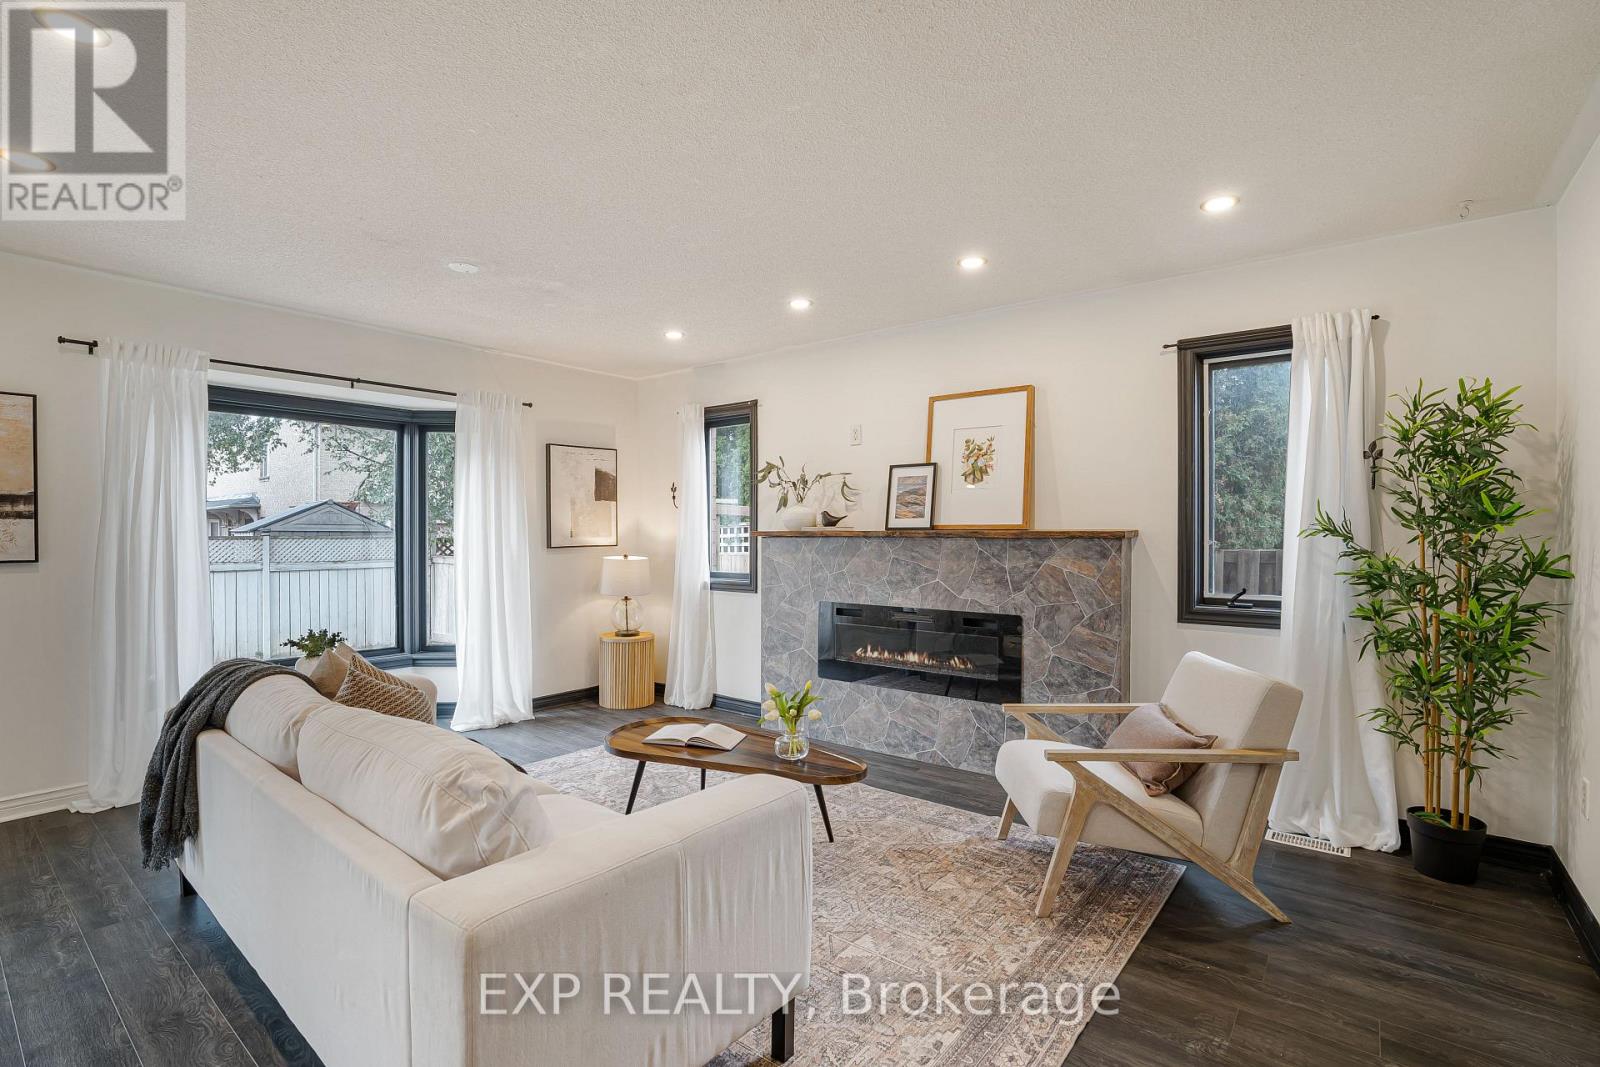
$599,999
65 Pressed Brick Drive
Brampton (Brampton North) · MLS # W13850326
3 bed · 2 bath
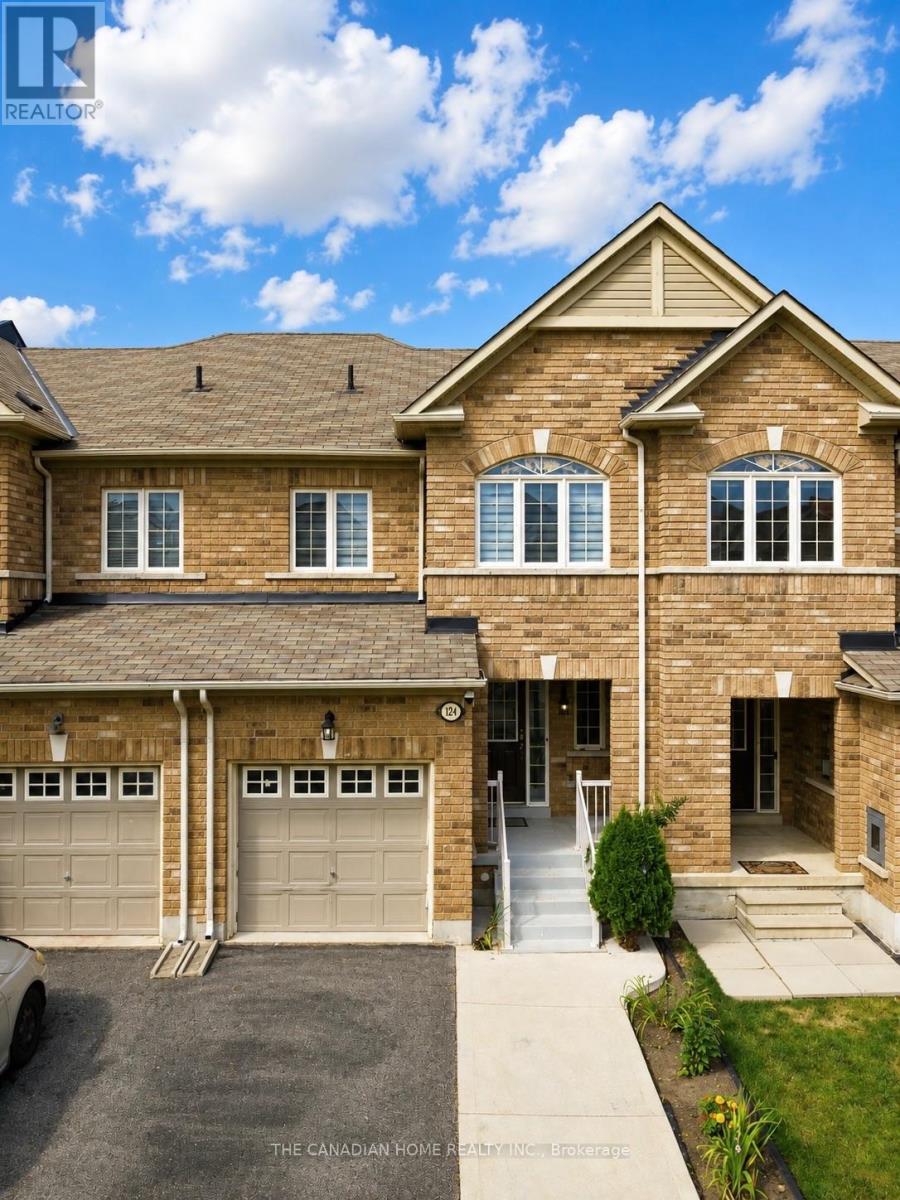
$799,000
124 Tomabrook Crescent
Brampton (Sandringham-Wellington) · MLS # W13821652
3 bed · 3 bath
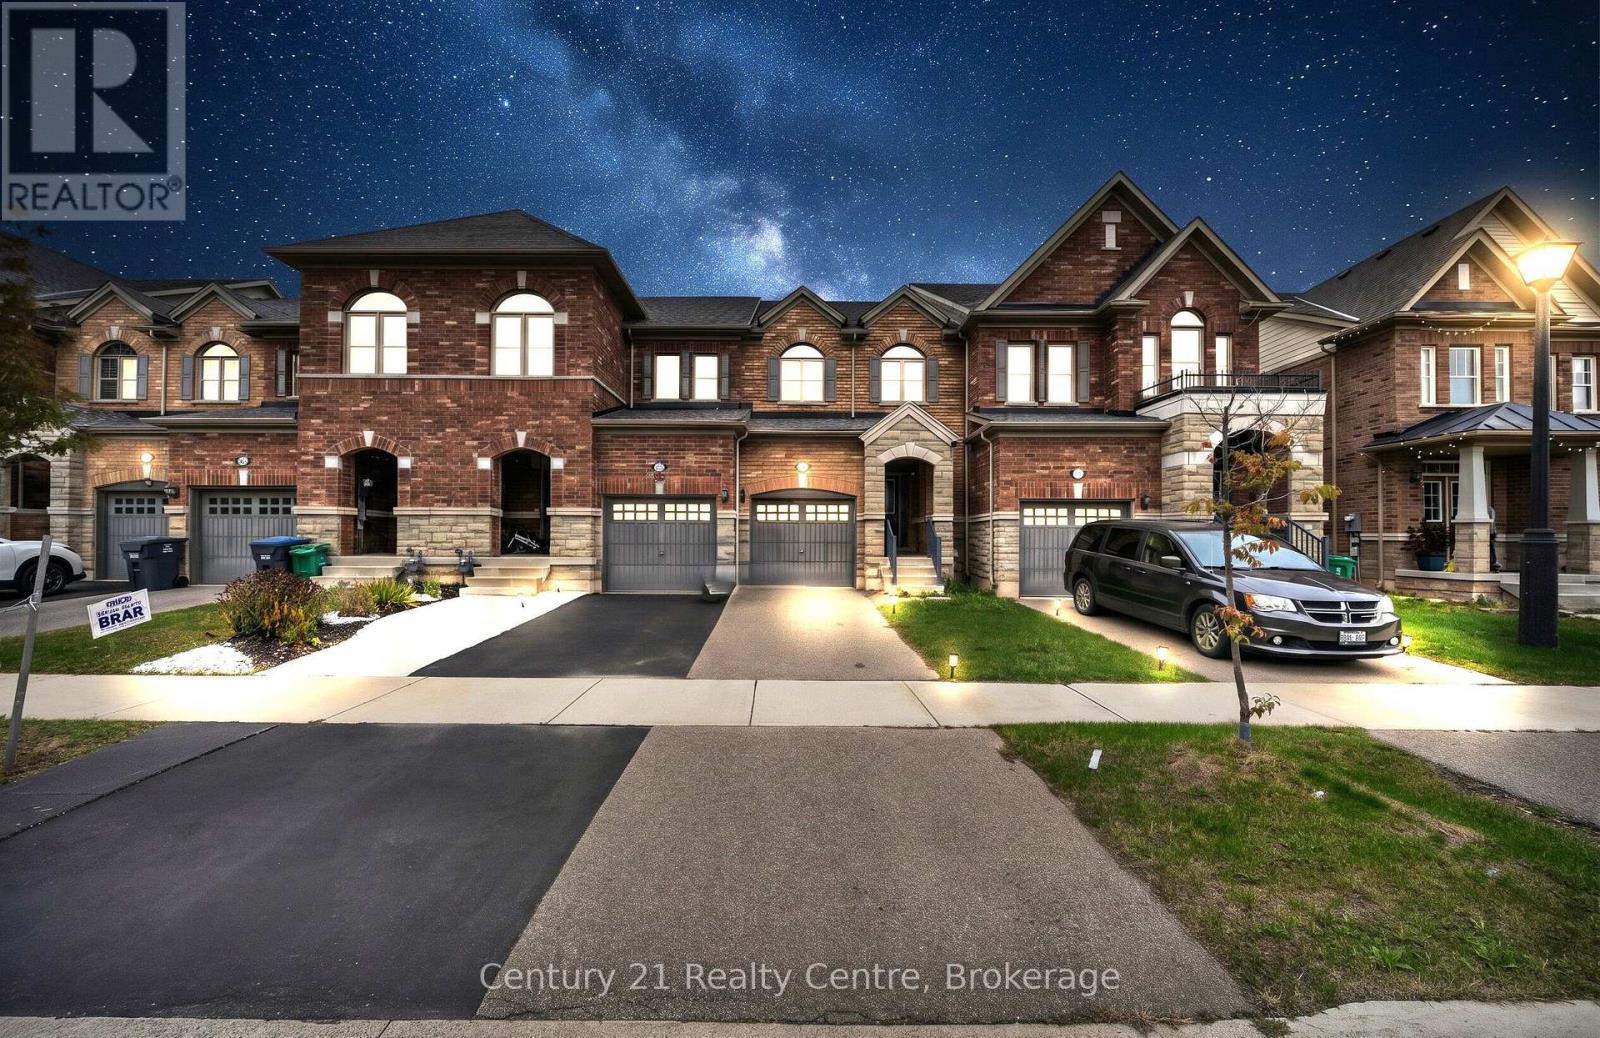
$759,000
20 Hogan Manor Drive
Brampton (Northwest Brampton) · MLS # W14084772
3 bed · 3 bath