Videos & Virtual Tours
Open available video, 3D tour, or virtual-tour media for this listing.
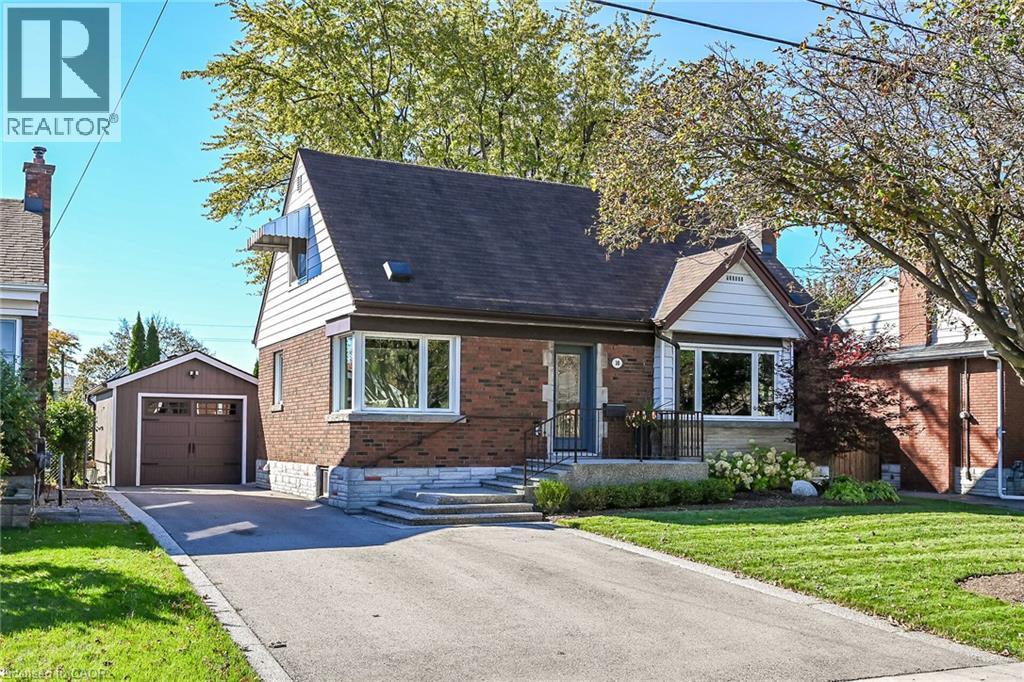
10 MULOCK Avenue
Hamilton, Ontario L8T1H3
MLS # 40873237
Property Details
Type
Detached
Beds
3
Baths
3
Status
For Sale
More homes like this
About this property
Charm, character and thoughtful updates come together in this lovingly maintained family home in the beautiful, leafy Sunninghill neighbourhood. Extensively and thoughtfully designed renovations completed in 2019 with additional updates since. Offering an open-concept layout, an abundance of natural light, and stylish finishes throughout, this home seamlessly blends modern comfort with timeless charm. The main floor features a stunning kitchen with an abundance of cabinets, workspace, kitchen island, coffee bar, hand-scraped hickory engineered hardwood flooring, and a welcoming open-concept design perfect for everyday living and entertaining. Conveniently adjacent to the kitchen, the charming living room features gas fireplace and large picture window ideal for entertaining. Lovely main floor bedroom The second floor showcases beautifully refinished original oak hardwood flooring, while updated bathroom features heated flooring and large walk in shower adding a fresh, modern touch. The newly renovated basement (2026) provides even more versatile living space. The basement could easily accommodate another bedroom without sacrificing roomy recreation area. Outside, the gorgeous curb appeal continues with professionally enhanced landscaping and irrigation, a welcoming front porch, and a fabulous backyard patio complete with a gazebo ... the perfect setting for BBQs, summer entertaining, relaxing evenings. Ideal space for kids or pets. A single-car garage with hydro adds convenience. Main Floor renovation (2019) including Hickory engineered hardwood, Furnace/AC (2020), Windows/Doors (2019) Basement Renovation (2026) Single detach garage w/hydro (2021), landscaping, driveway, front porch, back patio & gazebo (2021), Waterline upgraded to 3/4. Enjoy an exceptional location just steps to the Mountain Brow, shops, bus routes, parks and schools, all within this established, family friendly neighbourhood... this home truly shines!!
Mortgage Estimate
Estimated monthly payment
Calculating…
Estimate only. Taxes, insurance, condo fees, and lender terms are not included.
Monthly costs to verify
Property taxes: about $428/month based on listed annual taxes.
Estimate only. Confirm taxes, condo/maintenance fees, insurance, utilities, and lender terms before making decisions.
Rooms
| Room | Level | Dimensions |
|---|---|---|
| Utility room | Basement | 8'4'' x 23'1'' |
| Laundry room | Basement | 6'2'' x 10'1'' |
| 2pc Bathroom | Basement | 5'1'' x 5'0'' |
| Den | Basement | 7'9'' x 6'11'' |
| Recreation room | Basement | 14'0'' x 24'5'' |
| 3pc Bathroom | Second level | 9'8'' x 6'4'' |
| Bedroom | Second level | 10'8'' x 13'7'' |
| Primary Bedroom | Second level | 16'9'' x 13'6'' |
| 4pc Bathroom | Main level | 7'6'' x 6'6'' |
| Bedroom | Main level | 10'10'' x 8'10'' |
| Kitchen | Main level | 10'7'' x 9'10'' |
| Dinette | Main level | 15'8'' x 11'2'' |
| Living room | Main level | 17'7'' x 12'6'' |
Facts & Location
Interior Size
1,359 sq ft
Parking
5 spaces
Annual Taxes
$5,139
Year Built
1955
Listing data
Listing information is provided for personal, non-commercial use and should be independently verified before making real estate decisions.
Last refreshed: Oct 26, 2026 2:01 PM
Explore nearby searches
SEO-friendly searches for this area, property type, and nearby neighbourhoods.
Similar Properties
More nearby listings that may fit the same search.
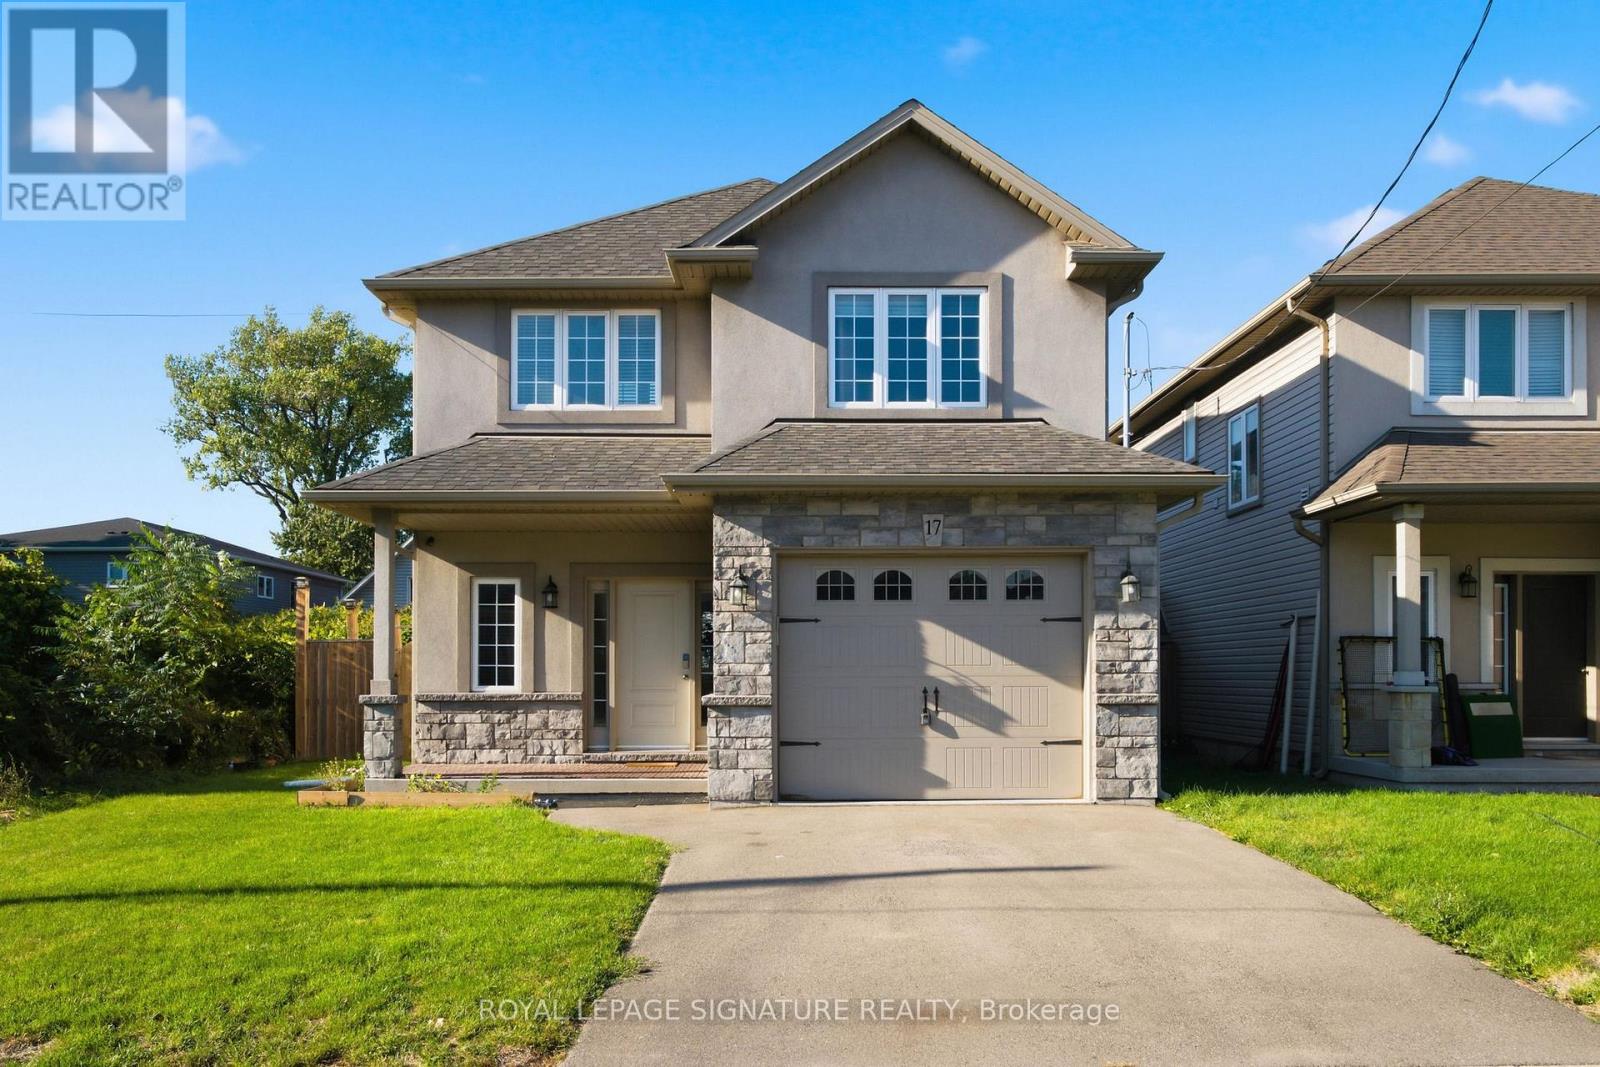
$799,900
17 Lagoon Avenue
Hamilton (Hamilton Beach) · MLS # X13882814
3 bed · 3 bath · 1,731 sq ft
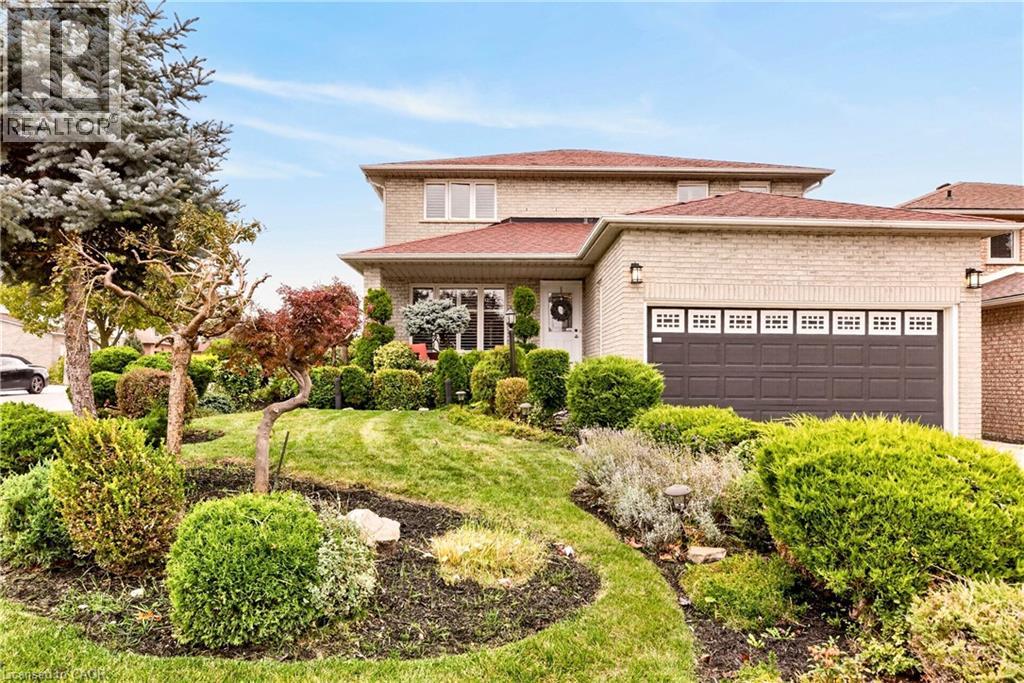
$799,900
53 BASTILLE Street
Hamilton · MLS # 40871981
3 bed · 3 bath · 2,305 sq ft
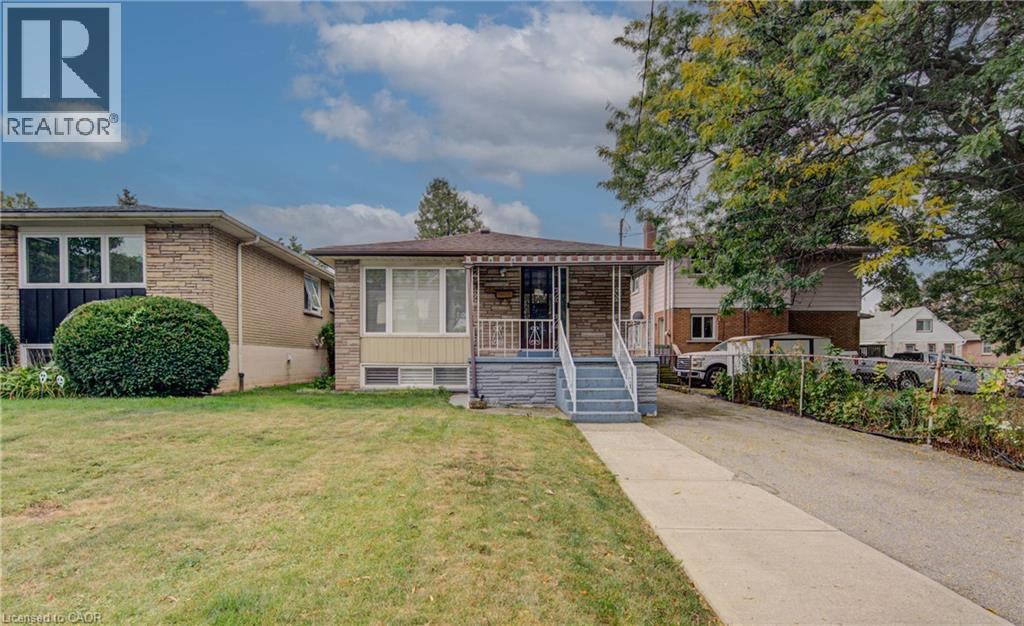
$799,900
465 HERKIMER Street
Hamilton · MLS # 40868077
3 bed · 2 bath · 1,509 sq ft