Videos & Virtual Tours
Open available video, 3D tour, or virtual-tour media for this listing.
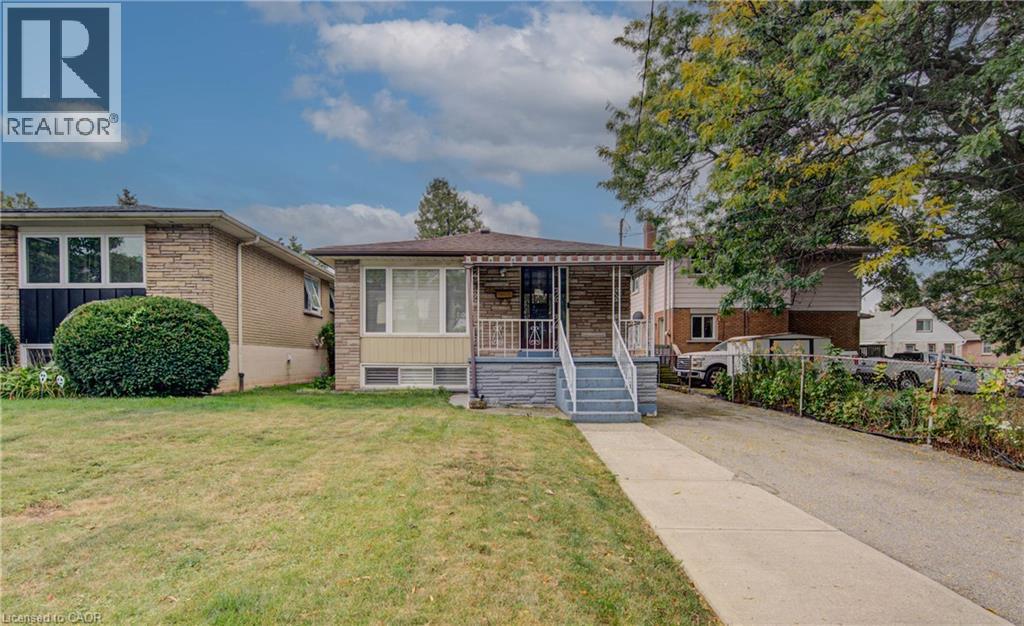
465 HERKIMER Street
Hamilton, Ontario L8P2J4
MLS # 40868077
Property Details
Type
Detached
Beds
3
Baths
2
Status
For Sale
More homes like this
About this property
Nestled in the heart of Hamilton’s highly desirable Kirkendall neighbourhood. Solidly built and well-maintained but needing some T.L.C. 3-bedroom and 2-bathroom home. This charming property with separate side entrance highlights a versatile, fully finished lower level equipped with its own second kitchen, spacious dining and rec room area, utility space, and a 3-piece bathroom —offering incredible in-law or extended family potential! The main level showcases a foyer leading into a generous living room, a dining area, and a functional kitchen layout alongside three comfortable bedrooms and a full 4-piece bath. Enjoy an ideal location steps from vibrant Locke Street South, scenic Chedoke stairs and Bruce Trail access, top-rated schools, parks, St. Joseph’s Hospital, and seamless transit connections. A Must-See and a Rare Opportunity to own a character-filled home in a sought-after community. Don't miss the chance to make this your cherished home. Super Opportunity in a prime location— Get inside Today!!
Mortgage Estimate
Estimated monthly payment
Calculating…
Estimate only. Taxes, insurance, condo fees, and lender terms are not included.
Monthly costs to verify
Property taxes: about $553/month based on listed annual taxes.
Estimate only. Confirm taxes, condo/maintenance fees, insurance, utilities, and lender terms before making decisions.
Rooms
| Room | Level | Dimensions |
|---|---|---|
| Laundry room | Basement | x |
| Utility room | Basement | x |
| Storage | Basement | x |
| 3pc Bathroom | Basement | x |
| Recreation room | Basement | x |
| Eat in kitchen | Basement | x |
| 4pc Bathroom | Main level | x |
| Bedroom | Main level | 9'11'' x 10'11'' |
| Bedroom | Main level | 9'1'' x 10'5'' |
| Primary Bedroom | Main level | 11'0'' x 13'0'' |
| Dining room | Main level | 10'2'' x 10'5'' |
| Kitchen | Main level | 7'11'' x 10'5'' |
| Living room | Main level | 10'11'' x 17'6'' |
| Foyer | Main level | x |
Facts & Location
Interior Size
1,509 sq ft
Parking
4 spaces
Annual Taxes
$6,634
Listing data
Listing information is provided for personal, non-commercial use and should be independently verified before making real estate decisions.
Last refreshed: Oct 12, 2026 3:32 AM
Explore nearby searches
SEO-friendly searches for this area, property type, and nearby neighbourhoods.
Similar Properties
More nearby listings that may fit the same search.
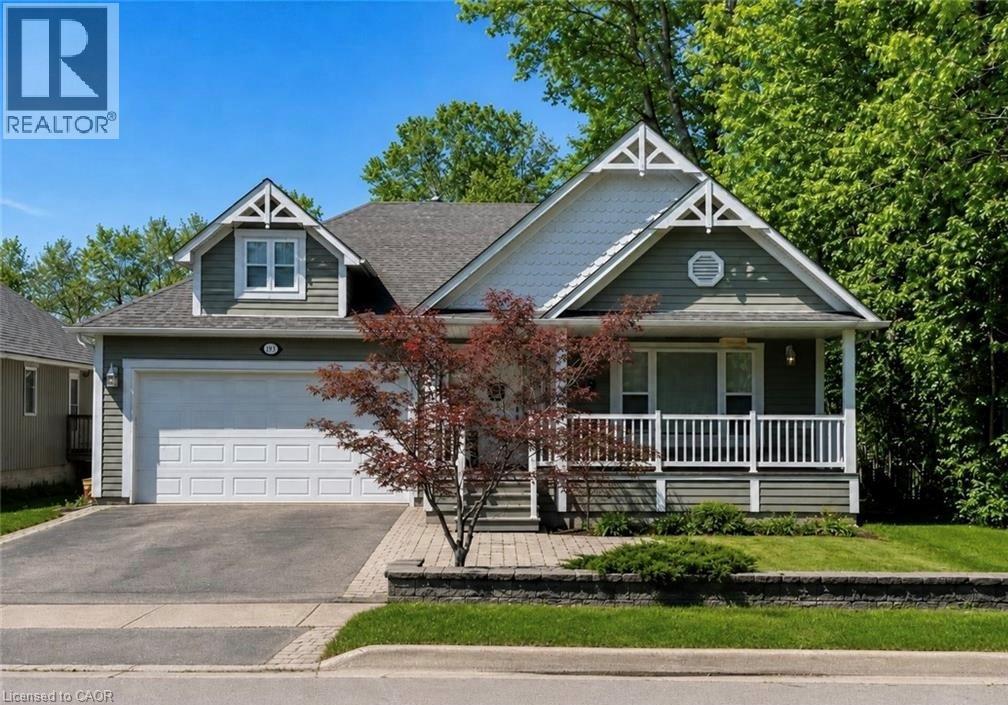
$799,900
996 BEACH Boulevard
Hamilton · MLS # 40856319
3 bed · 2 bath · 1,830 sq ft
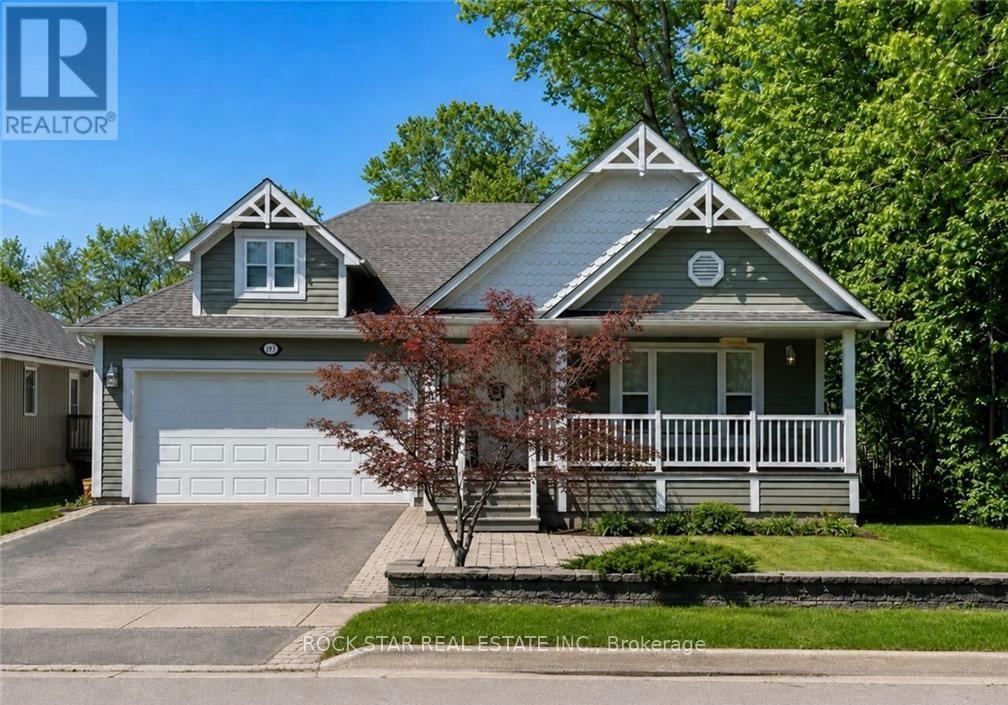
$799,900
996 BEACH Boulevard
Hamilton (Hamilton Beach) · MLS # X13683570
3 bed · 2 bath
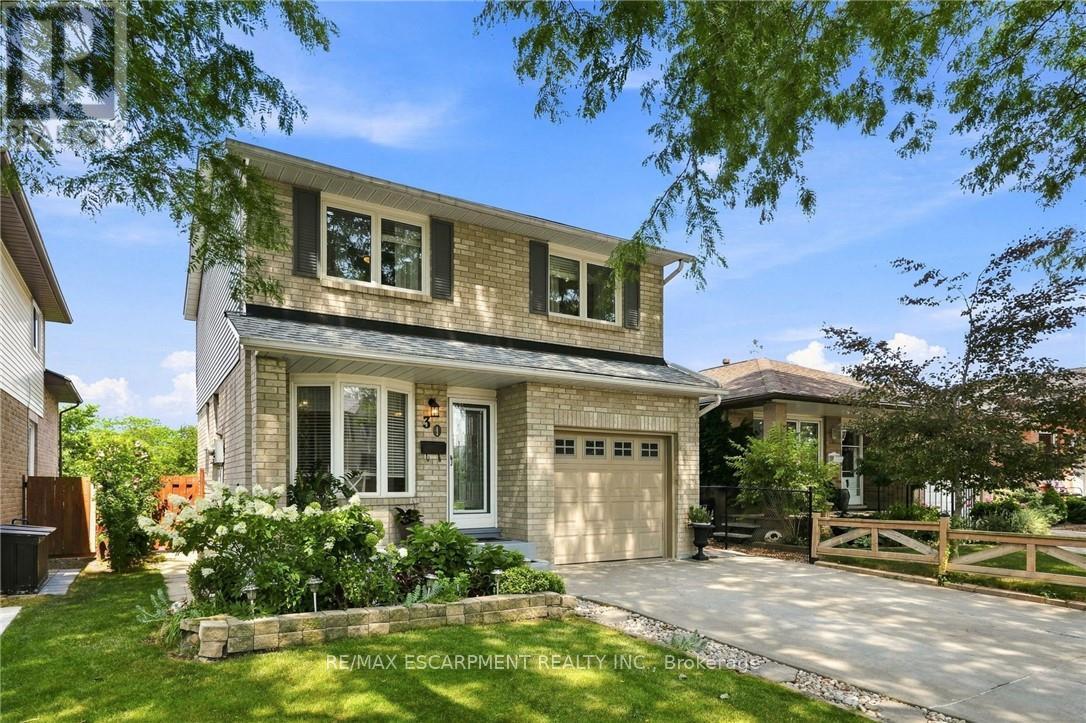
$799,900
30 Twinoaks Crescent
Hamilton (Stoney Creek) · MLS # X13678016
3 bed · 2 bath