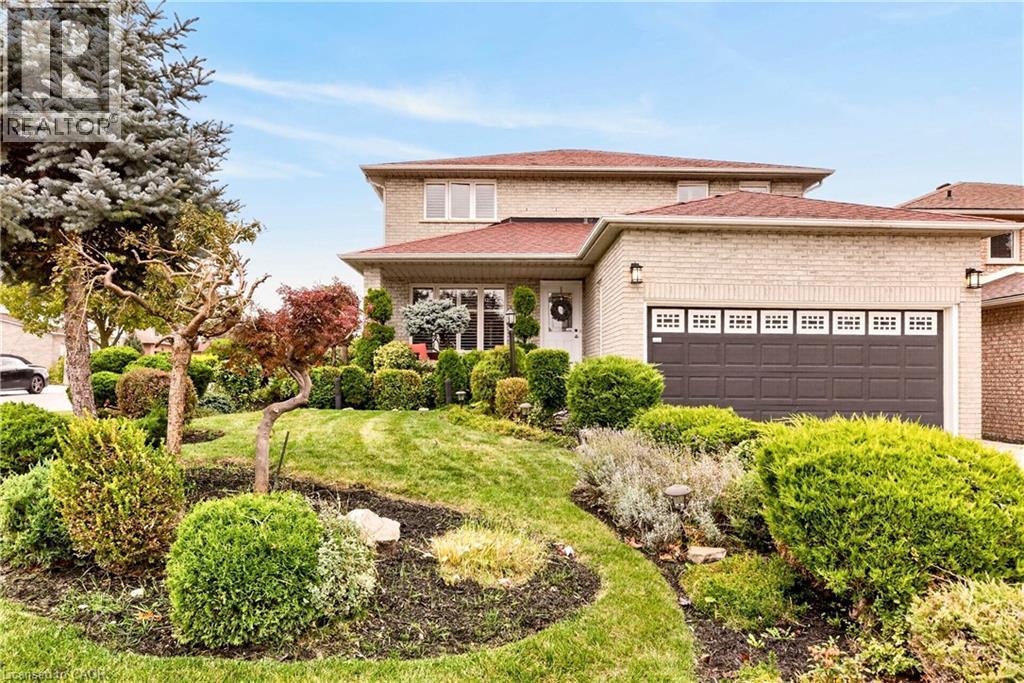
53 BASTILLE Street
Hamilton, Ontario L9B2G5
MLS # 40871981
Property Details
Type
Detached
Beds
3
Baths
3
Status
For Sale
More homes like this
About this property
Situated on a large corner lot on a quiet street in a highly desirable, family-friendly neighbourhood, this spacious and exceptionally well-maintained 3 bedroom, 2.5 bath home offers 2,305 square feet of well-planned living space, with plenty of room for the whole family. The generous living and dining rooms, connected by bevelled-glass French doors, provide a great space for entertaining, while the large eat-in kitchen features oak cabinetry, generous counter space and plenty of room for entertaining friends and family. Just off the kitchen, the family room with its gas fireplace offers a comfortable space to relax. Upstairs, new carpeting extends throughout, including the spacious primary bedroom suite featuring a walk-in closet and a 4-piece ensuite with a soaker tub and separate shower. Two additional generously sized bedrooms, both with walk-in closets, share the main 4-piece bathroom. The expansive unfinished basement offers plenty of possibilities, whether you'd like to add living space, an in-law suite, recreation area, home gym or simply a large open space for the kids to enjoy, along with ample storage space. Stepping outside, the fully fenced yard provides plenty of space for outdoor activities, entertaining or future landscaping plans. Solid, spacious and meticulously maintained, this home offers a functional layout with everything a family needs, along with the opportunity to add personal touches over time. Additional features include updated lighting and newer carpeting. Located in an established neighbourhood with convenient access to schools, parks, shopping, medical services, highways and a wide range of everyday amenities.
Mortgage Estimate
Estimated monthly payment
Calculating…
Estimate only. Taxes, insurance, condo fees, and lender terms are not included.
Monthly costs to verify
Property taxes: about $611/month based on listed annual taxes.
Estimate only. Confirm taxes, condo/maintenance fees, insurance, utilities, and lender terms before making decisions.
Rooms
| Room | Level | Dimensions |
|---|---|---|
| Bedroom | Second level | 13'2'' x 11'4'' |
| Utility room | Basement | 37'3'' x 32'6'' |
| 4pc Bathroom | Second level | 8'6'' x 9'1'' |
| 4pc Bathroom | Second level | 5'4'' x 13'3'' |
| Bedroom | Second level | 12'10'' x 11'4'' |
| Primary Bedroom | Second level | 22'2'' x 12'0'' |
| 2pc Bathroom | Main level | 4'7'' x 5'5'' |
| Family room | Main level | 19'3'' x 11'3'' |
| Pantry | Main level | 1'9'' x 5'7'' |
| Eat in kitchen | Main level | 11'9'' x 20'5'' |
| Dining room | Main level | 11'0'' x 10'9'' |
| Living room | Main level | 13'7'' x 10'9'' |
Facts & Location
Interior Size
2,305 sq ft
Parking
6 spaces
Annual Taxes
$7,334
Listing data
Listing information is provided for personal, non-commercial use and should be independently verified before making real estate decisions.
Last refreshed: Oct 19, 2026 12:45 AM
Explore nearby searches
SEO-friendly searches for this area, property type, and nearby neighbourhoods.
Similar Properties
More nearby listings that may fit the same search.
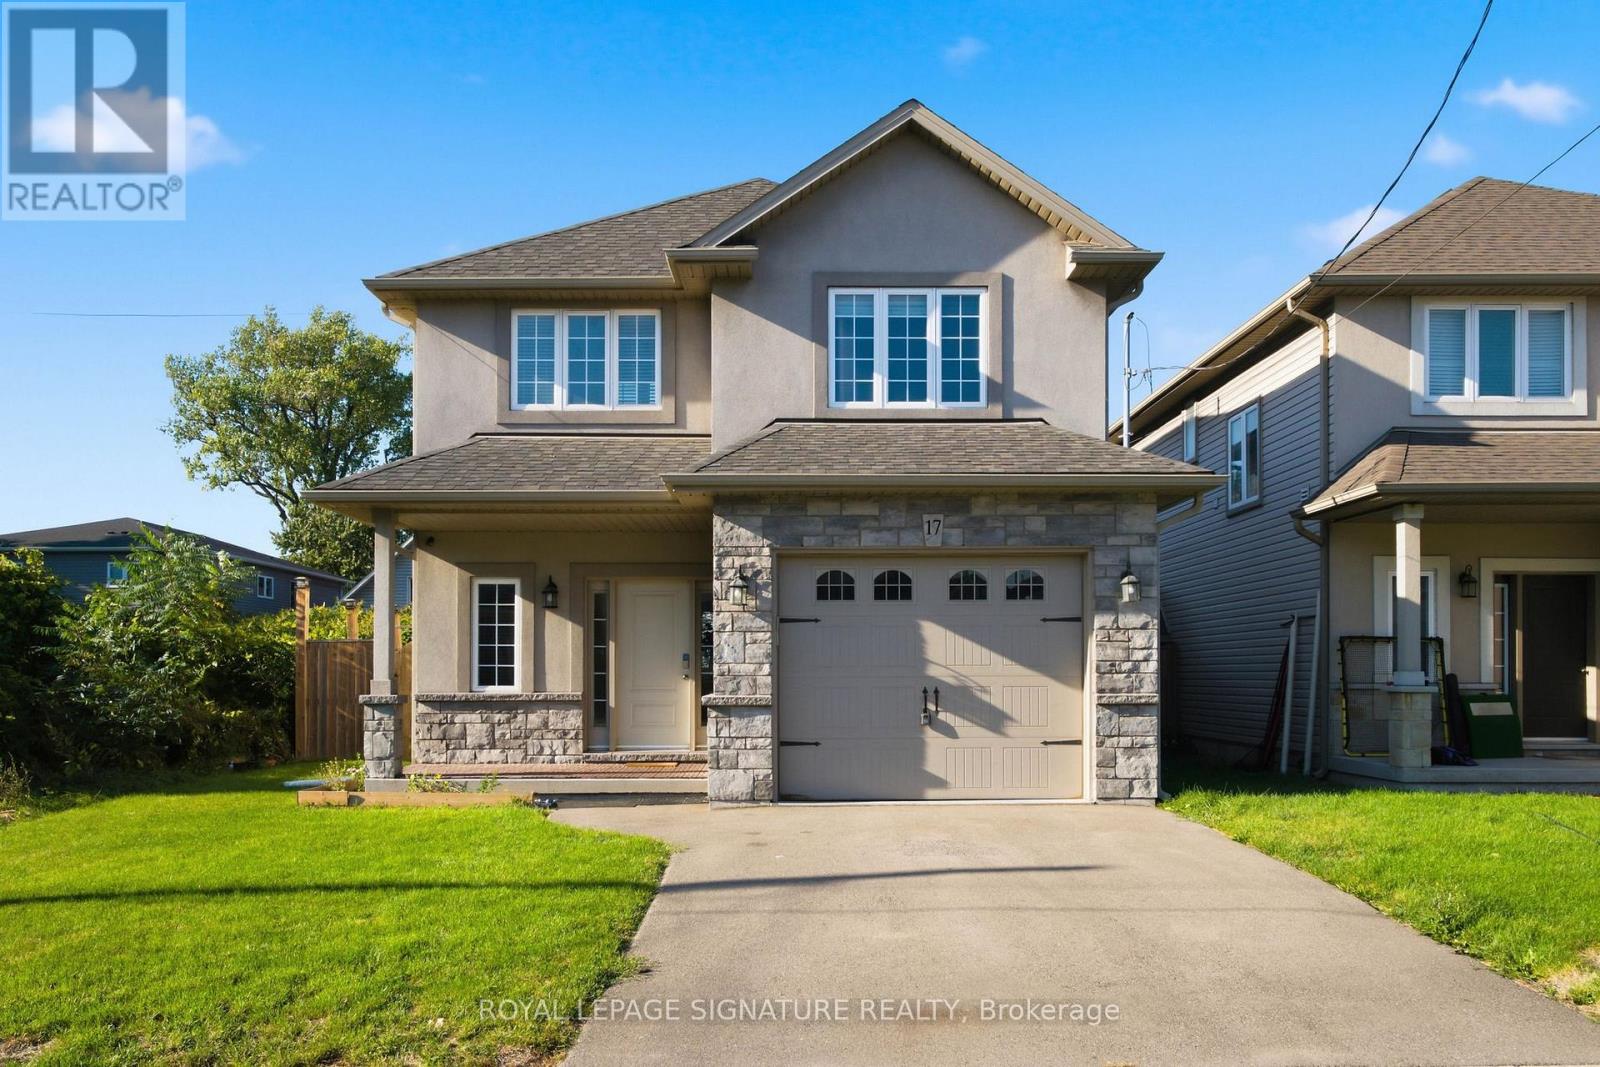
$799,900
17 Lagoon Avenue
Hamilton (Hamilton Beach) · MLS # X13882814
3 bed · 3 bath · 1,731 sq ft
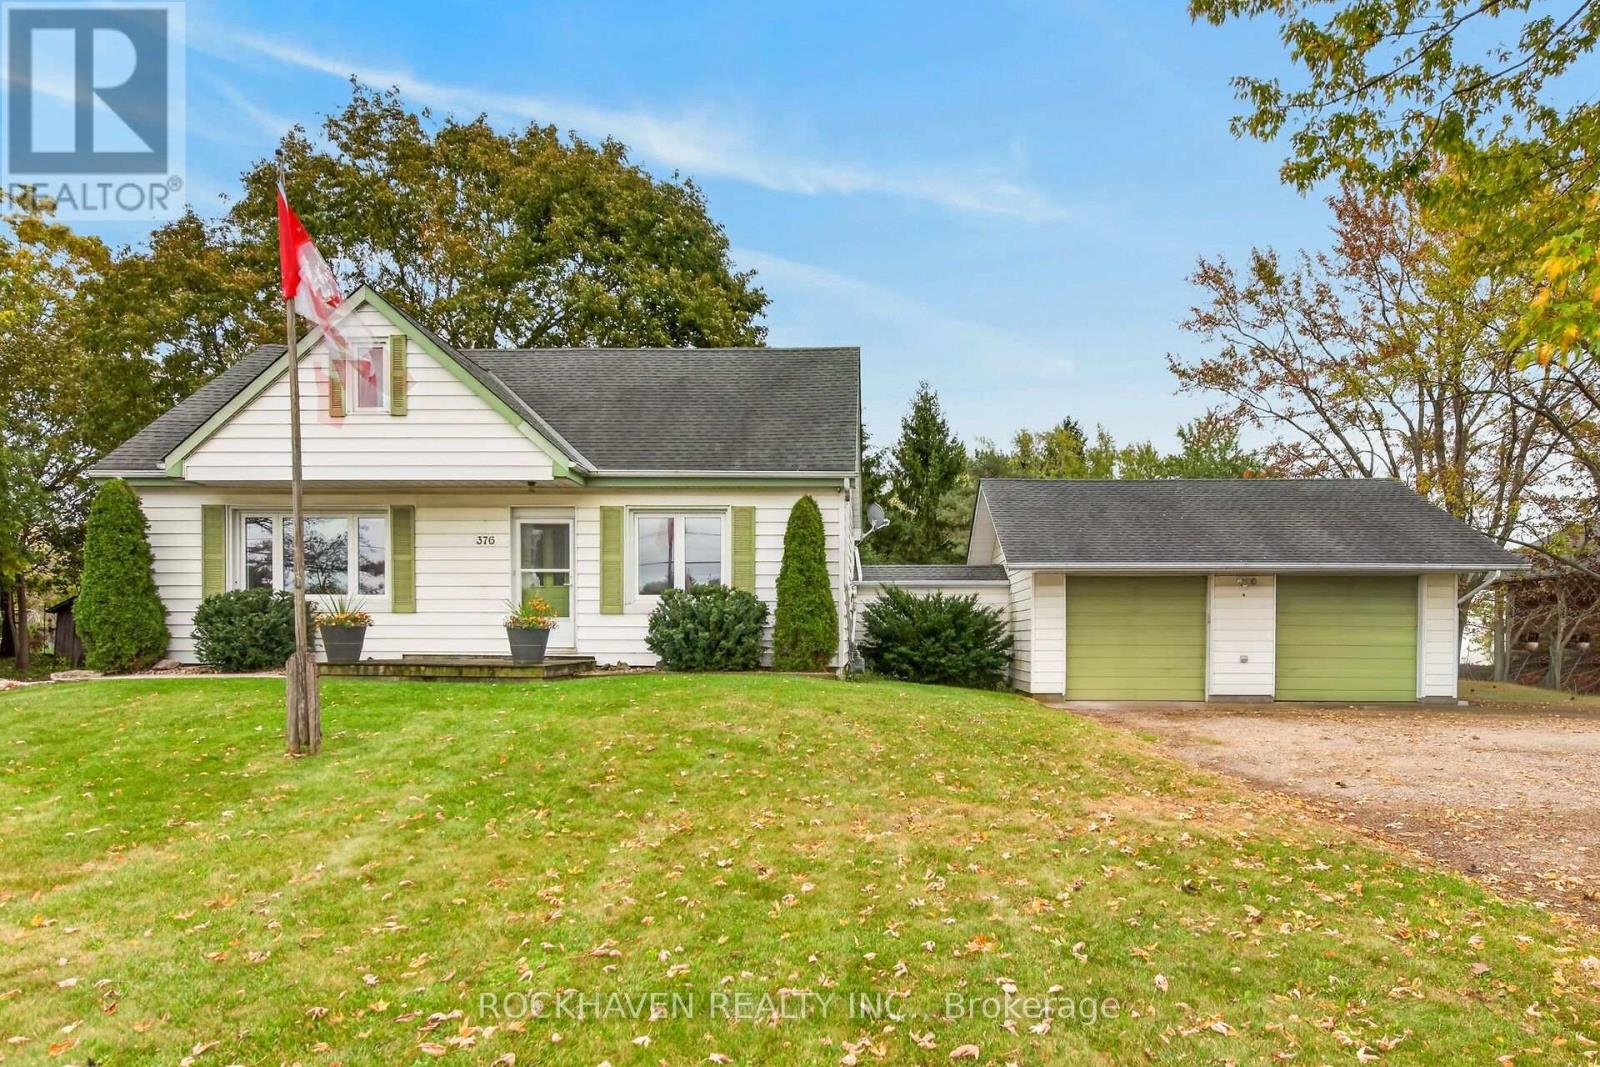
$799,900
376 Rock Chapel Road
Hamilton · MLS # X14083572
3 bed · 2 bath
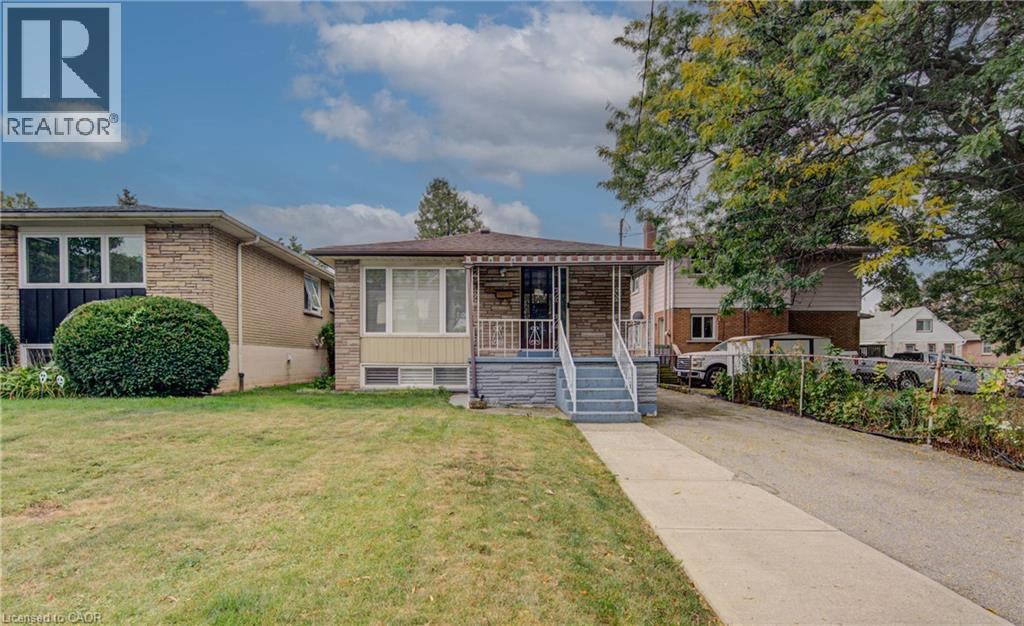
$799,900
465 HERKIMER Street
Hamilton · MLS # 40868077
3 bed · 2 bath · 1,509 sq ft