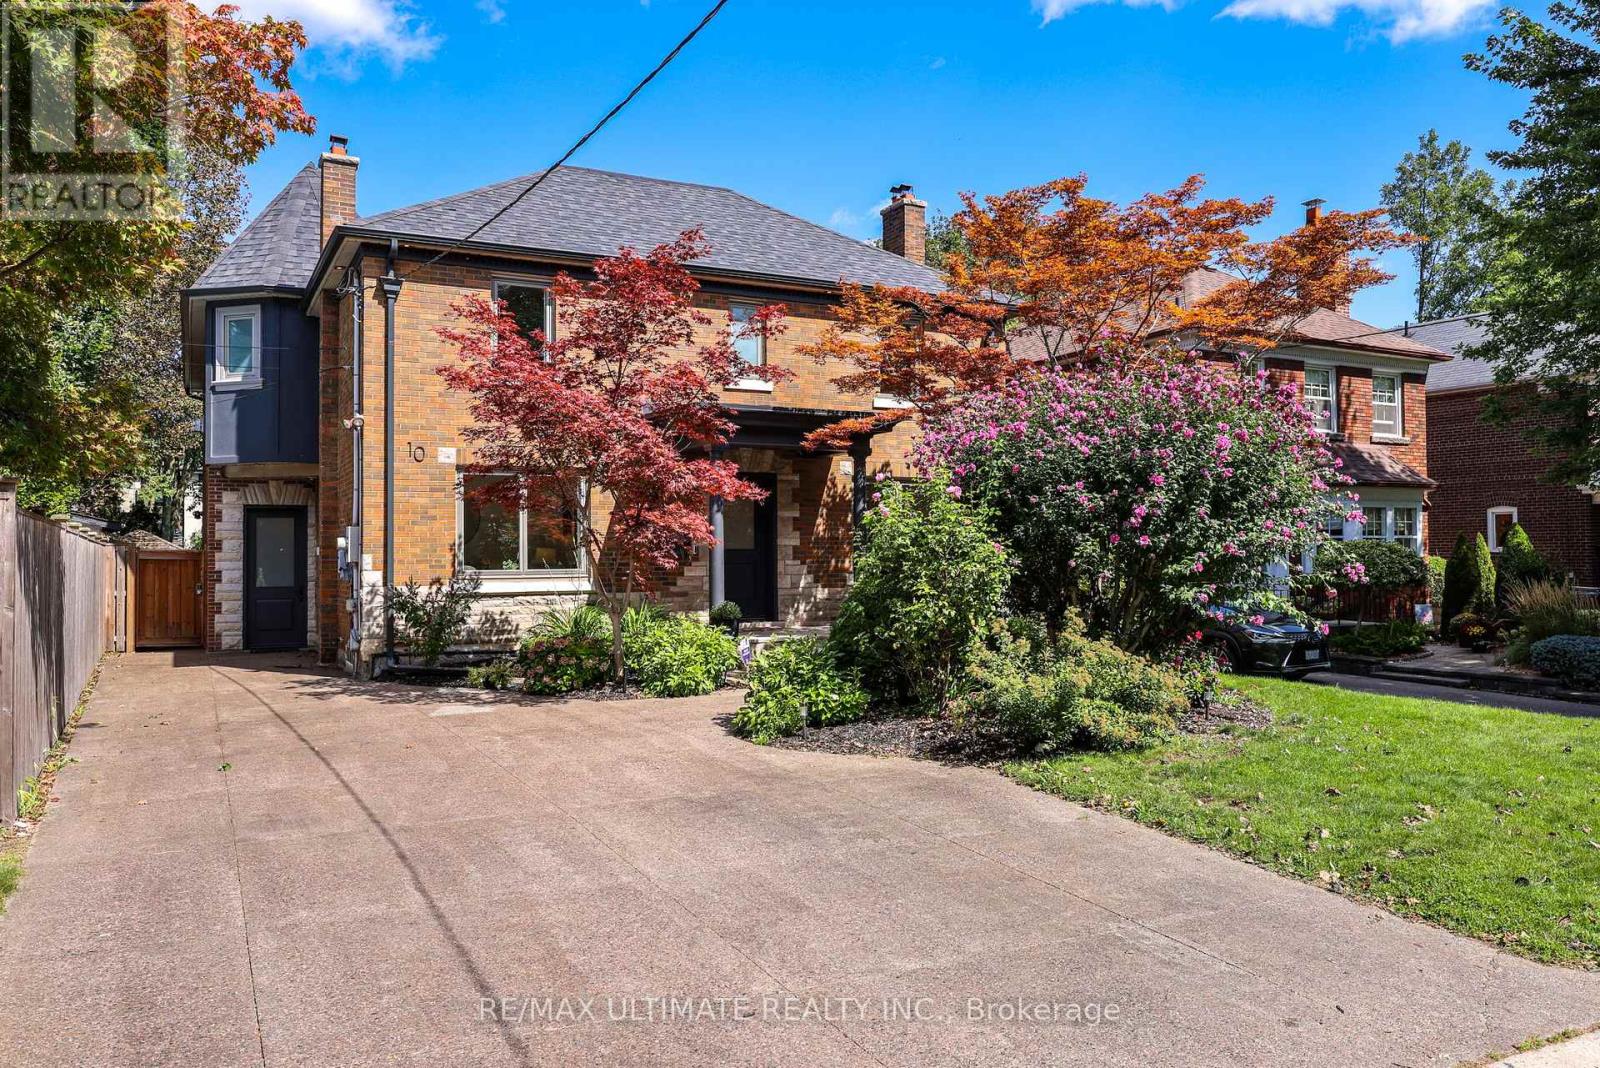
10 Field Avenue
Toronto (Leaside), Ontario M4G1Y6
MLS # C14106058
Property Details
Type
Detached
Beds
5
Baths
5
Status
For Sale
More homes like this
About this property
Welcome to 10 Field Ave. Primely located in the heart of South Leaside this rare offering is steps to Bessborough P.S & St. Anselm's. Completely renovated this unique property is a perfect forever family home. Offering over 5000 sf of living space! The main floor family room is a perfect place to host large gatherings, being over 400 sf of open-concept living with a walk-out to a secluded garden, pool & hot tub. The kitchen was renovated in 2020 and is truly a Chef's kitchen featuring: Subzero 36" fridge & 36" freezer, Wolf 48" 6-burner gas stove with a double oven and BBQ + a Professional line Wolf 48" exhaust, Miele coffee machine, steam oven, wine fridge & additional beverage fridge. Wall-to-wall pantry and tons of storage. A classic center hall layout with a formal Dining & Living room. (could be main floor office). The Primary suite is very spacious with a gas fireplace, "his and hers" ensuites (new 2026) & 2 walk-in closets. The bedrooms are generously sized. 2nd floor laundry room. Kids can kick off their shoes in the mudroom & head downstairs to the rec. room. The 5th bedroom is ideal for a live-in Nanny or could be a great gym. This home has TONS of storage & great parking! A sunny turnkey home on a premium double lot that pies to 53 ft.!
Mortgage Estimate
Estimated monthly payment
Calculating…
Estimate only. Taxes, insurance, condo fees, and lender terms are not included.
Monthly costs to verify
Property taxes: about $1,640/month based on listed annual taxes.
Estimate only. Confirm taxes, condo/maintenance fees, insurance, utilities, and lender terms before making decisions.
Rooms
| Room | Level | Dimensions |
|---|---|---|
| Foyer | Main level | 6.65 x 2.06 |
| Bedroom 4 | Second level | 3.53 x 3.4 |
| Laundry room | Second level | 2.21 x 2.03 |
| Living room | Main level | 3.99 x 3.3 |
| Recreational, Games room | Basement | 7.11 x 6.1 |
| Bedroom 5 | Basement | 6.88 x 3.07 |
| Utility room | Basement | 6.22 x 3.33 |
| Workshop | Basement | 5.94 x 3.4 |
| Other | Basement | 2.13 x 2.01 |
| Other | Basement | 3.56 x 1.17 |
| Dining room | Main level | 5.49 x 3.4 |
| Kitchen | Main level | 7.49 x 3.76 |
| Eating area | Main level | 4.95 x 3.66 |
| Family room | Main level | 6.65 x 6.53 |
| Mud room | Main level | 3.18 x 2.59 |
| Primary Bedroom | Second level | 5.39 x 5.05 |
| Bedroom 2 | Second level | 6.5 x 3.4 |
| Bedroom 3 | Second level | 4.01 x 3.51 |
Facts & Location
Parking
3 spaces
Lot Size
42.5 x 130.8 FT ; widens to 53.00 ft
Annual Taxes
$19,682
Listing data
Listing information is provided for personal, non-commercial use and should be independently verified before making real estate decisions.
Last refreshed: Oct 26, 2026 4:32 AM
Explore nearby searches
SEO-friendly searches for this area, property type, and nearby neighbourhoods.
Similar Properties
More nearby listings that may fit the same search.
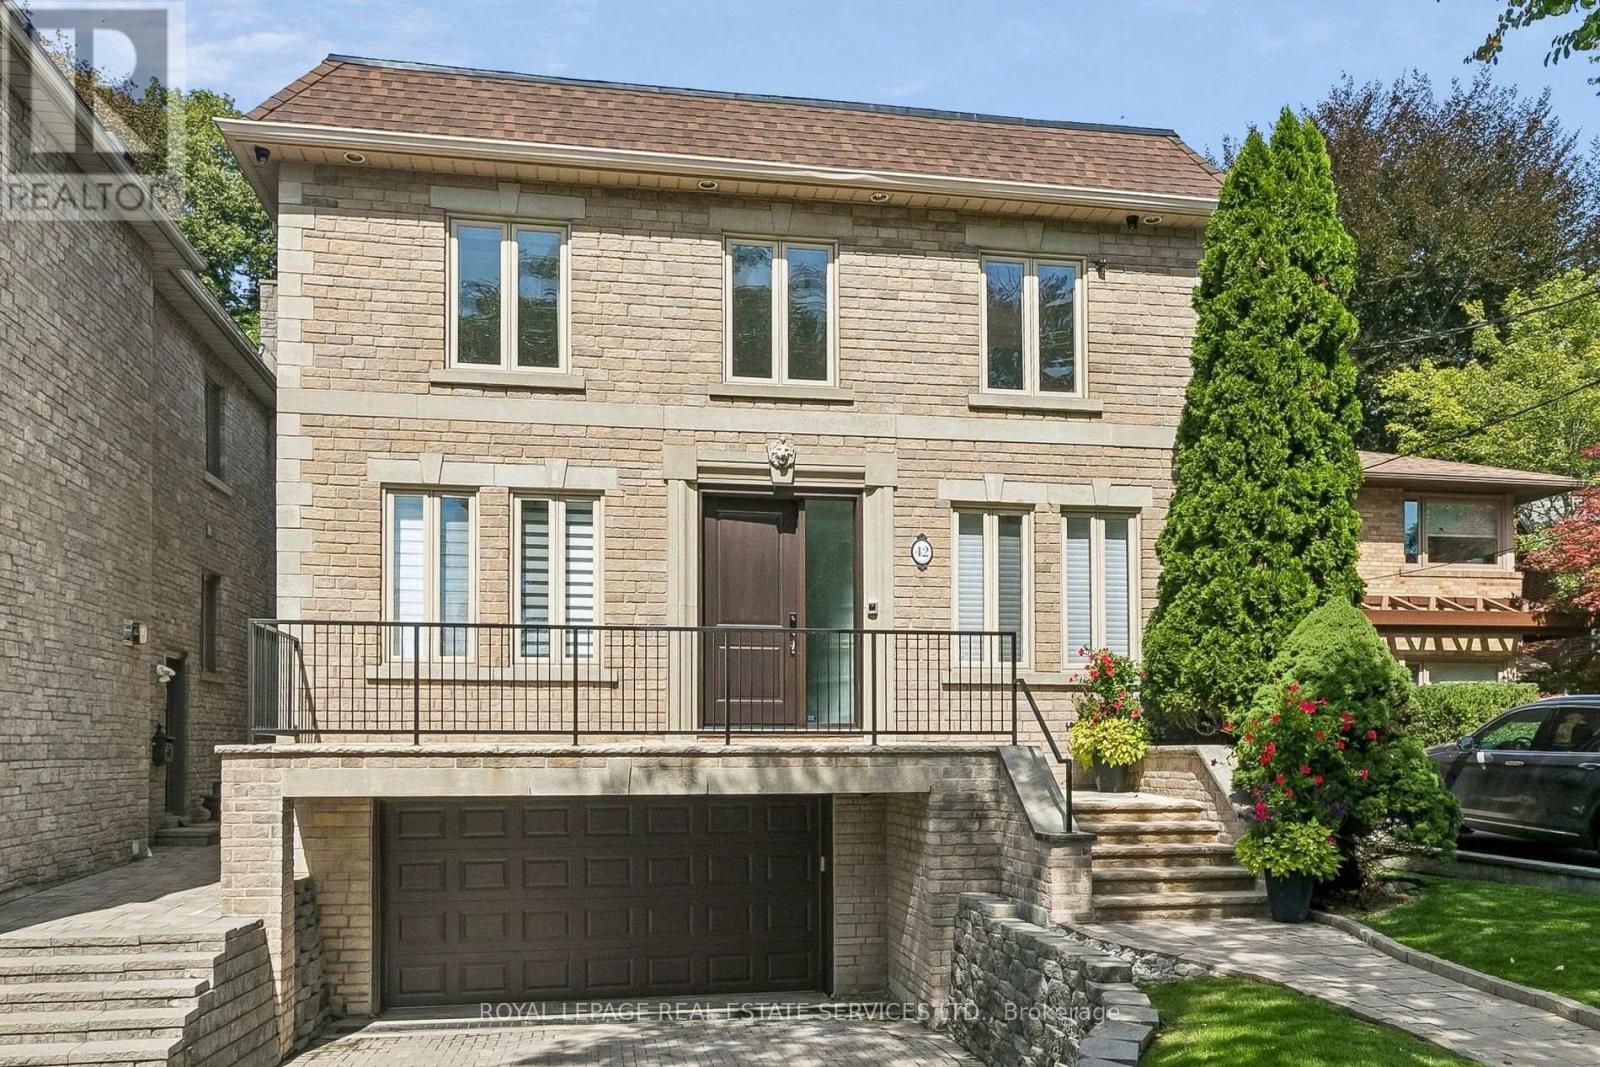
$4,949,000
42 Rykert Crescent
Toronto (Leaside) · MLS # C13774530
6 bed · 5 bath · 3,390 sq ft
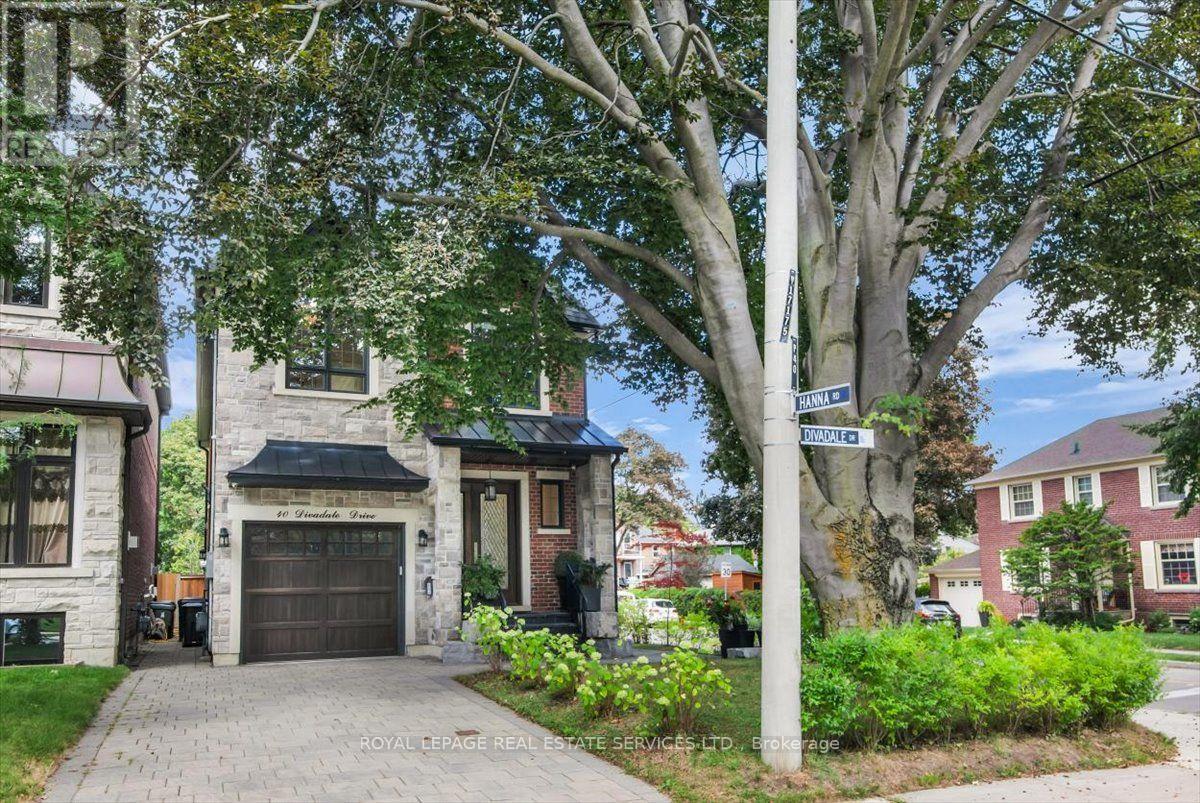
$3,999,999
40 Divadale Drive
Toronto (Leaside) · MLS # C13754186
5 bed · 5 bath
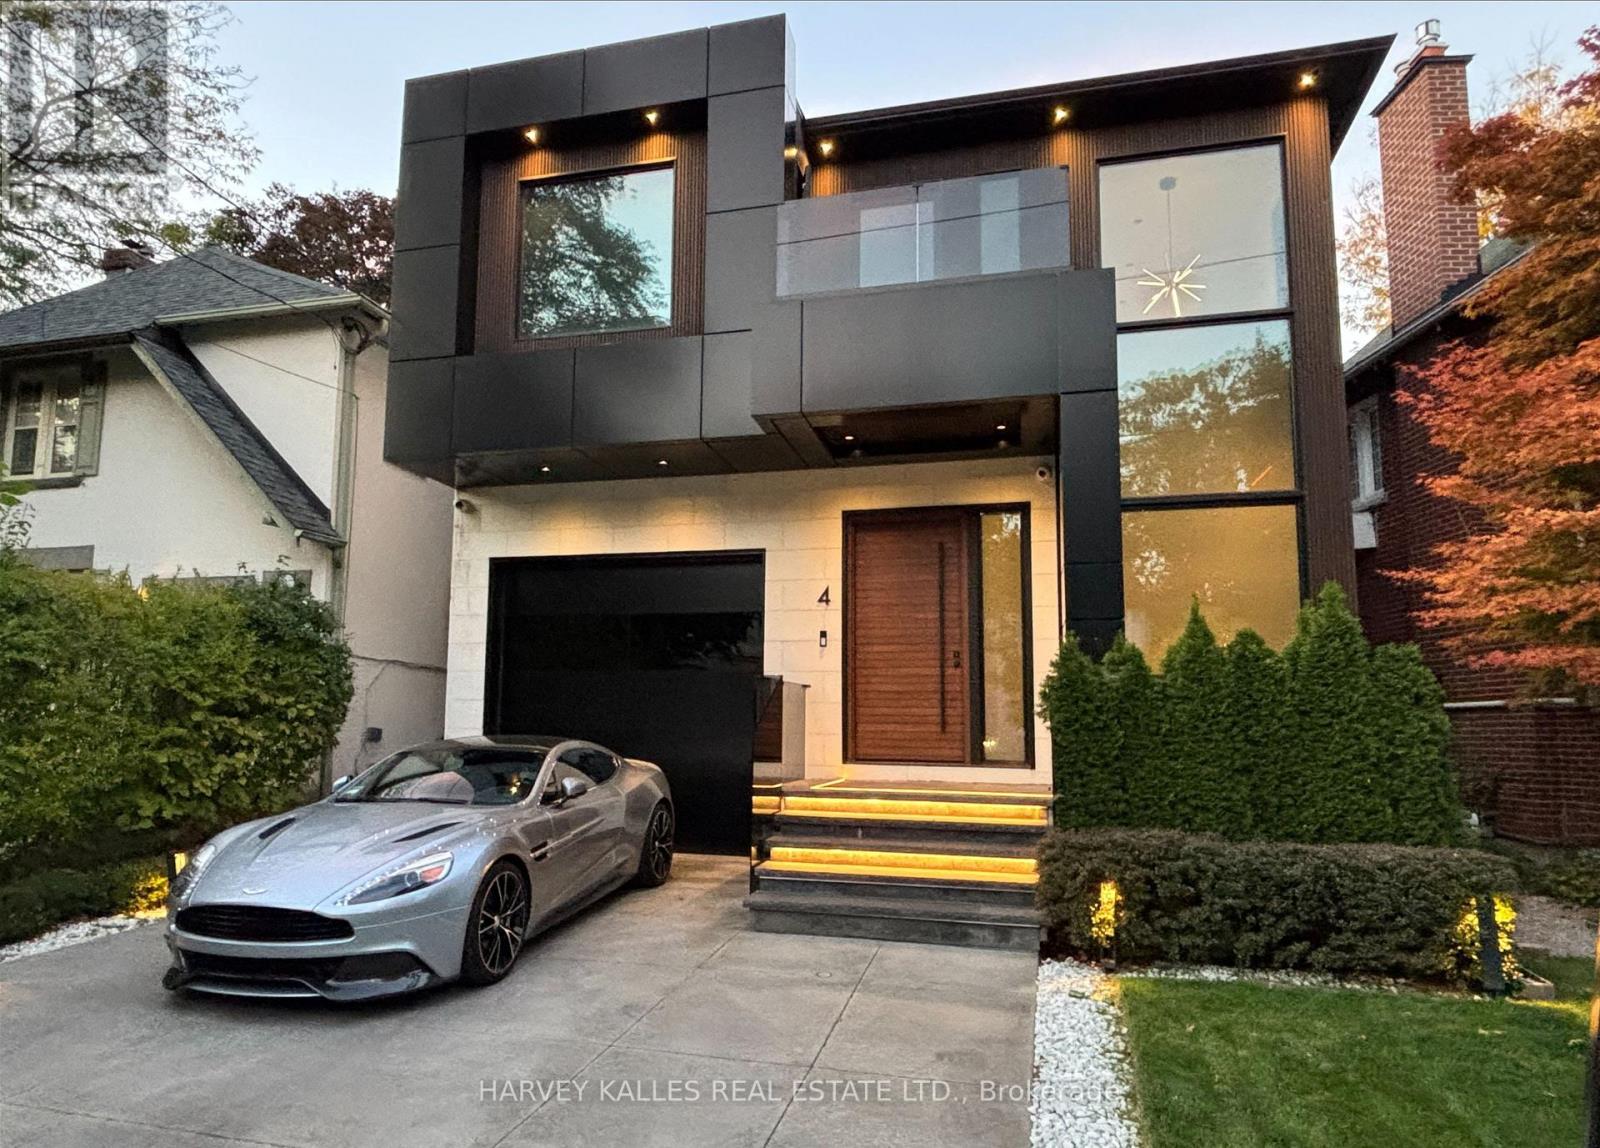
$4,999,000
4 Douglas Crescent
Toronto (Leaside) · MLS # C13854620
5 bed · 5 bath