Videos & Virtual Tours
Open available video, 3D tour, or virtual-tour media for this listing.
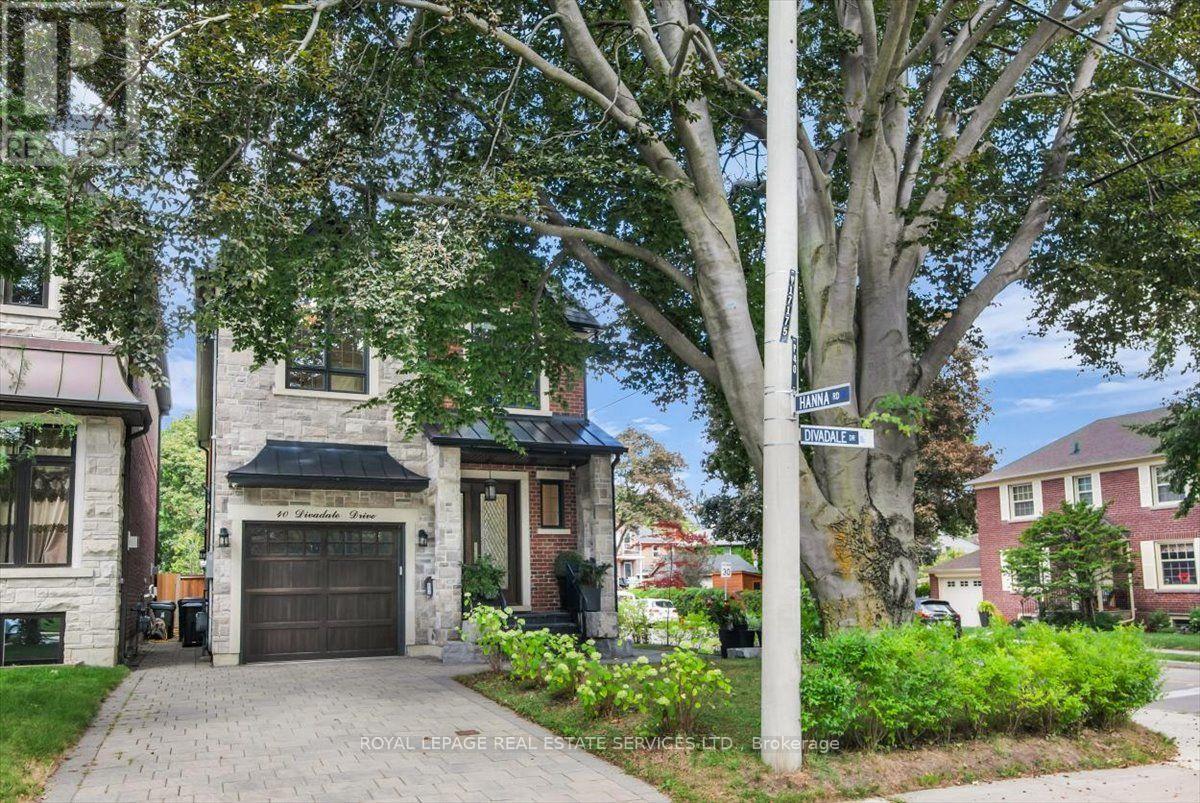
40 Divadale Drive
Toronto (Leaside), Ontario M4G2N9
MLS # C13754186
Property Details
Type
Detached
Beds
5
Baths
5
Status
For Sale
More homes like this
About this property
Welcome to an exceptional custom residence in the heart of coveted North Leaside. Impeccably designed with refined craftsmanship, sophisticated finishes, and an effortless sense of luxury, this remarkable home is perfectly suited to both elegant entertaining and comfortable family living. An impressive array of premium features include heated basement floors, a private sauna and hot tub, sophisticated wet bar and wine cellar, custom cabinetry, rich walnut flooring and top-of-the-line appliances. Every element has been thoughtfully curated to create a residence of exceptional quality and distinction. Ideally positioned just steps from the Crosstown LRT, highly regarded schools, boutique shop, acclaimed restaurants, parks and Sunnybrook Hospital. This is a rare opportunity to enjoy the very best of North Leaside living. Simply move in, settle in, and experience a home where luxury, lifestyle and location come together effortlessly.
Mortgage Estimate
Estimated monthly payment
Calculating…
Estimate only. Taxes, insurance, condo fees, and lender terms are not included.
Monthly costs to verify
Property taxes: about $1,222/month based on listed annual taxes.
Estimate only. Confirm taxes, condo/maintenance fees, insurance, utilities, and lender terms before making decisions.
Rooms
| Room | Level | Dimensions |
|---|---|---|
| Foyer | Main level | 2.1 x 2.24 |
| Bedroom | Basement | 3.33 x 3.18 |
| Living room | Main level | 3.17 x 3.6 |
| Exercise room | Basement | 2.97 x 3 |
| Laundry room | Basement | 2.31 x 2.32 |
| Other | Basement | 2.97 x 2.12 |
| Dining room | Main level | 5.38 x 5.06 |
| Kitchen | Main level | 2.68 x 5.37 |
| Family room | Main level | 3.81 x 5.37 |
| Primary Bedroom | Second level | 4.28 x 5.31 |
| Bedroom 2 | Second level | 3.14 x 3.77 |
| Bedroom 3 | Second level | 2.67 x 4.01 |
| Bedroom 4 | Second level | 2.81 x 3.57 |
| Recreational, Games room | Basement | 4.44 x 5.26 |
Facts & Location
Parking
3 spaces
Lot Size
28 x 135 FT
Annual Taxes
$14,663
Listing data
Listing information is provided for personal, non-commercial use and should be independently verified before making real estate decisions.
Last refreshed: Oct 23, 2026 4:02 AM
Explore nearby searches
SEO-friendly searches for this area, property type, and nearby neighbourhoods.
Similar Properties
More nearby listings that may fit the same search.
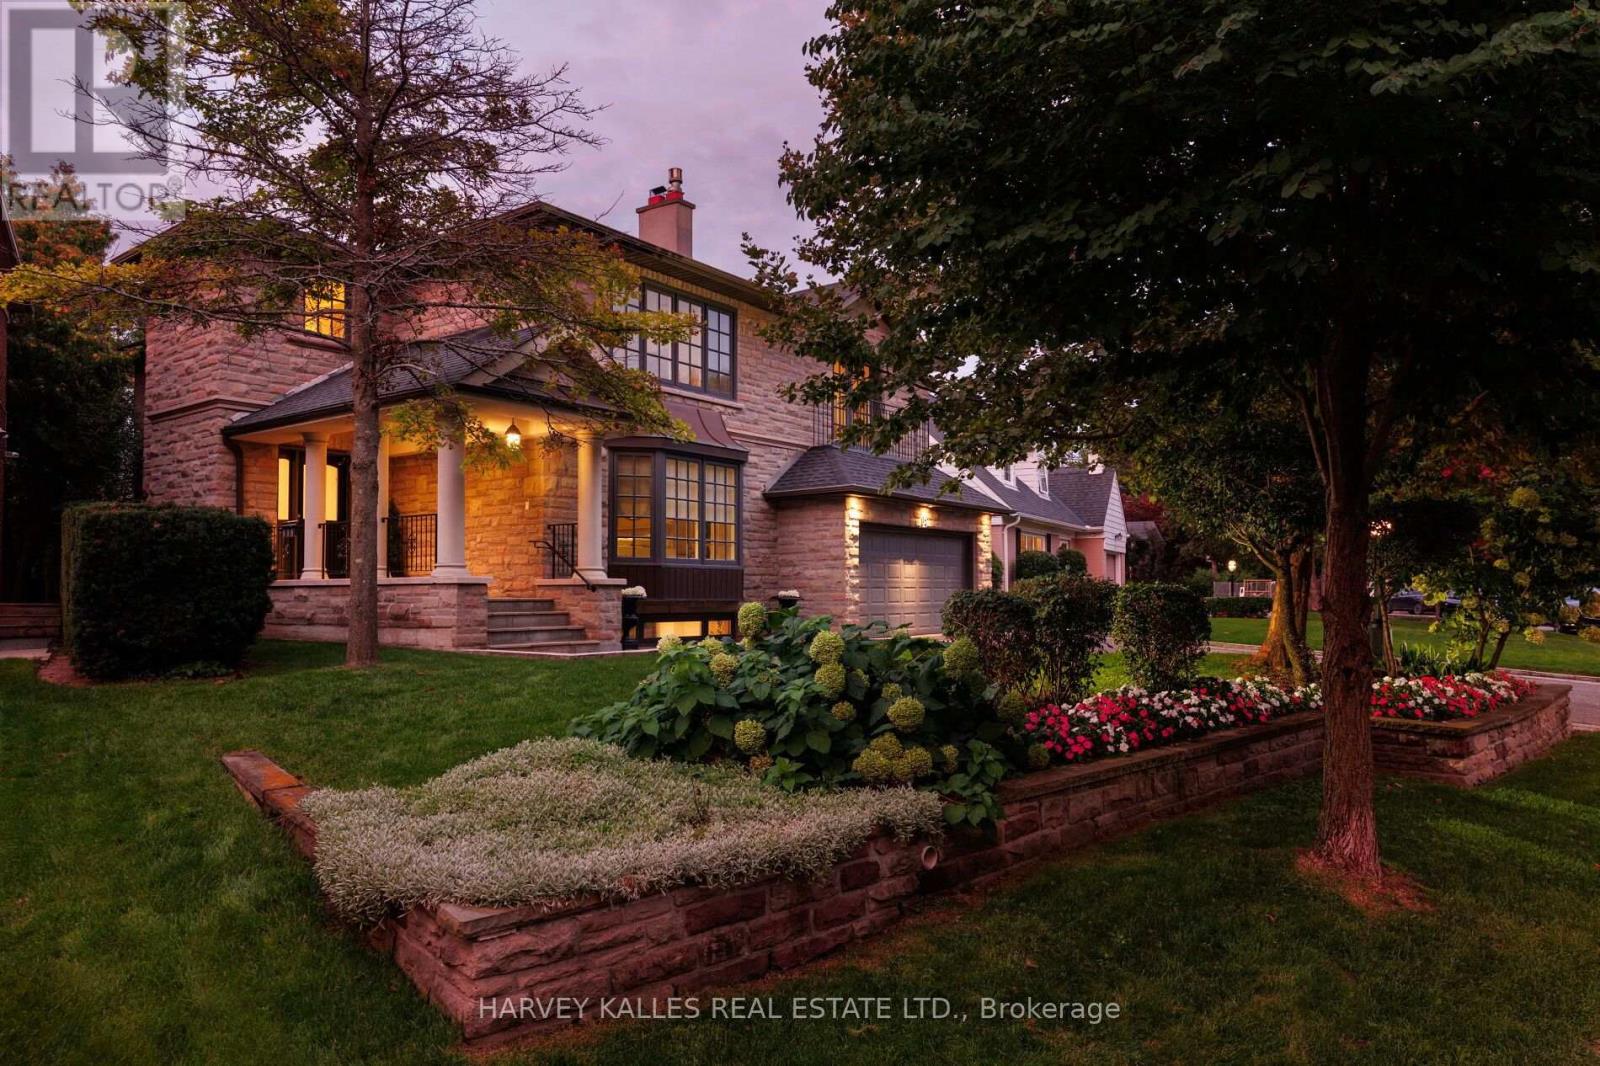
$3,900,000
15 Moorehill Drive
Toronto (Leaside) · MLS # C14010858
6 bed · 4 bath · 4,772 sq ft
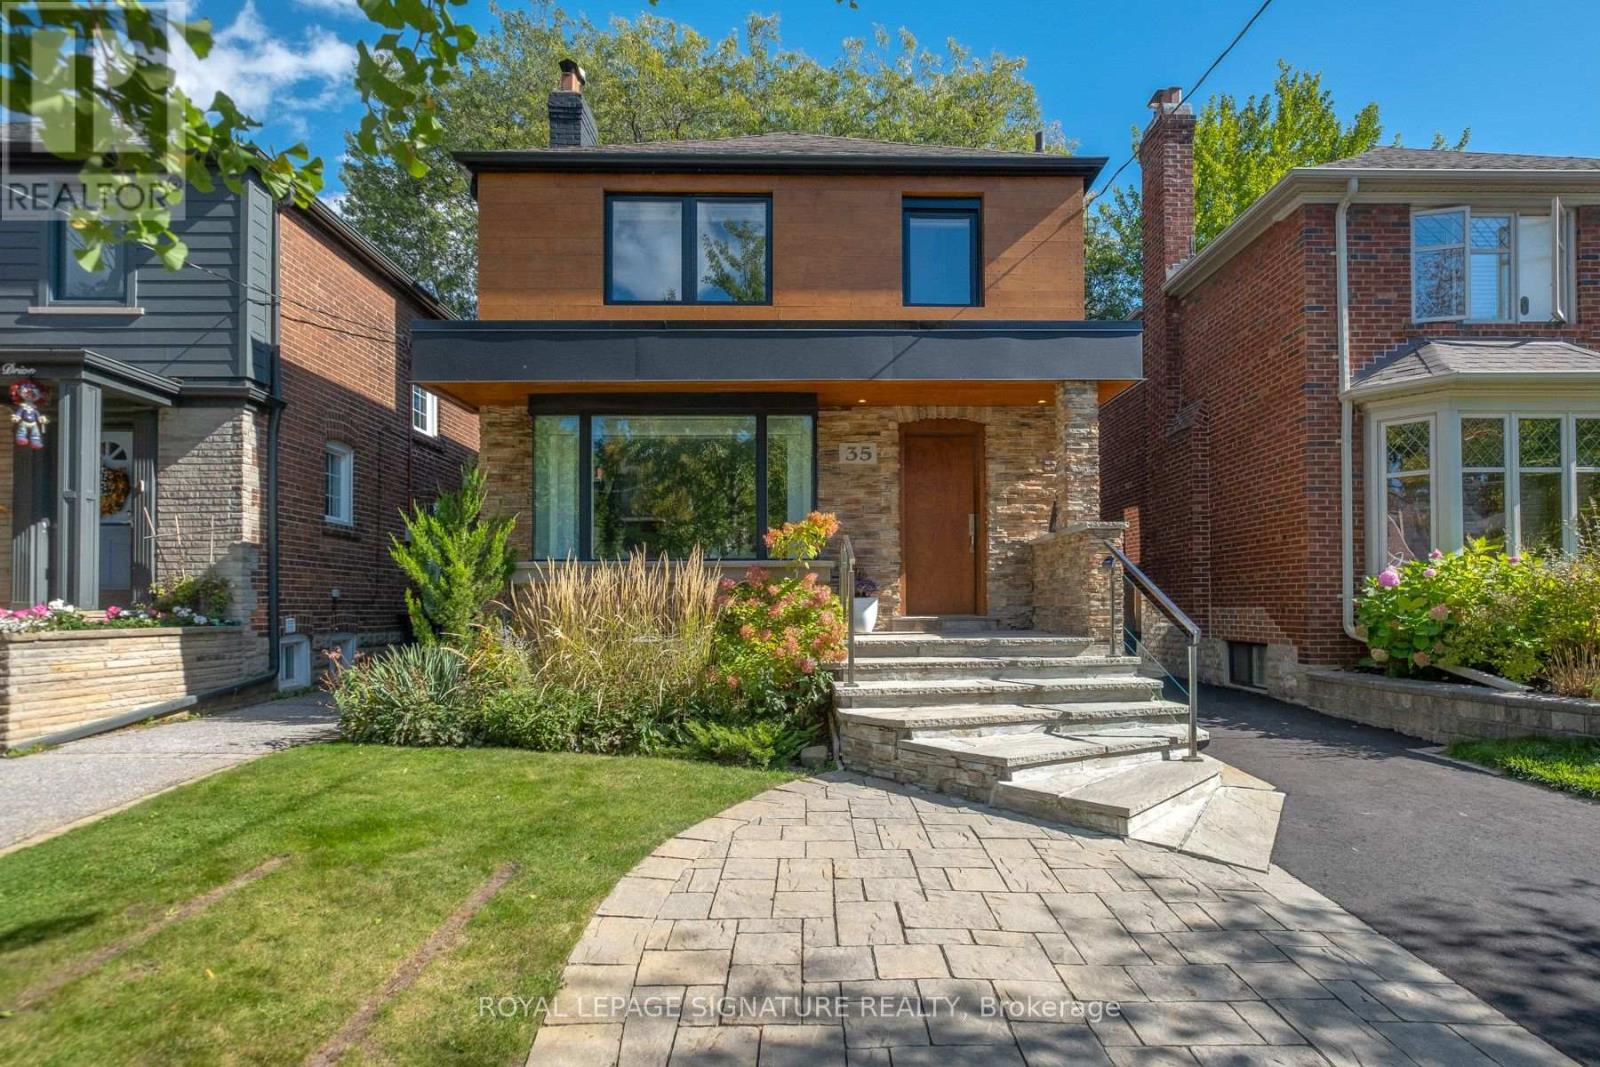
$3,650,000
35 Bessborough Drive
Toronto (Leaside) · MLS # C14011372
5 bed · 5 bath · 3,000 sq ft
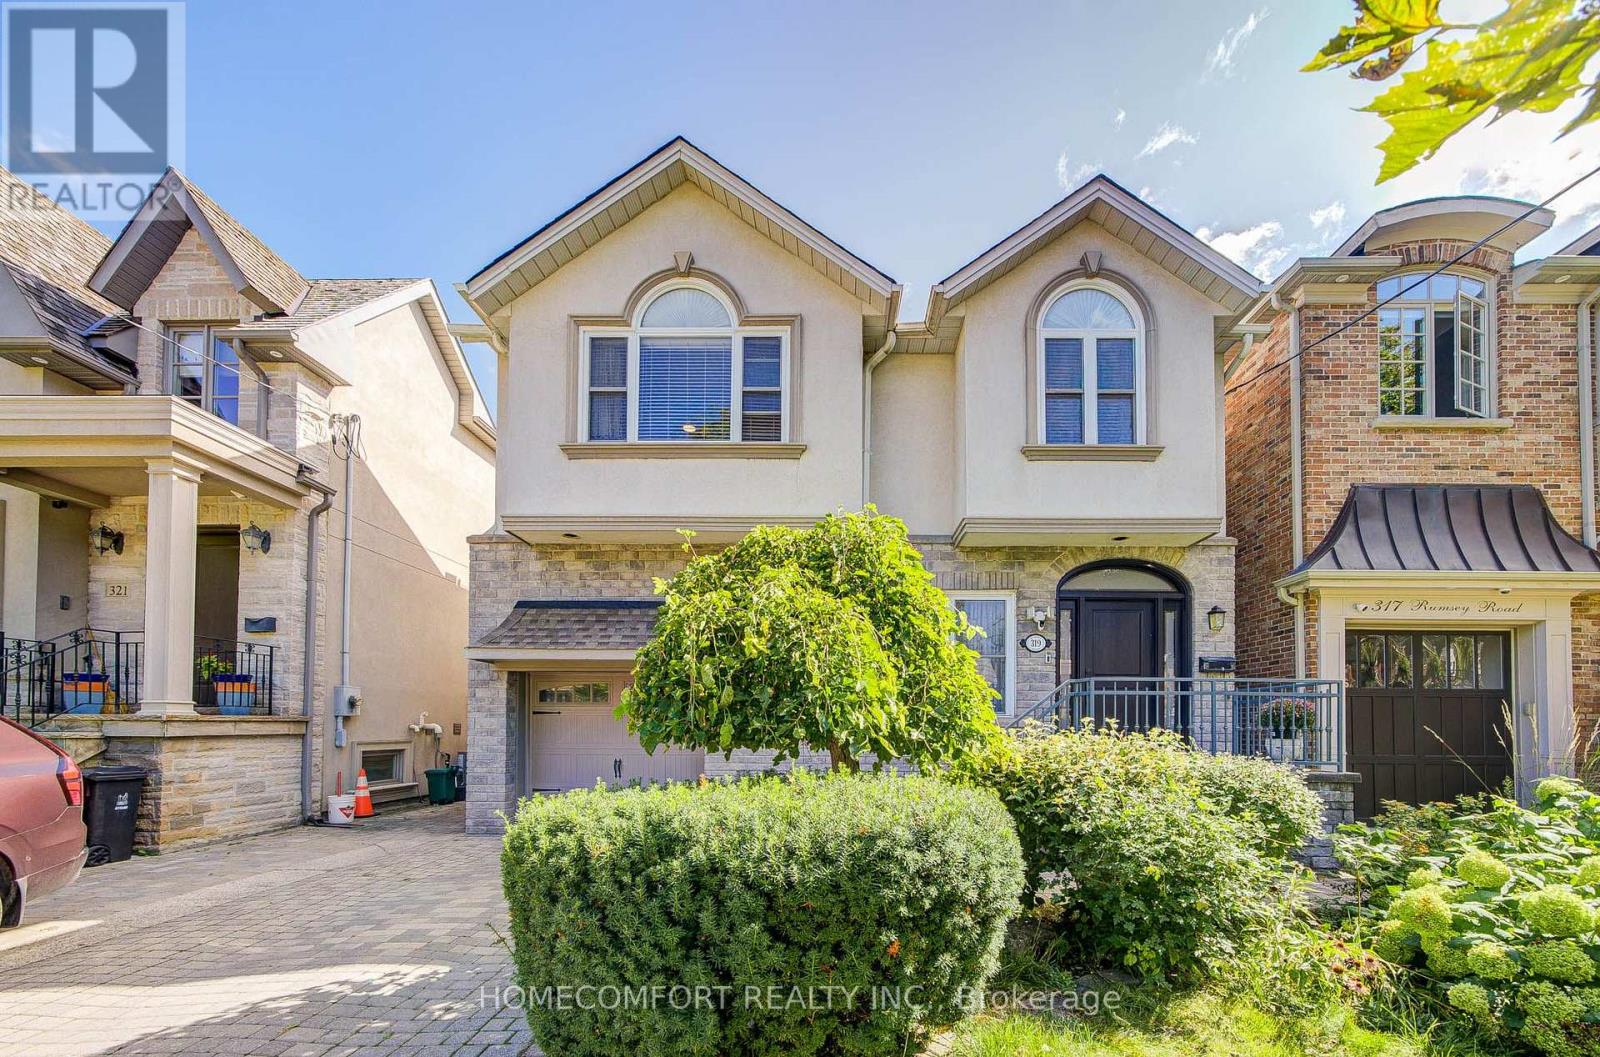
$3,589,000
319 Rumsey Road
Toronto (Leaside) · MLS # C13831502
4 bed · 4 bath · 2,600 sq ft