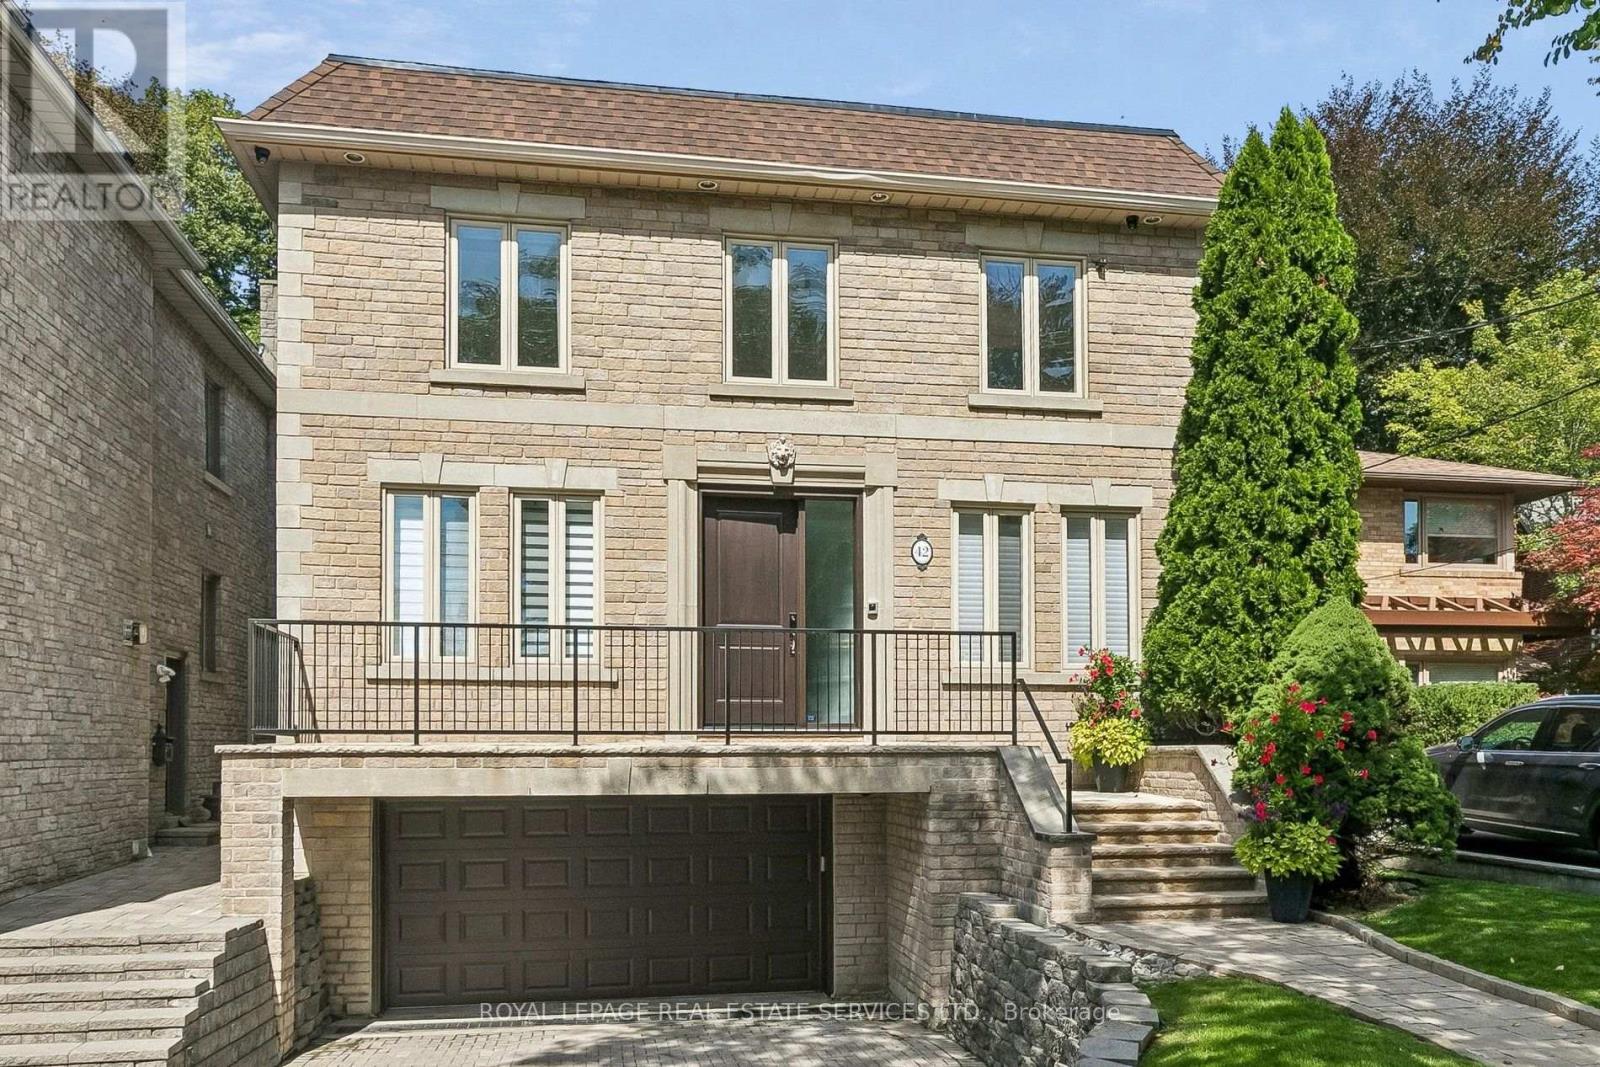
42 Rykert Crescent
Toronto (Leaside), Ontario M4G2S9
MLS # C13774530
Property Details
Type
Detached
Beds
6
Baths
5
Status
For Sale
More homes like this
About this property
Welcome to 42 Rykert Crescent, an exceptional opportunity in prestigious South Leaside, set on an extraordinarily rare 40 x 350+ ft. deep ravine lot a remarkable setting - offering privacy, mature trees and a true retreat in the city. This impressive 5-bedroom, 5-bathroom residence offers approximately 3,390 sq. ft. above grade plus 1,648 sq. ft. of finished lower-level space, thoughtfully designed for both everyday family living and large-scale entertaining. The heart of the home is the newly renovated, oversized chef's kitchen, featuring two large islands, granite countertops, an expansive pantry, top-of-the-line appliances and extensive custom cabinetry and built-ins. The generous principal rooms include an elegant dining room, spacious living room with fireplace and built-ins, breakfast area and private main-floor office. Upstairs, the expansive primary retreat features a walk-in closet and luxurious 6-piece ensuite, complemented by four additional bedrooms and beautifully renovated bathrooms. The newly finished lower level extends the living space with a large recreation room with fireplace and built-ins, a gym and additional bedroom. Outside, enjoy the incredible depth and privacy of this ravine property, along with a rare and exceptional offering for Leaside: a two-car garage and parking for up to six vehicles. Additional features include extensive custom built-ins, hardwood flooring, central air and a security system with cameras. A truly rare Leaside offering combining a spectacular ravine lot, substantial family home, extensive renovations and exceptional entertaining space - just minutes from everything that makes Leaside one of Toronto's most sought-after neighborhoods.
Mortgage Estimate
Estimated monthly payment
Calculating…
Estimate only. Taxes, insurance, condo fees, and lender terms are not included.
Monthly costs to verify
Property taxes: about $1,509/month based on listed annual taxes.
Estimate only. Confirm taxes, condo/maintenance fees, insurance, utilities, and lender terms before making decisions.
Rooms
| Room | Level | Dimensions |
|---|---|---|
| Office | Main level | 3.59 x 3.19 |
| Recreational, Games room | Lower level | 4.83 x 6.94 |
| Exercise room | Lower level | 3.88 x 3.02 |
| Bedroom | Lower level | 4.34 x 3.68 |
| Living room | Main level | 5.26 x 5.32 |
| Dining room | Main level | 3.56 x 6.04 |
| Kitchen | Main level | 3.59 x 7.87 |
| Eating area | Main level | 3.59 x 3.01 |
| Primary Bedroom | Second level | 5.3 x 5.76 |
| Bedroom 2 | Second level | 3.57 x 3.28 |
| Bedroom 3 | Second level | 3.57 x 3.2 |
| Bedroom 4 | Second level | 5.58 x 4.13 |
| Bedroom 5 | Second level | 3.54 x 5.98 |
Facts & Location
Interior Size
3,390 sq ft
Parking
6 spaces
Lot Size
40 x 357 FT
Annual Taxes
$18,109
Listing data
Listing information is provided for personal, non-commercial use and should be independently verified before making real estate decisions.
Last refreshed: Oct 7, 2026 4:15 AM
Explore nearby searches
SEO-friendly searches for this area, property type, and nearby neighbourhoods.
Similar Properties
More nearby listings that may fit the same search.
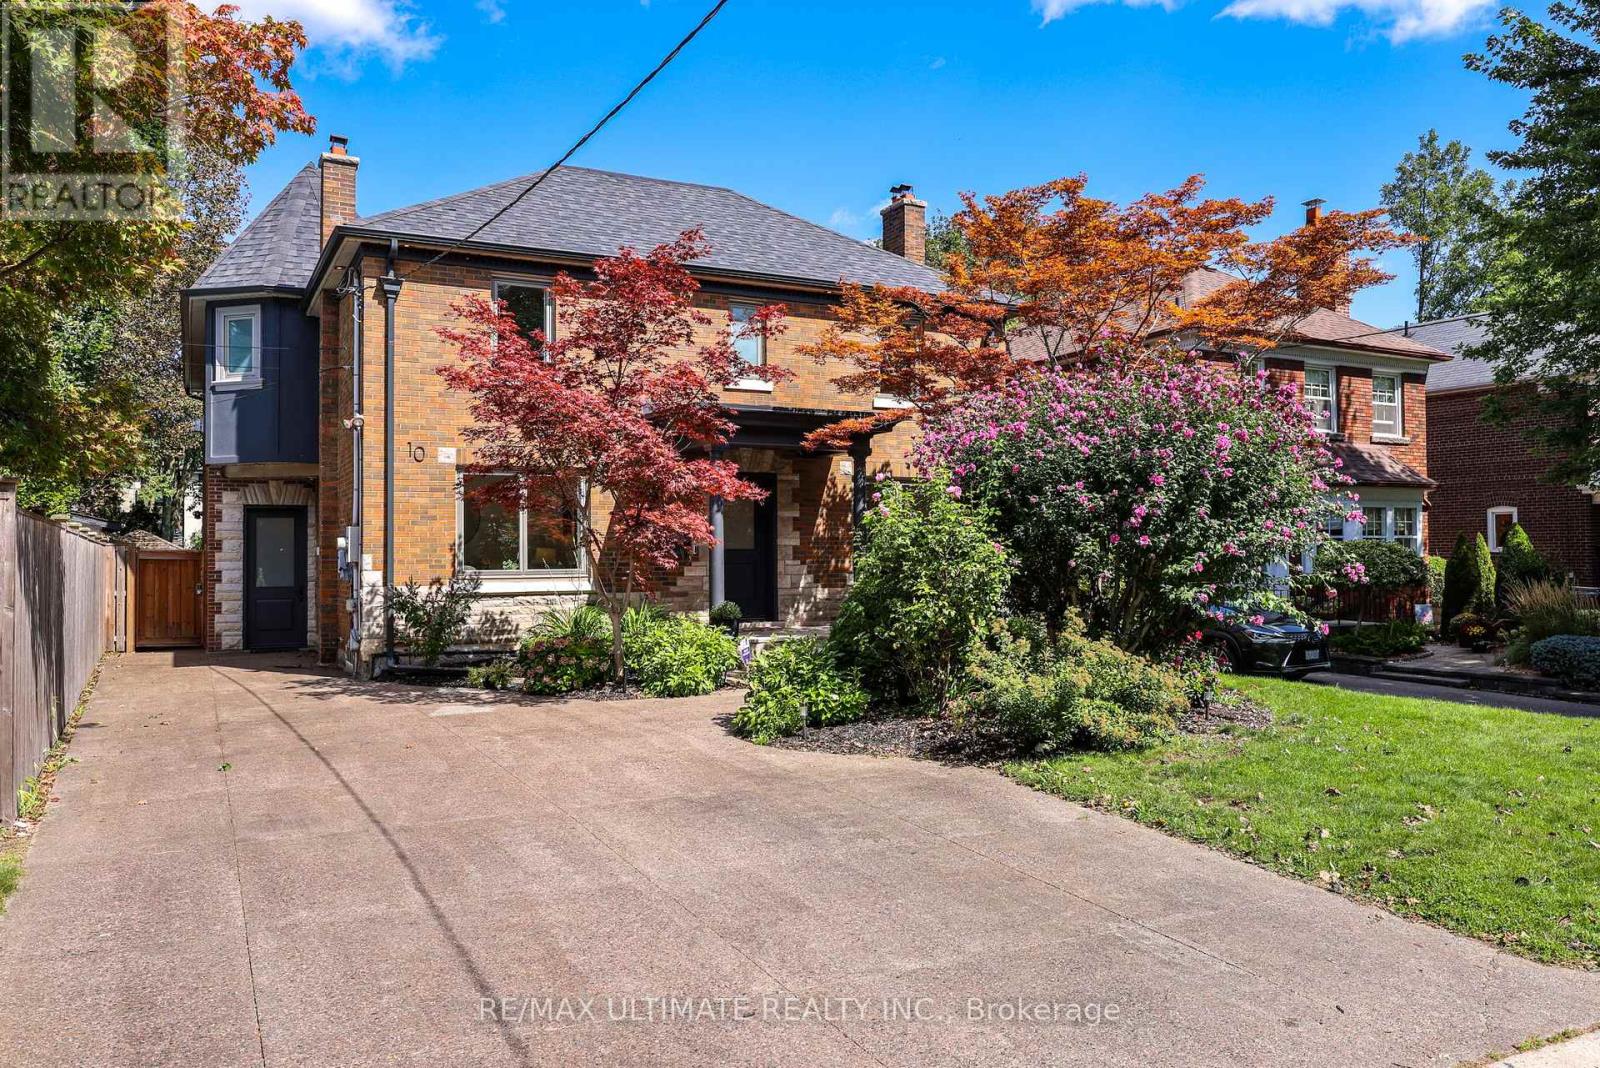
$4,800,000
10 Field Avenue
Toronto (Leaside) · MLS # C13791774
5 bed · 5 bath
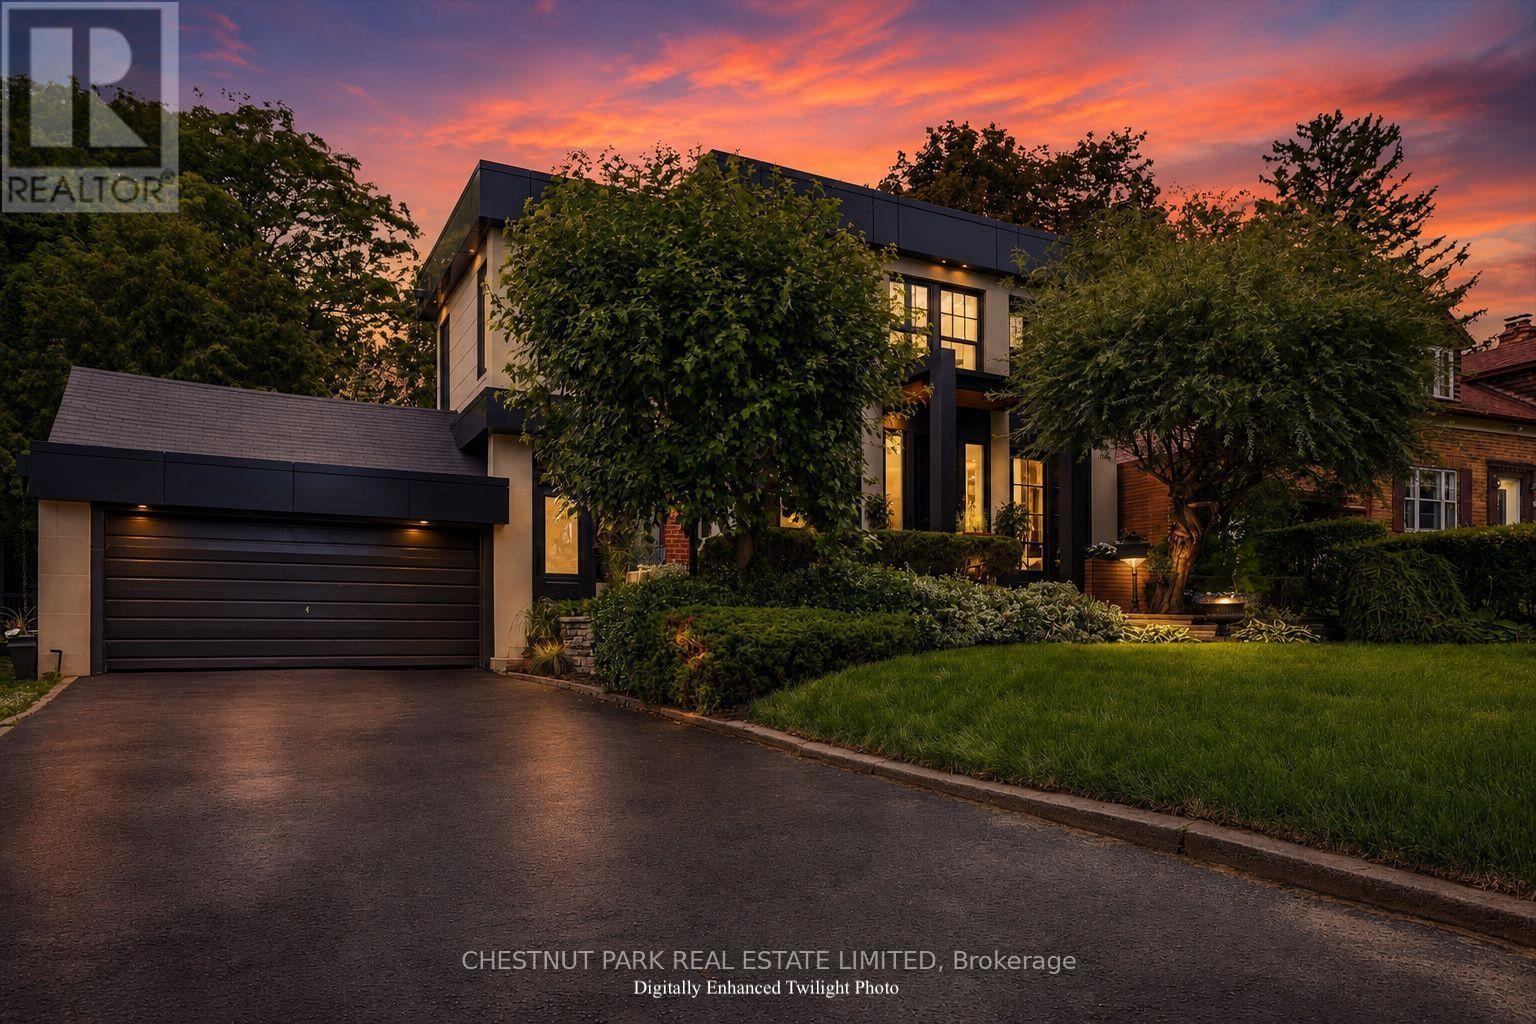
$4,707,000
310 Bessborough Drive
Toronto (Leaside) · MLS # C13538994
5 bed · 4 bath
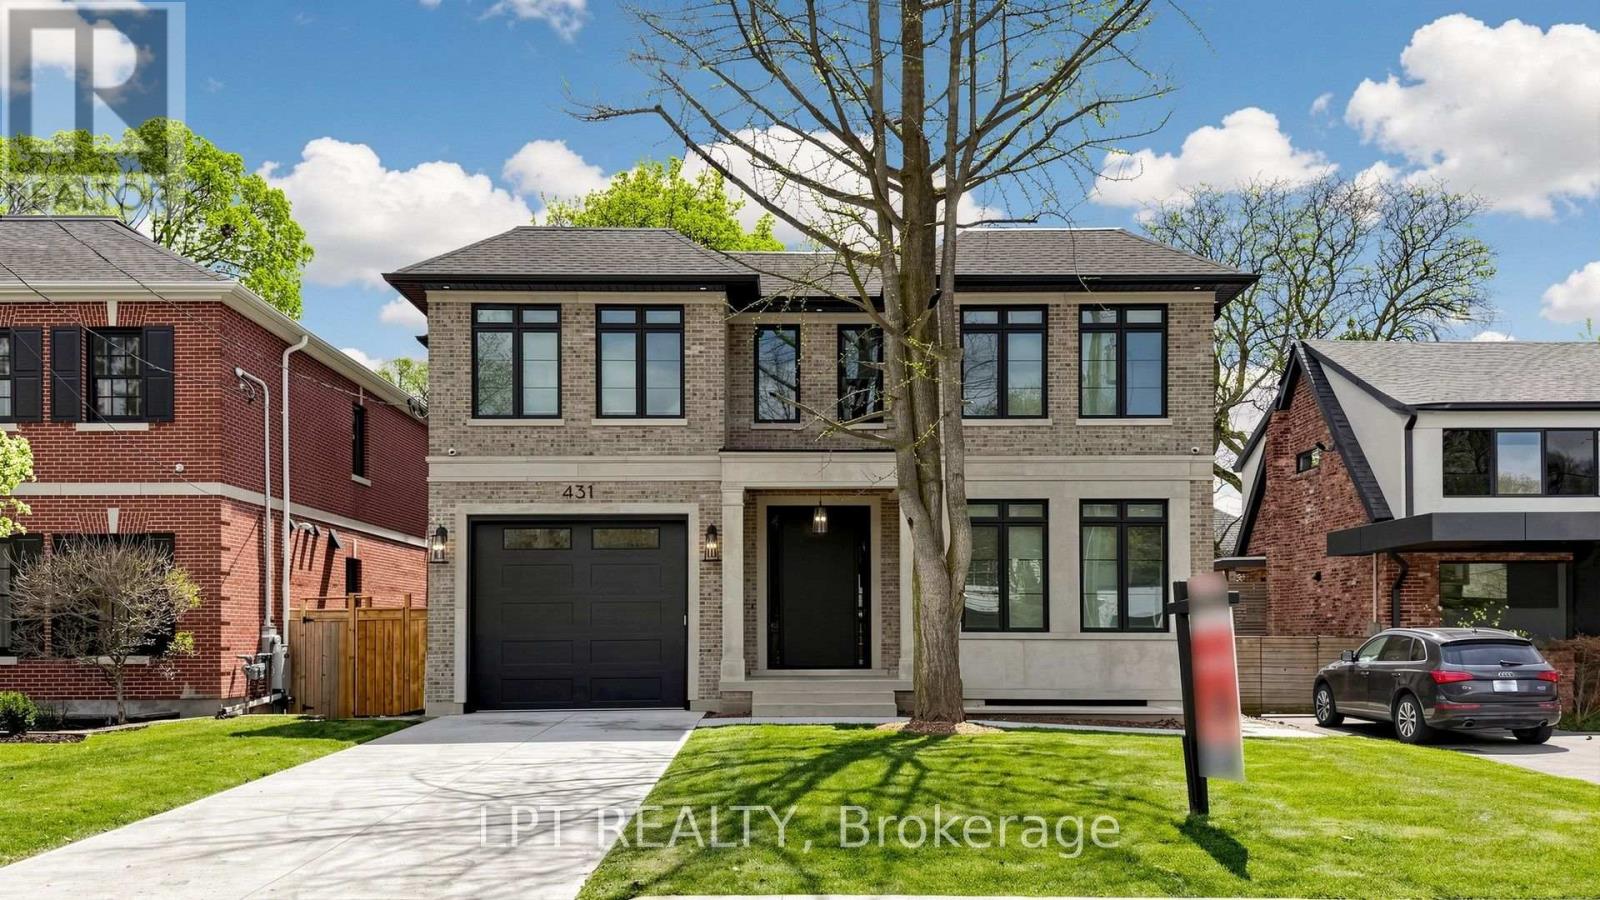
$5,949,000
431 Heath Street
Toronto (Leaside) · MLS # C13778884
5 bed · 6 bath