Videos & Virtual Tours
Open available video, 3D tour, or virtual-tour media for this listing.
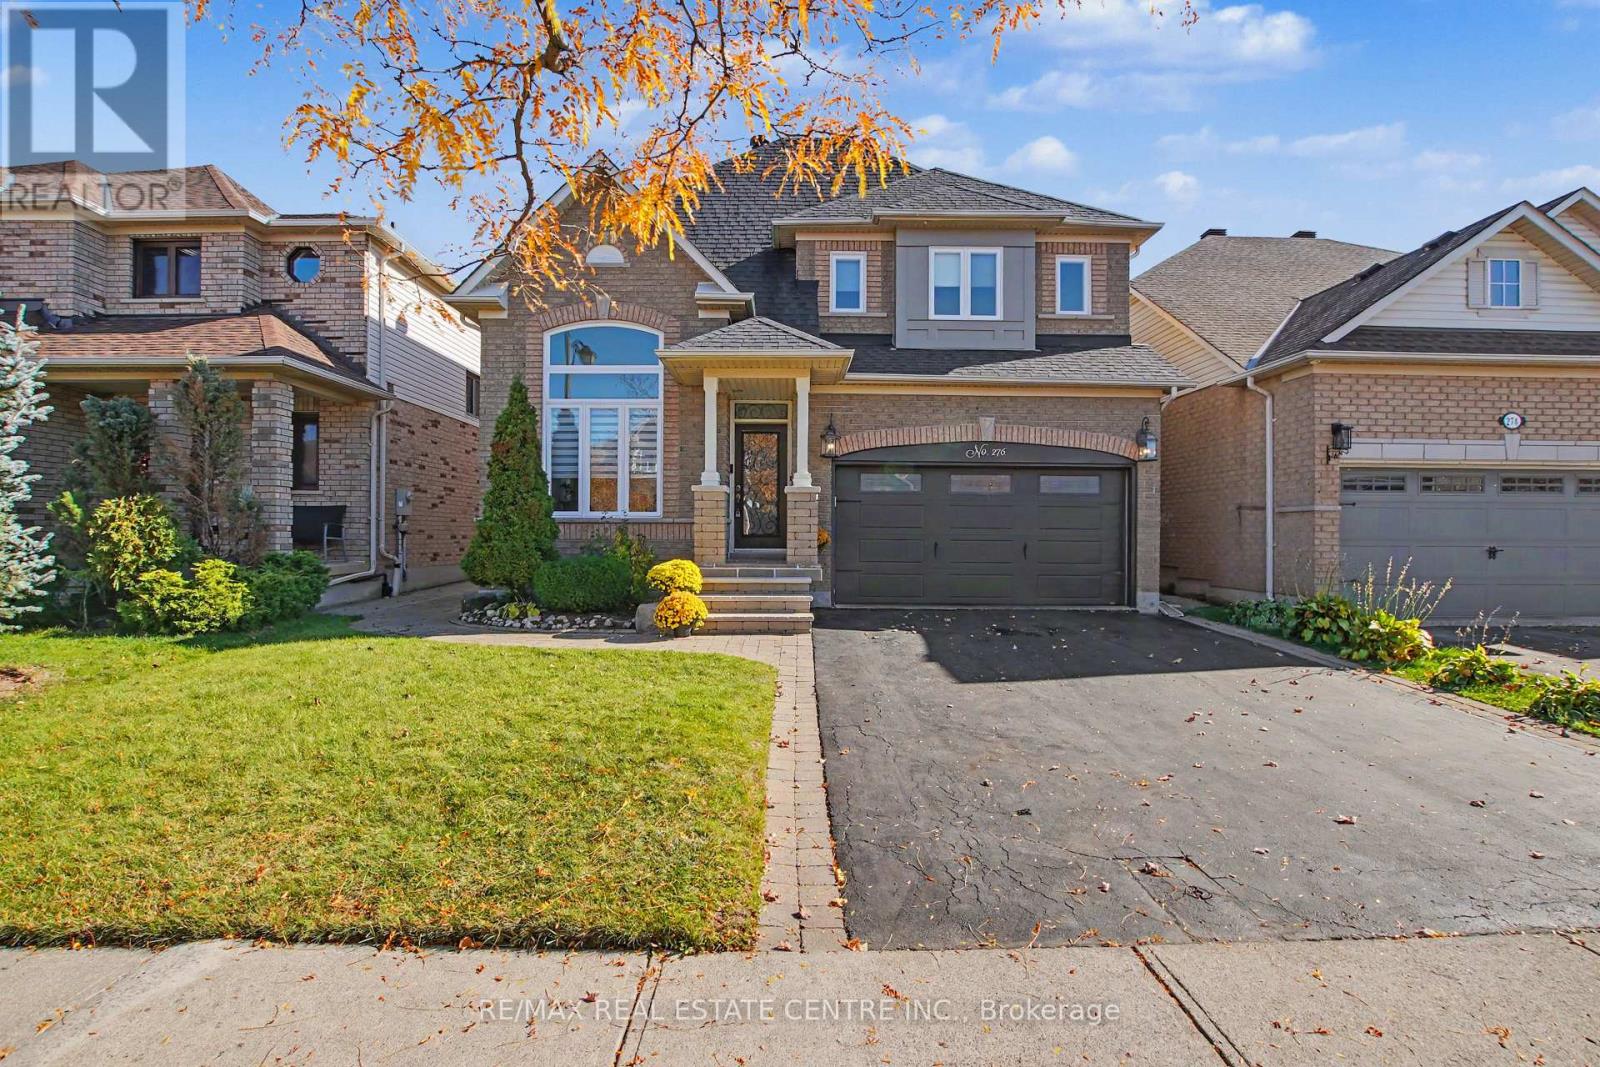
276 Sherwood Road
Milton (DE Dempsey), Ontario L9T7C3
MLS # W14105314
Property Details
Type
Detached
Beds
5
Baths
4
Status
For Sale
More homes like this
About this property
Welcome to 276 Sherwood Road! This spacious all-brick 4+1 bedroom, 4-bathroom home offers over 3,200 sq. ft. of beautifully finished living space and is ideally located on a family-friendly street just steps from the park and only 2 minutes to the 401. The inviting main floor features a formal living and dining area, an eat-in kitchen with a breakfast bar, and a warm and welcoming family room complete with gas fireplace. Generous family-sized bedrooms provide plenty of space for everyone, while thoughtful details include dual closets for added storage. The spacious primary suite offers a relaxing retreat with his-and-hers closets and a luxurious 5-piece ensuite. The finished basement extends the living space with a versatile fifth bedroom and 3-piece bathroom-perfect for guests, a teenager, a home office or additional family space. Step outside to a beautifully manicured yard featuring a stone patio and 12 x 10 gazebo, creating a wonderful setting for summer entertaining or relaxing with family and friends. Enjoy the convenience of being within walking distance to everyday amenities, schools, parks and recreational facilities. Furnace and owned water heater 2025, dishwasher 2025, spray foam attic insulation 2024, energy-saving windows 2021, owned security system, Google Home thermostat. Floor plans attached.
Mortgage Estimate
Estimated monthly payment
Calculating…
Estimate only. Taxes, insurance, condo fees, and lender terms are not included.
Monthly costs to verify
Property taxes: about $472/month based on listed annual taxes.
Estimate only. Confirm taxes, condo/maintenance fees, insurance, utilities, and lender terms before making decisions.
Rooms
| Room | Level | Dimensions |
|---|---|---|
| Bedroom 5 | Basement | 6.45 x 4.24 |
| Laundry room | Ground level | 3.76 x 1.93 |
| Dining room | Ground level | 2.95 x 3.61 |
| Kitchen | Ground level | 3.25 x 3.23 |
| Eating area | Ground level | 3.07 x 3 |
| Family room | Ground level | 3.81 x 4.55 |
| Primary Bedroom | Second level | 5.03 x 3.4 |
| Bedroom 2 | Second level | 4.04 x 4.72 |
| Bedroom 3 | Second level | 5.36 x 3.33 |
| Bedroom 4 | Second level | 3.81 x 3.2 |
| Recreational, Games room | Basement | 7.37 x 7.95 |
Facts & Location
Interior Size
3,200 sq ft
Parking
4 spaces
Lot Size
40.3 x 102.5 FT
Annual Taxes
$5,658
Listing data
Listing information is provided for personal, non-commercial use and should be independently verified before making real estate decisions.
Last refreshed: Oct 25, 2026 2:45 AM
Explore nearby searches
SEO-friendly searches for this area, property type, and nearby neighbourhoods.
Similar Properties
More nearby listings that may fit the same search.
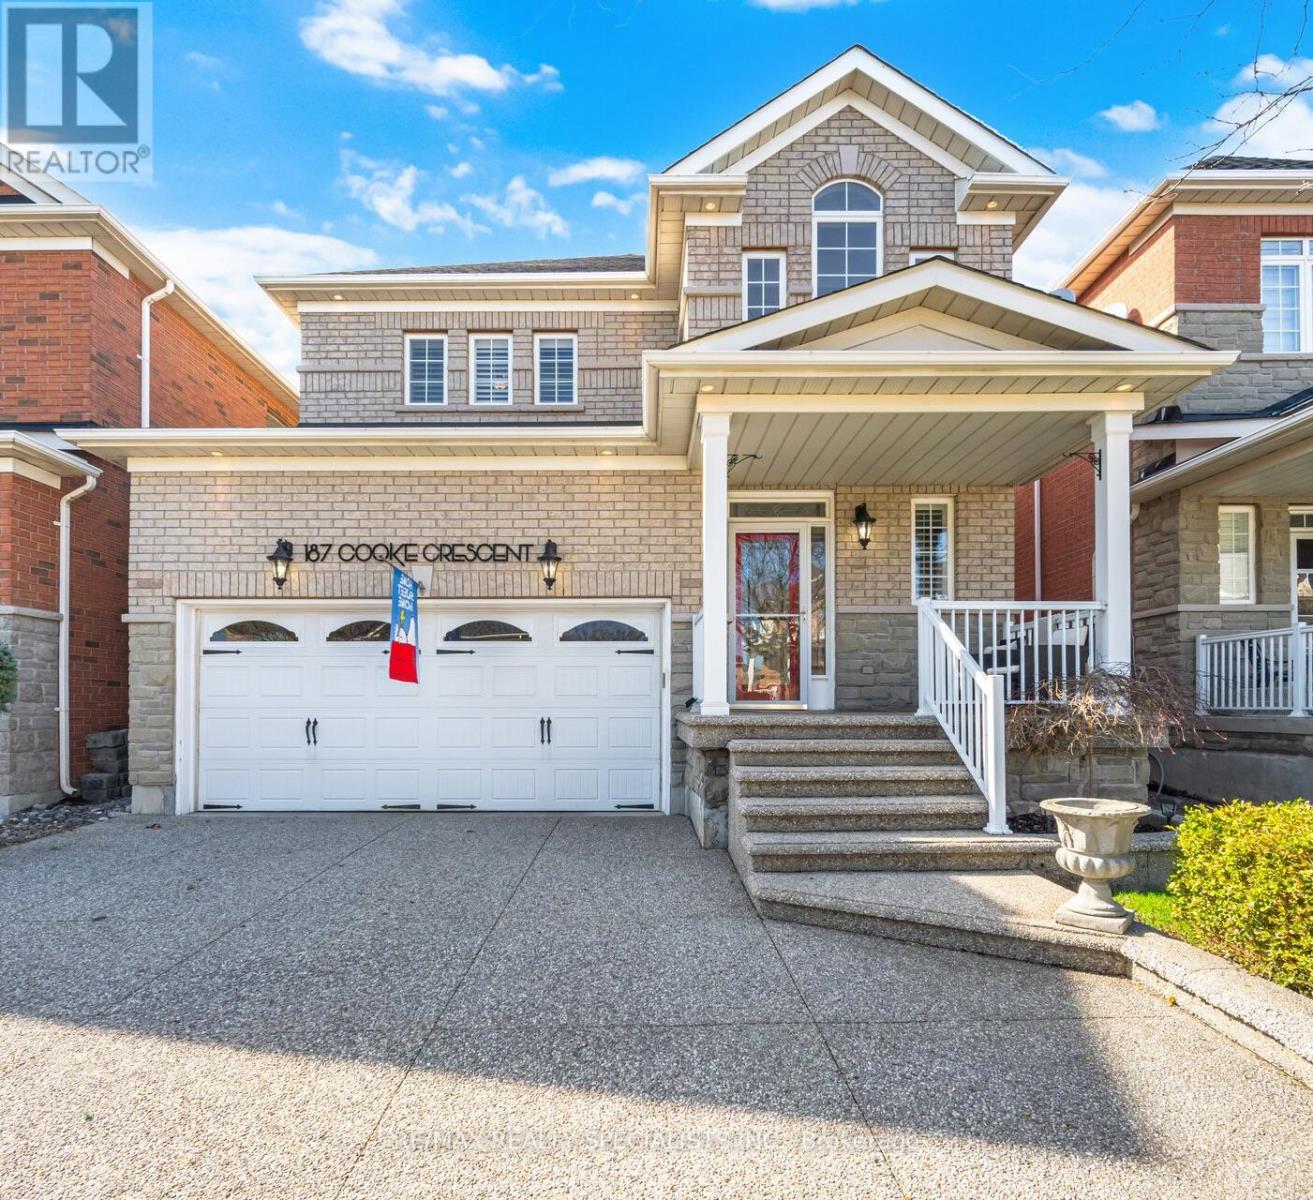
$1,149,900
187 Cooke Crescent
Milton (DE Dempsey) · MLS # W13794070
4 bed · 3 bath
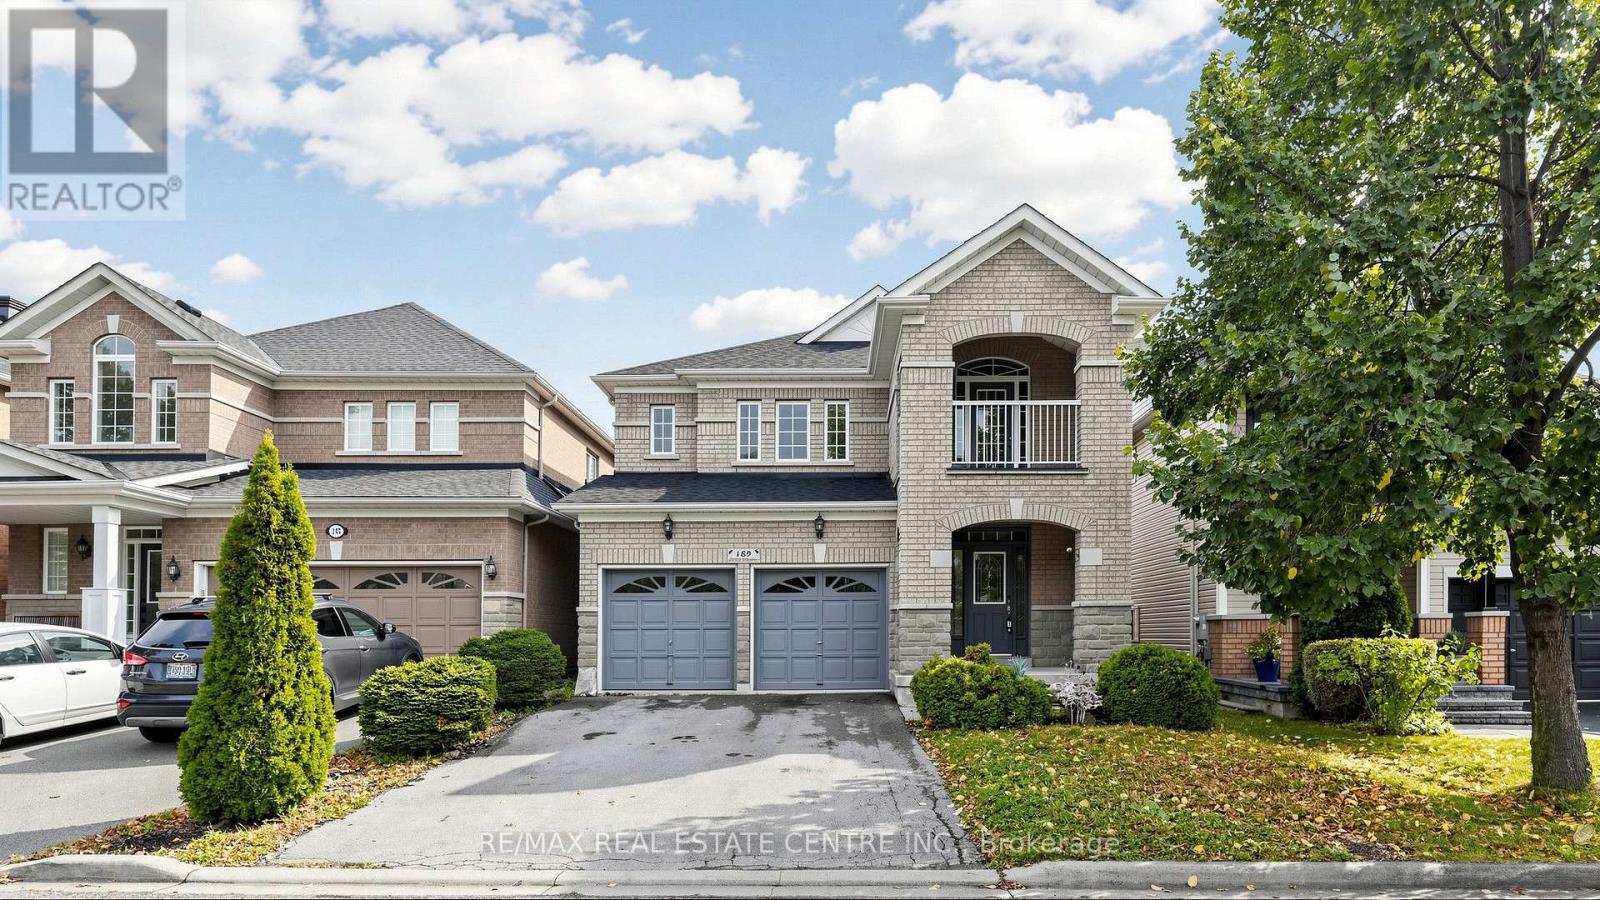
$1,149,999
169 COOKE Crescent
Milton (DE Dempsey) · MLS # W14004864
5 bed · 4 bath · 3,000 sq ft
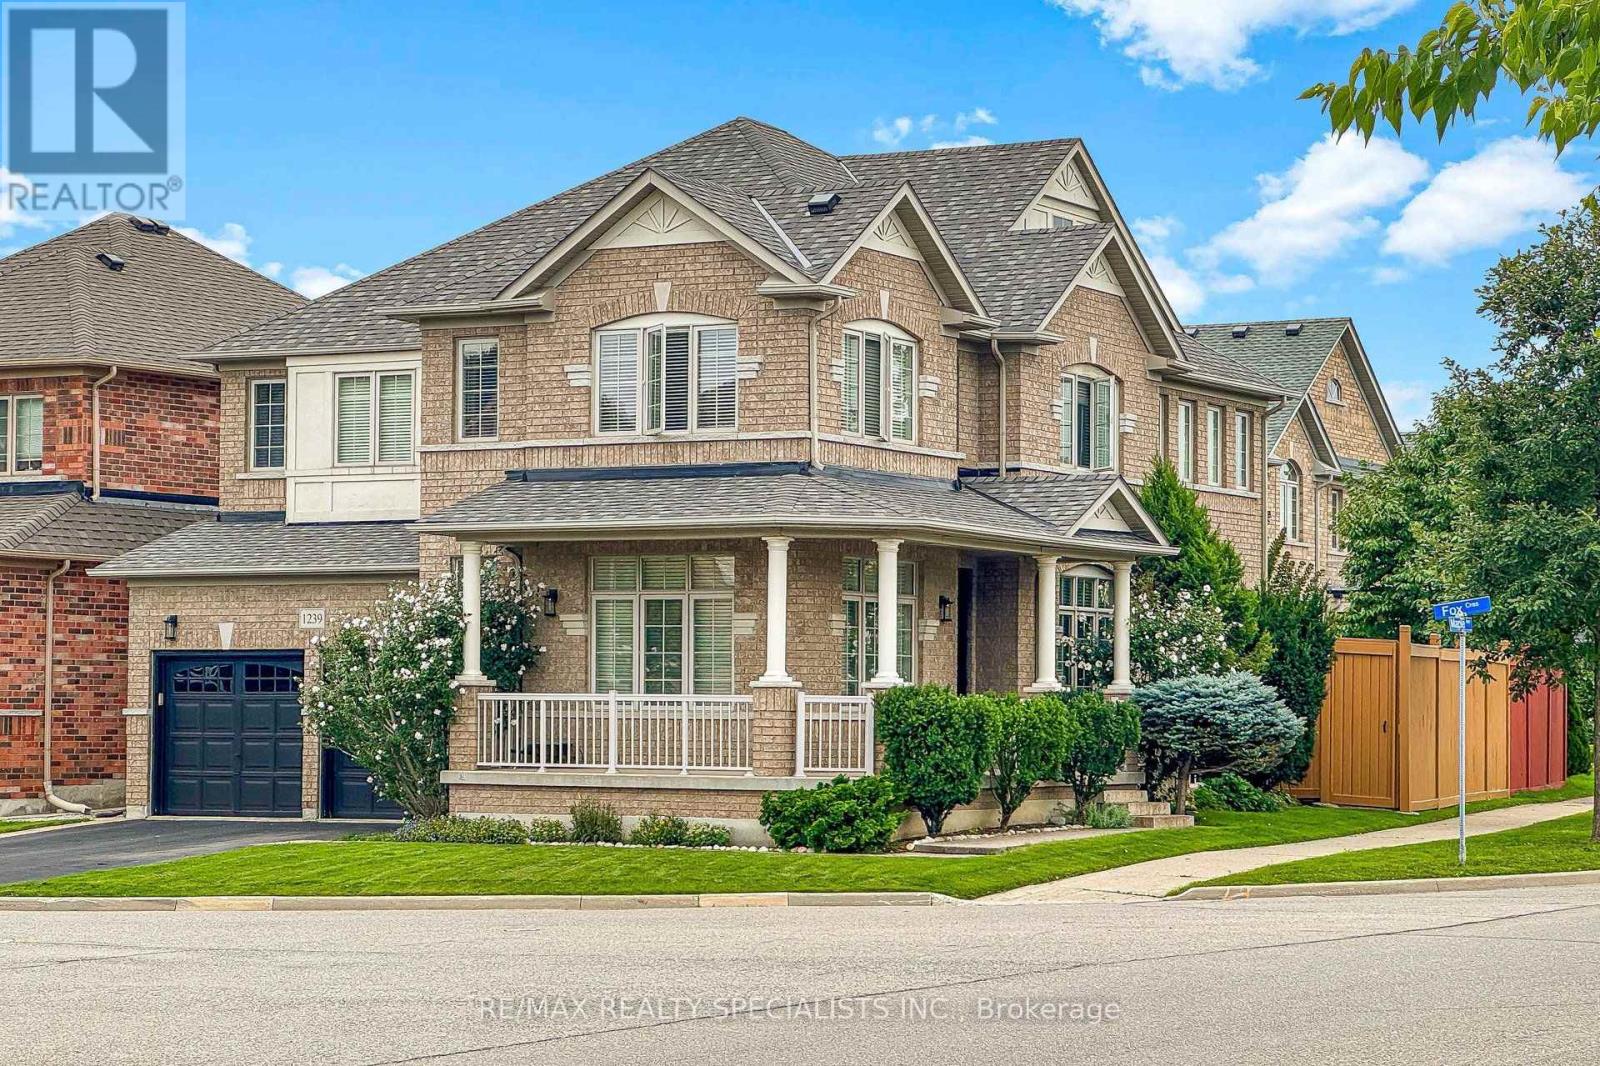
$1,339,000
1239 Fox Crescent
Milton (DE Dempsey) · MLS # W13749700
4 bed · 4 bath · 2,840 sq ft