Videos & Virtual Tours
Open available video, 3D tour, or virtual-tour media for this listing.
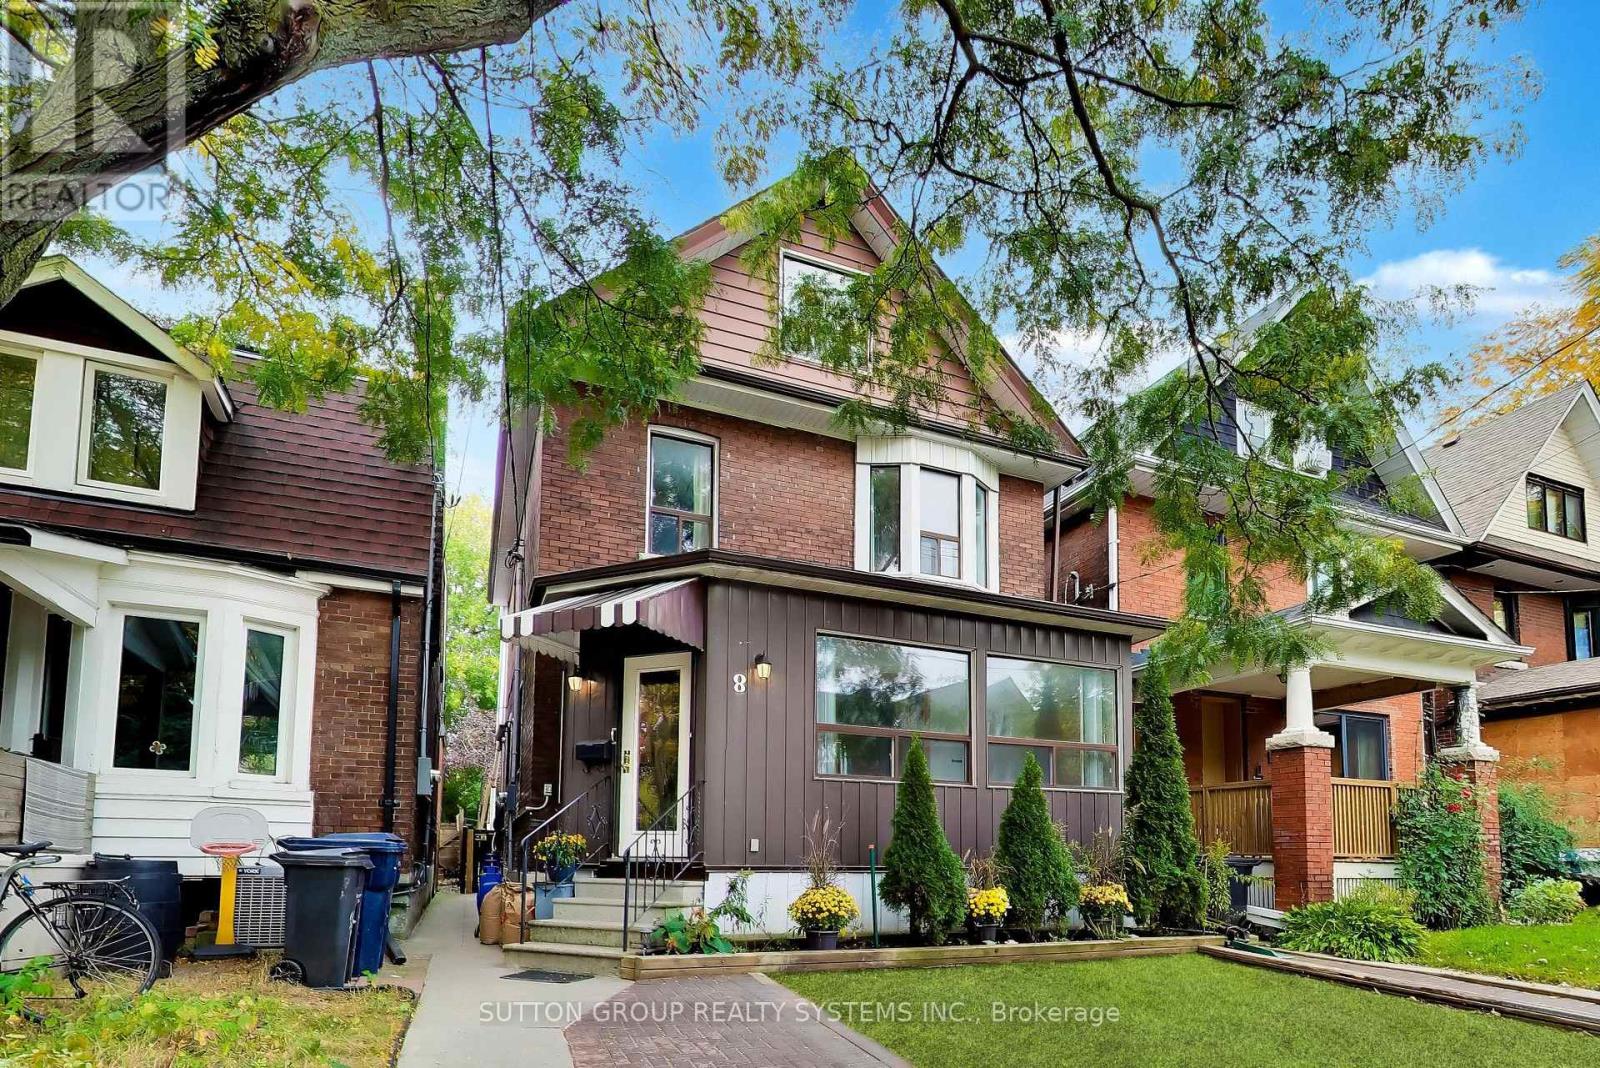
8 Alhambra Avenue
Toronto (High Park-Swansea), Ontario M6R2S3
MLS # W14105300
Property Details
Type
Detached
Beds
3
Baths
5
Status
For Sale
More homes like this
About this property
Nestled on a highly desirable, family-friendly street in Toronto's vibrant High Park neighbourhood, this charming 2.5-storey single-family home offers exceptional space, versatility, and unbeatable location. Well maintained over the years, the residence retains its unique structure from a former multi-unit layout featuring 5 kitchens and 5 bathrooms, making it an extraordinary opportunity for for renovators, a multi-generational family, or live-in buyers looking to customize their dream home. Step outside to enjoy a private, fully fenced backyard perfect for relaxing or entertaining. While the property does not feature dedicated parking, you will rarely need a car with world-class transit and amenities just steps away: enjoy a quick stroll to Dundas Subway Station, the UP Express for effortless commuting, and the eclectic boutique shops, cozy cafes, and famed restaurants along Roncesvalles Avenue. Pre-listing home inspection and 1988 Survey Available.
Mortgage Estimate
Estimated monthly payment
Calculating…
Estimate only. Taxes, insurance, condo fees, and lender terms are not included.
Monthly costs to verify
Property taxes: about $753/month based on listed annual taxes.
Estimate only. Confirm taxes, condo/maintenance fees, insurance, utilities, and lender terms before making decisions.
Rooms
| Room | Level | Dimensions |
|---|---|---|
| Living room | Main level | 4.6 x 3.45 |
| Laundry room | Basement | 3.06 x 3.01 |
| Furnace | Basement | 2.84 x 1.84 |
| Kitchen | Basement | 2.96 x 2.01 |
| Recreational, Games room | Basement | 6.34 x 3.99 |
| Cold room | Basement | 5.83 x 1.66 |
| Sunroom | Main level | 4.45 x 1.81 |
| Dining room | Main level | 4.9 x 3.12 |
| Kitchen | Main level | 4.26 x 3.04 |
| Bedroom | Second level | 3.89 x 3.45 |
| Kitchen | Second level | 4.6 x 2.85 |
| Bedroom | Second level | 3.33 x 2.85 |
| Kitchen | Second level | 4.7 x 1.91 |
| Bedroom | Third level | 4.51 x 3.3 |
| Kitchen | Third level | 3.45 x 3.29 |
Facts & Location
Lot Size
27 x 98 FT
Annual Taxes
$9,039
Listing data
Listing information is provided for personal, non-commercial use and should be independently verified before making real estate decisions.
Last refreshed: Oct 22, 2026 10:30 AM
Explore nearby searches
SEO-friendly searches for this area, property type, and nearby neighbourhoods.
Similar Properties
More nearby listings that may fit the same search.
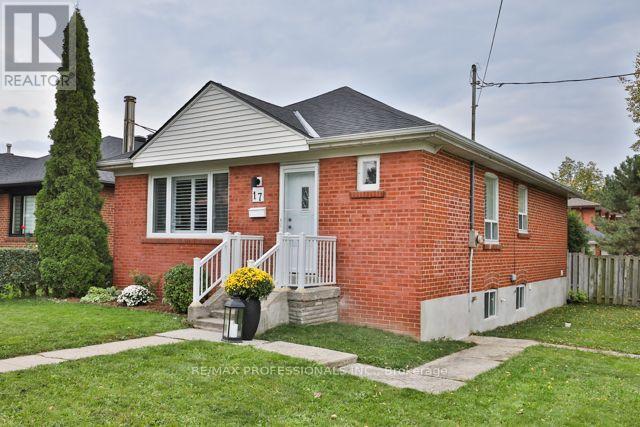
$998,000
17 Loney Avenue
Toronto (Downsview-Roding-CFB) · MLS # W13861650
3 bed · 2 bath
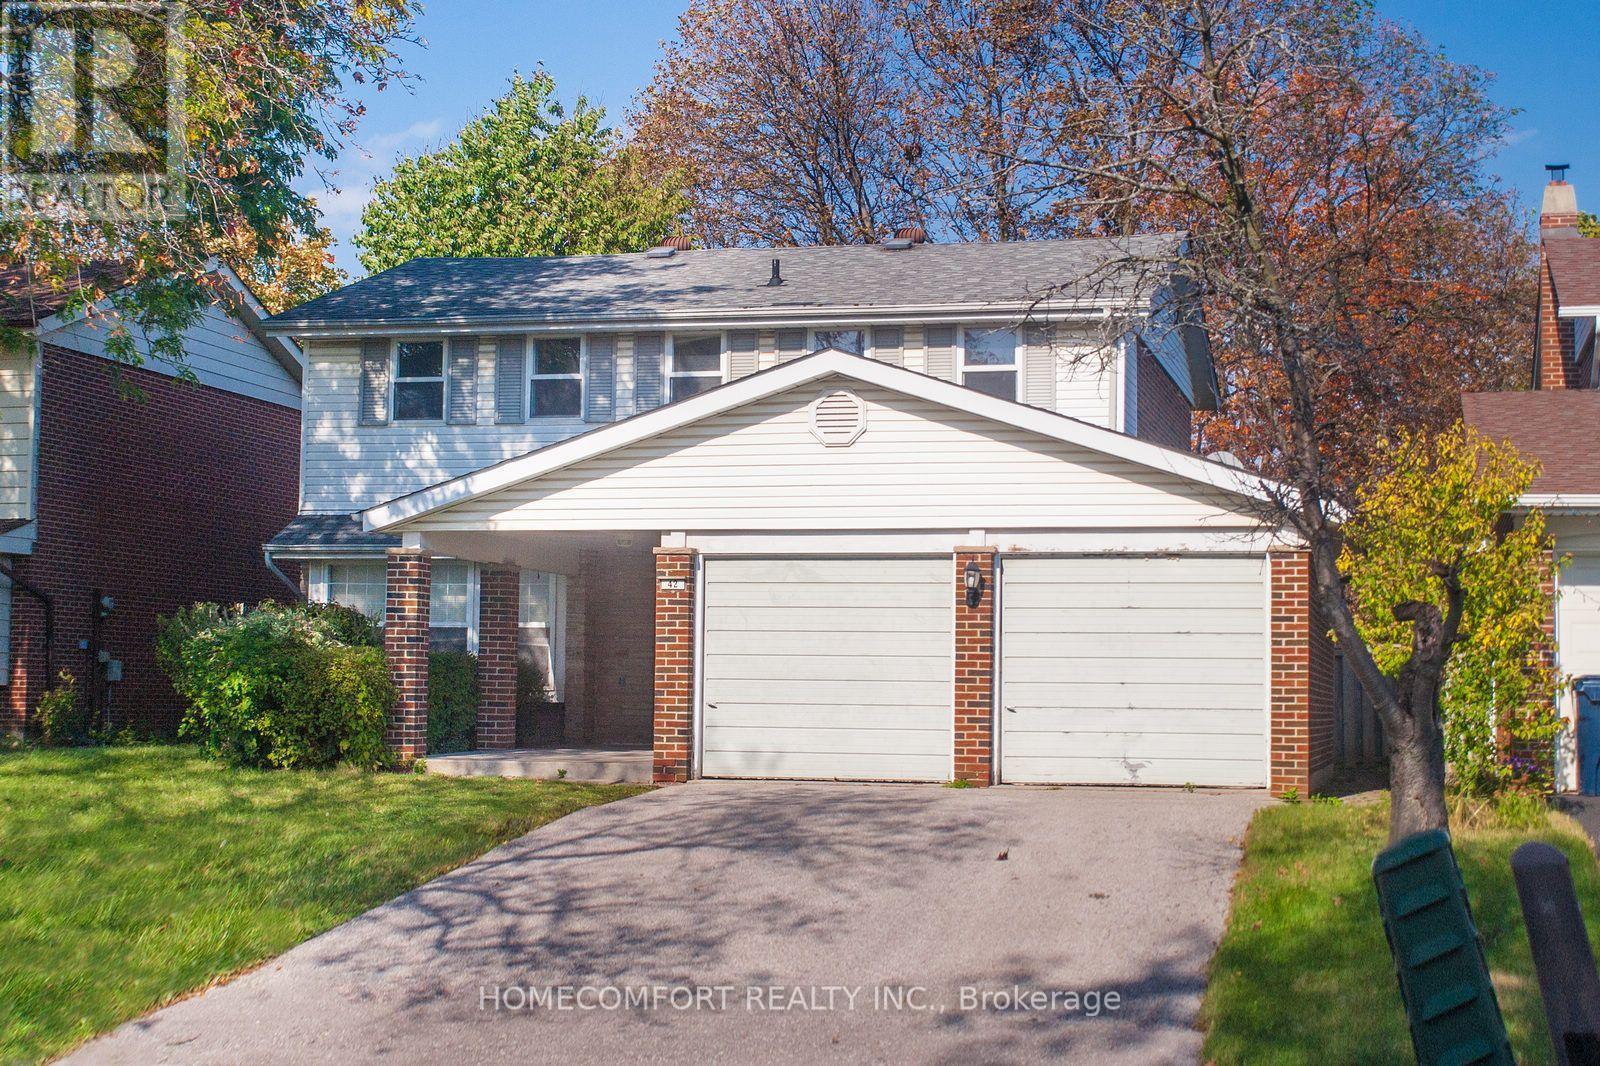
$1,198,000
42 Pinemeadow Boulevard
Toronto (L'Amoreaux) · MLS # E14107170
4 bed · 3 bath
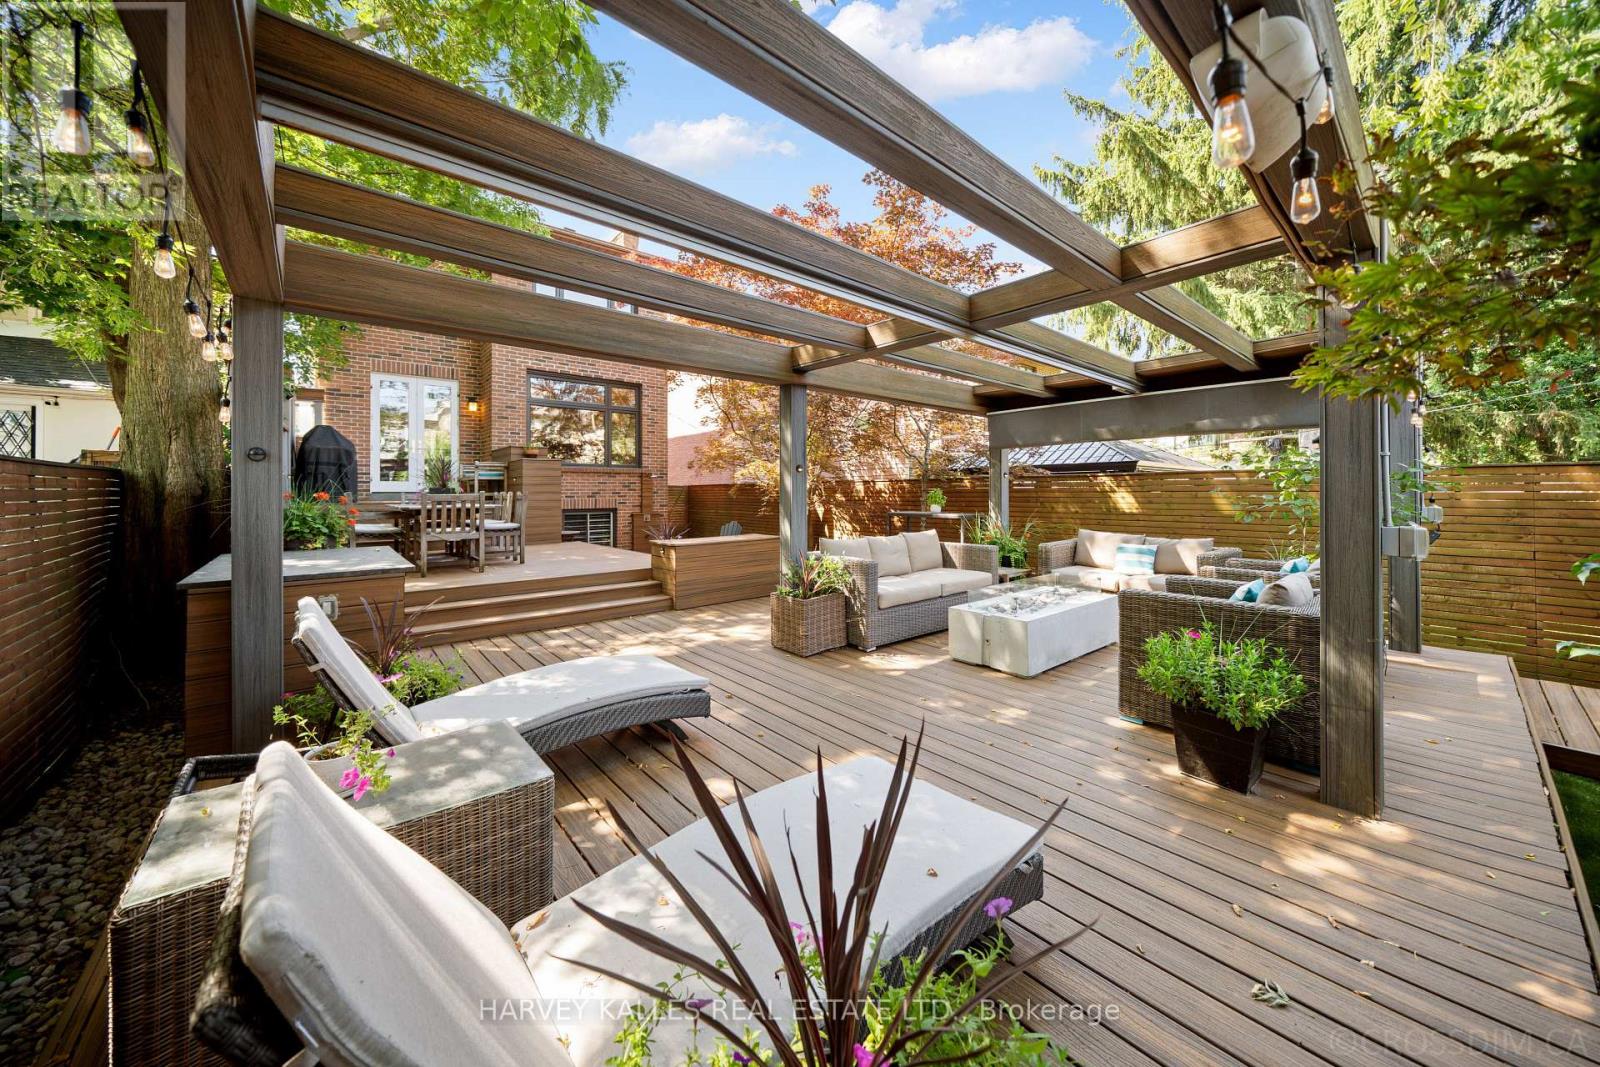
$2,649,000
434 Bedford Park Avenue
Toronto (Bedford Park-Nortown) · MLS # C14032740
4 bed · 4 bath