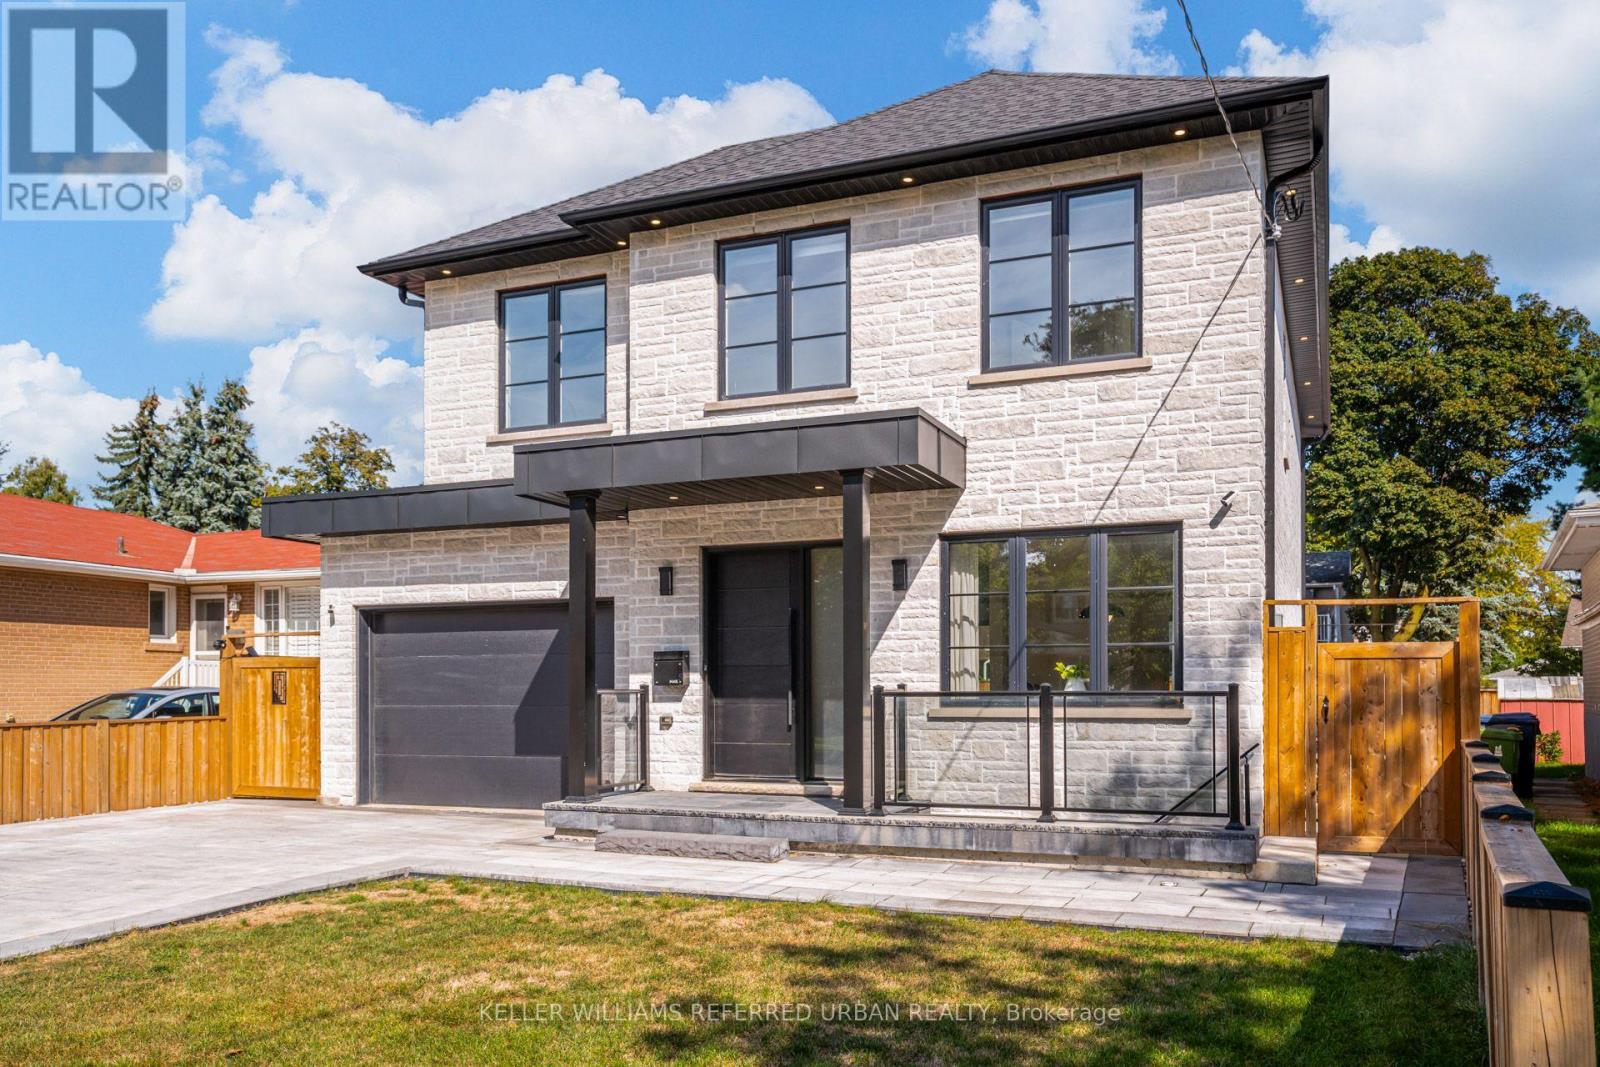
5 Bradbury Crescent
Toronto (Eringate-Centennial-West Deane), Ontario M9C4B1
MLS # W13812628
Property Details
Type
Detached
Beds
5
Baths
4
Status
For Sale
More homes like this
About this property
This is the one! Luxury has finally met functionality. This 4+1 bedroom, 4 bathroom home offers over 3600 sqft of contemporary living space. Re built in 2023 , this home was thoughtfully designed with a family in mind. The finishes show craftsmanship while maintaining functionality. The impressive main floor is great for living and entertaining, with an impressive open-concept flow. The upper level offers spacious bedrooms including a primary retreat with an ensuite. The lower level offers a family room and an apartment with separate entrance. A rare find indeed. Step outside to an impressive private backyard oasis featuring a spacious deck and an in-ground pool. An ideal setting for relaxing, entertaining and enjoying the hot summer. This home is situated in the sought-after Eringate neighbourhood, close to parks, schools, transit and major transportation routes, including Highway 427. A distinctive Etobicoke residence offering character, comfort and an exceptional outdoor lifestyle.
Mortgage Estimate
Estimated monthly payment
Calculating…
Estimate only. Taxes, insurance, condo fees, and lender terms are not included.
Monthly costs to verify
Property taxes: about $849/month based on listed annual taxes.
Estimate only. Confirm taxes, condo/maintenance fees, insurance, utilities, and lender terms before making decisions.
Rooms
| Room | Level | Dimensions |
|---|---|---|
| Living room | Main level | 4.88 x 6.11 |
| Dining room | Main level | 2.98 x 4.64 |
| Kitchen | Main level | 3.07 x 9.11 |
| Primary Bedroom | Second level | 3.95 x 5.03 |
| Bedroom 2 | Second level | 2.922 x 4.96 |
| Bedroom 3 | Second level | 2.87 x 3.94 |
| Bedroom 4 | Second level | 2.82 x 3.94 |
| Recreational, Games room | Basement | 7.56 x 6.1 |
| Kitchen | Basement | 5.79 x 7.61 |
| Bedroom 5 | Basement | 3.08 x 3.98 |
Facts & Location
Interior Size
3,600 sq ft
Parking
5 spaces
Lot Size
44 x 122.2 FT
Annual Taxes
$10,188
Listing data
Listing information is provided for personal, non-commercial use and should be independently verified before making real estate decisions.
Last refreshed: Oct 15, 2026 4:16 AM
Explore nearby searches
SEO-friendly searches for this area, property type, and nearby neighbourhoods.
Similar Properties
More nearby listings that may fit the same search.
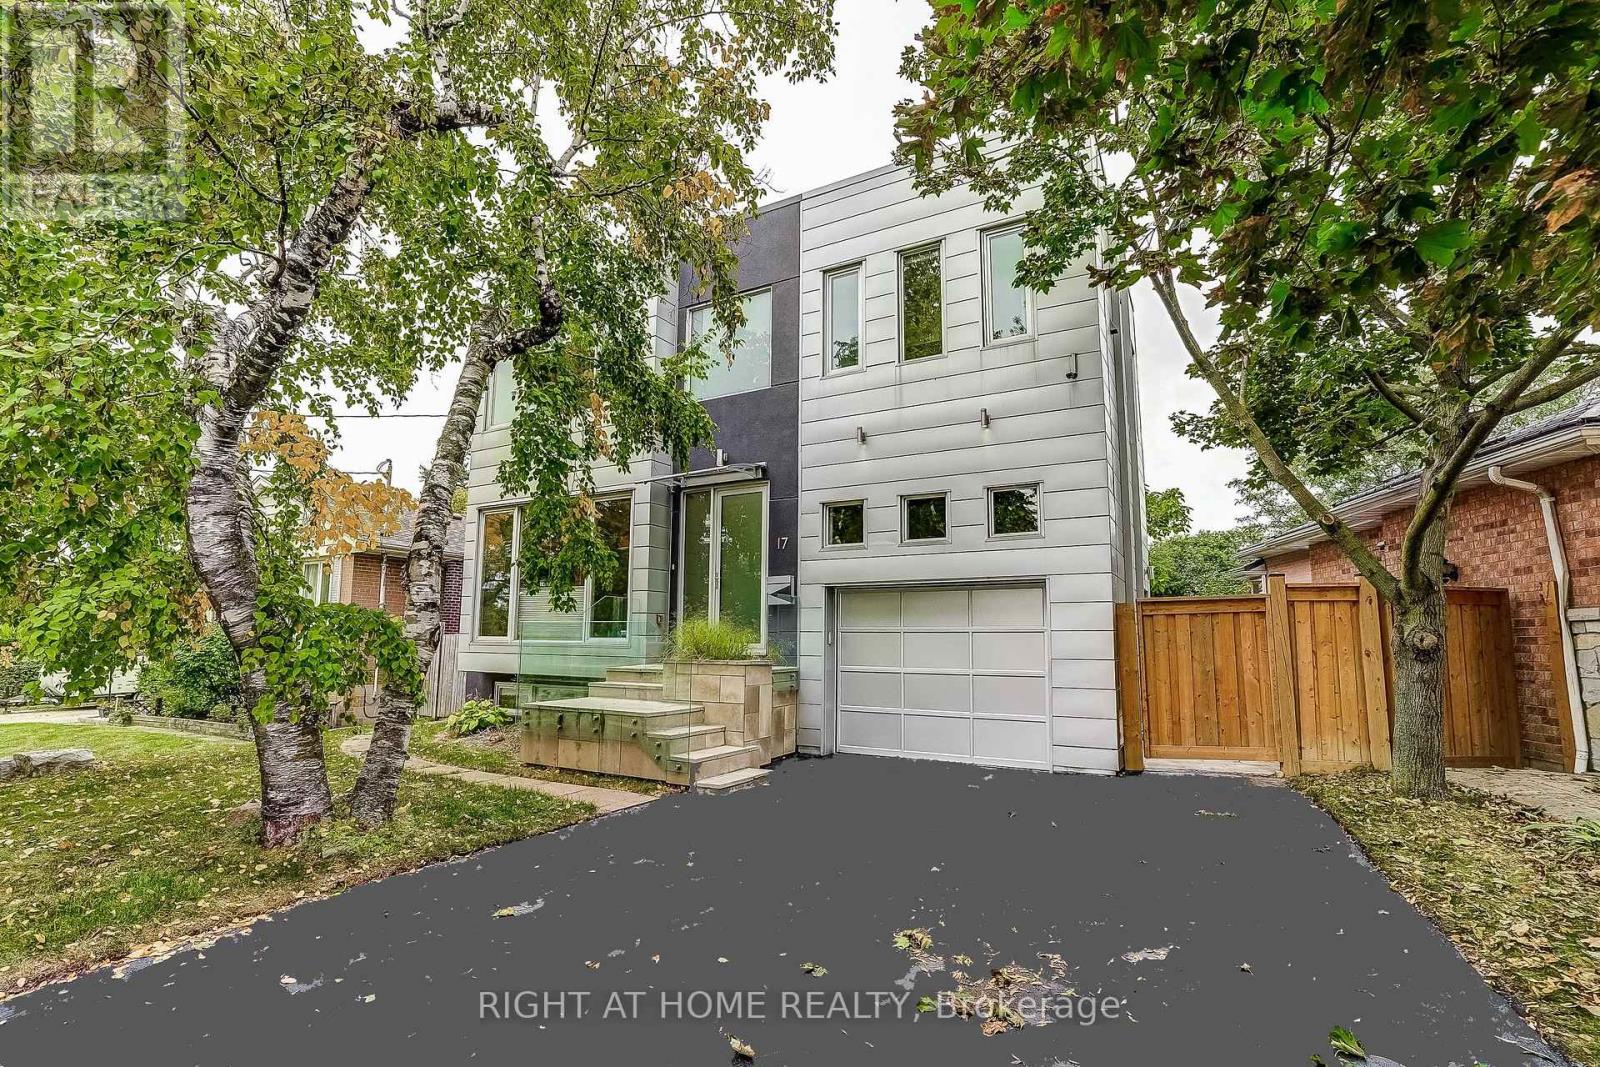
$1,797,000
17 Ashfield Drive
Toronto (Eringate-Centennial-West Deane) · MLS # W13855010
4 bed · 5 bath · 3,500 sq ft
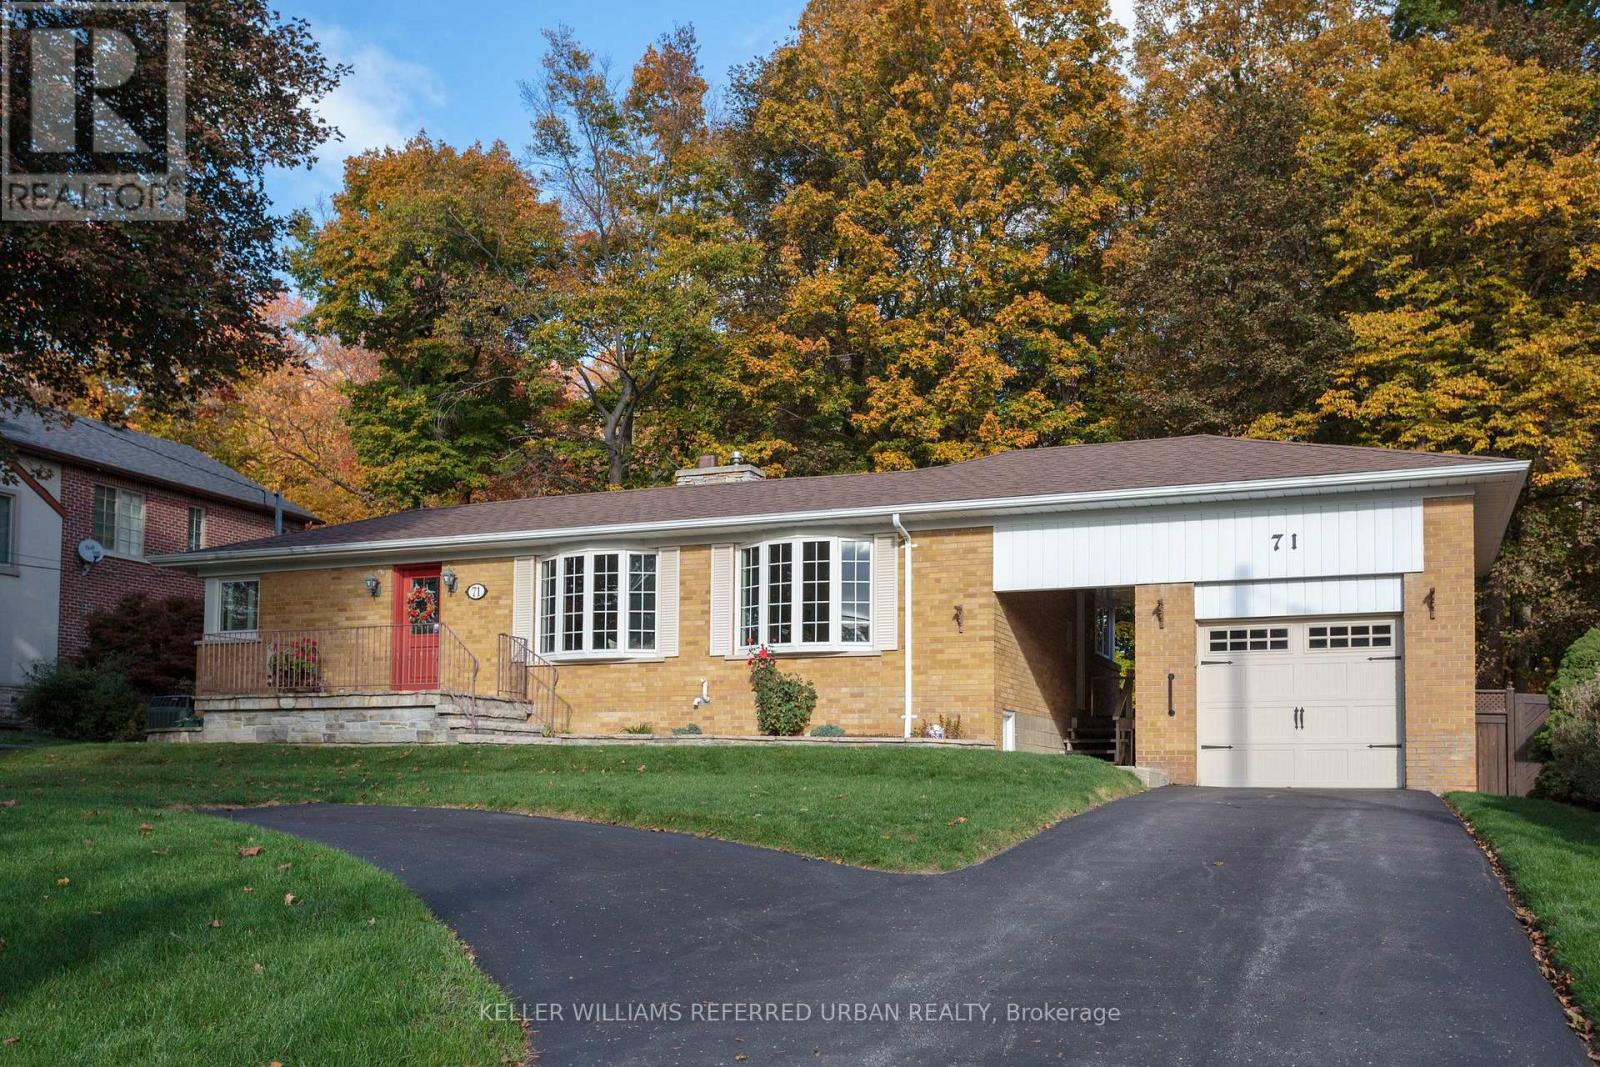
$1,149,000
71 Agincourt Drive
Toronto (Agincourt South-Malvern West) · MLS # E14032214
3 bed · 2 bath
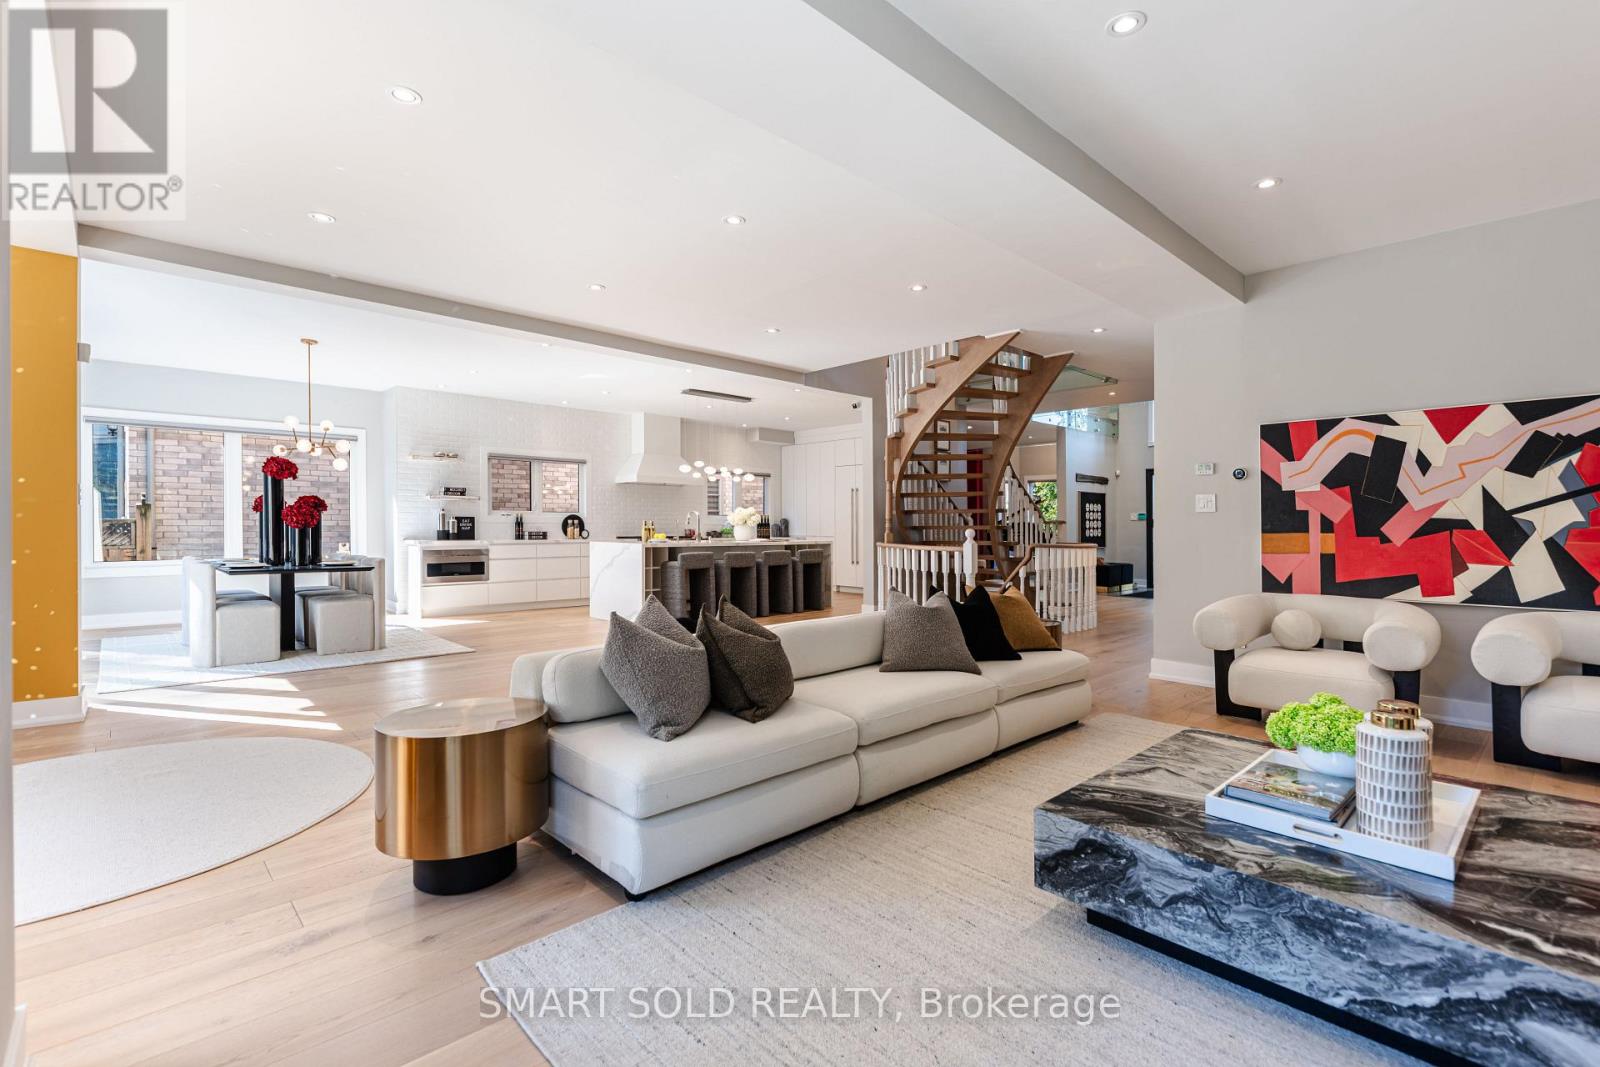
$2,688,888
231 Hounslow Avenue
Toronto (Willowdale West) · MLS # C13822052
5 bed · 6 bath · 5,700 sq ft