Videos & Virtual Tours
Open available video, 3D tour, or virtual-tour media for this listing.
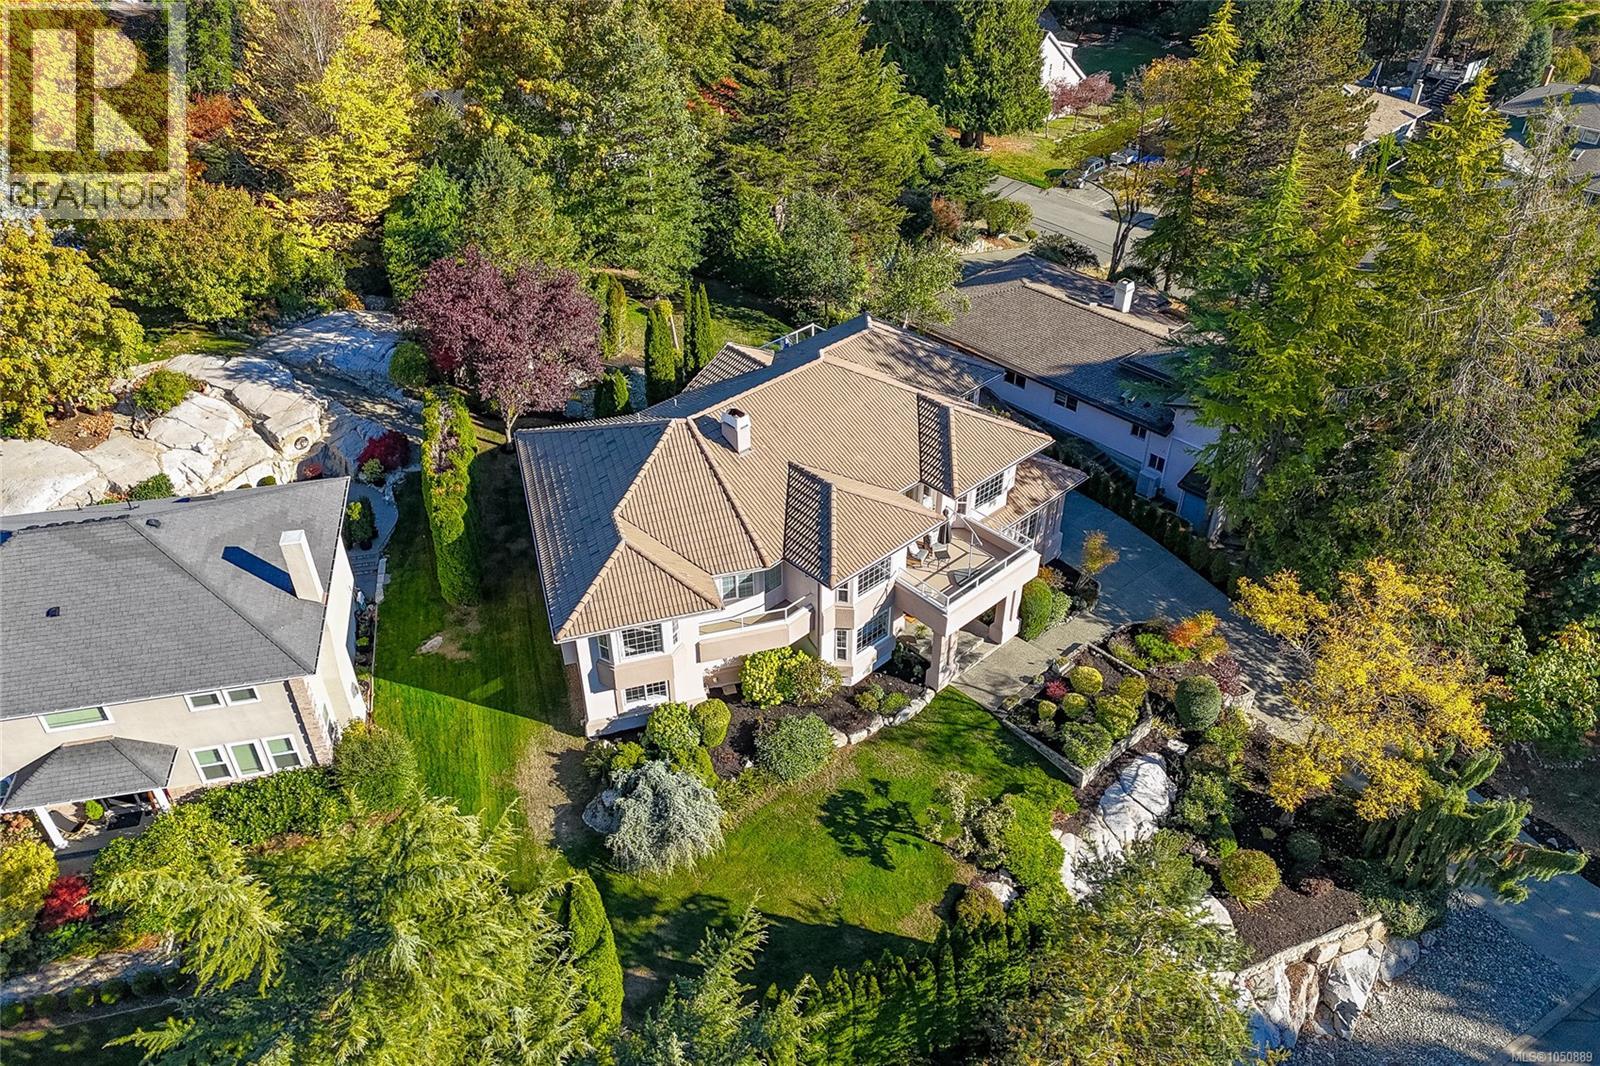
8593 Kingcome Crescent
North Saanich, British Columbia V8L5C4
MLS # 1050889
Property Details
Type
Detached
Beds
5
Baths
6
Status
For Sale
More homes like this
About this property
Generous properties offering privacy beautiful established neighbourhoods nearby Dean Park hiking trails & Panorama Recreation Centre are just a few of the reasons why living in Dean Park is so special! Situated on a sunny private .35acre property surrounded by mature landscaping this spacious 5BR, 6BA residence offers plenty of room for family, friends & multi-generational living. The bright welcoming main level features a comfortable family room along w/ formal living & dining area, providing inviting spaces for both everyday living & special occasions. Beautifully renovated sun-drenched decks overlook the expansive backyard & established gardens extending your living space outdoors. Whether enjoying morning coffee hosting summer barbecues or simply relaxing in the sunshine this is a lovely setting to call home. The lower level offers exceptional versatility w/ a spacious recreation room ideal for a media room, home gym or games area, along w/ an additional primary BR complete w/ its own ensuite. The private in-law suite is currently configured as a comfortable 1BR accommodation but offers wonderful flexibility. By connecting it to the adjoining recreation room the suite could easily be expanded to create a more generous living area for extended family/guests as needs change. A triple-car garage+carport & ample storage provide plenty of room for vehicles, hobbies & recreational gear. Beyond the peaceful surroundings, you'll appreciate the convenience of nearby schools, parks & recreation, along w/ the shops, grocery stores, cafés & everyday services of Sidney-by-the-Sea & Central Saanich. Victoria International Airport (YYJ) & BC Ferries are also just minutes away, making travel & welcoming visitors easy. A wonderful opportunity to enjoy generous indoor & outdoor space, privacy & the relaxed Peninsula lifestyle that makes Dean Park such a desirable place to call home. Proudly Presented By Ann Watley, Personal Real Estate Corporation, Pemberton Holmes Real Estate.
Mortgage Estimate
Estimated monthly payment
Calculating…
Estimate only. Taxes, insurance, condo fees, and lender terms are not included.
Monthly costs to verify
Property taxes: about $468/month based on listed annual taxes.
Estimate only. Confirm taxes, condo/maintenance fees, insurance, utilities, and lender terms before making decisions.
Rooms
| Room | Level | Dimensions |
|---|---|---|
| Porch | Lower level | 9 x 6 |
| Balcony | Main level | 16 x 11 |
| Family room | Main level | 13 x 13 |
| Eating area | Main level | 10 x 5 |
| Kitchen | Main level | 12 x 12 |
| Dining room | Main level | 12 x 17 |
| Bedroom | Main level | 9 x 111 |
| Bedroom | Main level | 12 x 11 |
| Bathroom | Main level | 4-Piece |
| Balcony | Main level | 15 x 4 |
| Bathroom | Main level | 2-Piece |
| Primary Bedroom | Main level | 12 x 15 |
| Ensuite | Main level | 4-Piece |
| Living room | Main level | 13 x 18 |
| Laundry room | Lower level | 9 x 7 |
| Bathroom | Lower level | 2-Piece |
| Bathroom | Lower level | 3-Piece |
| Entrance | Lower level | 11 x 5 |
| Kitchen | Lower level | 11 x 4 |
| Living room | Lower level | 13 x 12 |
Facts & Location
Interior Size
3,766 sq ft
Parking
6 spaces
Lot Size
14000
Annual Taxes
$5,620
Year Built
1996
Listing data
Listing information is provided for personal, non-commercial use and should be independently verified before making real estate decisions.
Last refreshed: Nov 3, 2026 12:45 PM
Explore nearby searches
SEO-friendly searches for this area, property type, and nearby neighbourhoods.
Similar Properties
More nearby listings that may fit the same search.
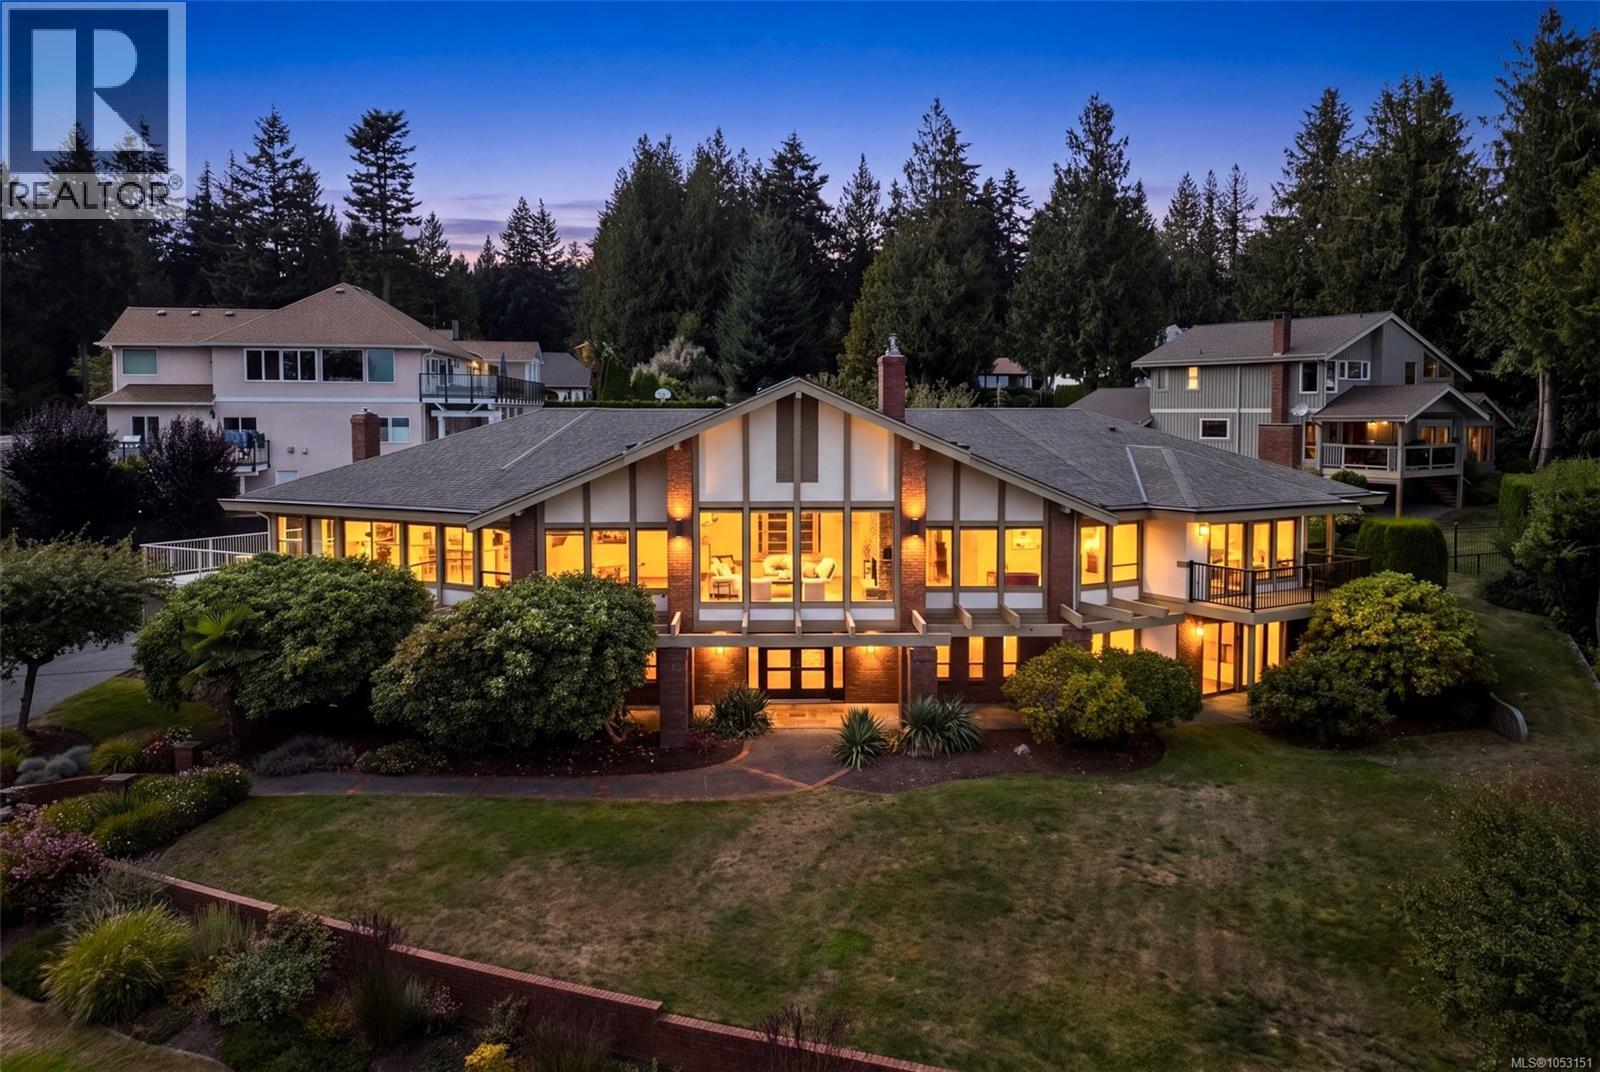
$1,725,000
8798 Forest Park Drive
North Saanich · MLS # 1053151
5 bed · 6 bath · 6,296 sq ft
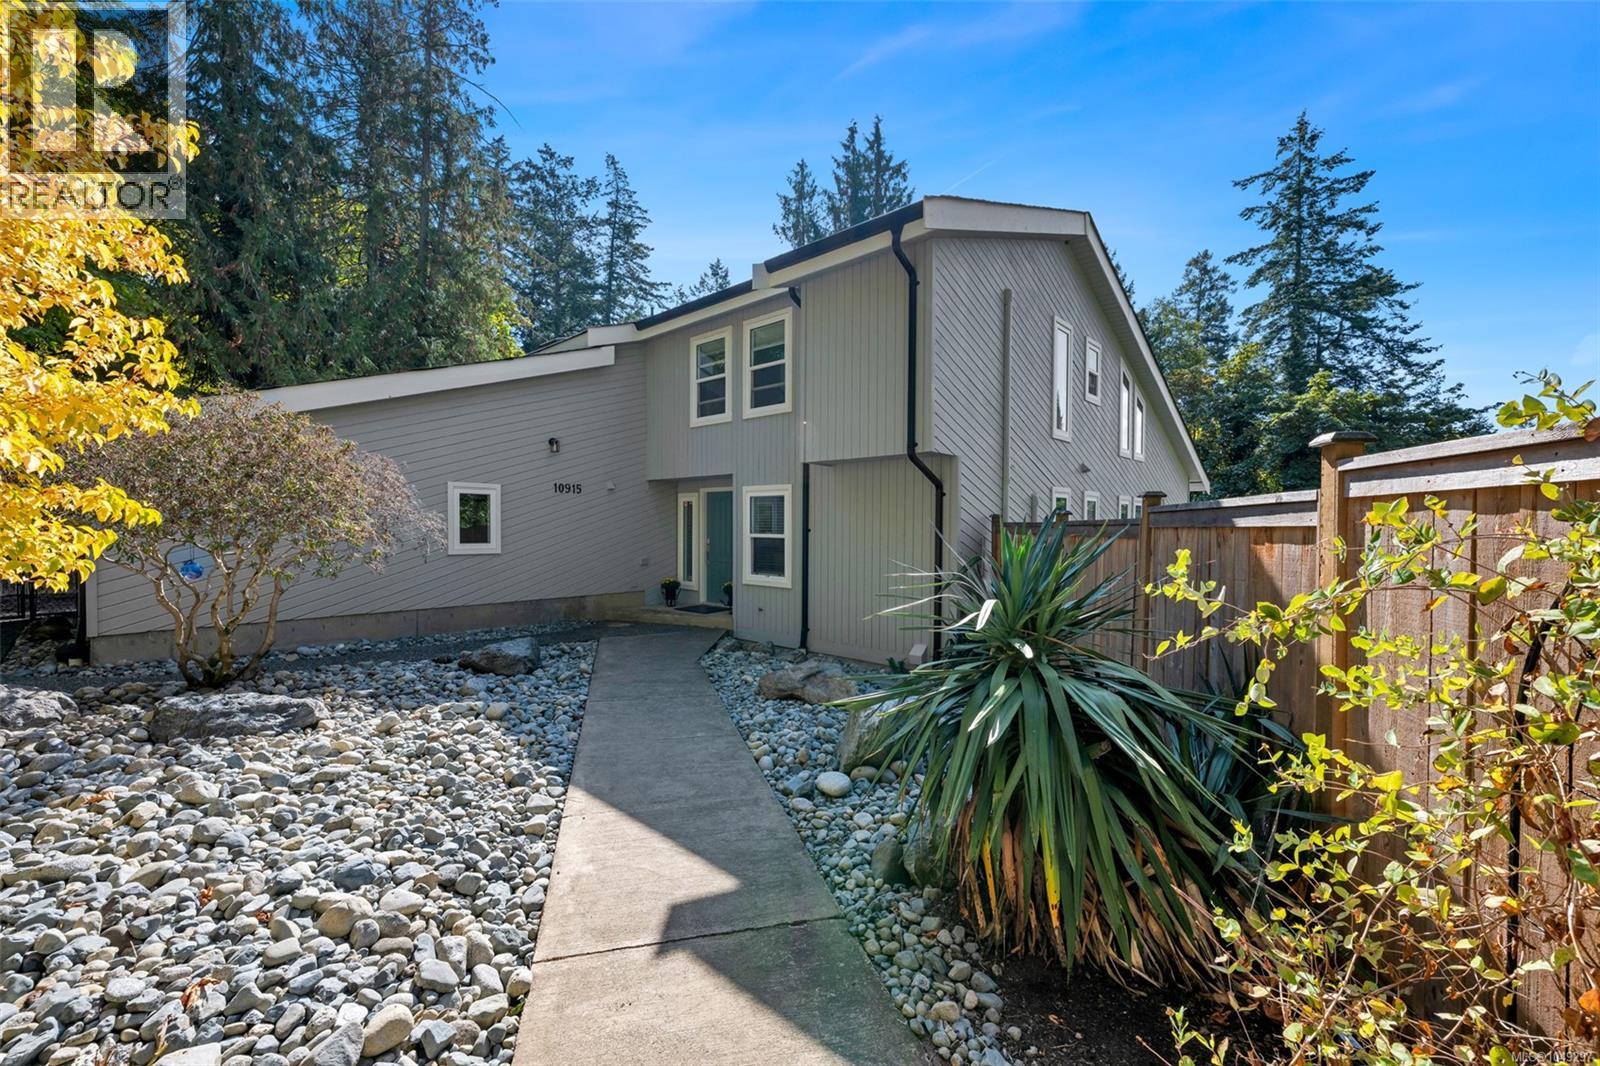
$1,849,000
10915 Cedar Lane
North Saanich · MLS # 1049297
4 bed · 5 bath · 3,218 sq ft
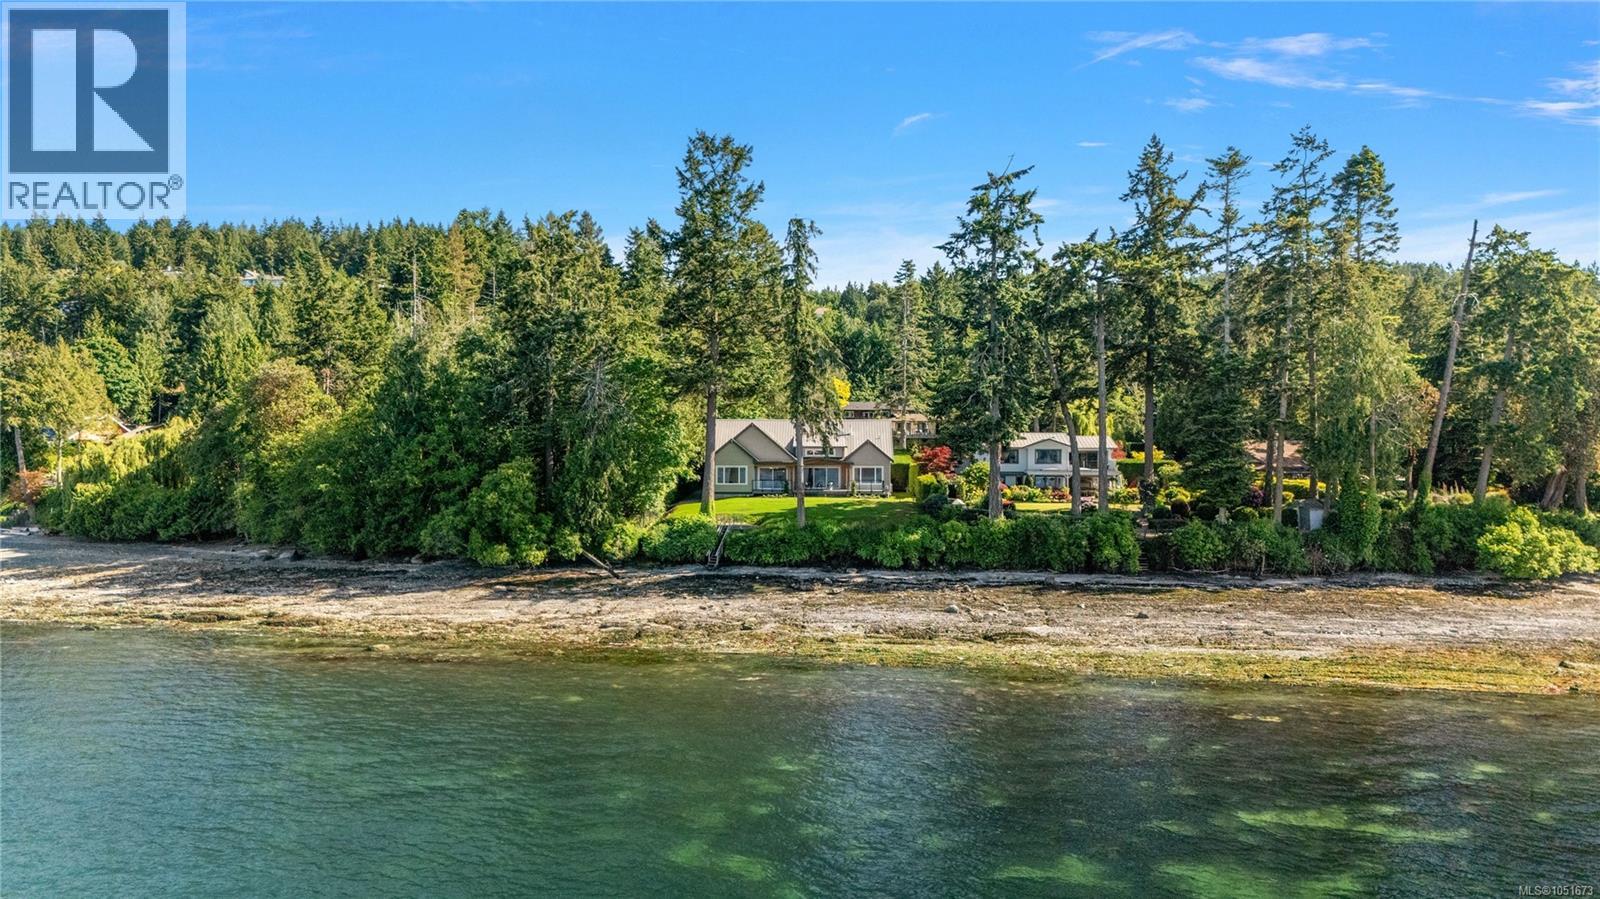
$4,499,900
11665 Jupata Way
North Saanich · MLS # 1051673
5 bed · 5 bath · 4,011 sq ft