Videos & Virtual Tours
Open available video, 3D tour, or virtual-tour media for this listing.
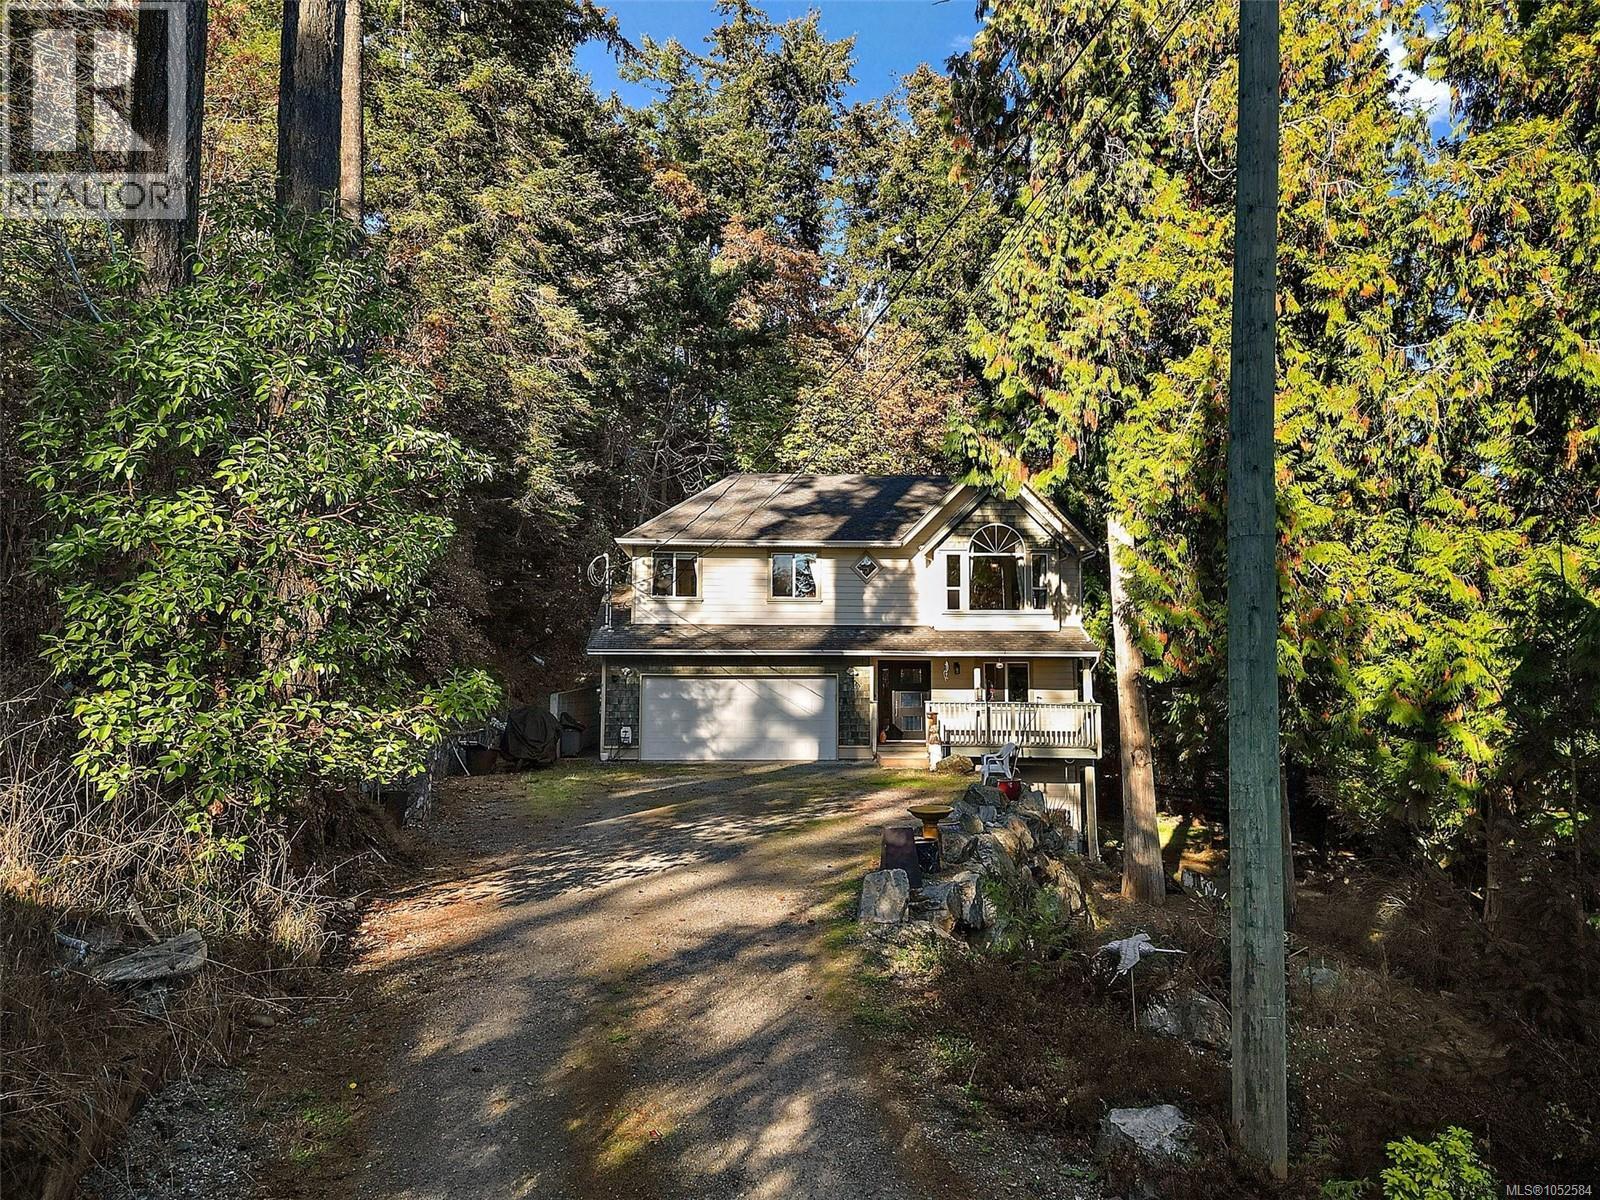
1910 Swartz Bay Road
North Saanich, British Columbia V8L5R2
MLS # 1052584
Property Details
Type
Detached
Beds
5
Baths
4
Status
For Sale
More homes like this
About this property
OPEN HOUSE SAT/OCT31 130-3PM Set back from the road on a 1.06-acre property in desirable North Saanich, this versatile three-level home offers privacy, peace and potential for multi-generational living or income generation. The upper level features three bedrooms, including a primary with ensuite, plus a full bathroom. The middle level offers a separate kitchen, living area and bathroom, with the bedroom on the lower level, creating potential for a suite or extended family. A separate bachelor-style studio with bathroom and kitchenette provides further flexibility. Three separate entrances serve the distinct living areas, with two potential suites offering opportunities for independent living or rental income, subject to approvals. The grounds also offer space for RV, boat and container storage, with potential lease income. Conveniently located near Swartz Bay Ferry Terminal, Victoria International Airport and Sidney amenities, this property offers room to grow and plenty of possibilities.
Mortgage Estimate
Estimated monthly payment
Calculating…
Estimate only. Taxes, insurance, condo fees, and lender terms are not included.
Monthly costs to verify
Property taxes: about $297/month based on listed annual taxes.
Estimate only. Confirm taxes, condo/maintenance fees, insurance, utilities, and lender terms before making decisions.
Rooms
| Room | Level | Dimensions |
|---|---|---|
| Dining room | Main level | 11' x 9' |
| Laundry room | Main level | 5' x 11' |
| Entrance | Main level | 10' x 7' |
| Porch | Main level | 6' x 18' |
| Dining room | Second level | 8' x 11' |
| Entrance | Lower level | 6' x 4' |
| Primary Bedroom | Second level | 13' x 16' |
| Bathroom | Second level | 4-Piece |
| Kitchen | Second level | 13' x 11' |
| Bedroom | Second level | 10' x 11' |
| Bedroom | Second level | 10' x 10' |
| Ensuite | Second level | 4-Piece |
| Bathroom | Main level | 4-Piece |
| Bathroom | Lower level | 3-Piece |
| Primary Bedroom | Lower level | 14' x 14' |
| Bedroom | Lower level | 10' x 13' |
| Kitchen | Main level | 13' x 11' |
| Kitchen | Lower level | 9' x 10' |
| Living room | Second level | 14' x 19' |
| Living room | Main level | 17' x 13' |
Facts & Location
Interior Size
2,819 sq ft
Parking
4 spaces
Lot Size
1.06
Annual Taxes
$3,569
Year Built
1998
Listing data
Listing information is provided for personal, non-commercial use and should be independently verified before making real estate decisions.
Last refreshed: Nov 3, 2026 6:45 PM
Explore nearby searches
SEO-friendly searches for this area, property type, and nearby neighbourhoods.
Similar Properties
More nearby listings that may fit the same search.
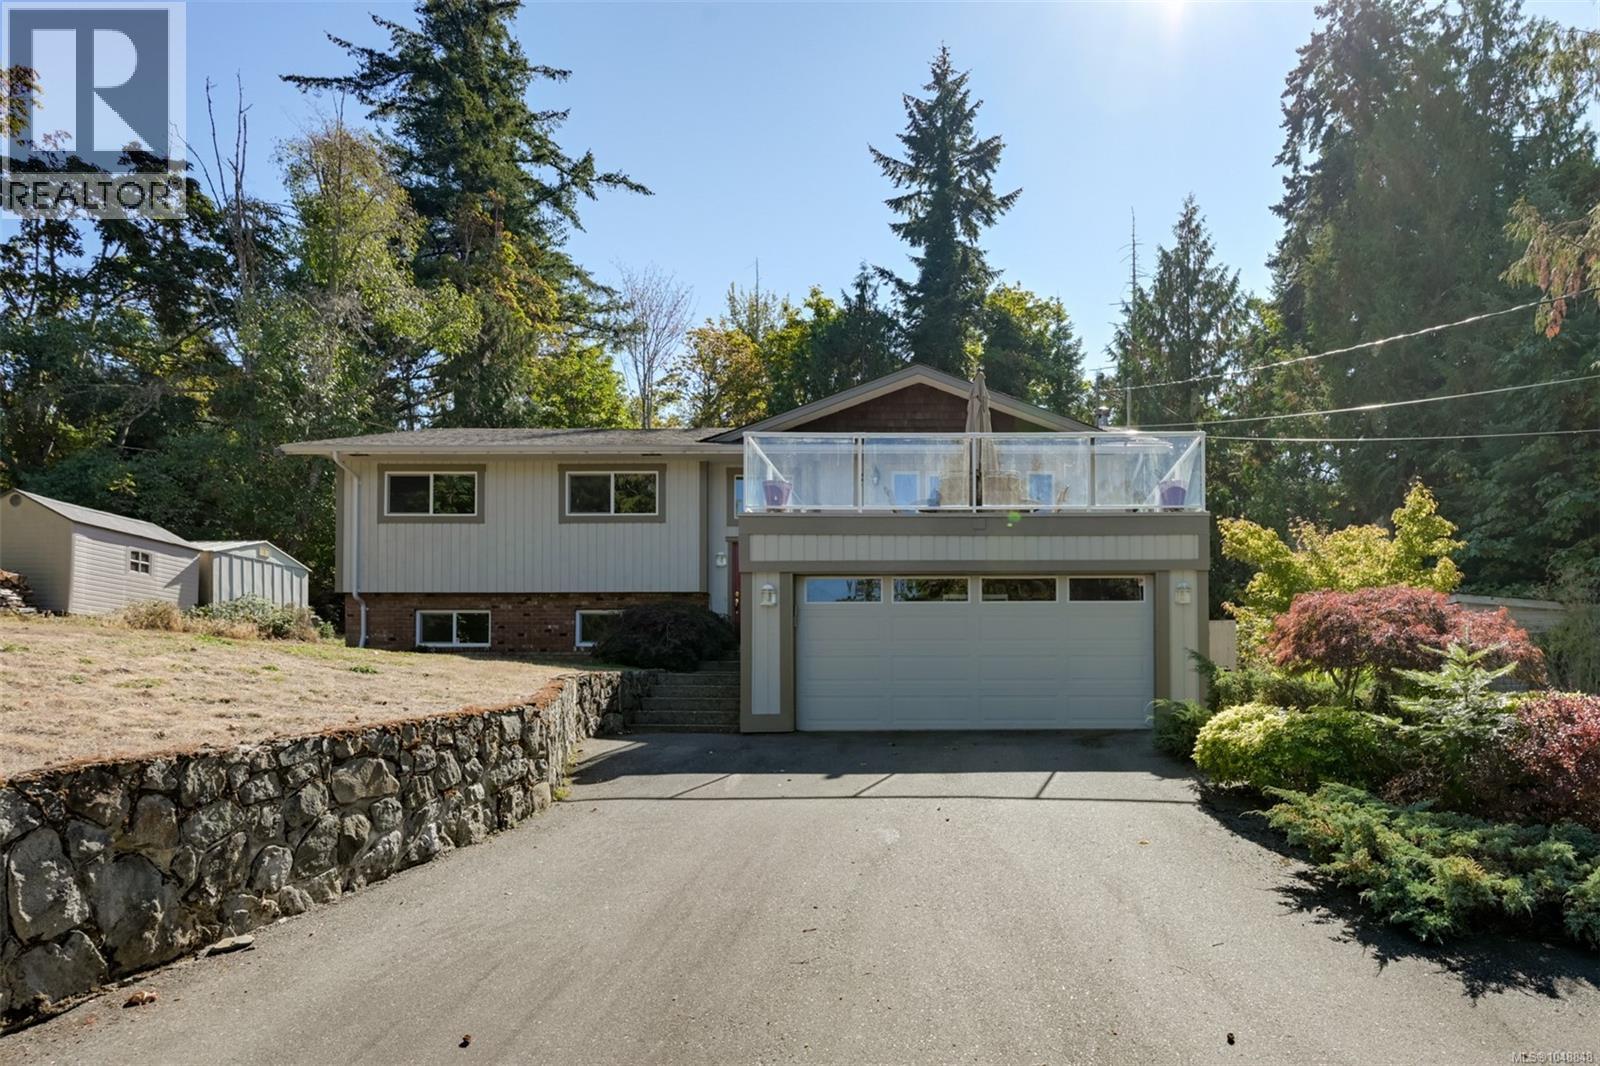
$1,350,000
1215 Cloake Hill Road
North Saanich · MLS # 1048848
5 bed · 3 bath · 2,708 sq ft
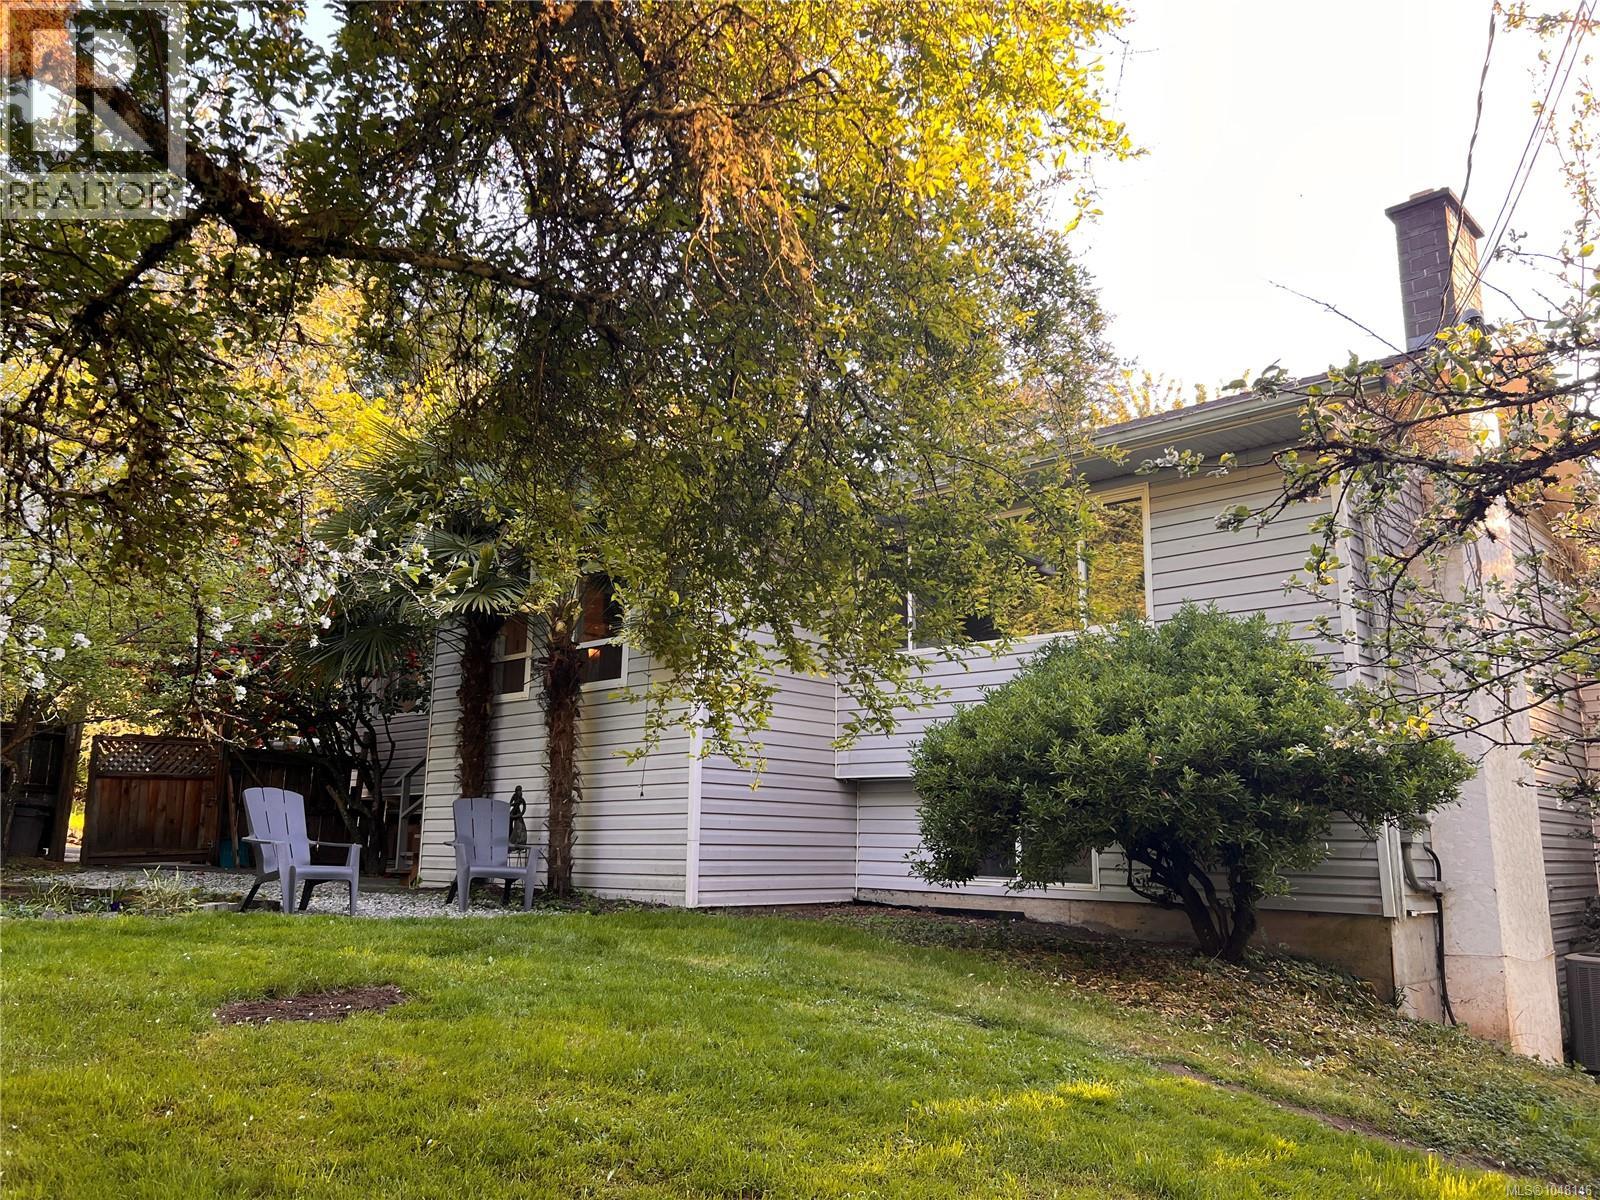
$1,330,000
9146 West Saanich Road
North Saanich · MLS # 1048146
5 bed · 4 bath · 3,533 sq ft
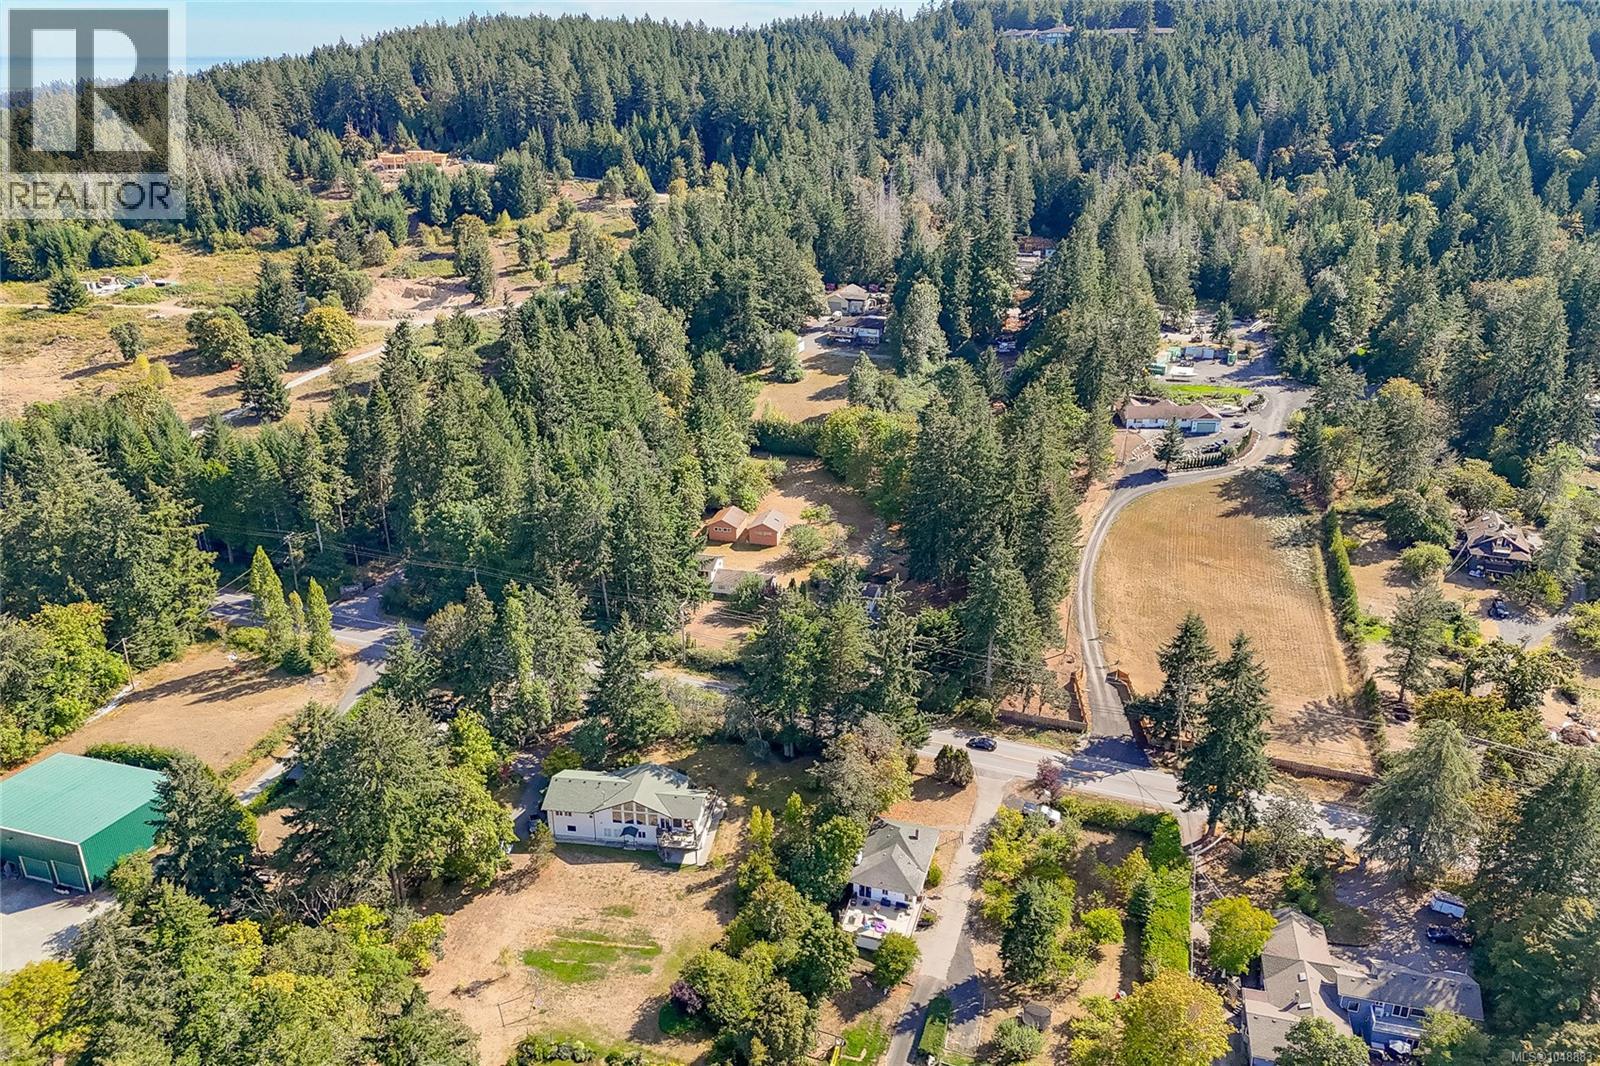
$1,329,000
1475 McTavish Road
North Saanich · MLS # 1048883
4 bed · 3 bath · 2,581 sq ft