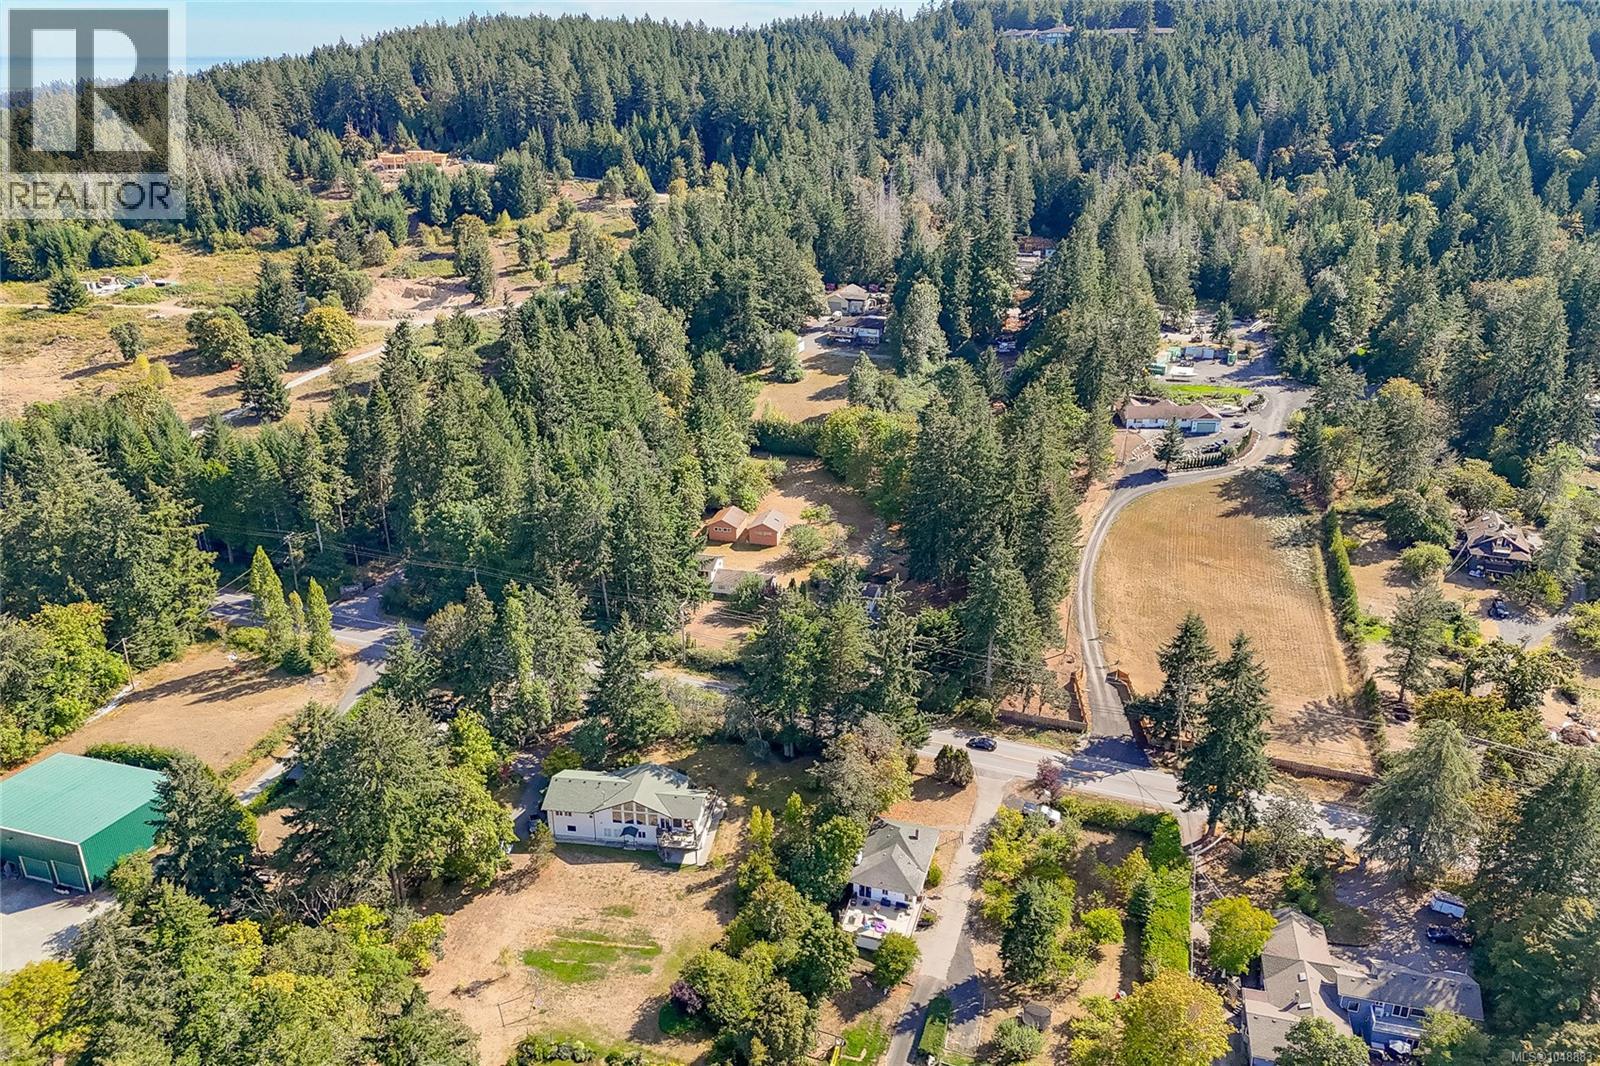
1475 McTavish Road
North Saanich, British Columbia V8L5T3
MLS # 1048883
Property Details
Type
Detached
Beds
4
Baths
3
Status
For Sale
More homes like this
About this property
First time on the market in 35+ years. This private, sunny 2-acre property offers an exceptional opportunity in one of North Saanich’s most desirable rural corridors. Surrounded by similar acreages & zoned RA-3 (not in the ALR), the property includes a mid-century 1,600+ sq/ft 3-bed/2-bath rancher, a detached 1,000 sq/ft garage w/ add'l living accommodation above, plus two 27' x 20' workshops ideal for the hobbyist, car enthusiast, or anyone needing dry storage. The main home’s classic design provides one-level living, spacious room dimensions, & an abundance of natural light. The acreage offers solitude, native landscaping & endless room for future ideas & equity building: gardens, expansion, or simply enjoying the peaceful rural setting. Minutes from Sidney, YYJ, & the BC Ferries, this property delivers a rare blend of land, lifestyle, & practical improvements. Close to a rec center, extensive greenspace/trails & many of the area’s best walk-on beaches.
Mortgage Estimate
Estimated monthly payment
Calculating…
Estimate only. Taxes, insurance, condo fees, and lender terms are not included.
Monthly costs to verify
Property taxes: about $384/month based on listed annual taxes.
Estimate only. Confirm taxes, condo/maintenance fees, insurance, utilities, and lender terms before making decisions.
Rooms
| Room | Level | Dimensions |
|---|---|---|
| Dining room | Auxiliary Building | 8 x 11 |
| Living room | Auxiliary Building | 11 x 12 |
| Bathroom | Auxiliary Building | 4-Piece |
| Bedroom | Auxiliary Building | 10 x 11 |
| Kitchen | Auxiliary Building | 11 x 5 |
| Sunroom | Other | 18 x 15 |
| Workshop | Other | 20 x 27 |
| Workshop | Other | 20 x 28 |
| Patio | Main level | 7 x 24 |
| Patio | Main level | 14 x 18 |
| Bathroom | Main level | 3-Piece |
| Ensuite | Main level | 3-Piece |
| Mud room | Main level | 7 x 4 |
| Laundry room | Main level | 9 x 10 |
| Living room | Main level | 14 x 16 |
| Bedroom | Main level | 9 x 14 |
| Bedroom | Main level | 9 x 9 |
| Primary Bedroom | Main level | 17 x 11 |
| Dining room | Main level | 14 x 8 |
| Kitchen | Main level | 14 x 9 |
Facts & Location
Interior Size
2,581 sq ft
Parking
12 spaces
Lot Size
2
Annual Taxes
$4,602
Year Built
1949
Listing data
Listing information is provided for personal, non-commercial use and should be independently verified before making real estate decisions.
Last refreshed: Oct 19, 2026 10:27 AM
Explore nearby searches
SEO-friendly searches for this area, property type, and nearby neighbourhoods.
Similar Properties
More nearby listings that may fit the same search.
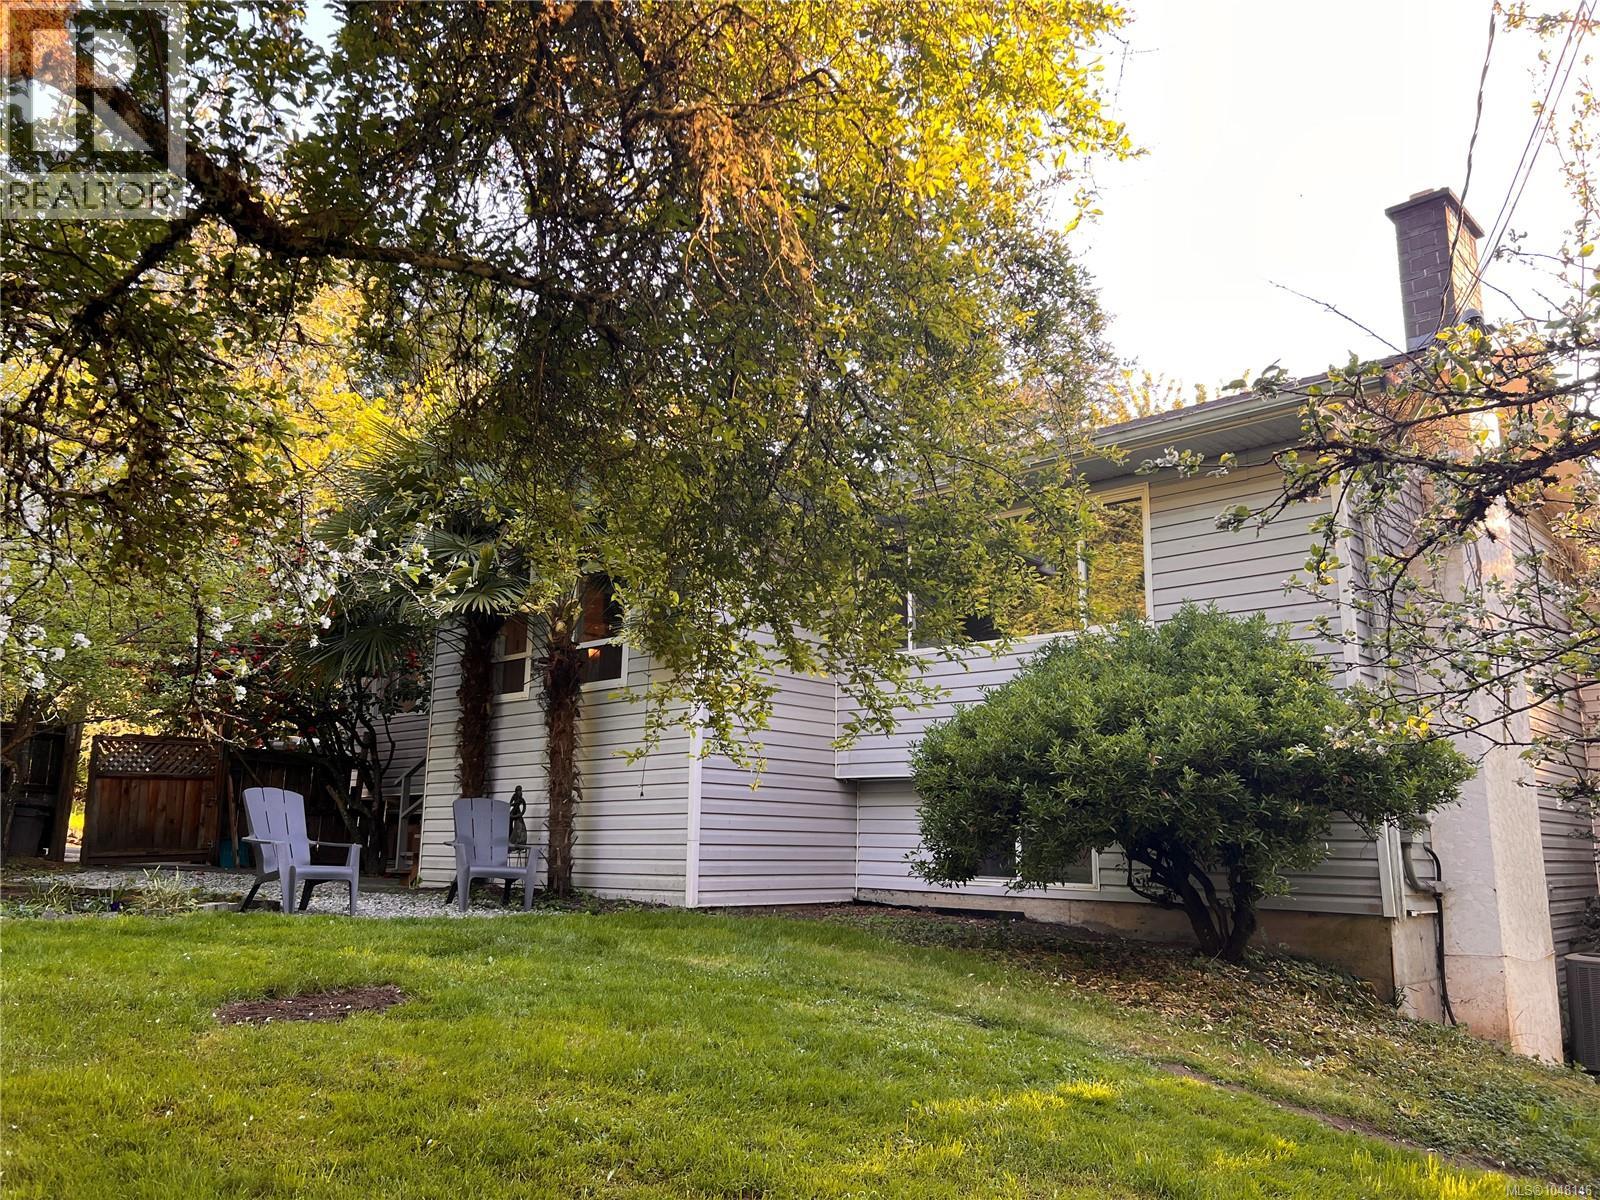
$1,330,000
9146 West Saanich Road
North Saanich · MLS # 1048146
5 bed · 4 bath · 3,533 sq ft
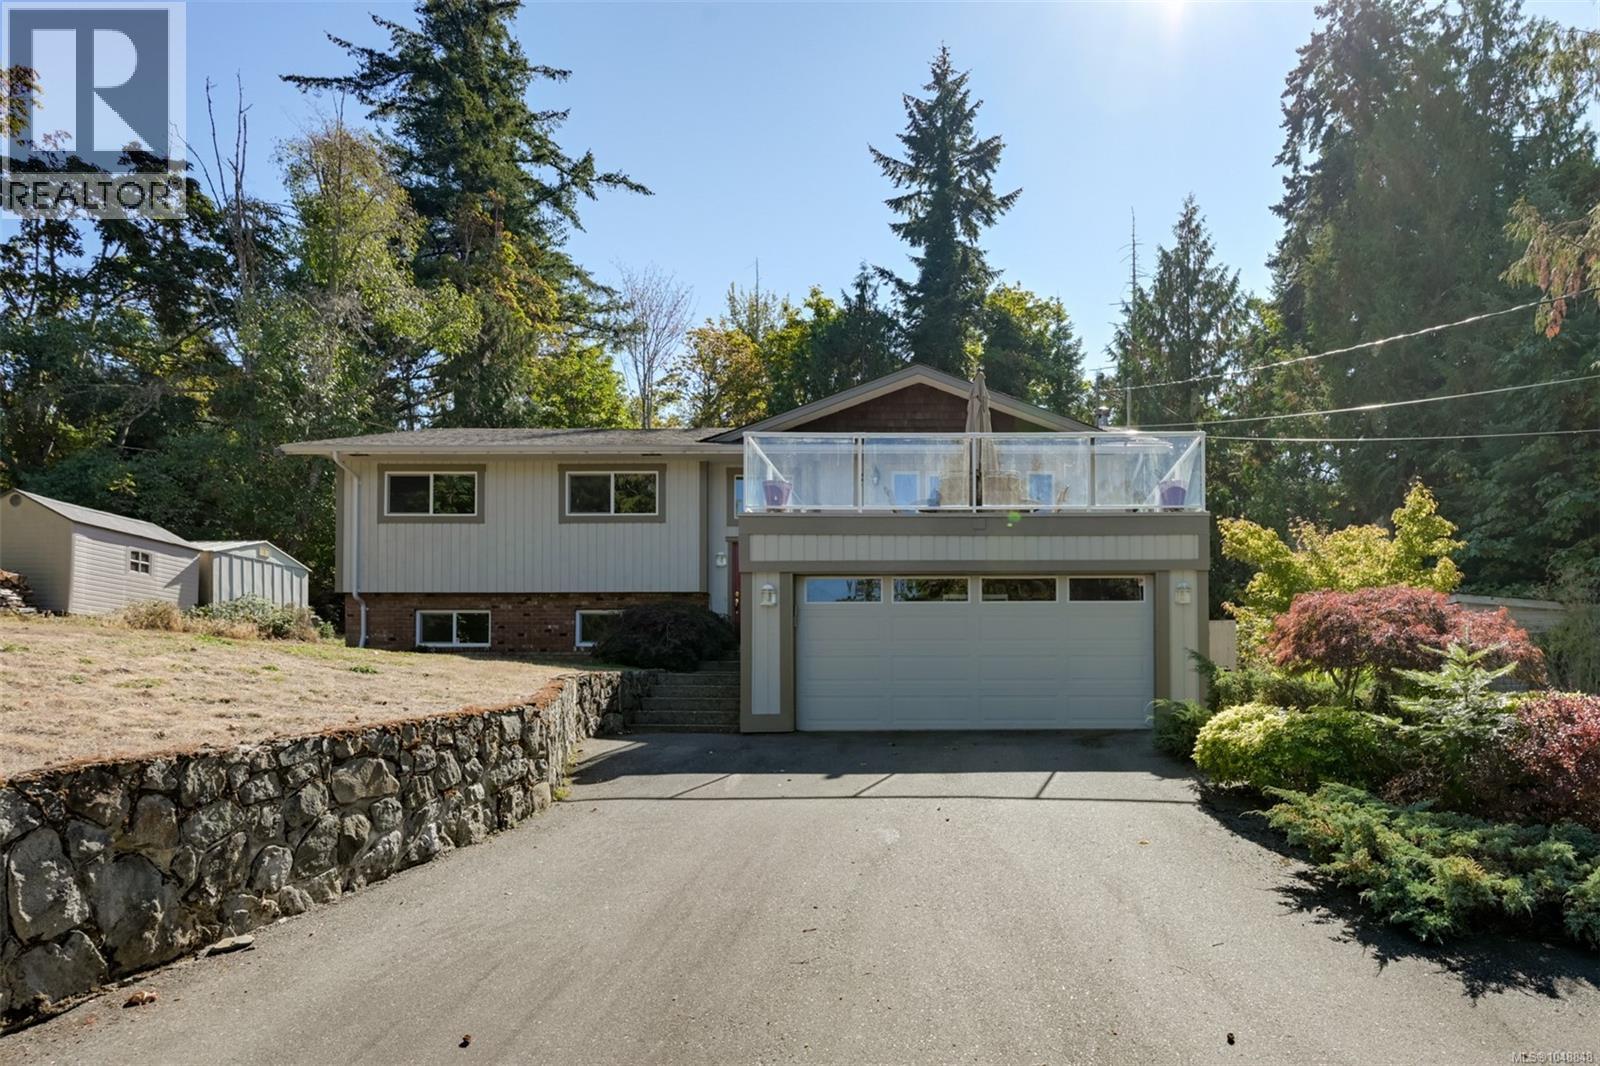
$1,350,000
1215 Cloake Hill Road
North Saanich · MLS # 1048848
5 bed · 3 bath · 2,708 sq ft
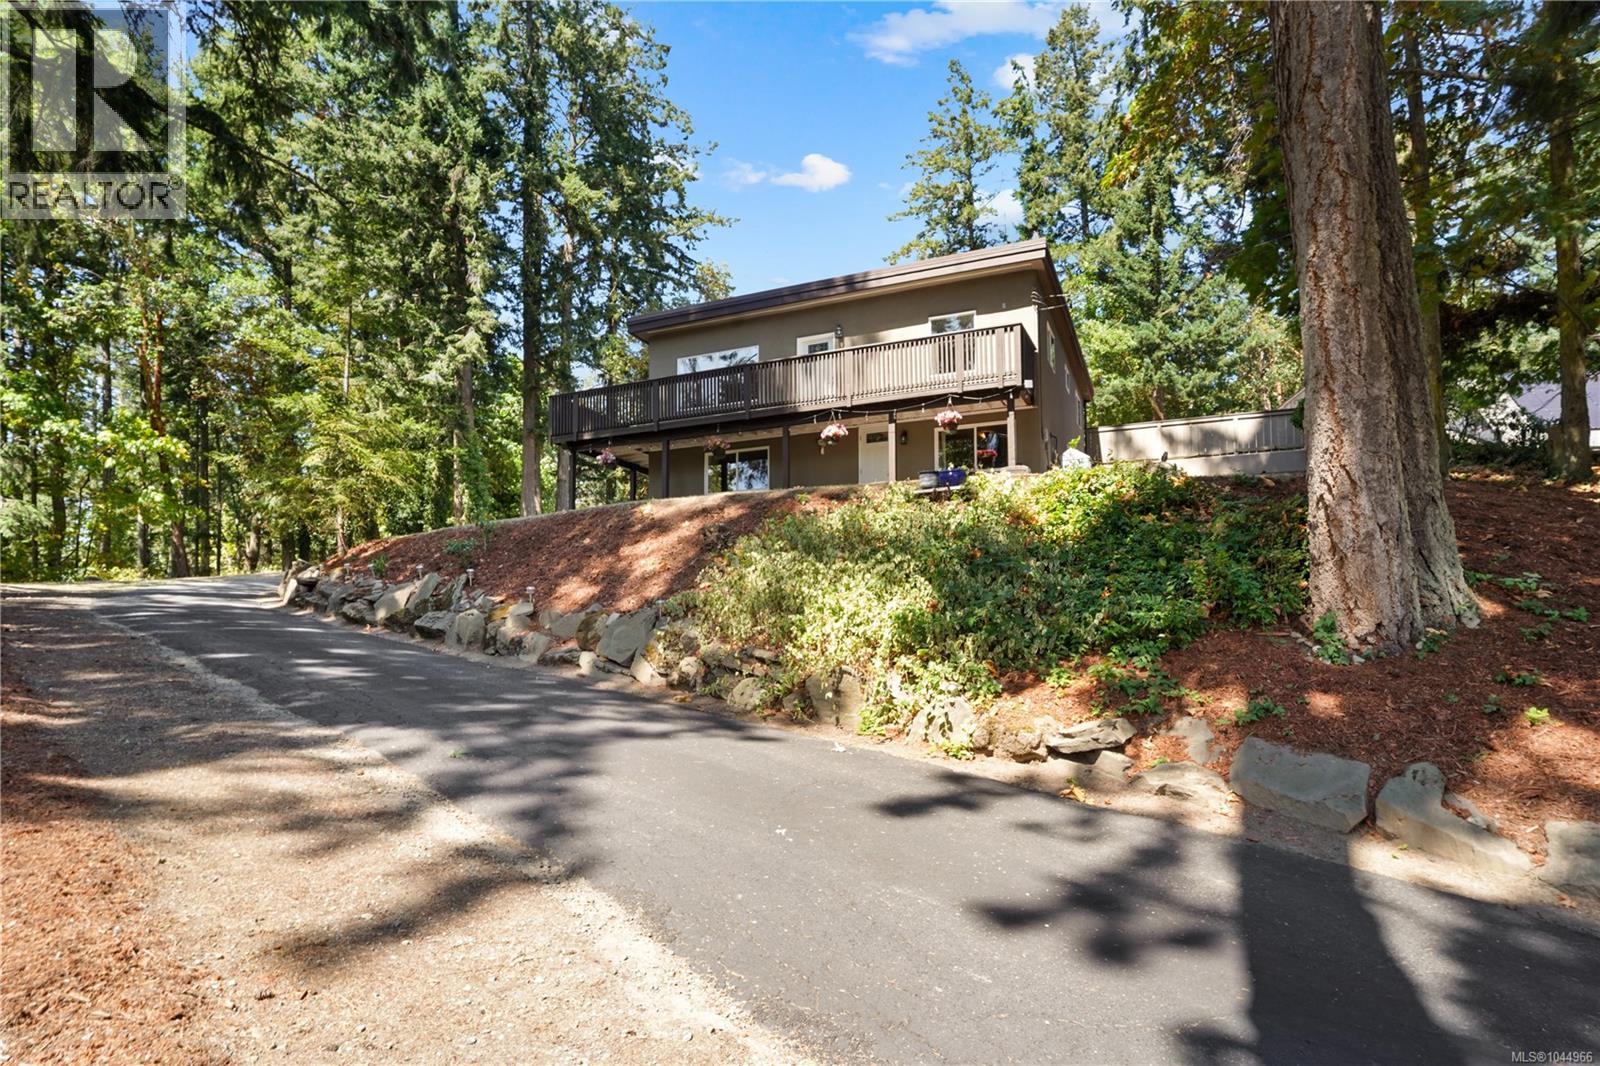
$1,299,999
1084 Tatlow Road
North Saanich · MLS # 1044966
3 bed · 2 bath · 1,702 sq ft