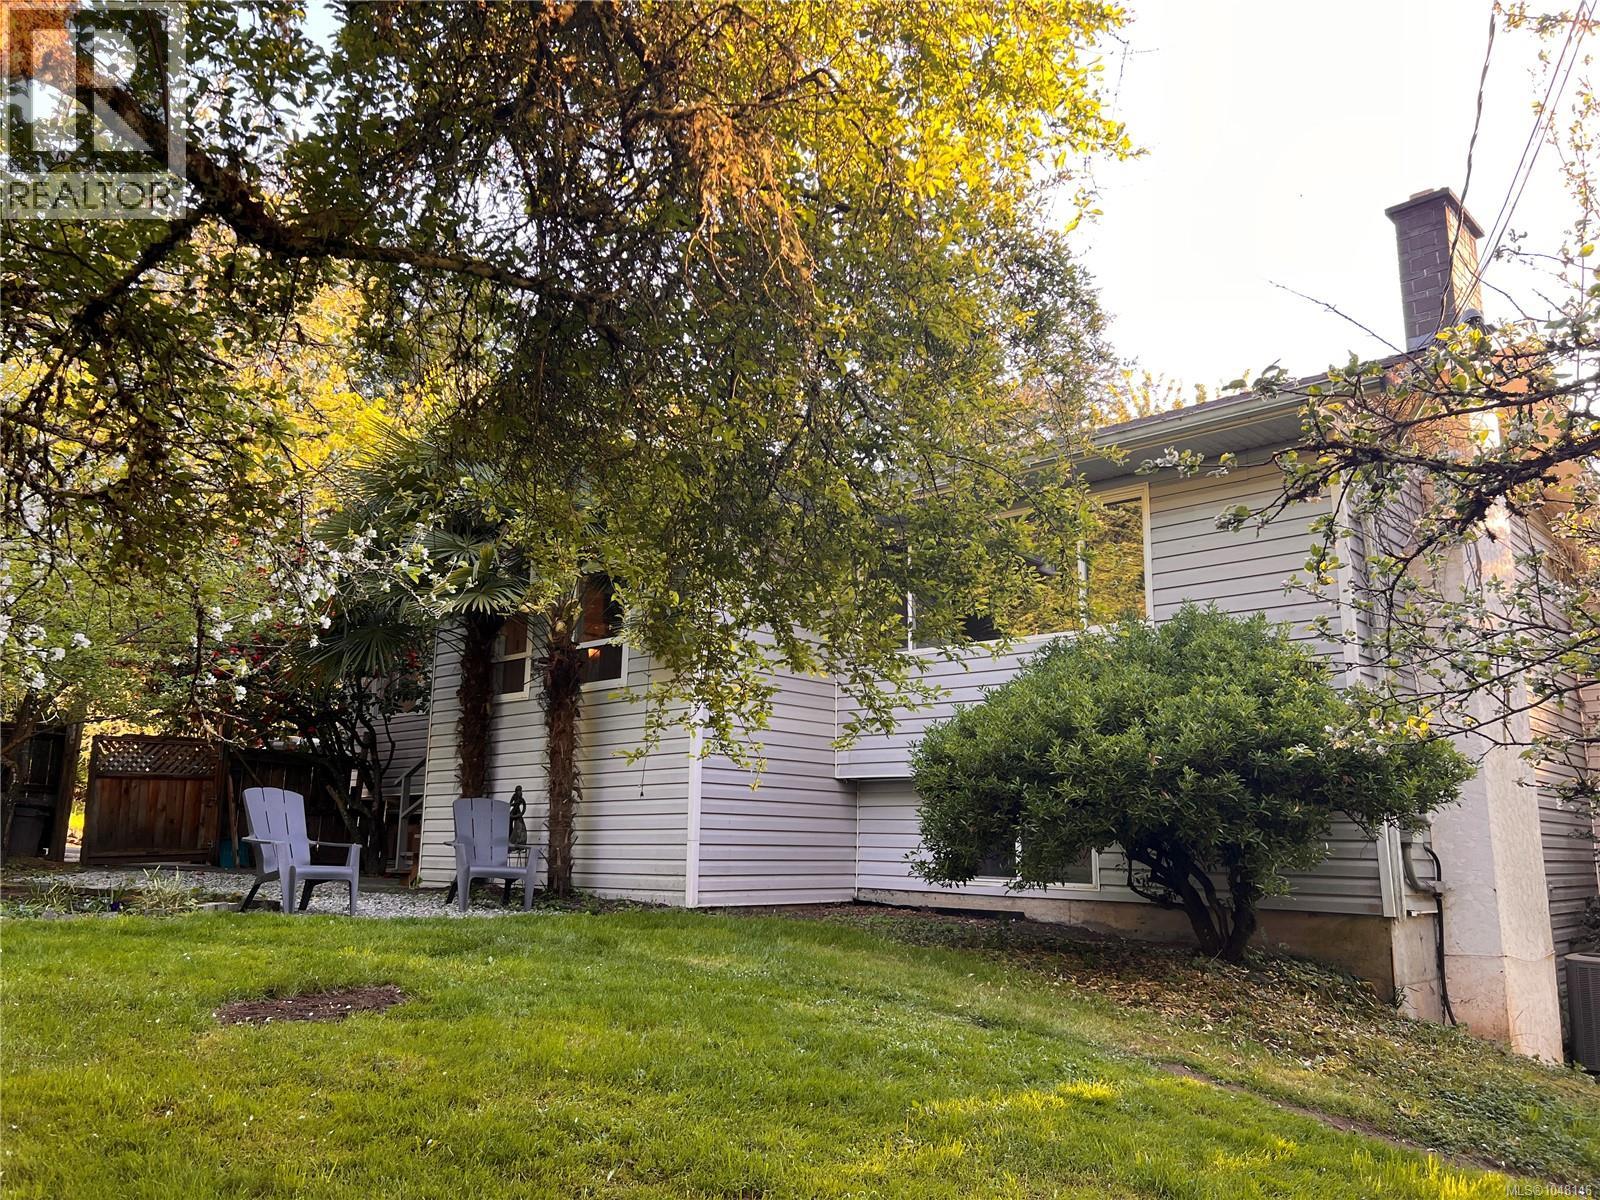
9146 West Saanich Road
North Saanich, British Columbia V8L5T4
MLS # 1048146
Property Details
Type
Detached
Beds
5
Baths
4
Status
For Sale
More homes like this
About this property
Bring your ideas and reap the rewards of sweat equity. Rarely does 1.2 sunny west-facing acres become available in desirable Ardmore. This spacious 3,500+ sq ft home offers a flexible layout with a 2-bedroom+den in-law suite, ideal for extended family or multi-generational living. The bright kitchen and eating area feature vaulted ceilings, an open-concept design, and stunning sunset views. Updates include hardwood floors, bathroom updates, newer appliances, and a heat pump. The full-height lower level walks out to a massive sun-soaked entertainment deck complete with bar area. Outside, enjoy ample parking for work vehicles, and guests. The 1,200 sq ft detached shop offers incredible versatility with 3 separate areas and ready for your ideas. The gently sloping property is fenced, sunny, and dotted with fruit trees, plus a well for irrigation. R3 zoning currently allows for a carriage house. Walk to Ardmore Golf Course and Coles Bay, with Panorama Rec Centre, Kelset School close by and Sidney and Brentwood Bay are 10 minutes away. Don’t miss out on this incredible opportunity.
Mortgage Estimate
Estimated monthly payment
Calculating…
Estimate only. Taxes, insurance, condo fees, and lender terms are not included.
Monthly costs to verify
Property taxes: about $451/month based on listed annual taxes.
Estimate only. Confirm taxes, condo/maintenance fees, insurance, utilities, and lender terms before making decisions.
Rooms
| Room | Level | Dimensions |
|---|---|---|
| Other | Lower level | 11 x 7 |
| Storage | Lower level | 8 x 19 |
| Ensuite | Lower level | 4-Piece |
| Bedroom | Lower level | 15 x 19 |
| Mud room | Lower level | 10 x 13 |
| Other | Lower level | 18 x 10 |
| Bathroom | Lower level | 4-Piece |
| Den | Lower level | 7 x 10 |
| Bedroom | Lower level | 12 x 10 |
| Kitchen | Lower level | 18 x 12 |
| Recreation room | Lower level | 17 x 12 |
| Storage | Other | 8 x 11 |
| Workshop | Other | 19 x 14 |
| Workshop | Other | 21 x 20 |
| Workshop | Other | 21 x 22 |
| Sunroom | Main level | 8 x 9 |
| Bedroom | Main level | 9 x 10 |
| Bedroom | Main level | 10 x 11 |
| Primary Bedroom | Main level | 13 x 12 |
| Ensuite | Main level | 2-Piece |
Facts & Location
Interior Size
3,533 sq ft
Parking
10 spaces
Lot Size
1.21
Annual Taxes
$5,411
Year Built
1971
Listing data
Listing information is provided for personal, non-commercial use and should be independently verified before making real estate decisions.
Last refreshed: Oct 19, 2026 10:27 AM
Explore nearby searches
SEO-friendly searches for this area, property type, and nearby neighbourhoods.
Similar Properties
More nearby listings that may fit the same search.
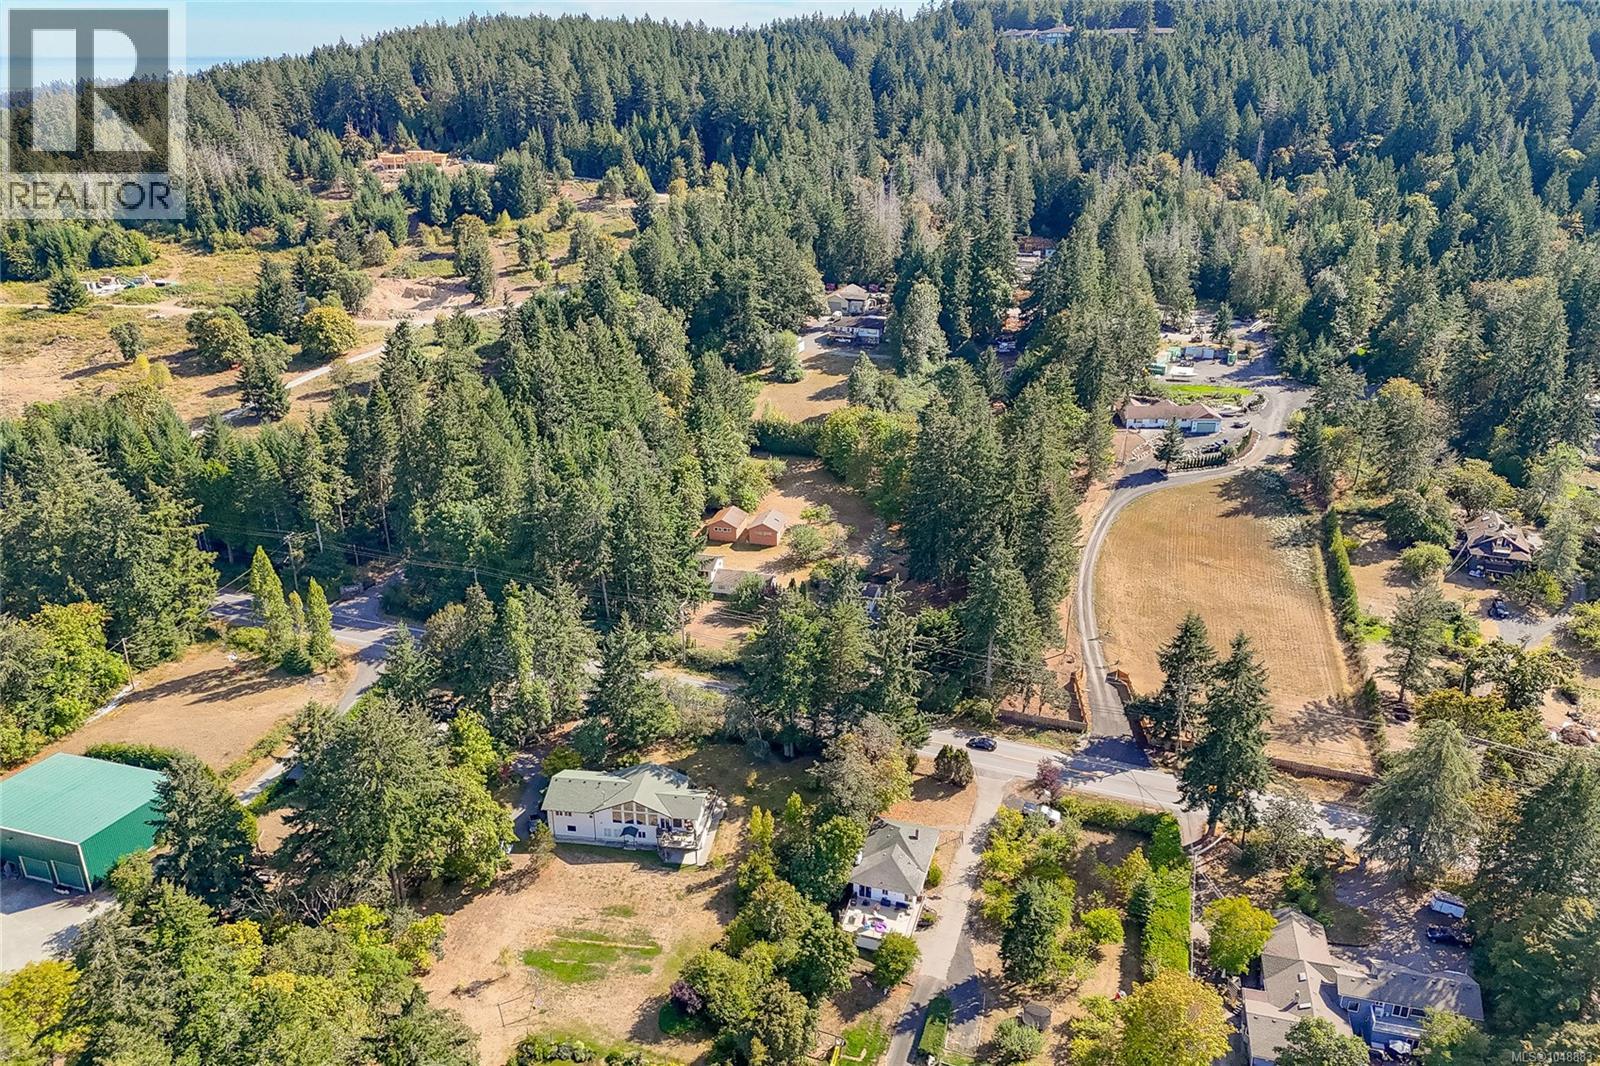
$1,329,000
1475 McTavish Road
North Saanich · MLS # 1048883
4 bed · 3 bath · 2,581 sq ft
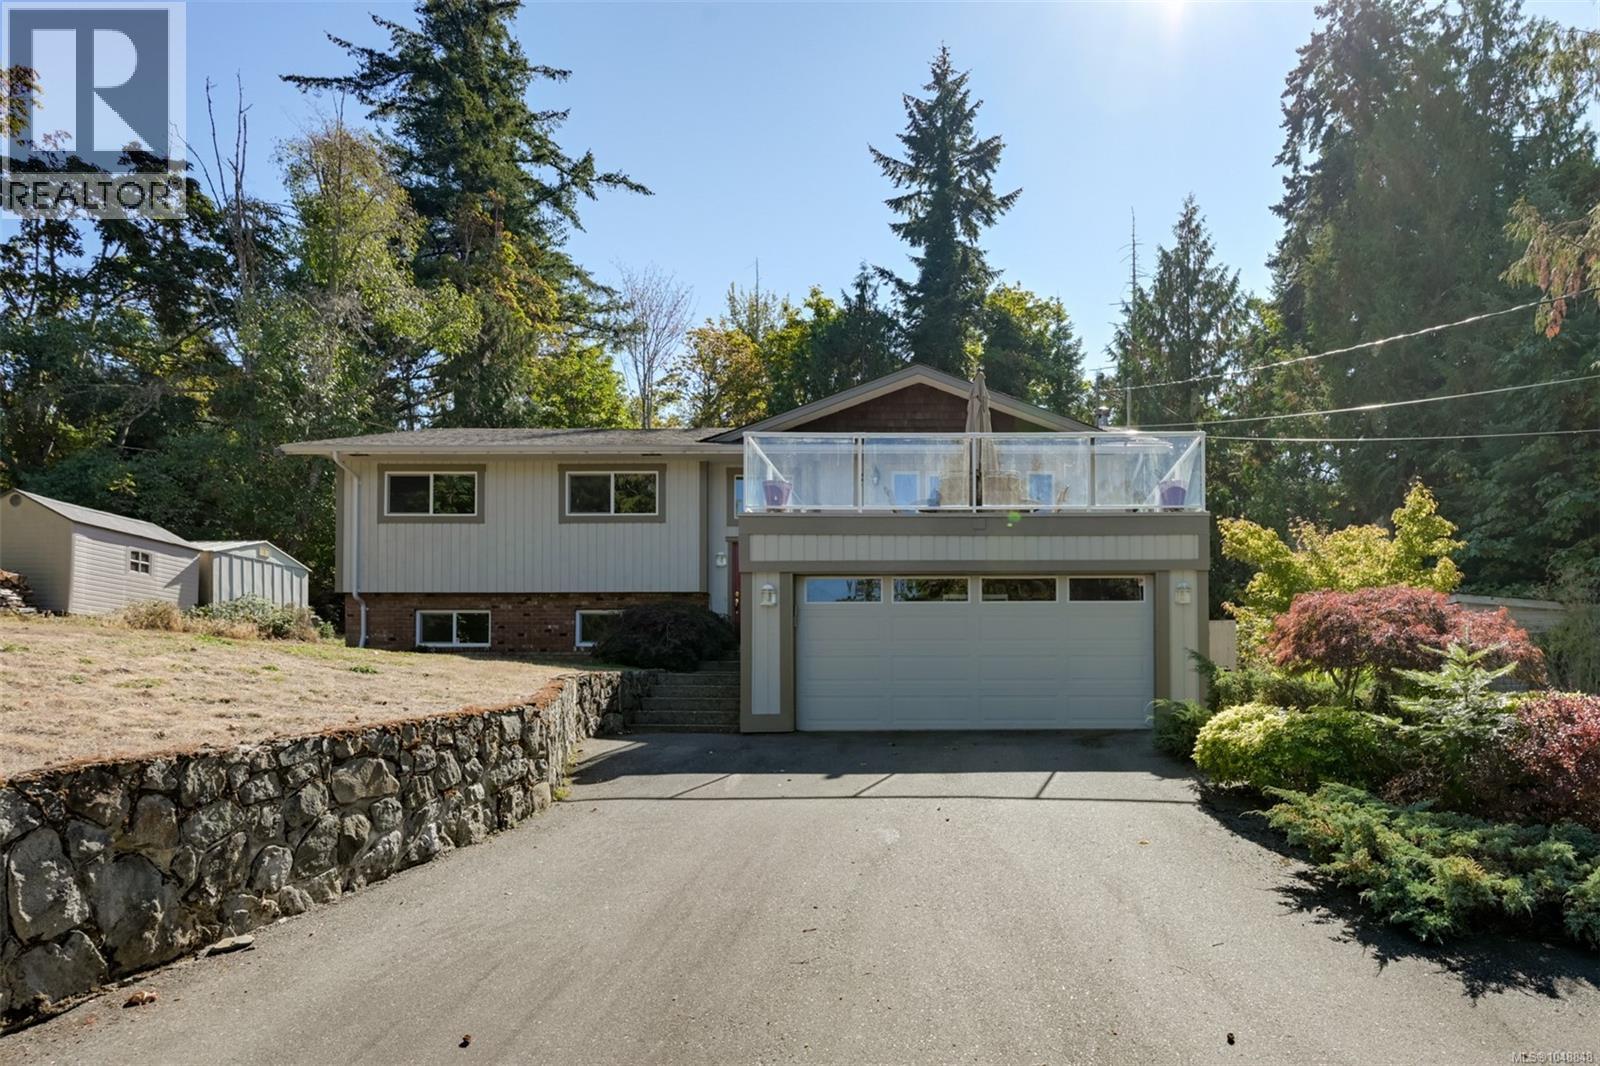
$1,350,000
1215 Cloake Hill Road
North Saanich · MLS # 1048848
5 bed · 3 bath · 2,708 sq ft
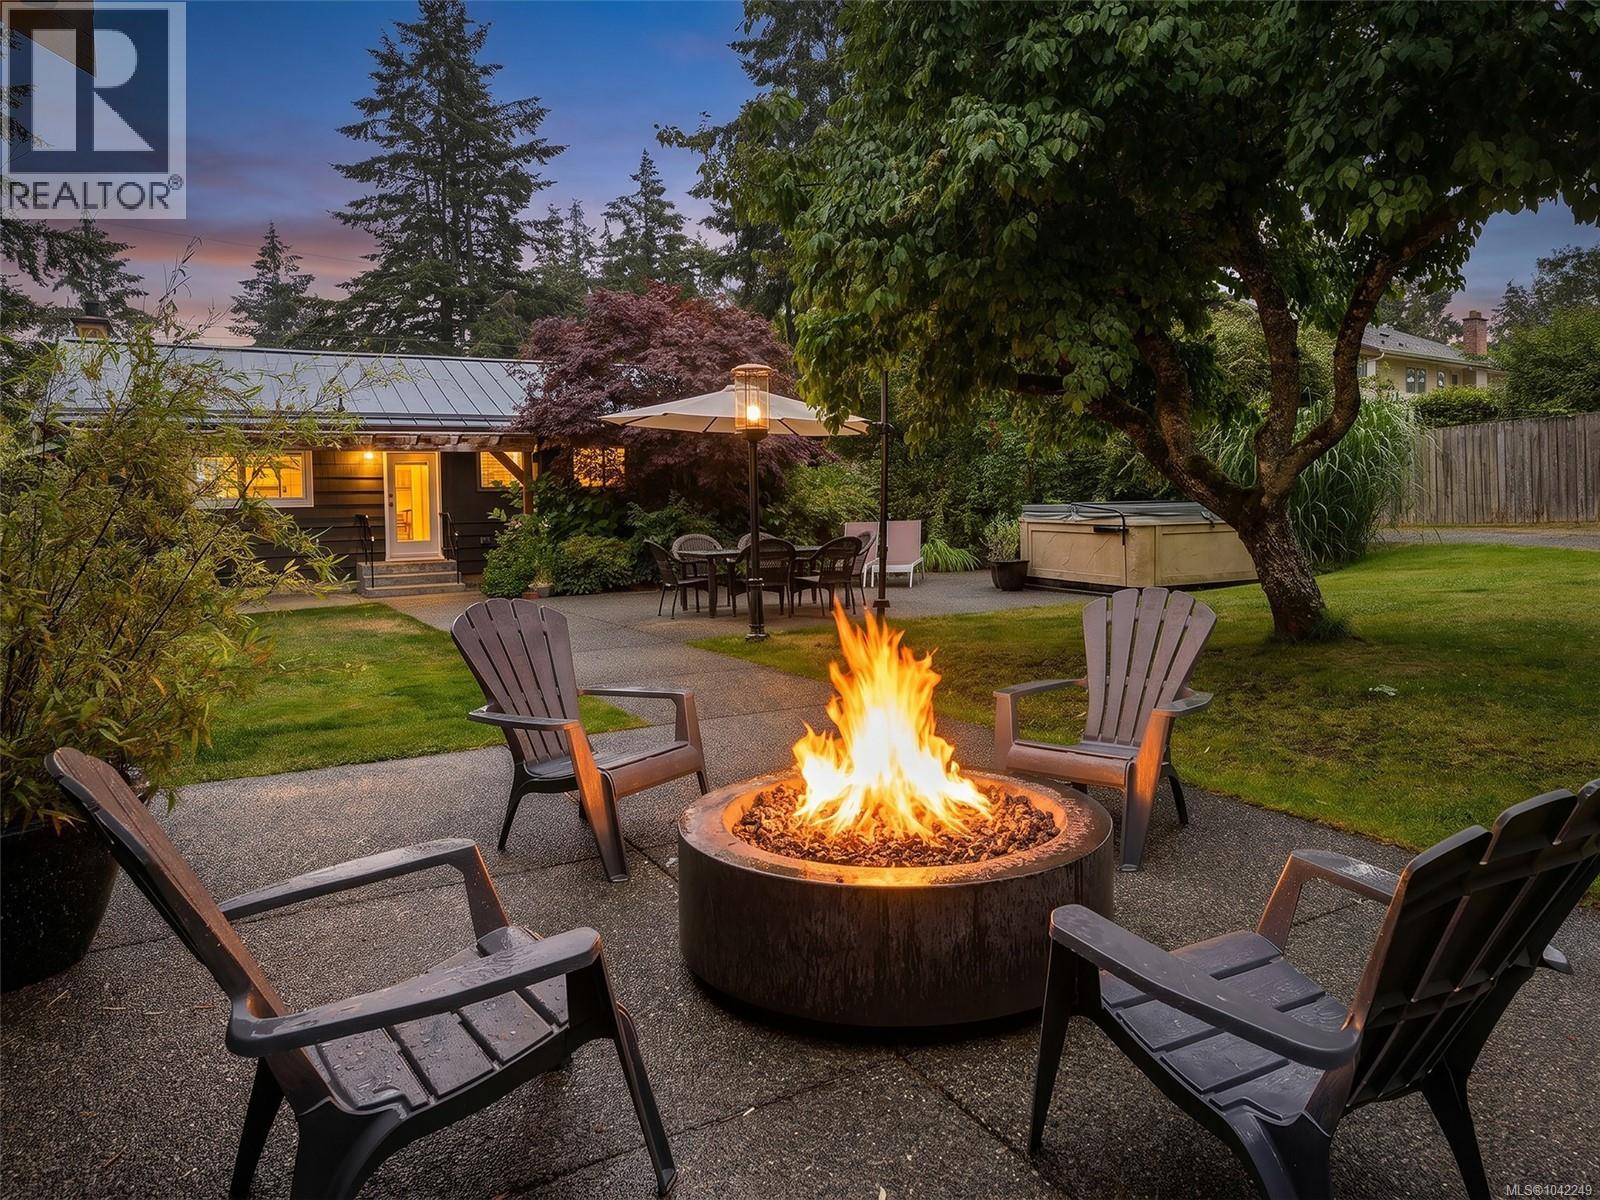
$1,299,000
8508 Ebor Terrace
North Saanich · MLS # 1042249
4 bed · 3 bath · 1,600 sq ft