Videos & Virtual Tours
Open available video, 3D tour, or virtual-tour media for this listing.
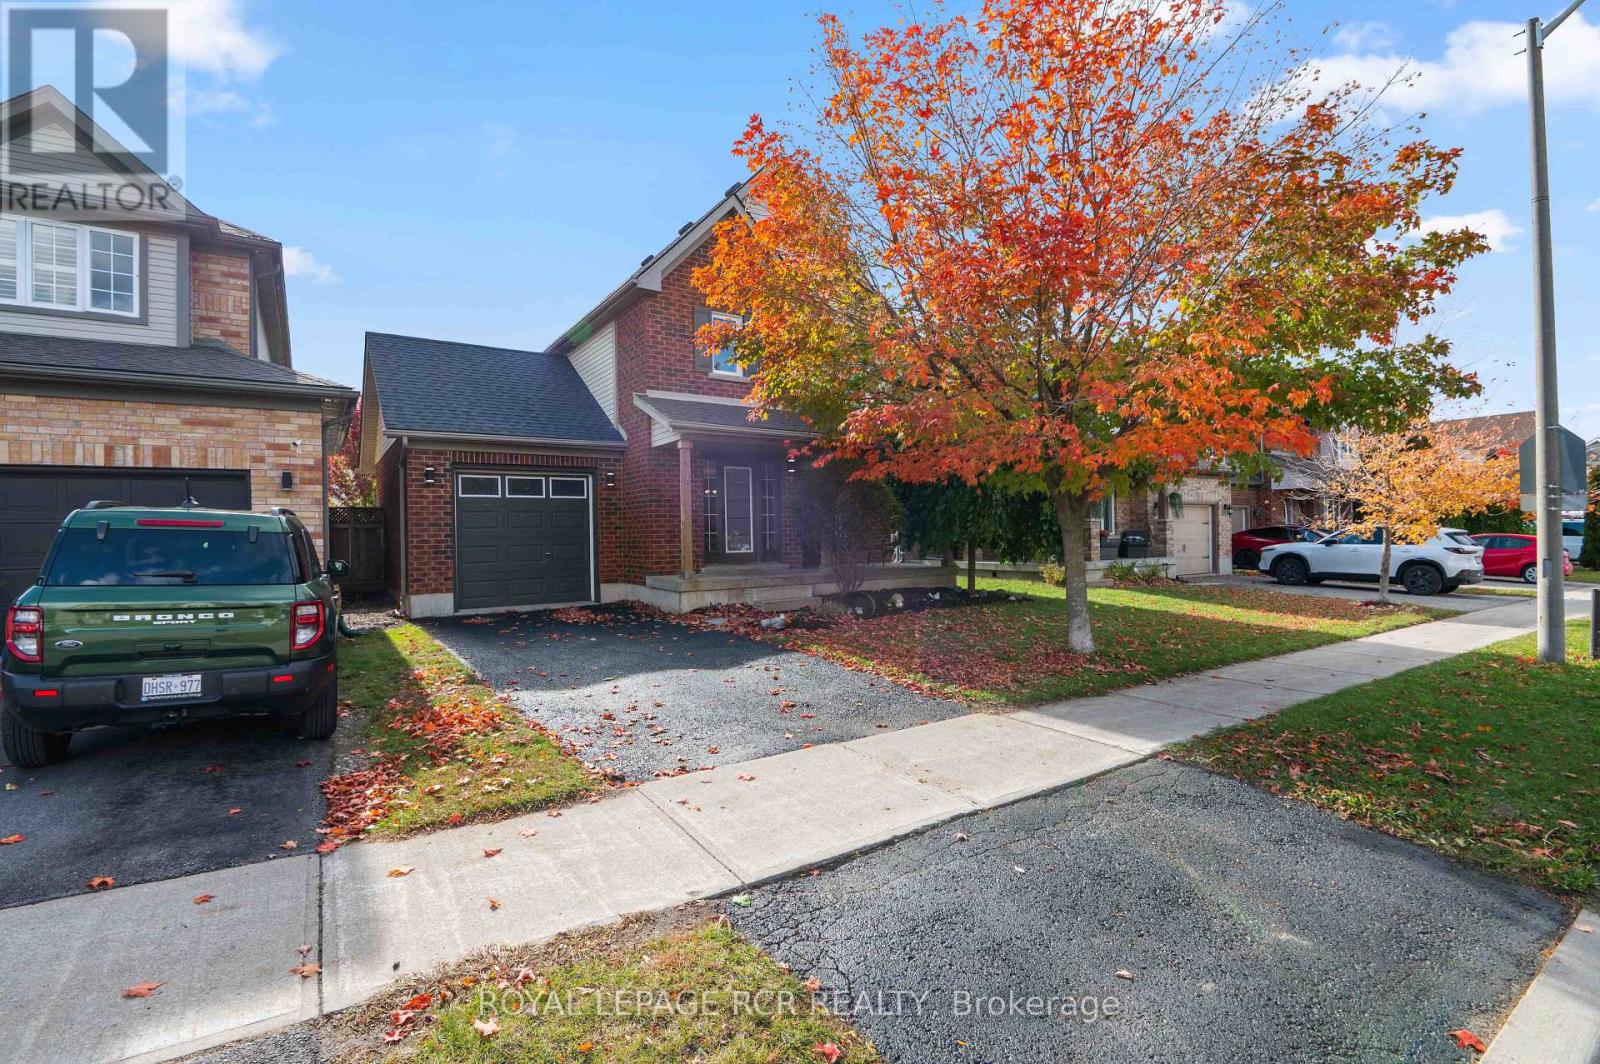
6 Graham Crescent
Orangeville, Ontario L9W5J4
MLS # W14004916
Property Details
Type
Detached
Beds
3
Baths
2
Status
For Sale
More homes like this
About this property
Welcome to 6 Graham Crescent in Orangeville, a 3 bedroom home with a finished basement, attached single car garage and fully fenced backyard. From the covered front porch to the multiple living spaces inside, the layout is designed to feel comfortable, practical and easy to enjoy. Step inside to an open concept living and dining area finished with hardwood flooring. A large front window overlooks the yard and brings plenty of daylight into the living room, creating a bright and welcoming space for everyday life. The eat in kitchen features two tone cabinetry, a built in bench and a walk out to the backyard deck, giving you an easy spot for casual meals while keeping outdoor entertaining close at hand. A 2 piece powder room adds convenience on the main level, while the attached single car garage offers direct access into the home. Upstairs, you will find three bedrooms with broadloom throughout. The primary bedroom feels especially spacious with its vaulted ceiling and large walk in closet, complete with its own window. A full 4 piece bathroom services the upper level. The finished basement provides even more room to spread out, with a rec room featuring pot lights and broadloom. Whether used for movie nights, a playroom, home office or additional lounge space, it adds welcome flexibility to the home. The lower level also includes a separate laundry room with ample shelving and storage, along with additional storage beneath the stairs. Outside, the fully fenced backyard offers room to relax, entertain, garden or let children and pets enjoy the space. The wrap around deck provides plenty of room for outdoor seating and dining, while the garden shed keeps tools and seasonal items tucked away. For buyers looking for a 3 bedroom home in Orangeville with a finished basement, attached garage and fenced backyard, 6 Graham Crescent offers a comfortable layout with inviting spaces inside and out.
Mortgage Estimate
Estimated monthly payment
Calculating…
Estimate only. Taxes, insurance, condo fees, and lender terms are not included.
Monthly costs to verify
Property taxes: about $525/month based on listed annual taxes.
Estimate only. Confirm taxes, condo/maintenance fees, insurance, utilities, and lender terms before making decisions.
Rooms
| Room | Level | Dimensions |
|---|---|---|
| Kitchen | Main level | 2.75 x 3.24 |
| Eating area | Main level | 2.69 x 2.75 |
| Dining room | Main level | 2.61 x 4.17 |
| Living room | Main level | 3.83 x 5.2 |
| Primary Bedroom | Upper Level | 3.25 x 4.66 |
| Bedroom 2 | Upper Level | 3.23 x 3.51 |
| Bedroom 3 | Upper Level | 2.6 x 3.43 |
| Recreational, Games room | Lower level | 4.29 x 5.83 |
| Laundry room | Lower level | 3.11 x 4.88 |
Facts & Location
Parking
3 spaces
Lot Size
40 x 85.3 FT
Annual Taxes
$6,296
Listing data
Listing information is provided for personal, non-commercial use and should be independently verified before making real estate decisions.
Last refreshed: Oct 21, 2026 3:24 AM
Explore nearby searches
SEO-friendly searches for this area, property type, and nearby neighbourhoods.
Similar Properties
More nearby listings that may fit the same search.
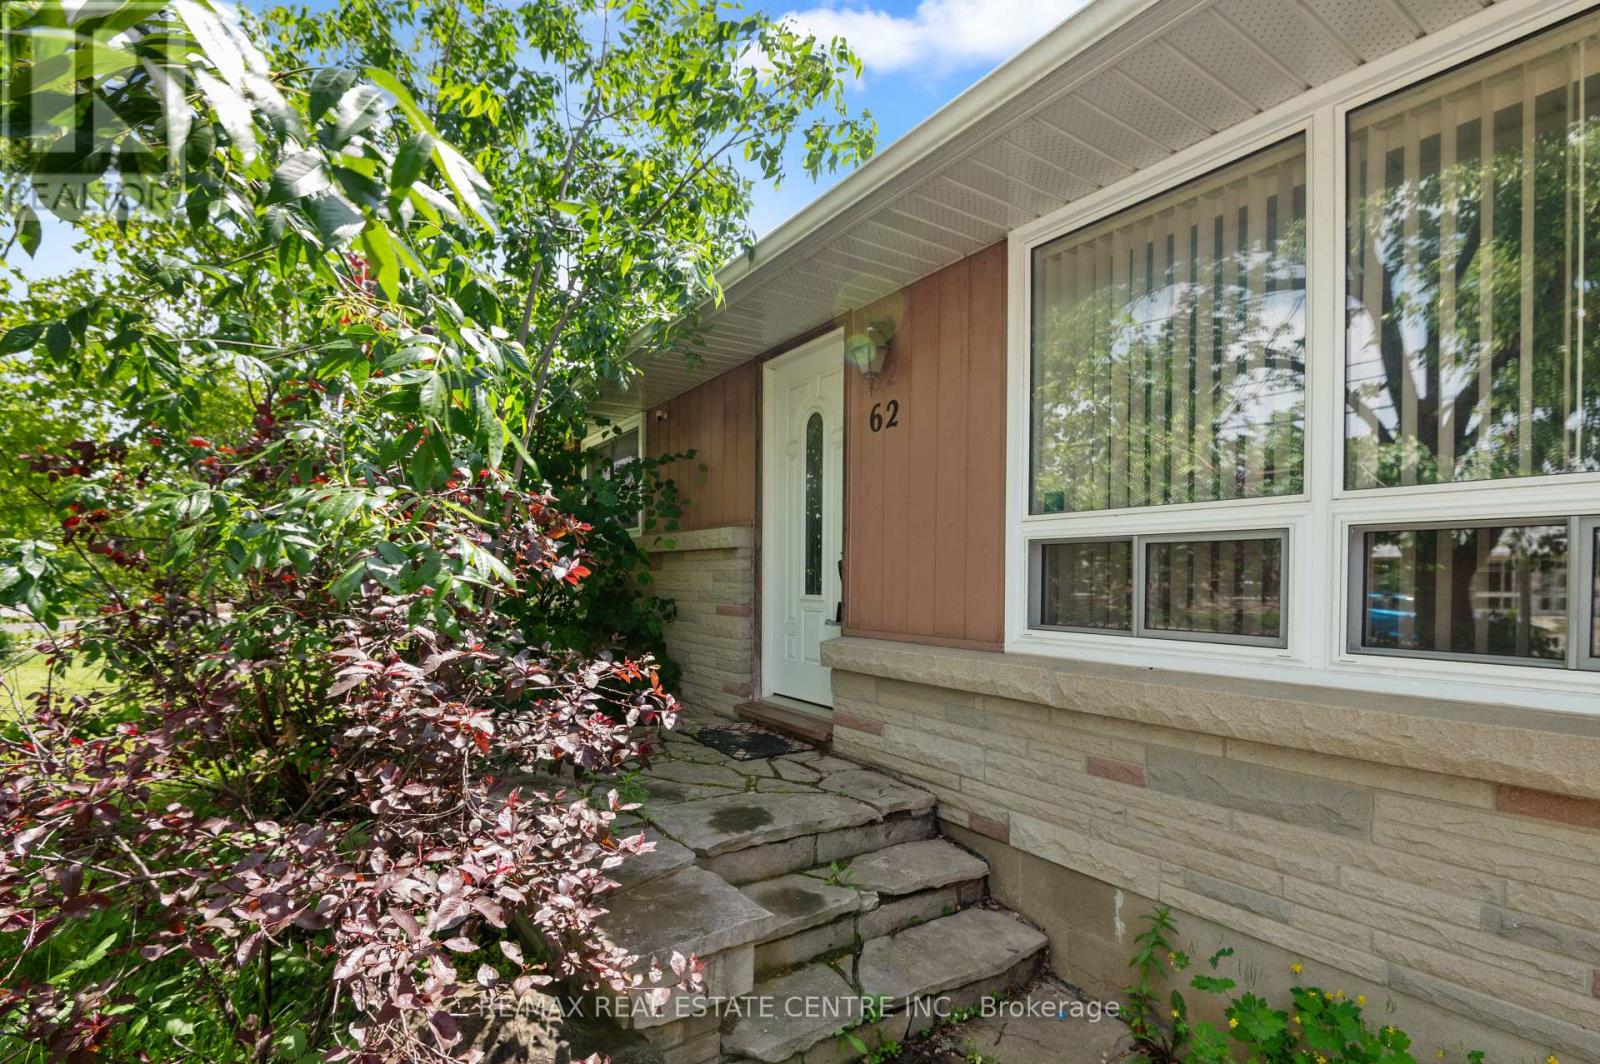
$729,000
62 Elizabeth Street
Orangeville · MLS # W13831808
3 bed · 2 bath · 800 sq ft
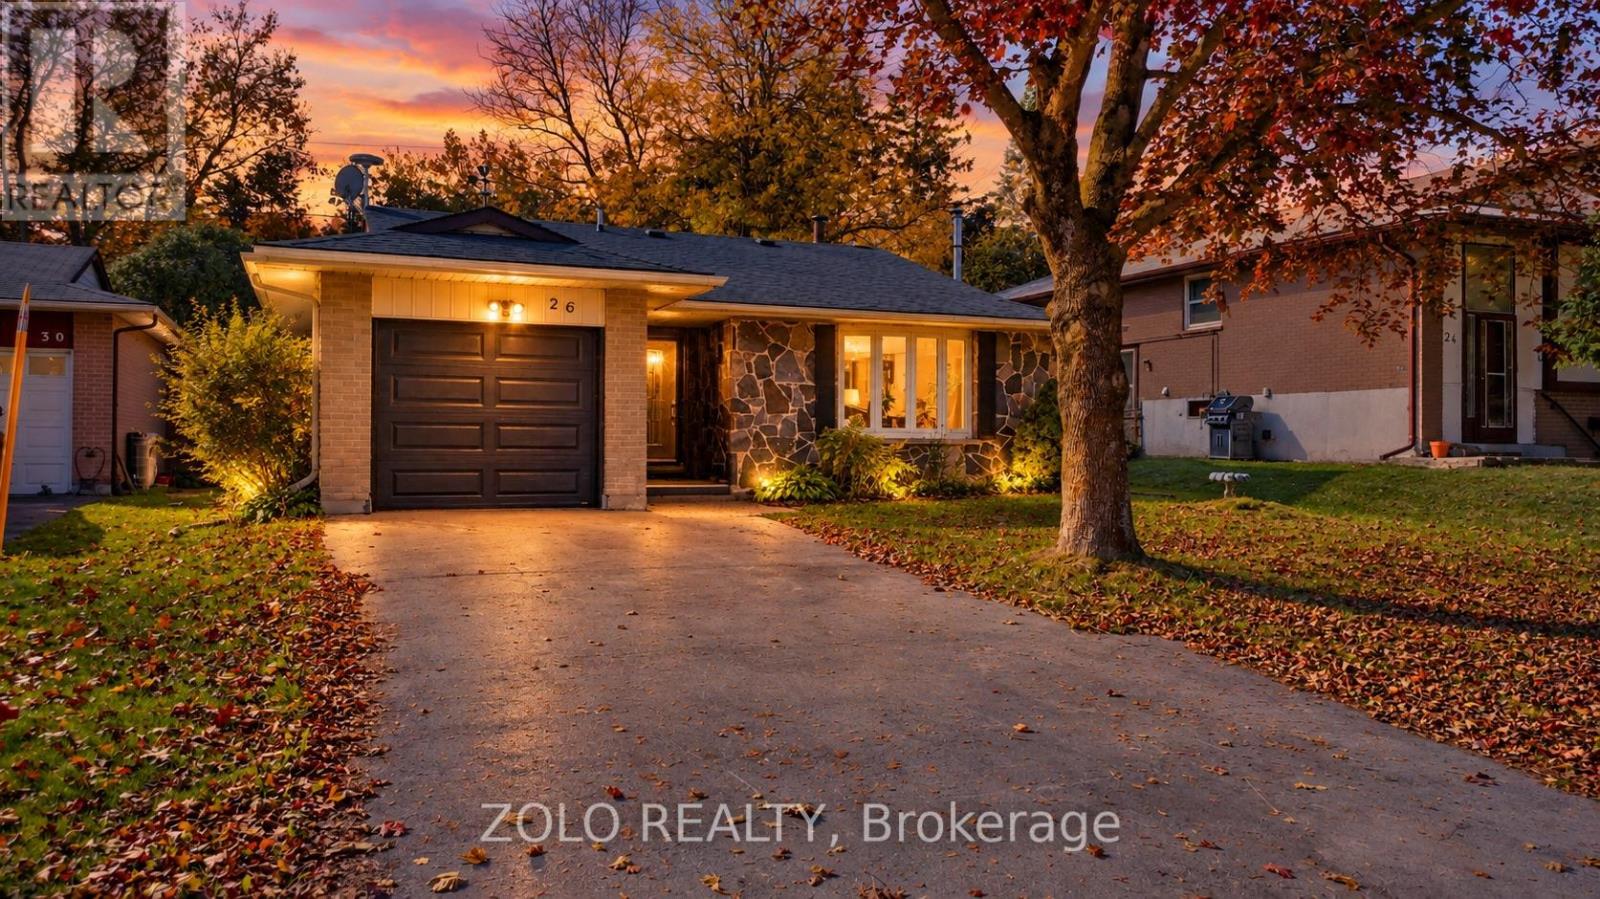
$738,900
26 Cardwell Street
Orangeville · MLS # W13883988
3 bed · 2 bath
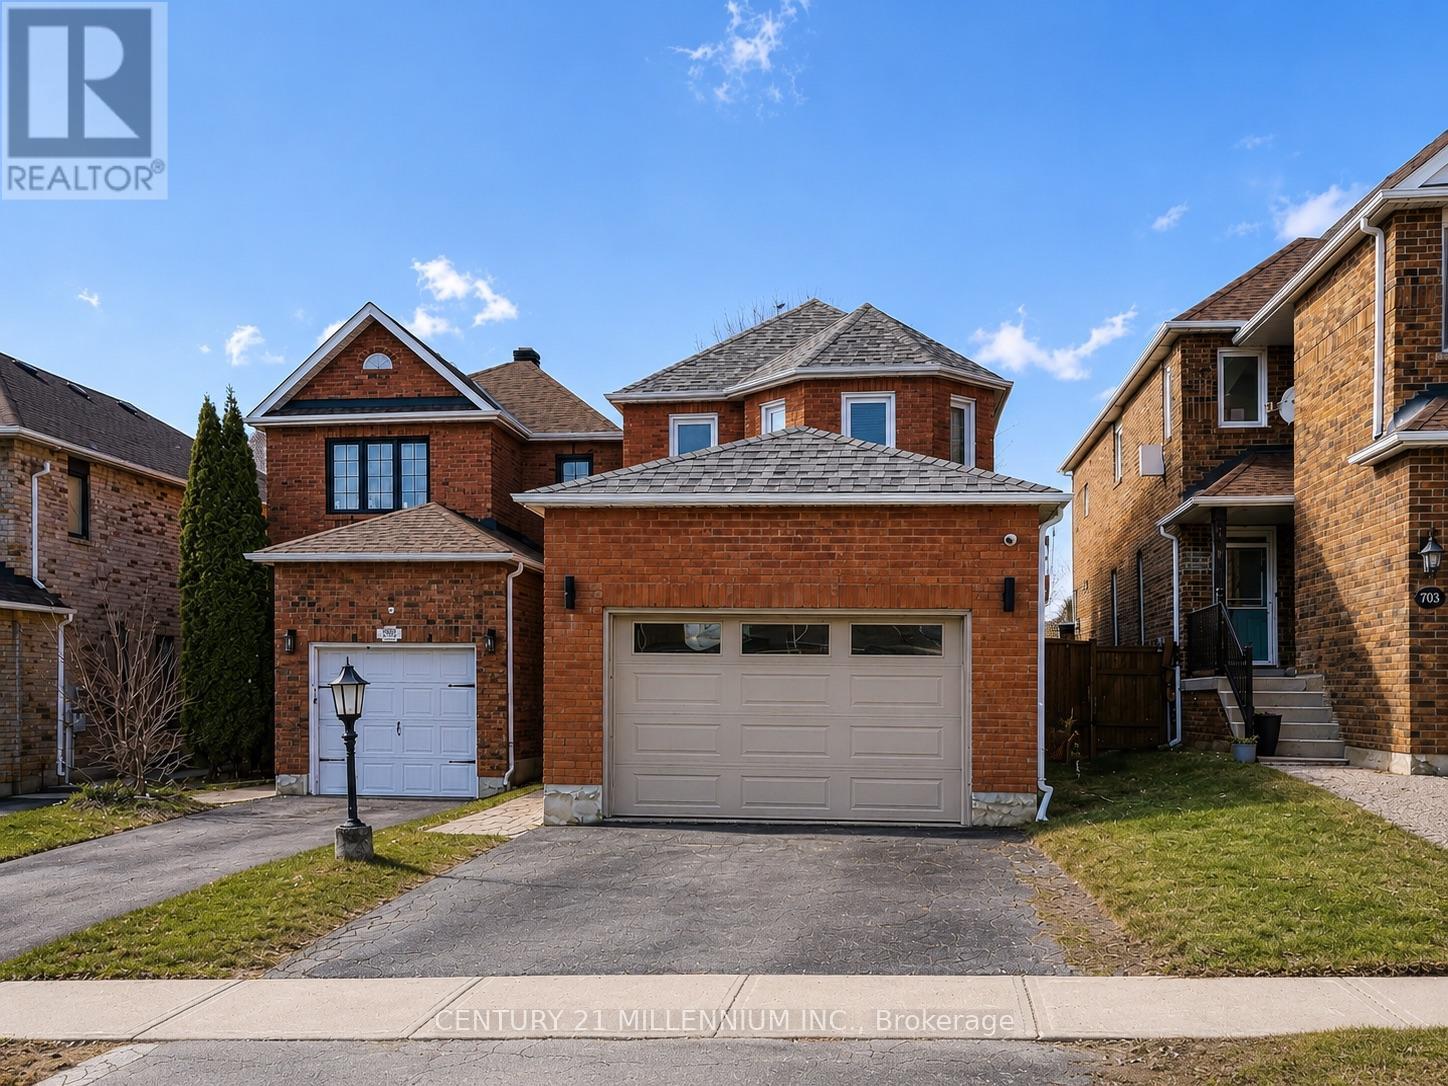
$719,000
327 Perry Road
Orangeville · MLS # W13866672
3 bed · 3 bath