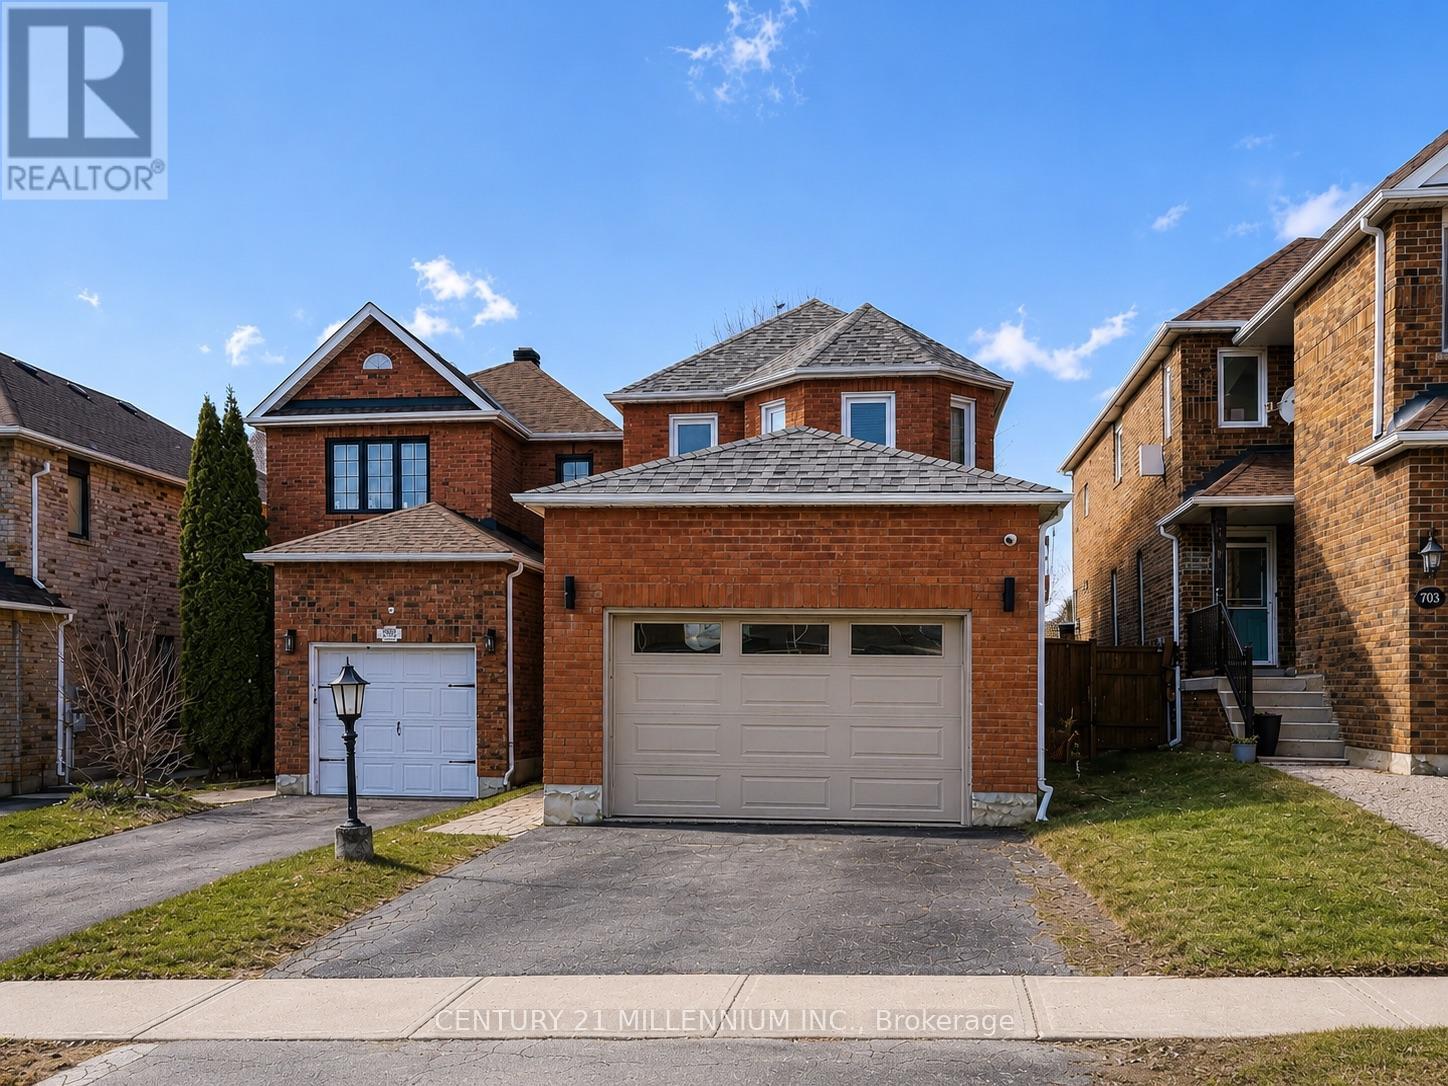
327 Perry Road
Orangeville, Ontario L9W4Y9
MLS # W13866672
Property Details
Type
Detached
Beds
3
Baths
3
Status
For Sale
More homes like this
About this property
DETACHED BRICK HOME, BEAUTIFUL UPDATES & MORE SPACE THAN YOU MIGHT EXPECT! Discover the possibilities at 327 Perry Road! This beautifully updated 3-bedroom, 3-bathroom detached brick home offers a fantastic combination of style, comfort and functional living space. Step inside to a warm and inviting interior featuring luxury vinyl flooring and a gorgeous updated kitchen with quartz countertops, a striking waterfall edge, sleek cabinetry and updated appliances. Whether you're entertaining friends or enjoying a quiet evening at home, there's plenty of space to make yourself comfortable. Upstairs, the generous primary suite offers its own cozy fireplace, private ensuite and ample closet space, creating a welcoming retreat. Two additional bedrooms provide flexibility for family, guests or a home office. The fully finished basement adds even more versatility, with room for a recreation area, home gym, media lounge or workspace. And for a little extra indulgence, enjoy your very own private sauna! Outside, the newly installed fence along the right side of the property is a welcome addition. Enjoy being close to Island Lake Conservation Area, schools, parks, shopping, restaurants and Orangeville's downtown, with convenient access to Highways 9 and 10. With its stylish updates, spacious layout and unique extras, this detached brick home offers exceptional features at $719,000. A must-see for buyers looking to make the most of their next move!
Mortgage Estimate
Estimated monthly payment
Calculating…
Estimate only. Taxes, insurance, condo fees, and lender terms are not included.
Monthly costs to verify
Property taxes: about $455/month based on listed annual taxes.
Estimate only. Confirm taxes, condo/maintenance fees, insurance, utilities, and lender terms before making decisions.
Rooms
| Room | Level | Dimensions |
|---|---|---|
| Living room | Main level | 6.05 x 3.43 |
| Dining room | Main level | 6.05 x 3.43 |
| Kitchen | Main level | 5.2 x 3.46 |
| Eating area | Main level | 2.39 x 2.03 |
| Family room | Main level | 4.19 x 3.15 |
| Primary Bedroom | Upper Level | 4.34 x 3 |
| Bedroom 2 | Upper Level | 3.43 x 3.25 |
| Bedroom 3 | Upper Level | 3.3 x 2.57 |
| Recreational, Games room | Lower level | 5.69 x 5.28 |
Facts & Location
Parking
3 spaces
Lot Size
25 x 109.9 FT
Annual Taxes
$5,455
Listing data
Listing information is provided for personal, non-commercial use and should be independently verified before making real estate decisions.
Last refreshed: Oct 21, 2026 3:24 AM
Explore nearby searches
SEO-friendly searches for this area, property type, and nearby neighbourhoods.
Similar Properties
More nearby listings that may fit the same search.
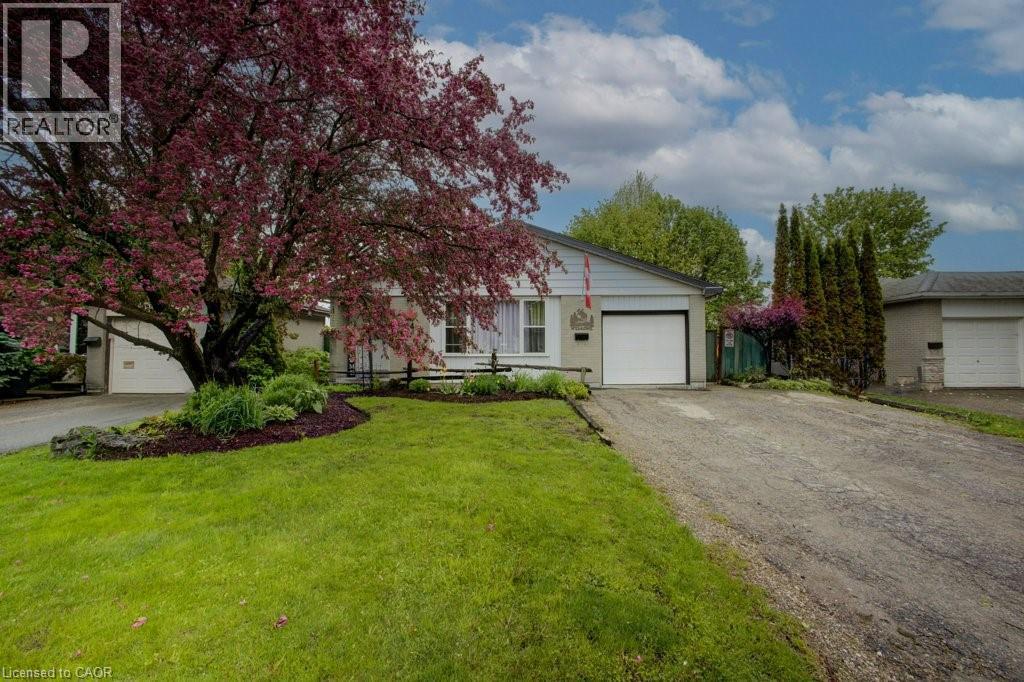
$718,000
44 MADISON Avenue
Orangeville · MLS # 40833891
3 bed · 2 bath · 1,303 sq ft
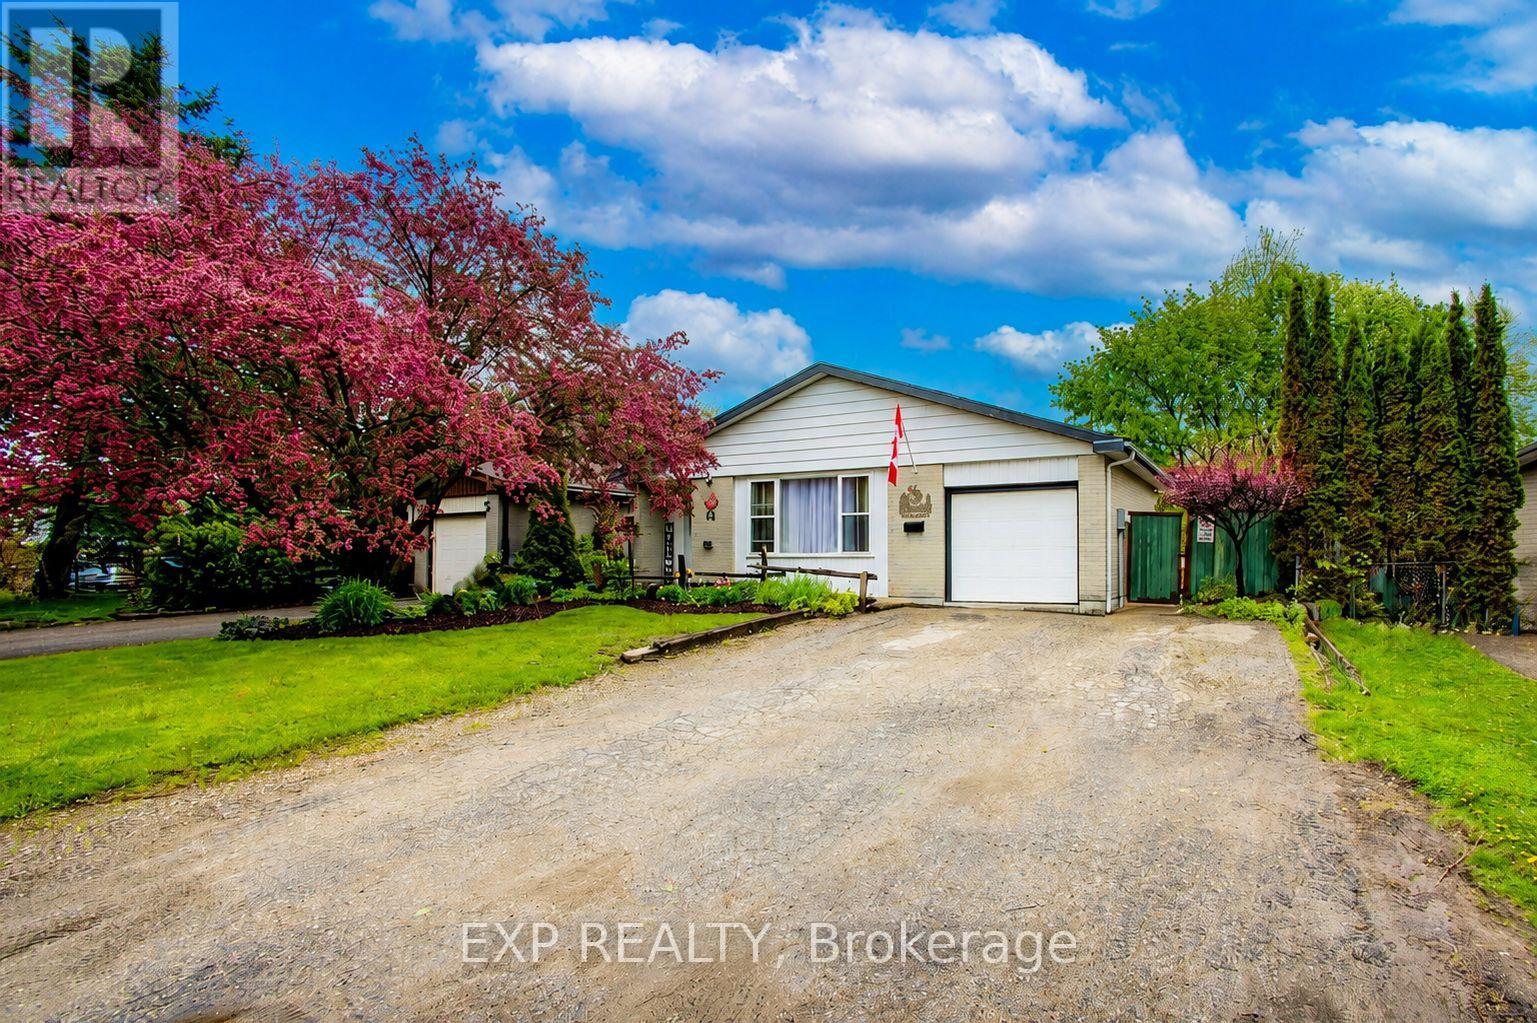
$718,000
44 Madison Avenue
Orangeville · MLS # W13206198
4 bed · 2 bath
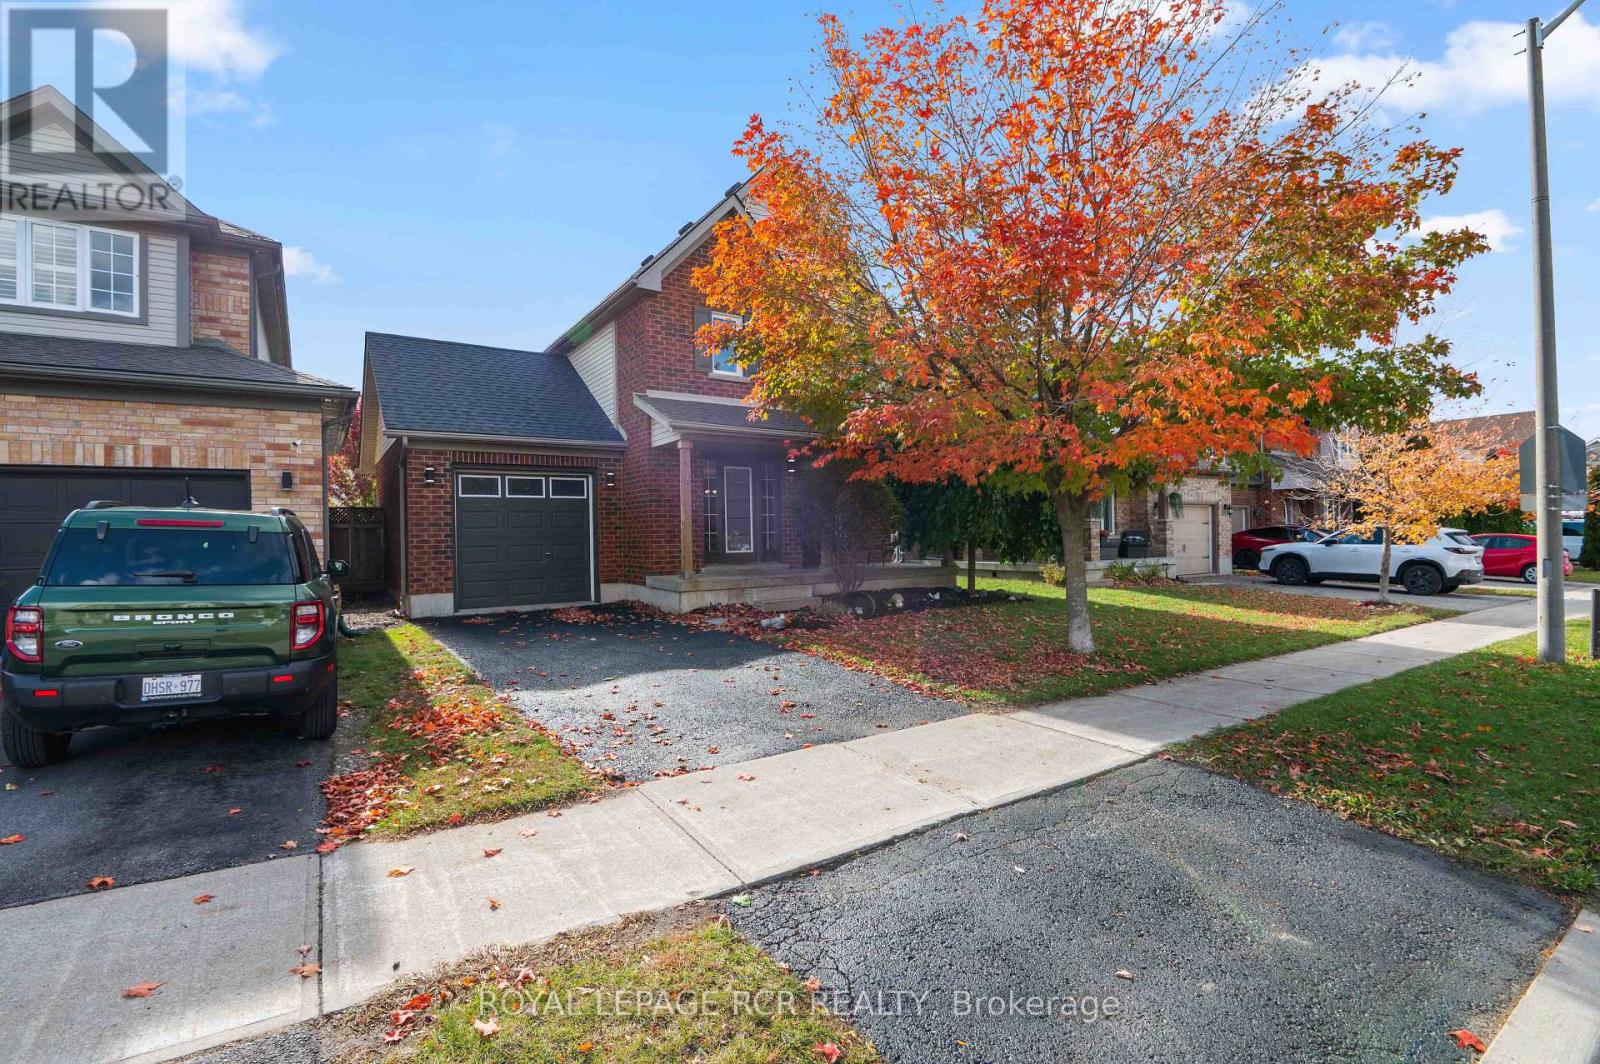
$729,000
6 Graham Crescent
Orangeville · MLS # W14004916
3 bed · 2 bath