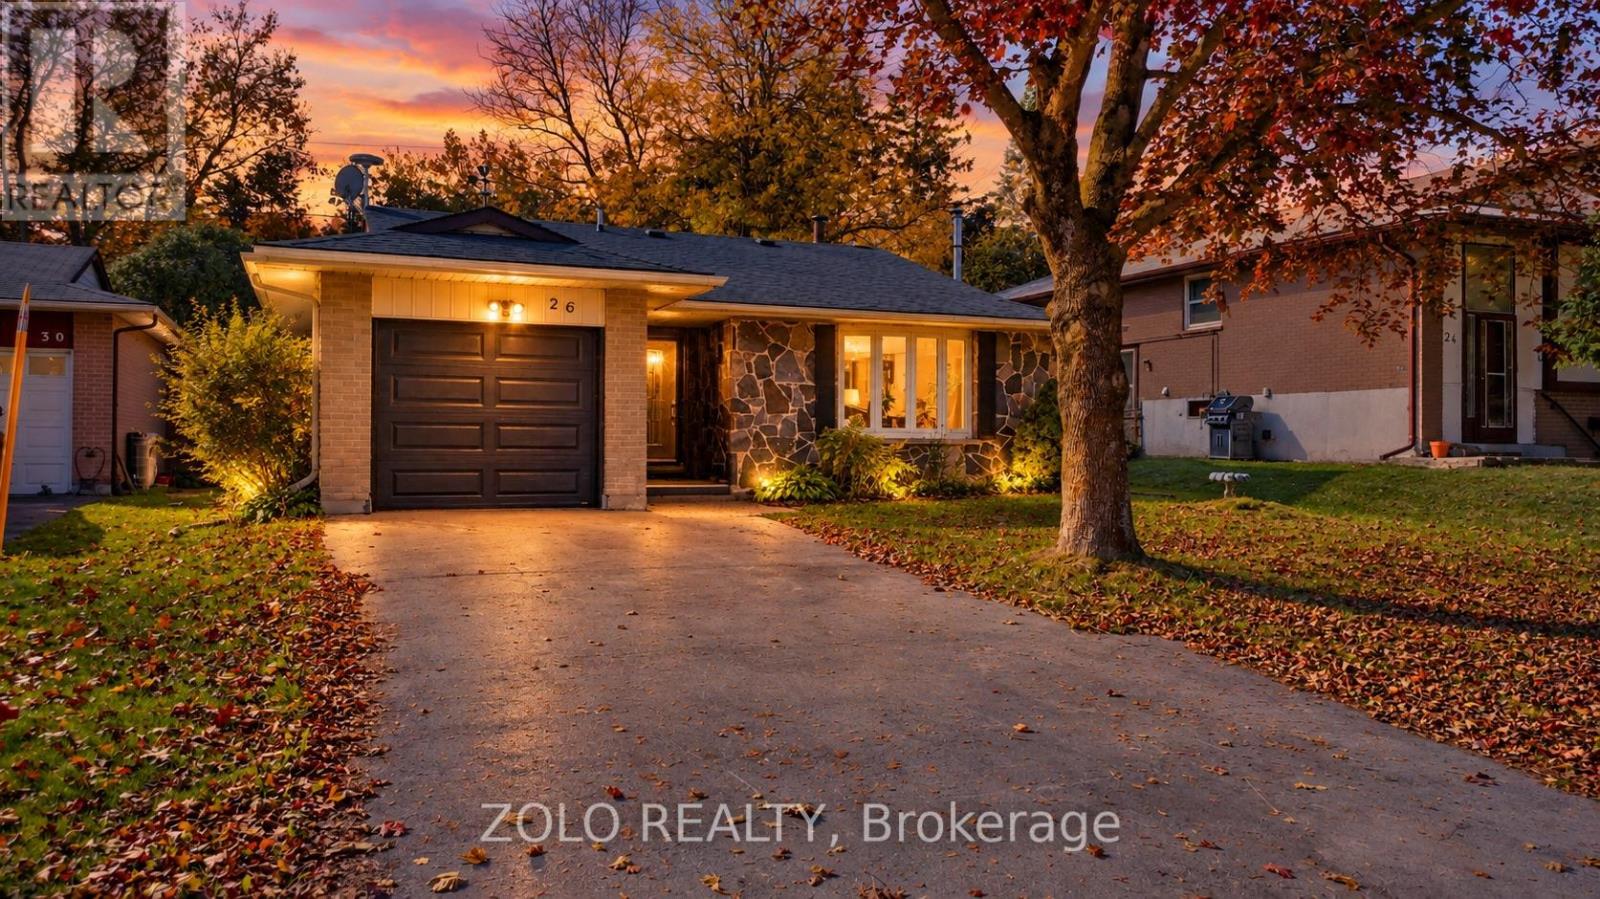
Videos & Virtual Tours
Open available video, 3D tour, or virtual-tour media for this listing.
26 Cardwell Street
Orangeville, Ontario L9W2V6
MLS # W13883988
Property Details
Type
Detached
Beds
3
Baths
2
Status
For Sale
More homes like this
About this property
Exceptional Freehold Value in South Orangeville .......Why compromise on narrow lots or monthly condo fees when you can own a fully detached brick bungalow on a premium 50 x 109 ft lot ?.......Welcome to 26 Cardwell street -- a solid , well-maintained home offering unmatched versatility for first-time buyers, downsizers, or savvy investors. Featuring 3 spacious main-floor bedrooms with hardwood floors, bright open-concept living area, and an updated kitchen with stone countertops and walk-out access to the yard.....The fully finished lower level features a massive recreation room and flexible living spaces, offering incredible in-law suit, multiple-generational, or income-helper potential......Major capital updates are already complete: Roof (2023), Basement Windows (2023) and updated entry/patio doors......Rare wide driveway with NO SIDEWALK accommodates parking for up to 5 vehicles including the attached garage......Unbeatable location, minutes to schools, parks, shopping, hospital, and swift Hwy 10/9 commuter routes......Exceptional Value in Dufferin County..... Note: Some photos are virtually staged/concept renderings to illustrate potential layout options
Mortgage Estimate
Estimated monthly payment
Calculating…
Estimate only. Taxes, insurance, condo fees, and lender terms are not included.
Monthly costs to verify
Property taxes: about $434/month based on listed annual taxes.
Estimate only. Confirm taxes, condo/maintenance fees, insurance, utilities, and lender terms before making decisions.
Rooms
| Room | Level | Dimensions |
|---|---|---|
| Kitchen | Main level | 4.57 x 2.73 |
| Laundry room | Lower level | 4.21 x 2.47 |
| Living room | Main level | 5.29 x 2.73 |
| Dining room | Main level | 2.74 x 2.67 |
| Primary Bedroom | Main level | 4.27 x 3.33 |
| Bedroom 2 | Main level | 4.36 x 2.72 |
| Bedroom 3 | Main level | 2.72 x 2.71 |
| Recreational, Games room | Lower level | 6.38 x 4.46 |
| Other | Lower level | 4.18 x 3.39 |
| Other | Lower level | 3.28 x 2.28 |
| Other | Lower level | 3.27 x 2.79 |
Facts & Location
Parking
5 spaces
Lot Size
50 x 109 FT
Annual Taxes
$5,204
Listing data
Listing information is provided for personal, non-commercial use and should be independently verified before making real estate decisions.
Last refreshed: Oct 21, 2026 3:24 AM
Explore nearby searches
SEO-friendly searches for this area, property type, and nearby neighbourhoods.
Similar Properties
More nearby listings that may fit the same search.
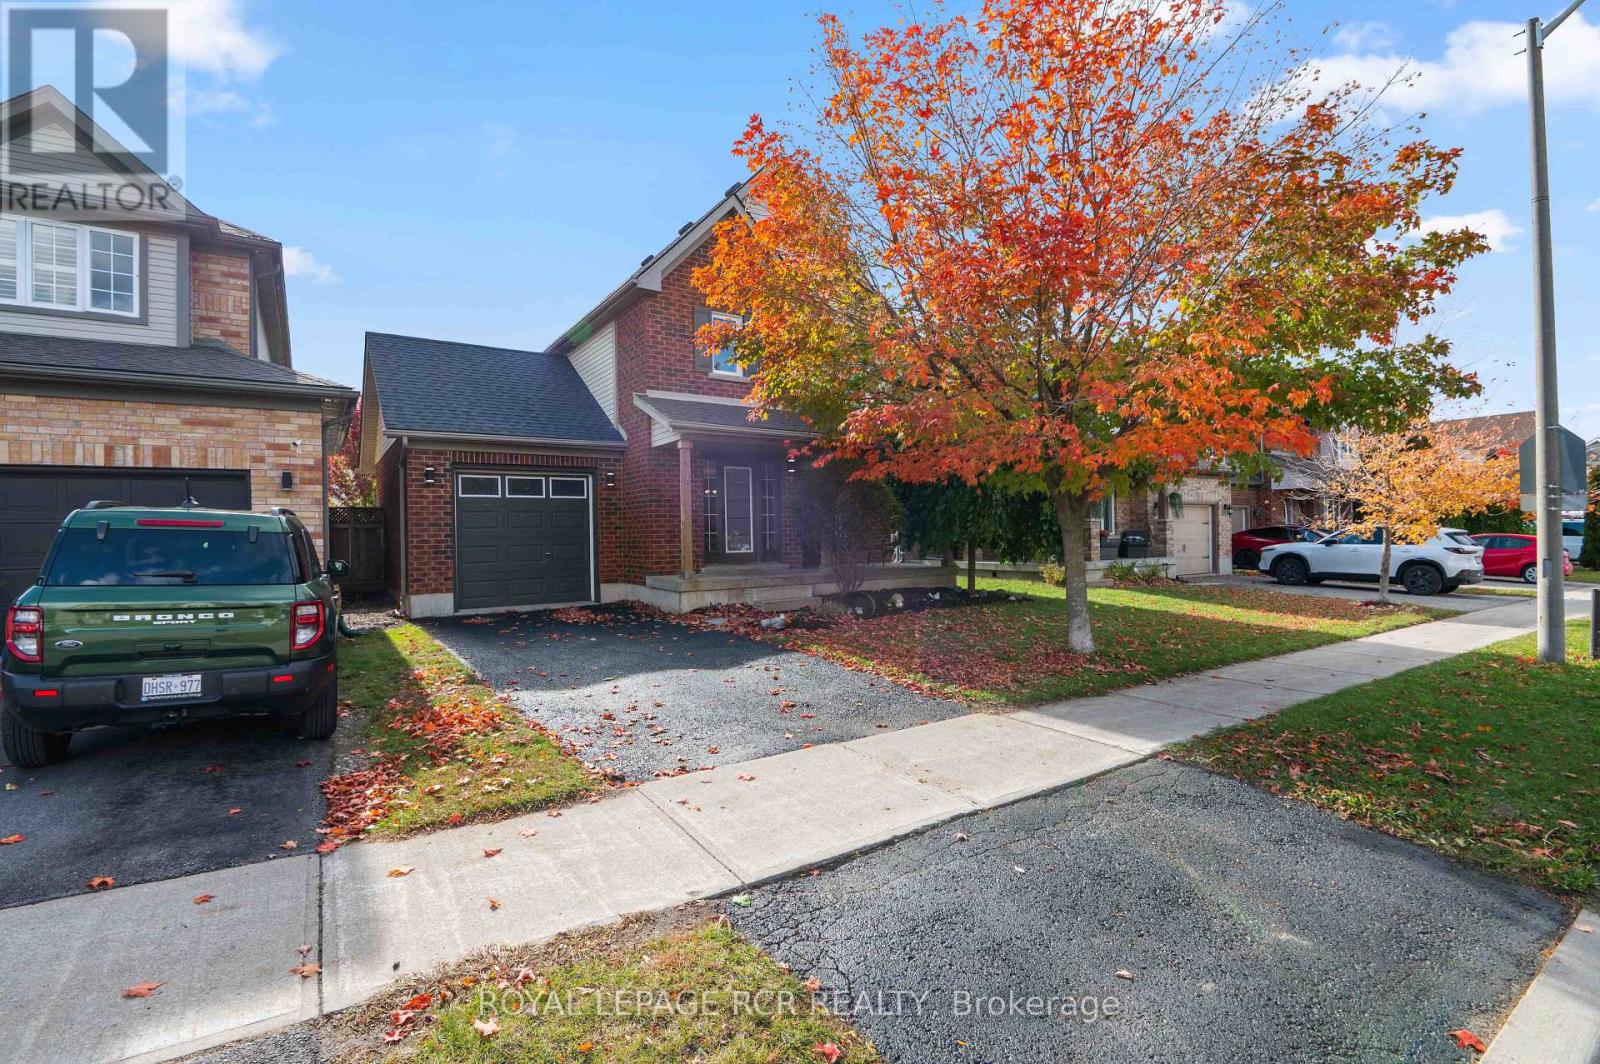
$729,000
6 Graham Crescent
Orangeville · MLS # W14004916
3 bed · 2 bath
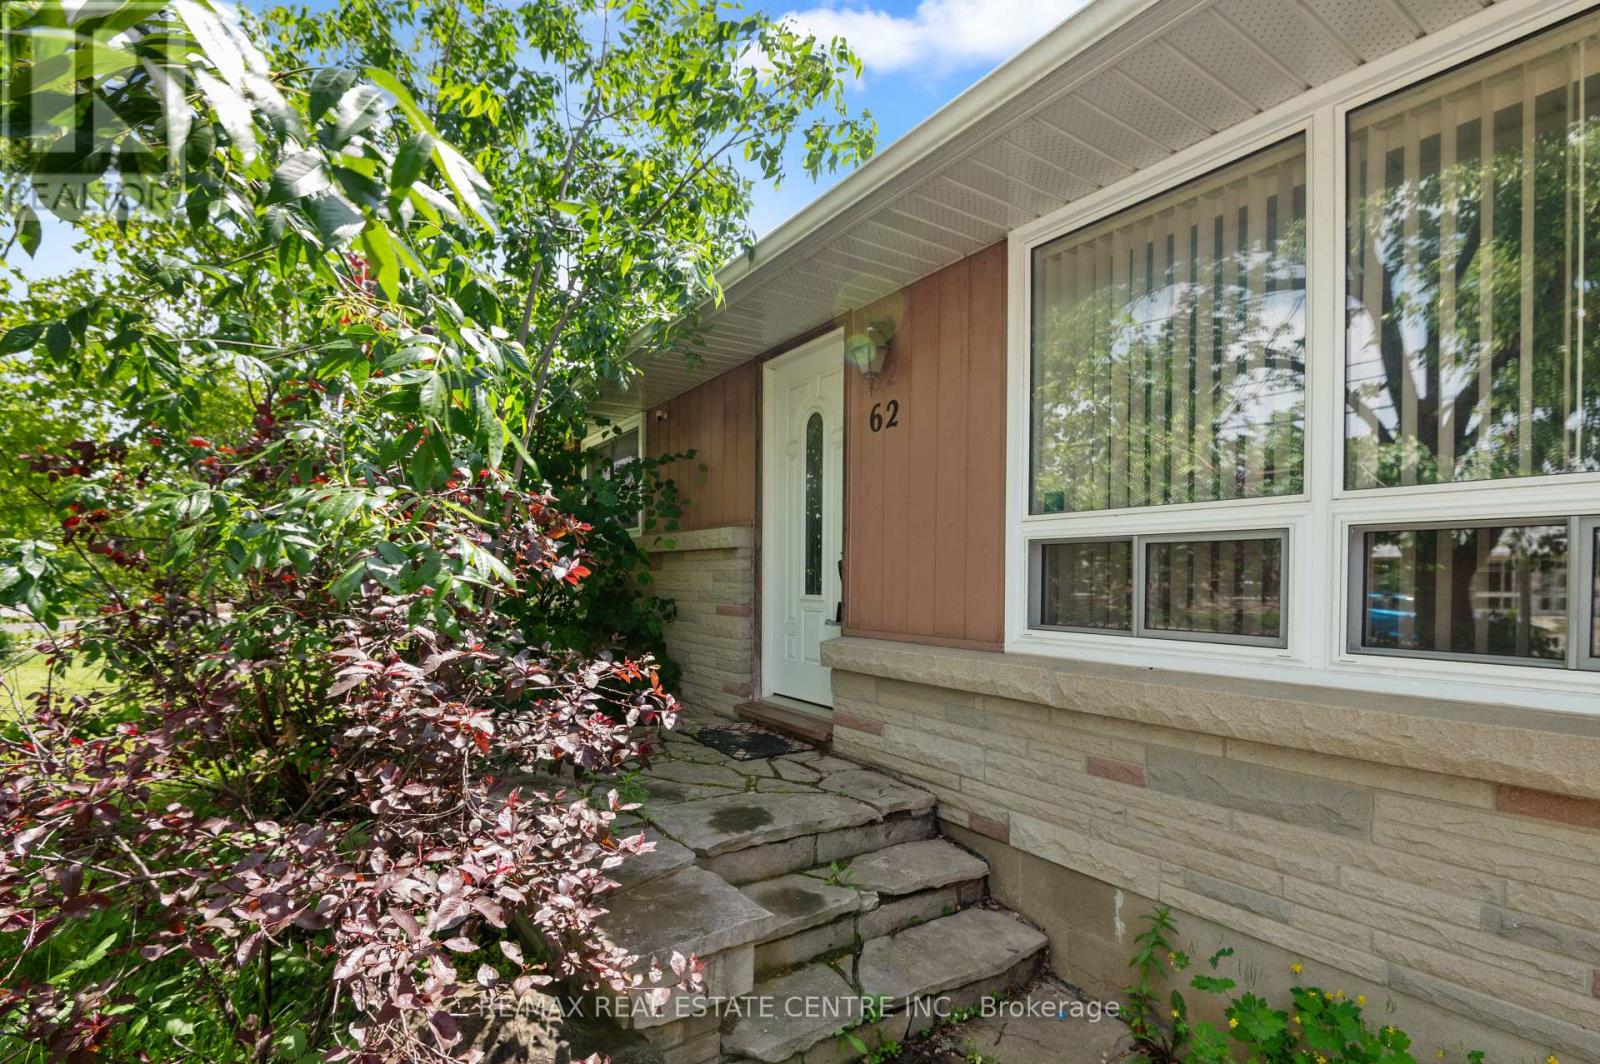
$729,000
62 Elizabeth Street
Orangeville · MLS # W13831808
3 bed · 2 bath · 800 sq ft
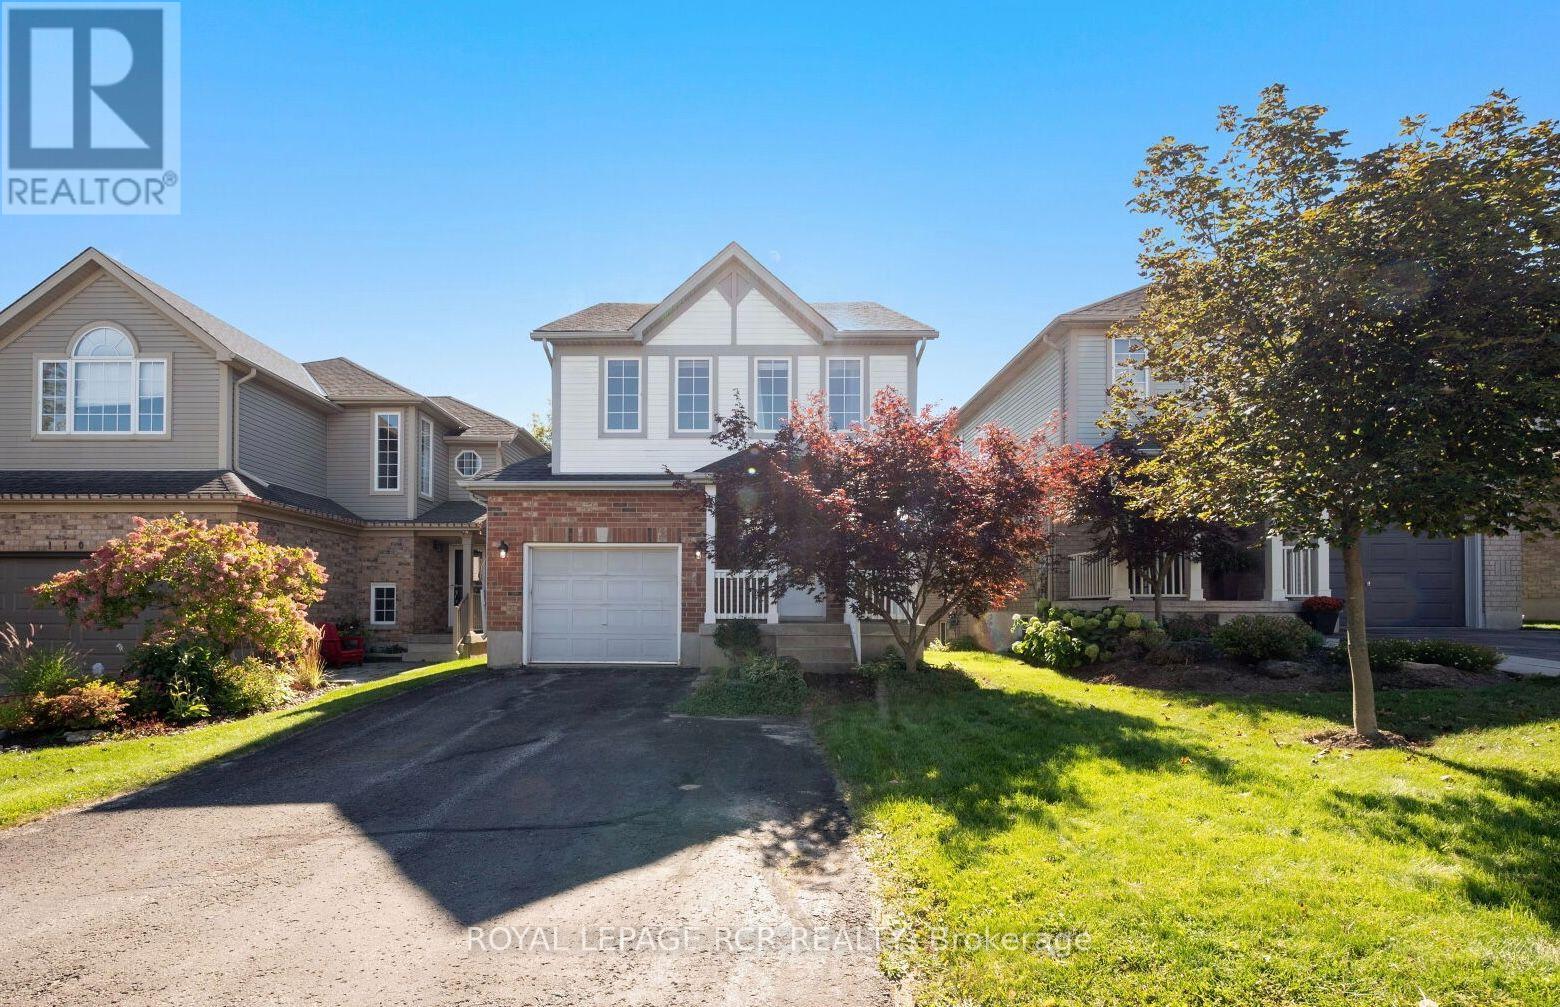
$749,900
108 Glengarry Road
Orangeville · MLS # W13828208
3 bed · 3 bath