Videos & Virtual Tours
Open available video, 3D tour, or virtual-tour media for this listing.
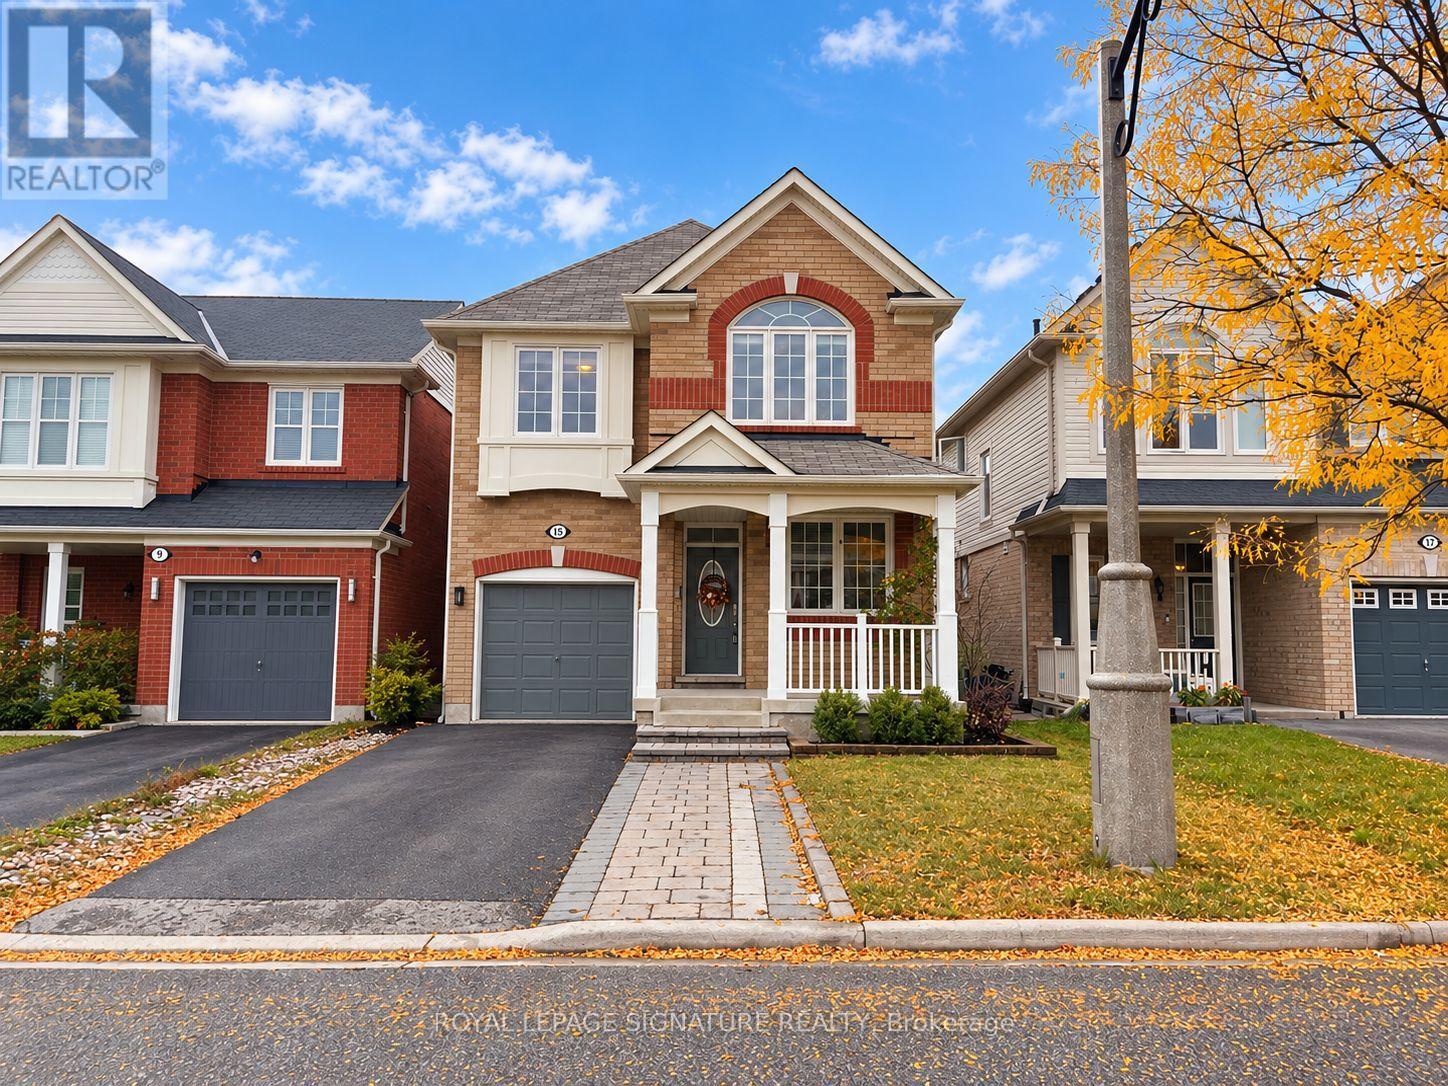
15 Whiterose Lane
Whitchurch-Stouffville (Stouffville), Ontario L4A0Z7
MLS # N13869656
Property Details
Type
Detached
Beds
5
Baths
4
Status
For Sale
More homes like this
About this property
Welcome to 15 Whiterose Lane, a spacious and beautifully maintained 4-bedroom, 4-bathroom detached home offering approximately 3,000 sq. ft. of finished living space across three levels. Designed with family living and entertaining in mind, the main floor features generous principal rooms, high ceilings, and a grand kitchen complete with a large centre island, breakfast area, ample cabinetry and counter space, all overlooking the inviting family room. Upstairs, the impressive primary retreat offers plenty of space to unwind, along with a walk-in closet and private ensuite. Three additional well-proportioned bedrooms provide plenty of room for the entire family, while convenient second-floor laundry makes everyday living a little easier. The finished lower level adds exceptional versatility, featuring a separate bedroom, kitchen, 4-piece bathroom and generous living space-ideal for an in-law suite, extended family, recreation room, home office or gym. Complete with an attached garage, private driveway and welcoming front porch, this wonderful home delivers the space, comfort and functionality today's families are looking for, all within a desirable Stouffville community close to parks, schools, shopping and everyday amenities.
Mortgage Estimate
Estimated monthly payment
Calculating…
Estimate only. Taxes, insurance, condo fees, and lender terms are not included.
Monthly costs to verify
Property taxes: about $465/month based on listed annual taxes.
Estimate only. Confirm taxes, condo/maintenance fees, insurance, utilities, and lender terms before making decisions.
Rooms
| Room | Level | Dimensions |
|---|---|---|
| Living room | Main level | 2.6 x 2.1 |
| Kitchen | Basement | 5.9 x 3.2 |
| Dining room | Main level | 3.3 x 3.3 |
| Kitchen | Main level | 3.4 x 2.8 |
| Family room | Main level | 4.9 x 3.8 |
| Primary Bedroom | Second level | 4.3 x 3.7 |
| Bedroom | Second level | 3.2 x 2.6 |
| Bedroom | Second level | 3.5 x 2.9 |
| Bedroom | Second level | 3.1 x 3.5 |
| Recreational, Games room | Basement | 3.8 x 6.4 |
| Bedroom | Basement | 2.8 x 4.1 |
Facts & Location
Interior Size
3,000 sq ft
Parking
3 spaces
Lot Size
30 x 88.6 FT
Annual Taxes
$5,575
Listing data
Listing information is provided for personal, non-commercial use and should be independently verified before making real estate decisions.
Last refreshed: Oct 23, 2026 3:01 AM
Explore nearby searches
SEO-friendly searches for this area, property type, and nearby neighbourhoods.
Similar Properties
More nearby listings that may fit the same search.
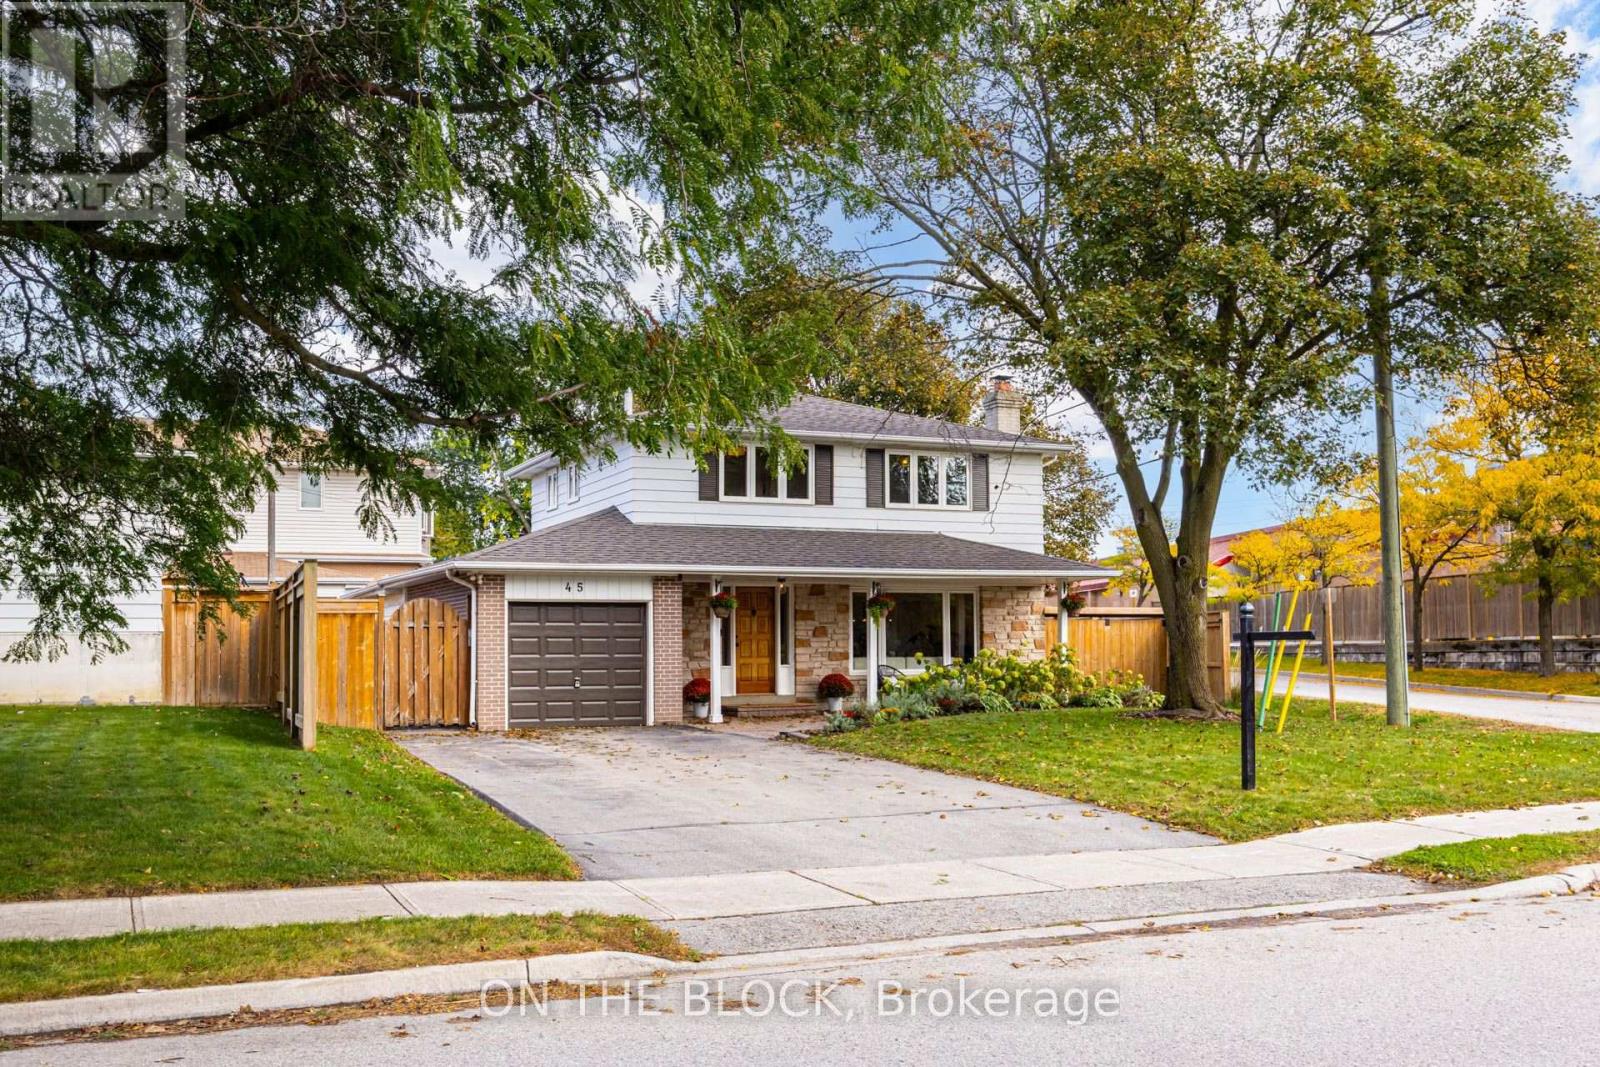
$1,050,000
45 Palmwood Gate
Whitchurch-Stouffville (Stouffville) · MLS # N13862210
5 bed · 3 bath
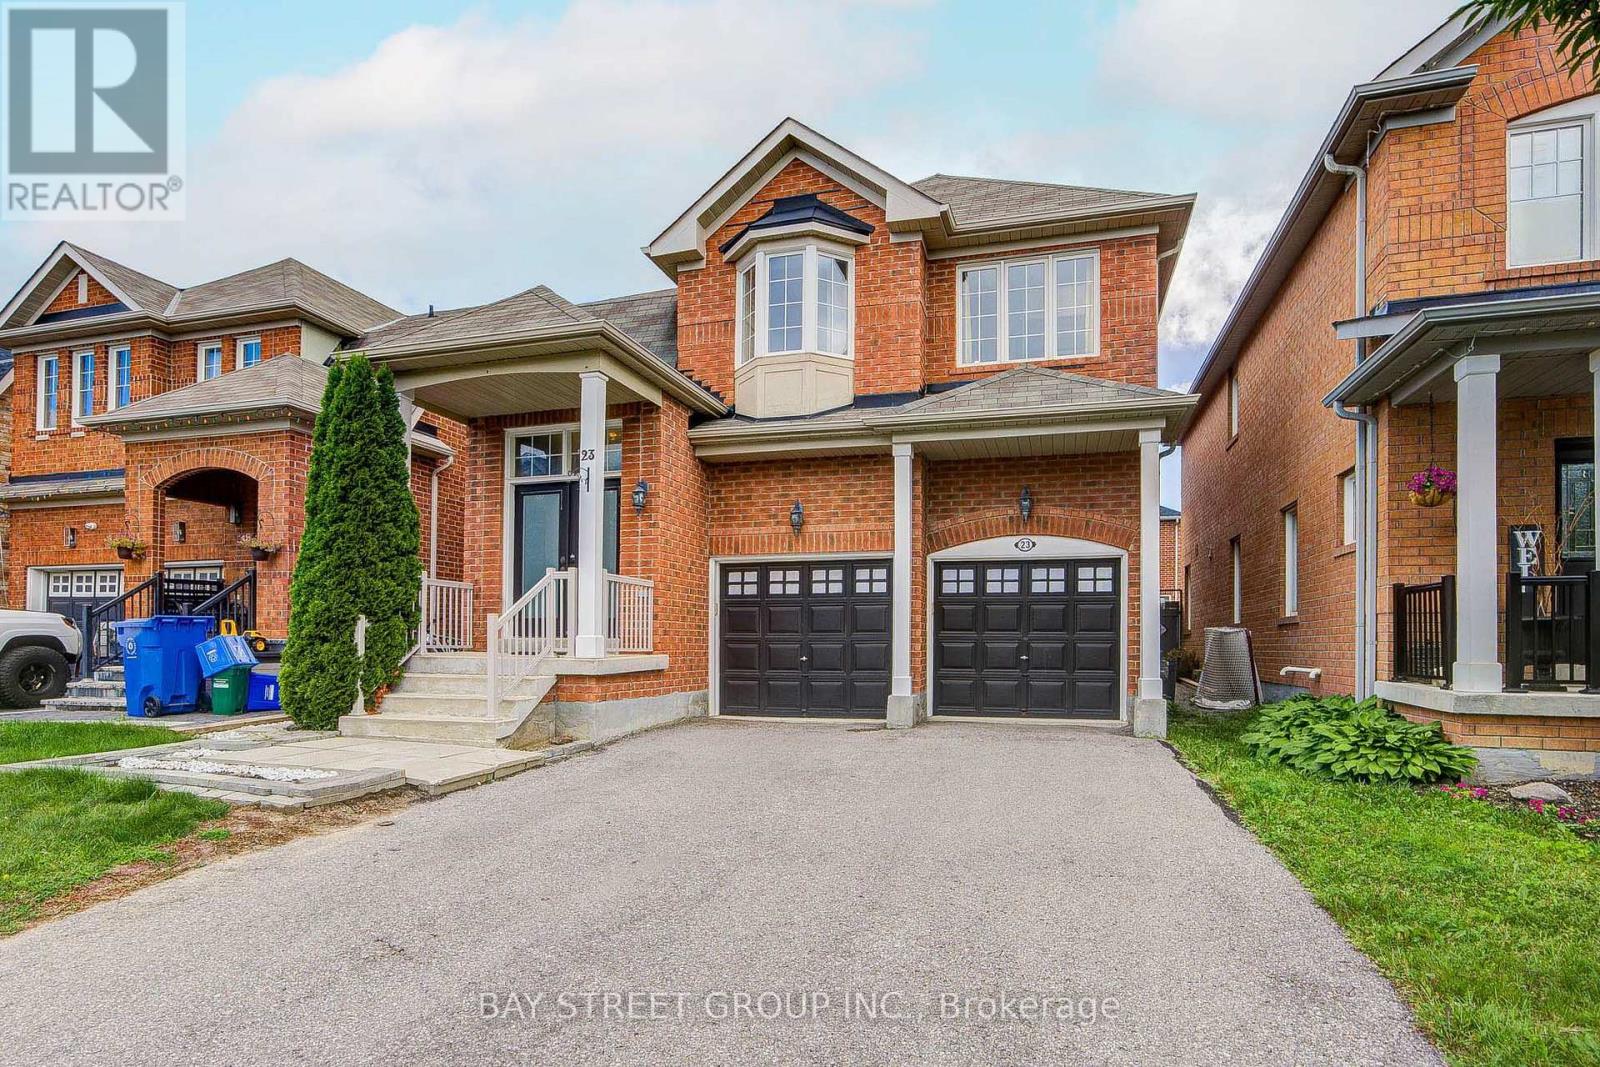
$1,065,000
23 Horn Street
Whitchurch-Stouffville (Stouffville) · MLS # N13681188
4 bed · 4 bath · 2,450 sq ft
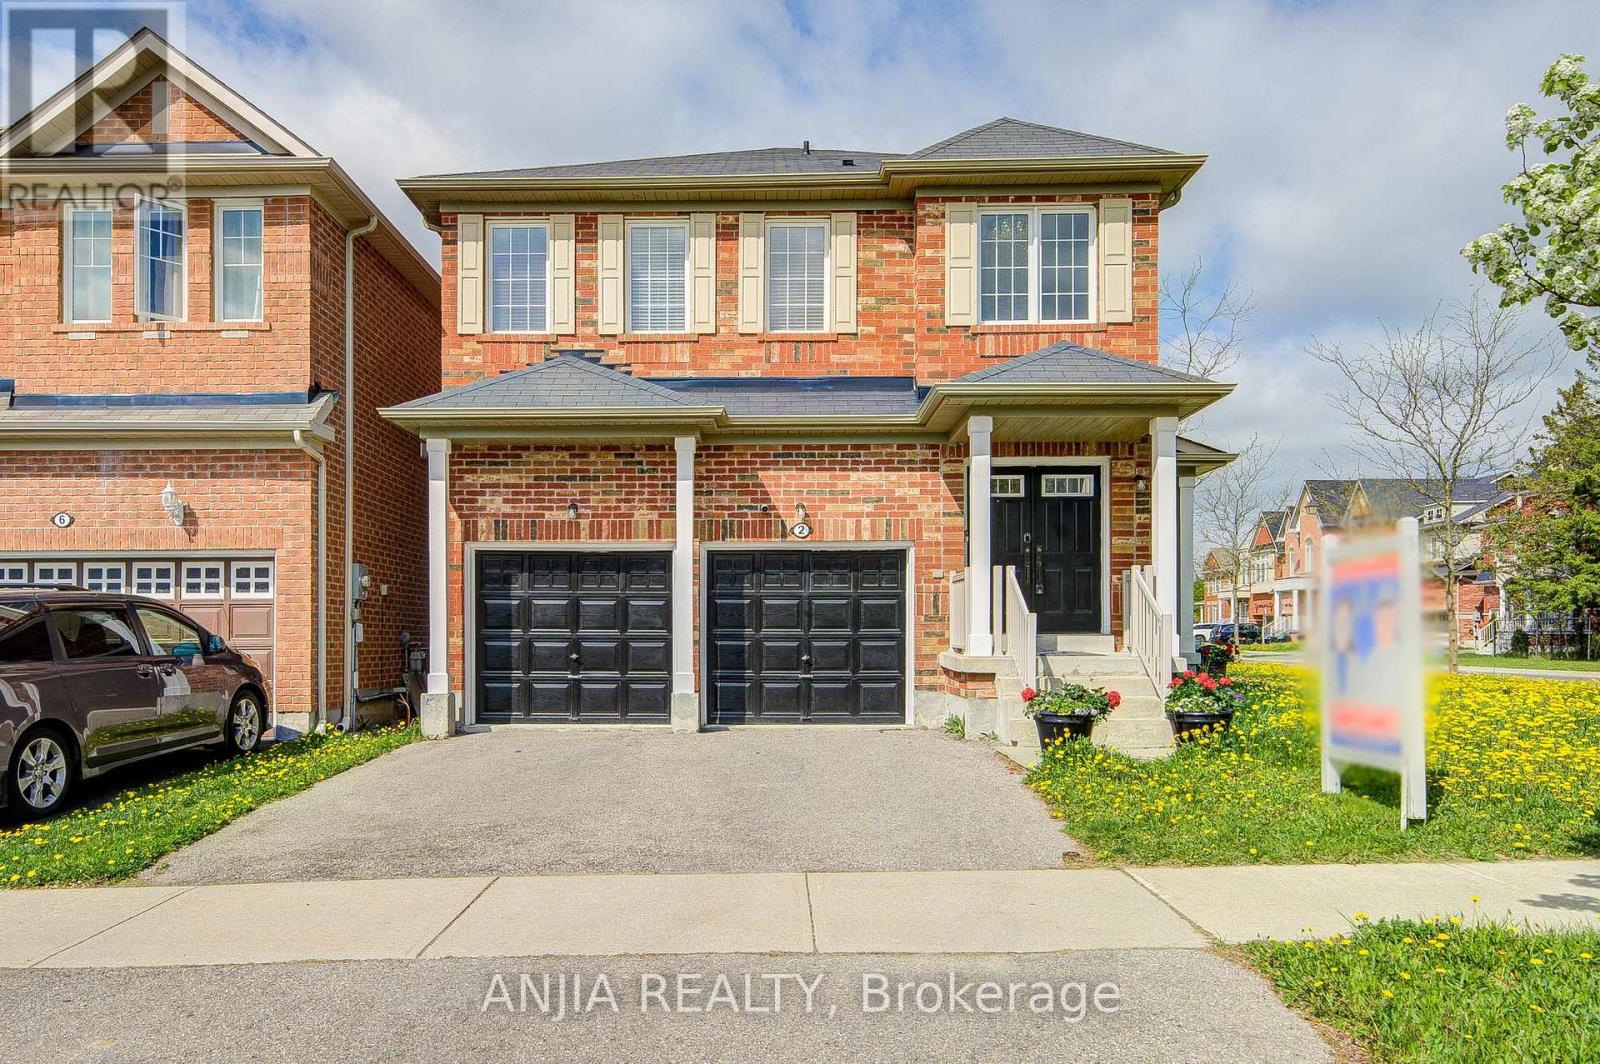
$1,028,000
2 Horn Street
Whitchurch-Stouffville (Stouffville) · MLS # N13558180
4 bed · 4 bath · 1,908 sq ft