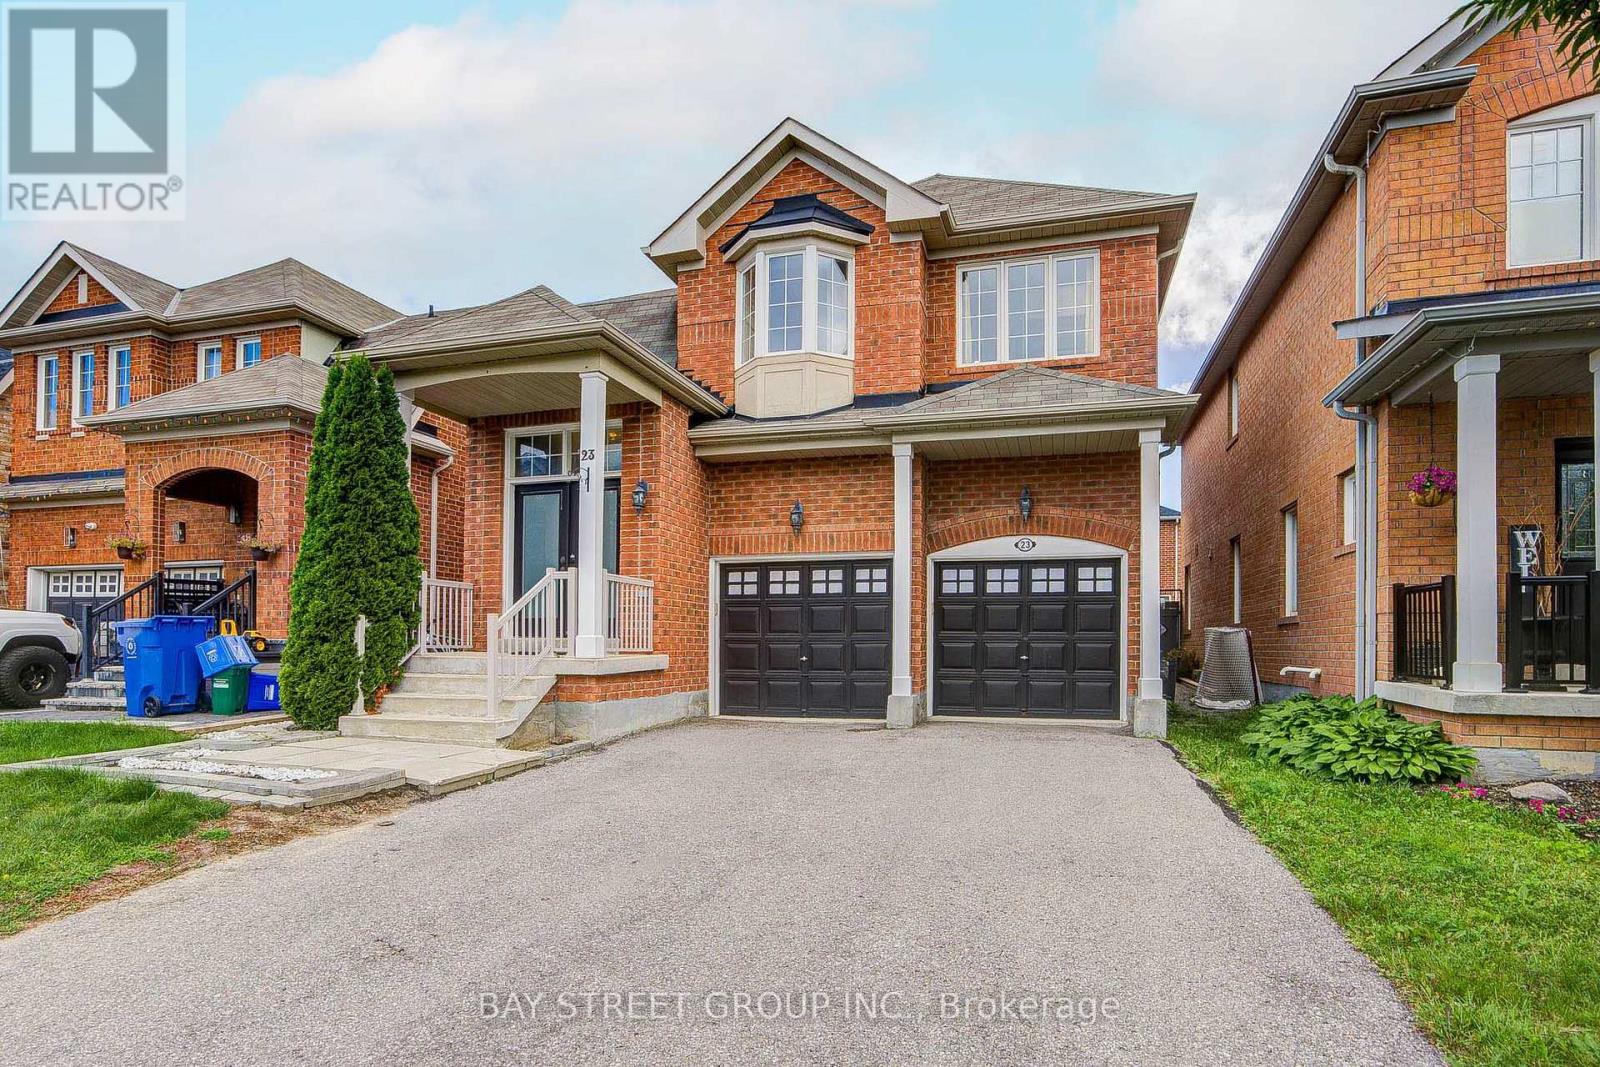
23 Horn Street
Whitchurch-Stouffville (Stouffville), Ontario L4A0X9
MLS # N13681188
Property Details
Type
Detached
Beds
4
Baths
4
Status
For Sale
More homes like this
About this property
Beautifully Upgraded 4-Bedroom, 4-Bathroom Home On A Quiet, Family-Friendly Street! Bright & Spacious Layout offering approximately 2,450sqft of total finished living space with An Impressive 18' Open-To-Above Foyer, 9' Ceilings On The Main Floor & Large Windows Throughout. ***Smooth Ceilings And Pot Lights On Both Main & Second Floors. Freshly Painted & Further Upgraded By The Current Owners With New Solid Hardwood Flooring Throughout The Home. Modern Kitchen Features Stainless Steel Appliances, Quartz Countertops, Backsplash & Breakfast Area, Open To A Spacious Family Room With Gas Fireplace.****The Primary Bedroom Has Been Thoughtfully Upgraded With A Custom Dressing Area, Hidden Door & High-End Built-In Closets, Offering Plenty Of Space For Clothes, Shoes & Accessories. Beautiful Custom Details Include A Solid-Wood Feature Wall, Natural Stone Countertops, Custom Lighting & LED Accents. ****Additional Bedrooms Also Feature Custom Built-In Closets With Adjustable Shelves, Deep Drawers & Smooth-Closing Doors - Stylish, Practical & Designed For Everyday Living.*****Professionally Finished Basement With 4-Pc Bath & Recreation Area. Interlocked Backyard, Perfect For Summer BBQs & Family Gatherings. **No Sidewalk.** Conveniently Located Close To Parks, Schools, Transit, Shopping & Everyday Amenities. A Move-In Ready Home With Quality Upgrades, Beautiful Finishes & Thoughtful Details Throughout.
Mortgage Estimate
Estimated monthly payment
Calculating…
Estimate only. Taxes, insurance, condo fees, and lender terms are not included.
Monthly costs to verify
Property taxes: about $476/month based on listed annual taxes.
Estimate only. Confirm taxes, condo/maintenance fees, insurance, utilities, and lender terms before making decisions.
Rooms
| Room | Level | Dimensions |
|---|---|---|
| Family room | Main level | 3.58 x 4.57 |
| Kitchen | Other | 3.05 x 3.22 |
| Eating area | Main level | 2.13 x 3.23 |
| Primary Bedroom | Second level | 3.65 x 4.78 |
| Bedroom 2 | Second level | 2.93 x 2.83 |
| Bedroom 3 | Second level | 3.22 x 2.83 |
| Bedroom 4 | Second level | 2.42 x 3 |
| Recreational, Games room | Basement | 3.08 x 6.08 |
Facts & Location
Interior Size
2,450 sq ft
Parking
6 spaces
Lot Size
34.1 x 85.3 FT
Annual Taxes
$5,713
Listing data
Listing information is provided for personal, non-commercial use and should be independently verified before making real estate decisions.
Last refreshed: Oct 15, 2026 3:01 AM
Explore nearby searches
SEO-friendly searches for this area, property type, and nearby neighbourhoods.
Similar Properties
More nearby listings that may fit the same search.
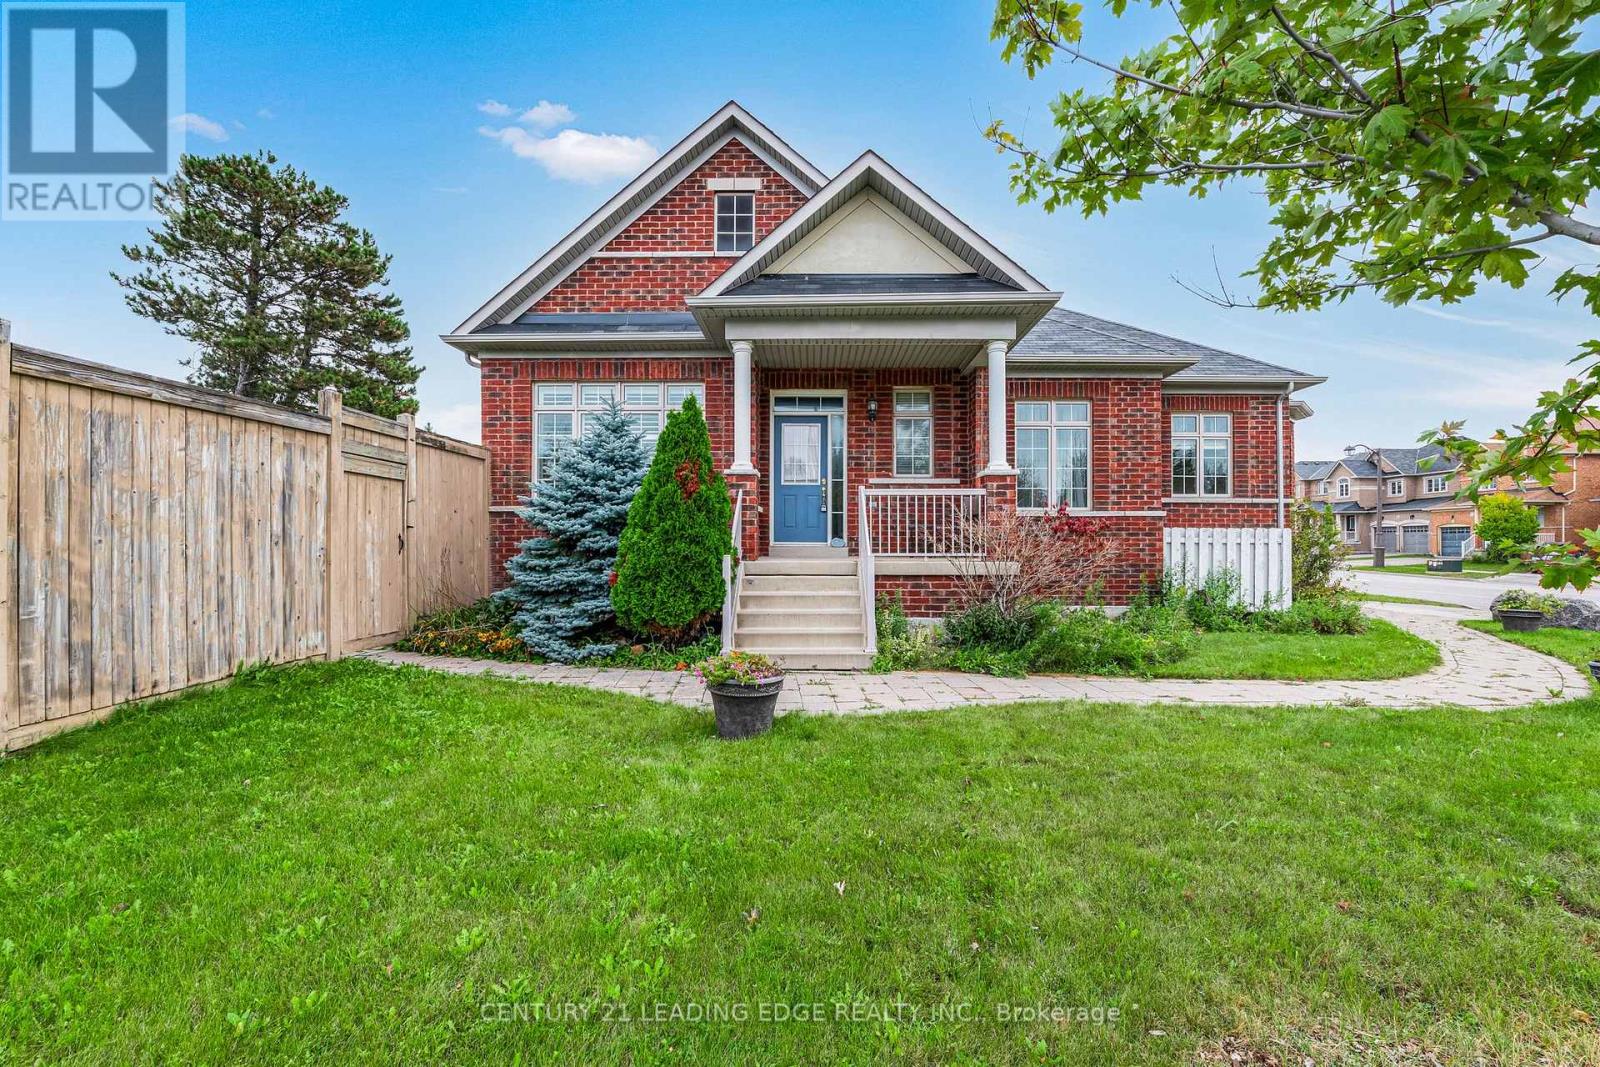
$1,075,000
1 Hare Farm Gate
Whitchurch-Stouffville (Stouffville) · MLS # N13859022
3 bed · 3 bath · 1,430 sq ft
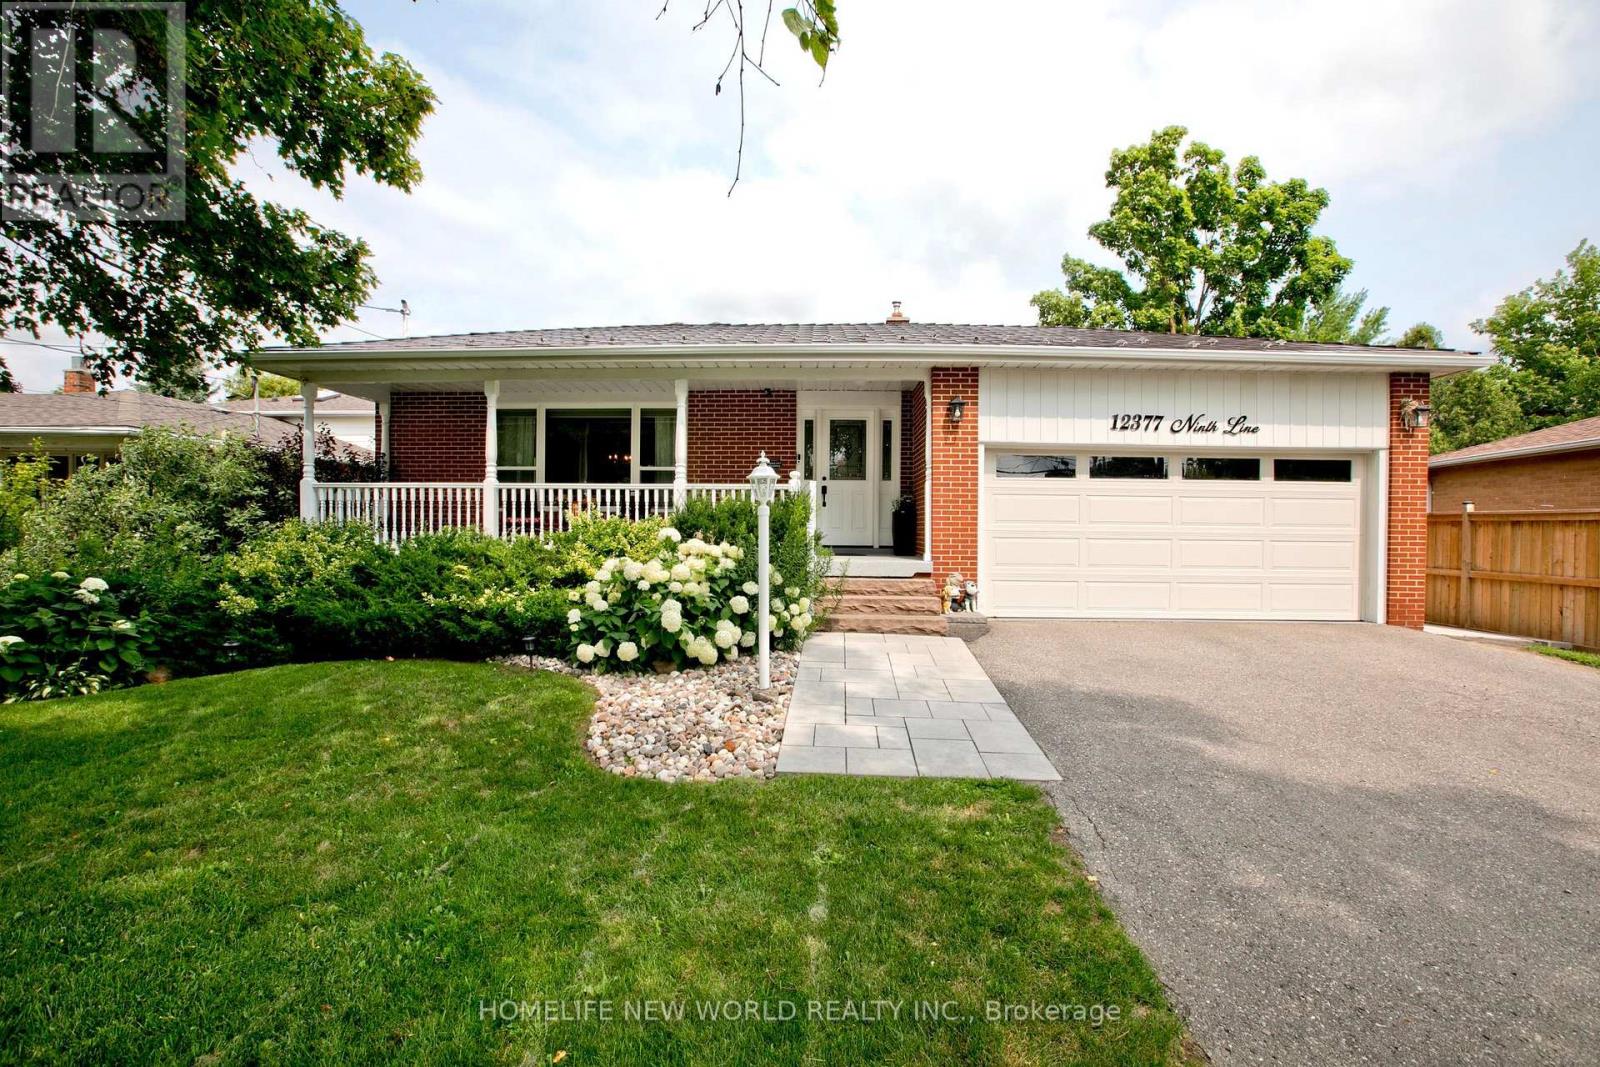
$1,090,000
12377 Ninth Line
Whitchurch-Stouffville (Stouffville) · MLS # N13739648
4 bed · 3 bath · 2,000 sq ft
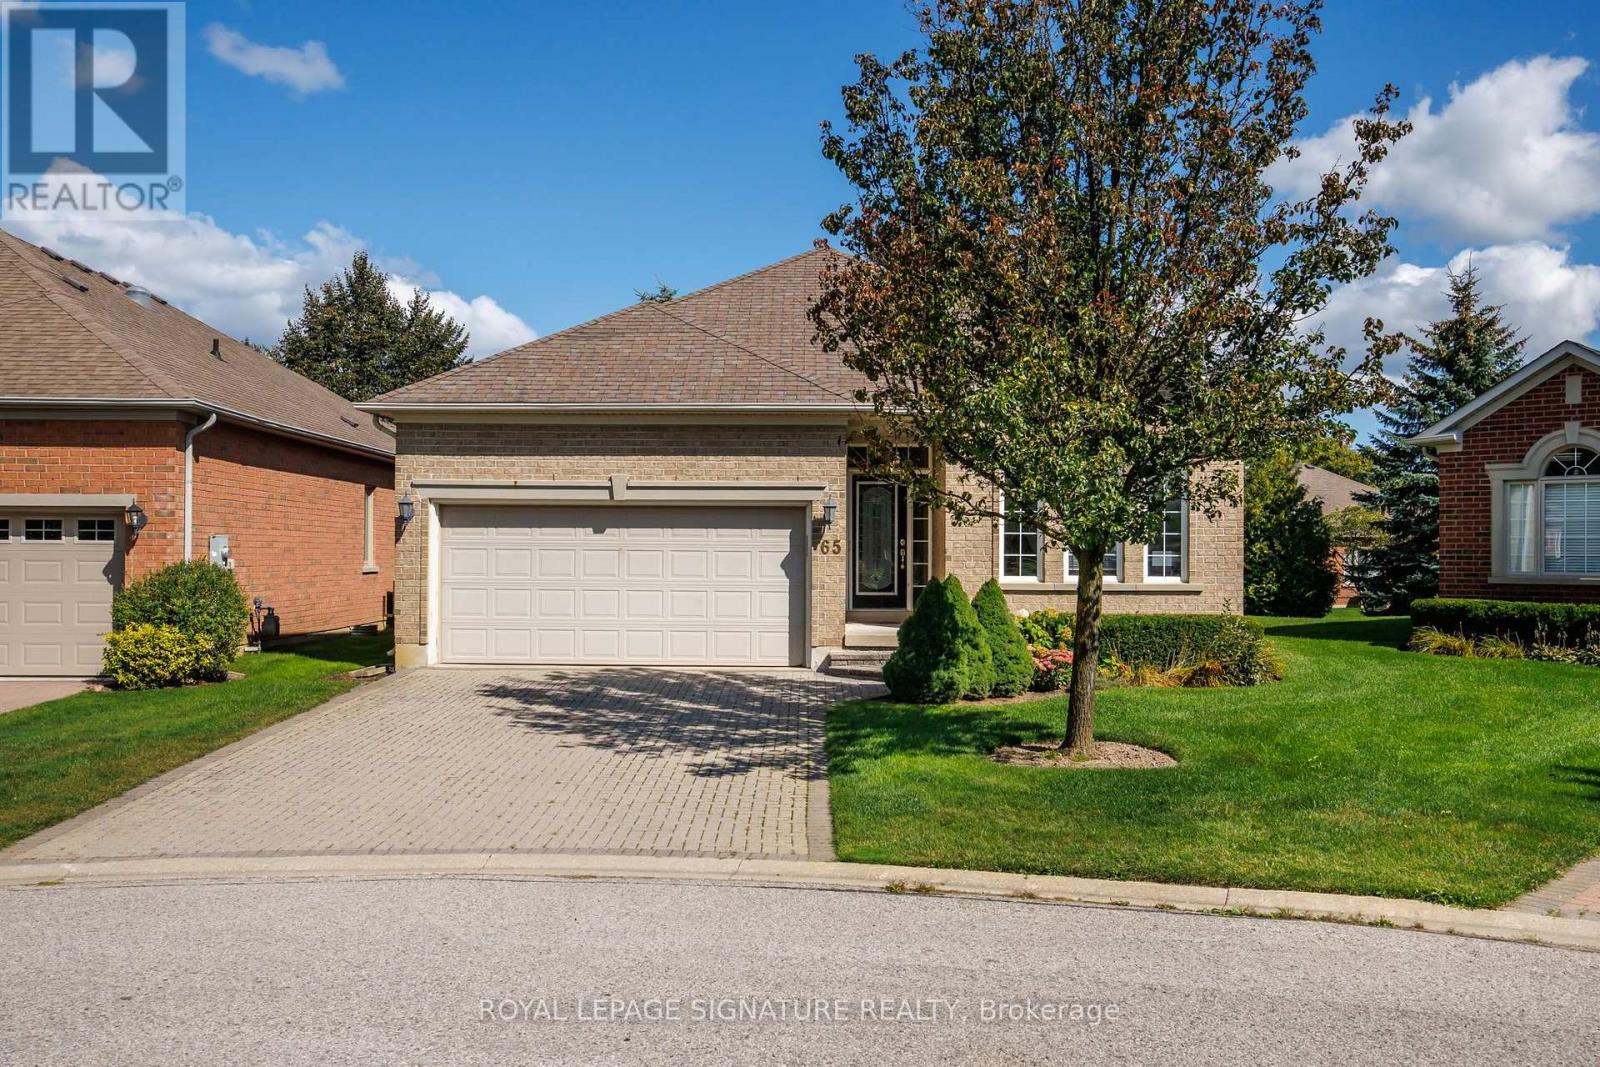
$1,090,000
65 Braid Bend
Whitchurch-Stouffville (Ballantrae) · MLS # N13811428
3 bed · 3 bath