Videos & Virtual Tours
Open available video, 3D tour, or virtual-tour media for this listing.
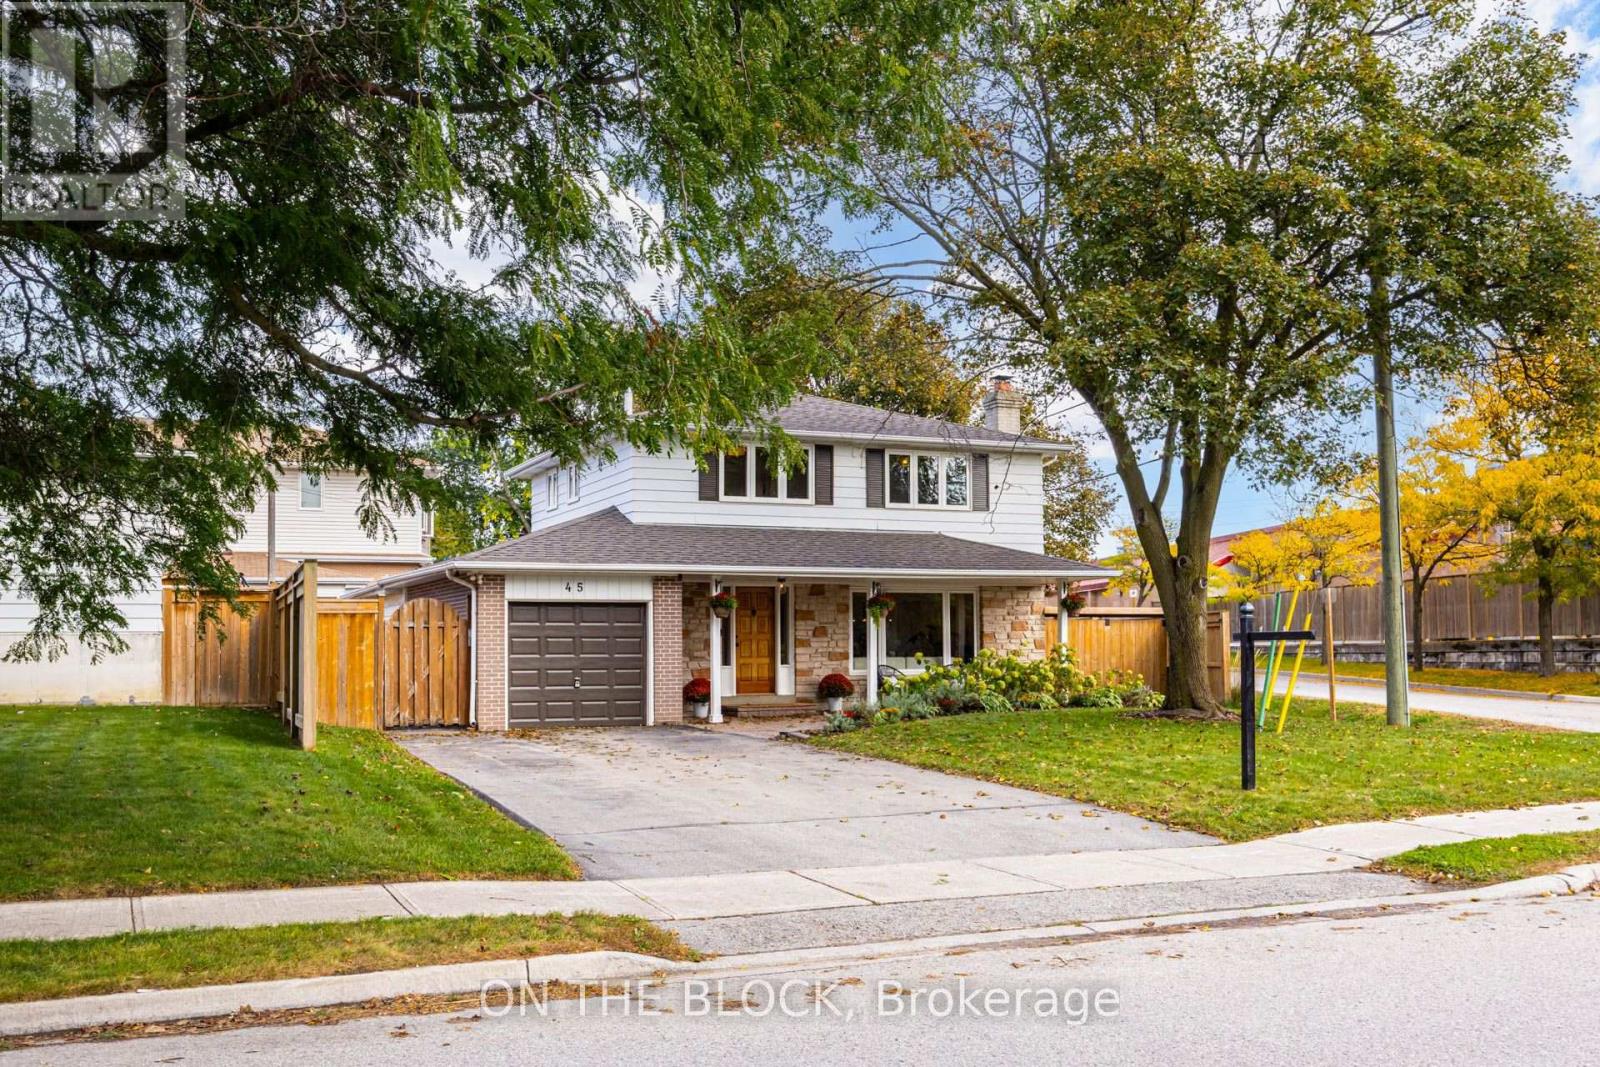
45 Palmwood Gate
Whitchurch-Stouffville (Stouffville), Ontario L4A1W1
MLS # N13862210
Property Details
Type
Detached
Beds
5
Baths
3
Status
For Sale
More homes like this
About this property
This is the one folks, a warm and beautifully updated family home on an impressive wide lot in a quiet Stouffville neighbourhood. With 4 bedrooms upstairs, 3 bathrooms in total, plus a spacious finished lower level with an additional bedroom and newly renovated ensuite, there is room here for a growing family, guests, a home office or multi-generational living. The bright main floor is filled with natural light and features hardwood flooring, a gorgeous renovated kitchen with quartz counters, oversized island, Sub-Zero refrigerator and Wolf gas range, plus a comfortable living room and breakfast area overlooking the yard. Hardwood continues throughout the upper level, while the basement offers durable laminate flooring and an expansive entertaining space. Outside, enjoy a huge private yard with a garden shed, gas BBQ hookup and plenty of room to play, entertain or garden. The backyard maple tree has even been tapped for syrup year after year. Parking is easy with space for four cars in the driveway plus the attached garage. A rare combination of space, upgrades, lot size and family-friendly location, all in one of Stouffville's established residential pockets.
Mortgage Estimate
Estimated monthly payment
Calculating…
Estimate only. Taxes, insurance, condo fees, and lender terms are not included.
Monthly costs to verify
Property taxes: about $404/month based on listed annual taxes.
Estimate only. Confirm taxes, condo/maintenance fees, insurance, utilities, and lender terms before making decisions.
Rooms
| Room | Level | Dimensions |
|---|---|---|
| Living room | Main level | 5.31 x 3.66 |
| Bedroom | Basement | 3.45 x 3.35 |
| Eating area | Main level | 3.35 x 2.44 |
| Kitchen | Main level | 3.35 x 2.47 |
| Laundry room | Main level | 3.11 x 2.72 |
| Exercise room | Main level | 3.11 x 3 |
| Primary Bedroom | Second level | 4.52 x 3.35 |
| Bedroom 2 | Second level | 3.81 x 3.15 |
| Bedroom 3 | Second level | 3.4 x 3 |
| Bedroom 4 | Second level | 2.87 x 2.74 |
| Family room | Basement | 6.43 x 3.48 |
Facts & Location
Parking
5 spaces
Lot Size
49.4 x 119.2 FT
Annual Taxes
$4,849
Listing data
Listing information is provided for personal, non-commercial use and should be independently verified before making real estate decisions.
Last refreshed: Oct 23, 2026 3:01 AM
Explore nearby searches
SEO-friendly searches for this area, property type, and nearby neighbourhoods.
Similar Properties
More nearby listings that may fit the same search.
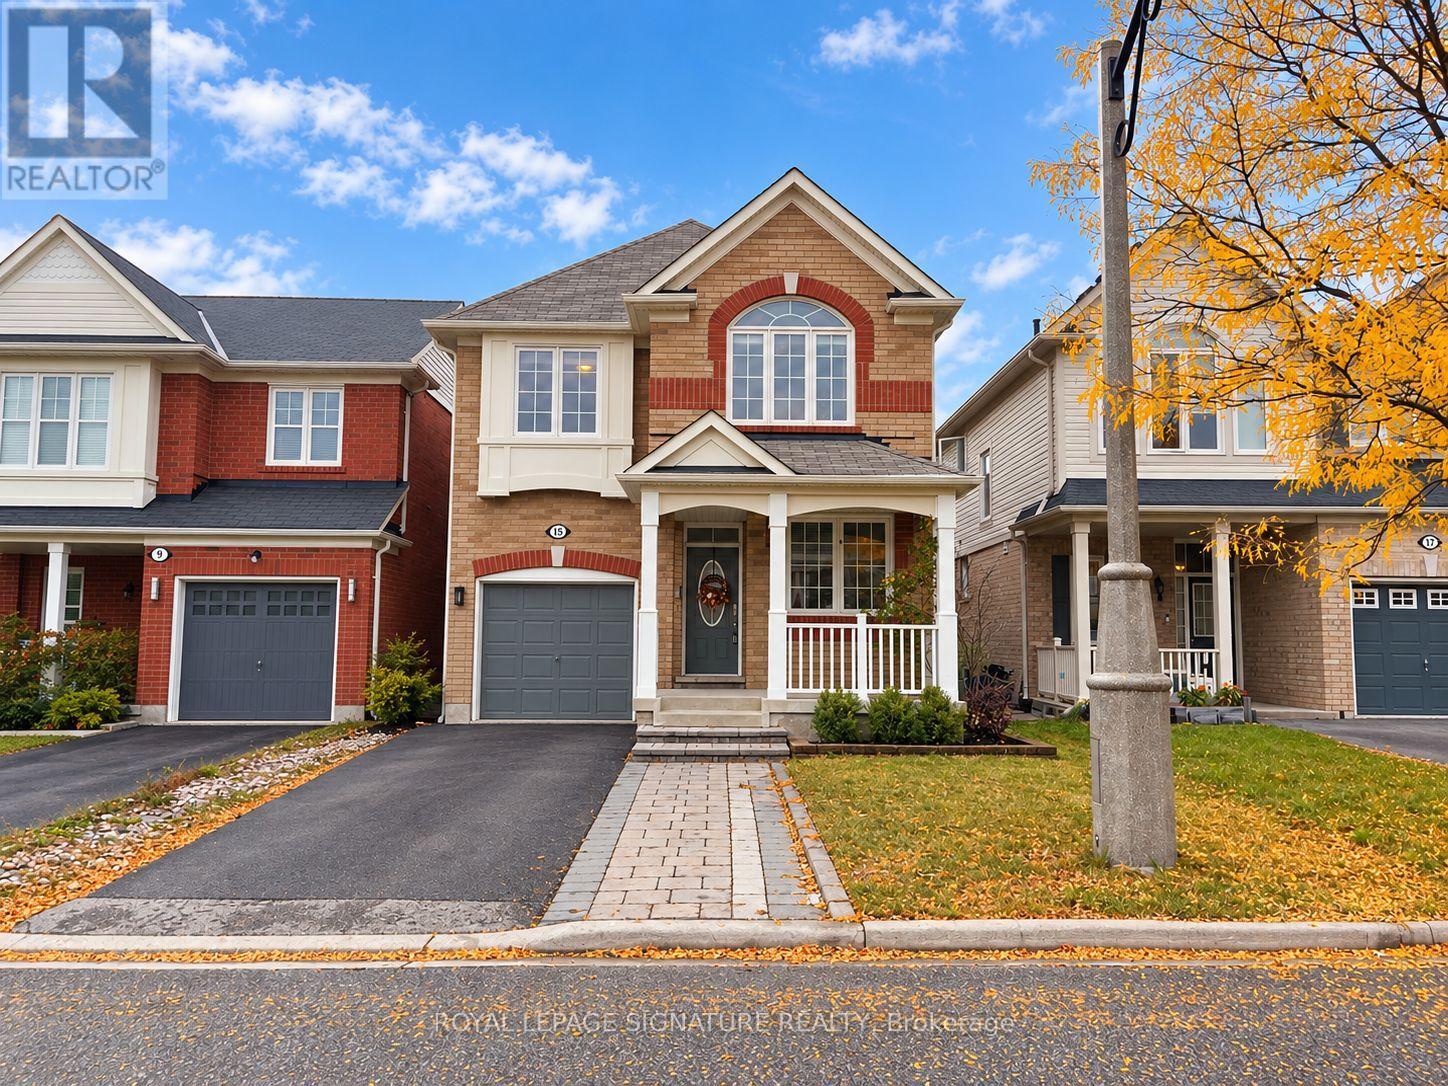
$1,049,000
15 Whiterose Lane
Whitchurch-Stouffville (Stouffville) · MLS # N13869656
5 bed · 4 bath · 3,000 sq ft
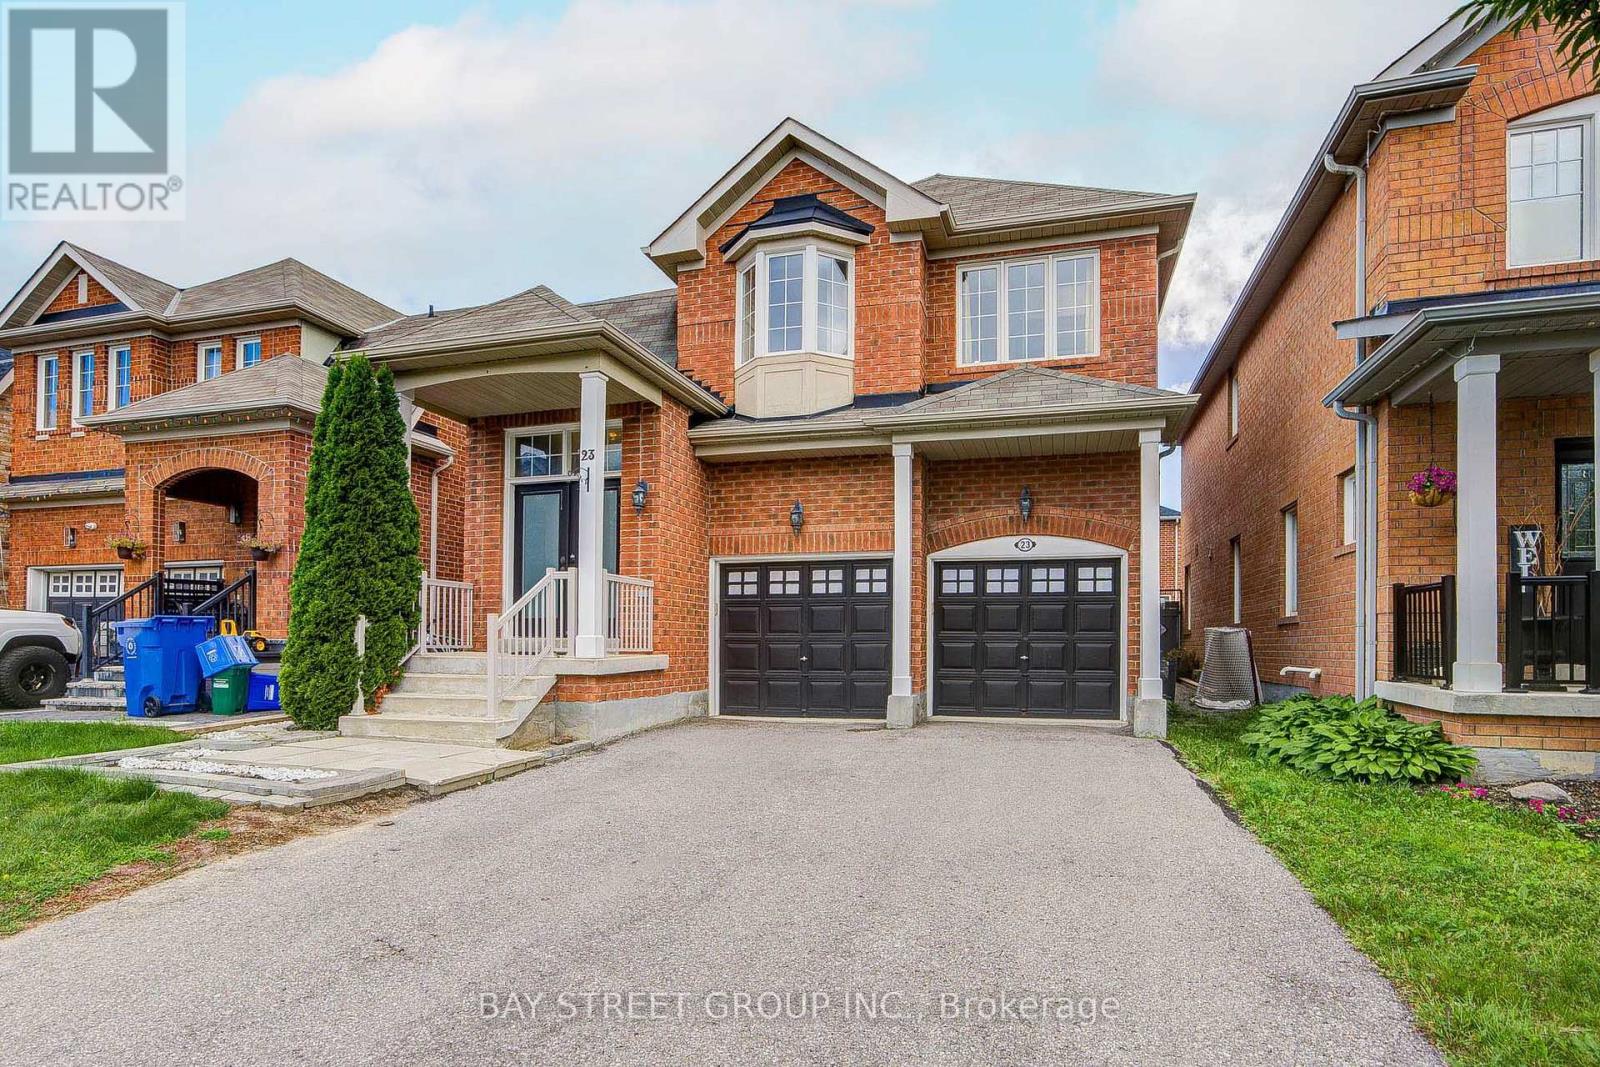
$1,065,000
23 Horn Street
Whitchurch-Stouffville (Stouffville) · MLS # N13681188
4 bed · 4 bath · 2,450 sq ft
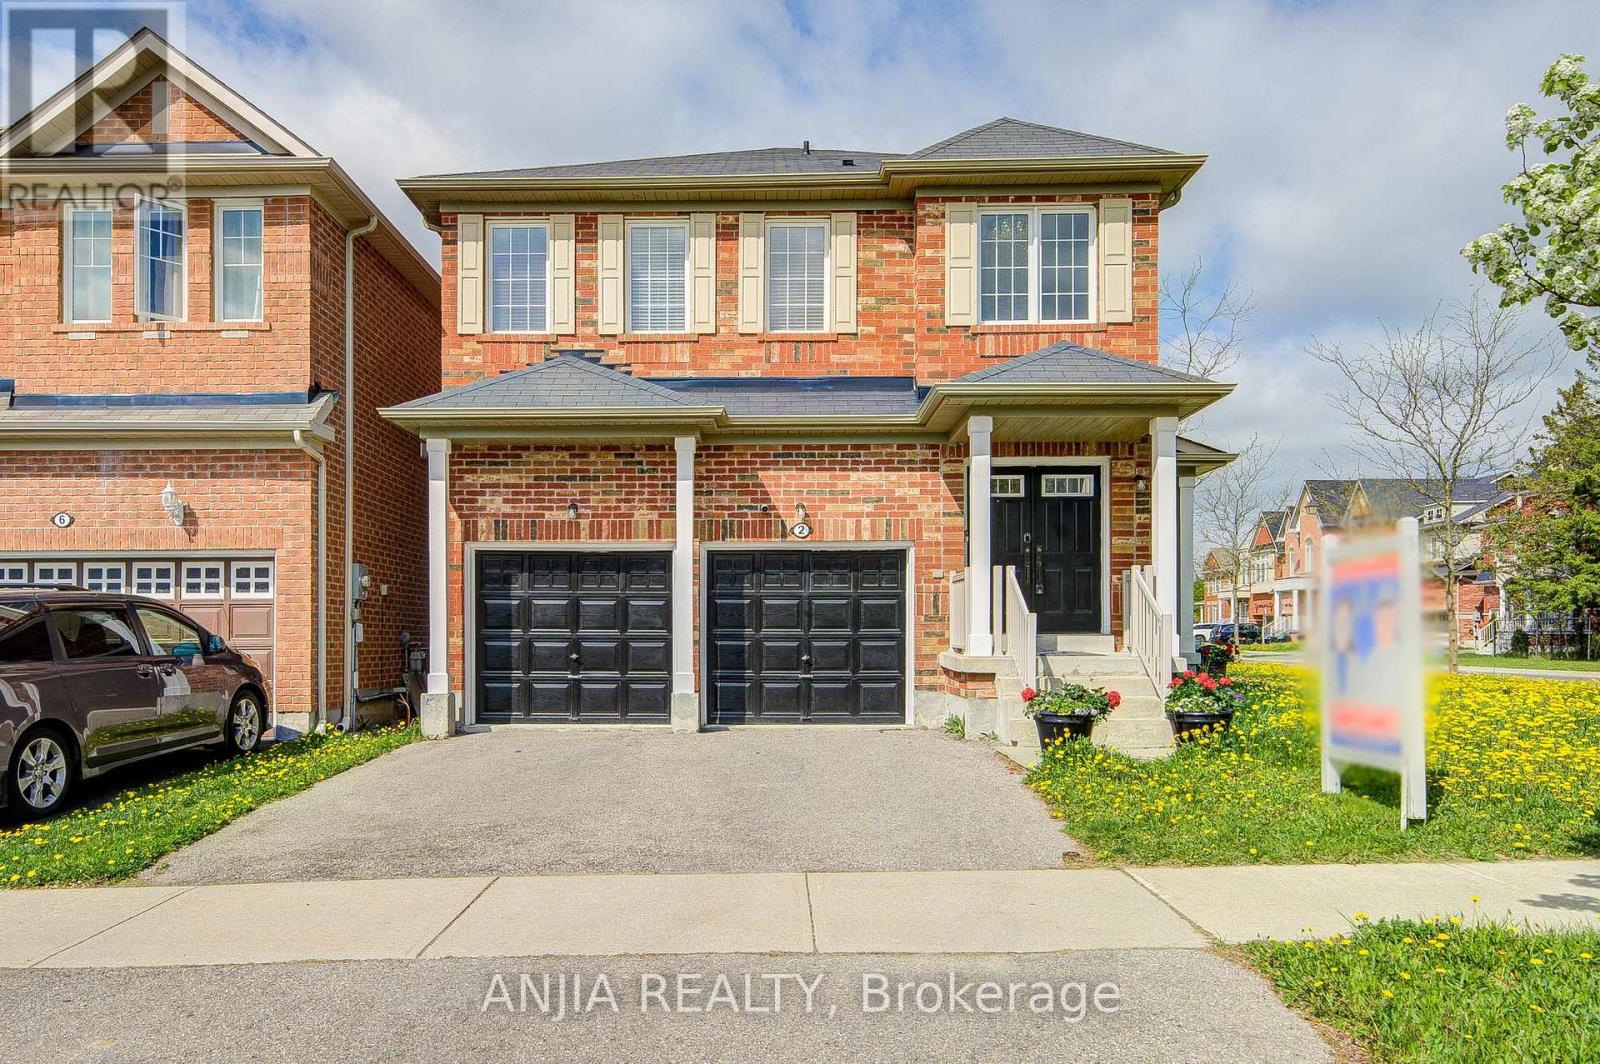
$1,028,000
2 Horn Street
Whitchurch-Stouffville (Stouffville) · MLS # N13558180
4 bed · 4 bath · 1,908 sq ft