Videos & Virtual Tours
Open available video, 3D tour, or virtual-tour media for this listing.
3184 Eclipse Avenue
Mississauga (Churchill Meadows), Ontario L5M7X1
MLS # W14100346
Property Details
Type
Townhouse
Beds
3
Baths
4
Status
For Sale
More homes like this
About this property
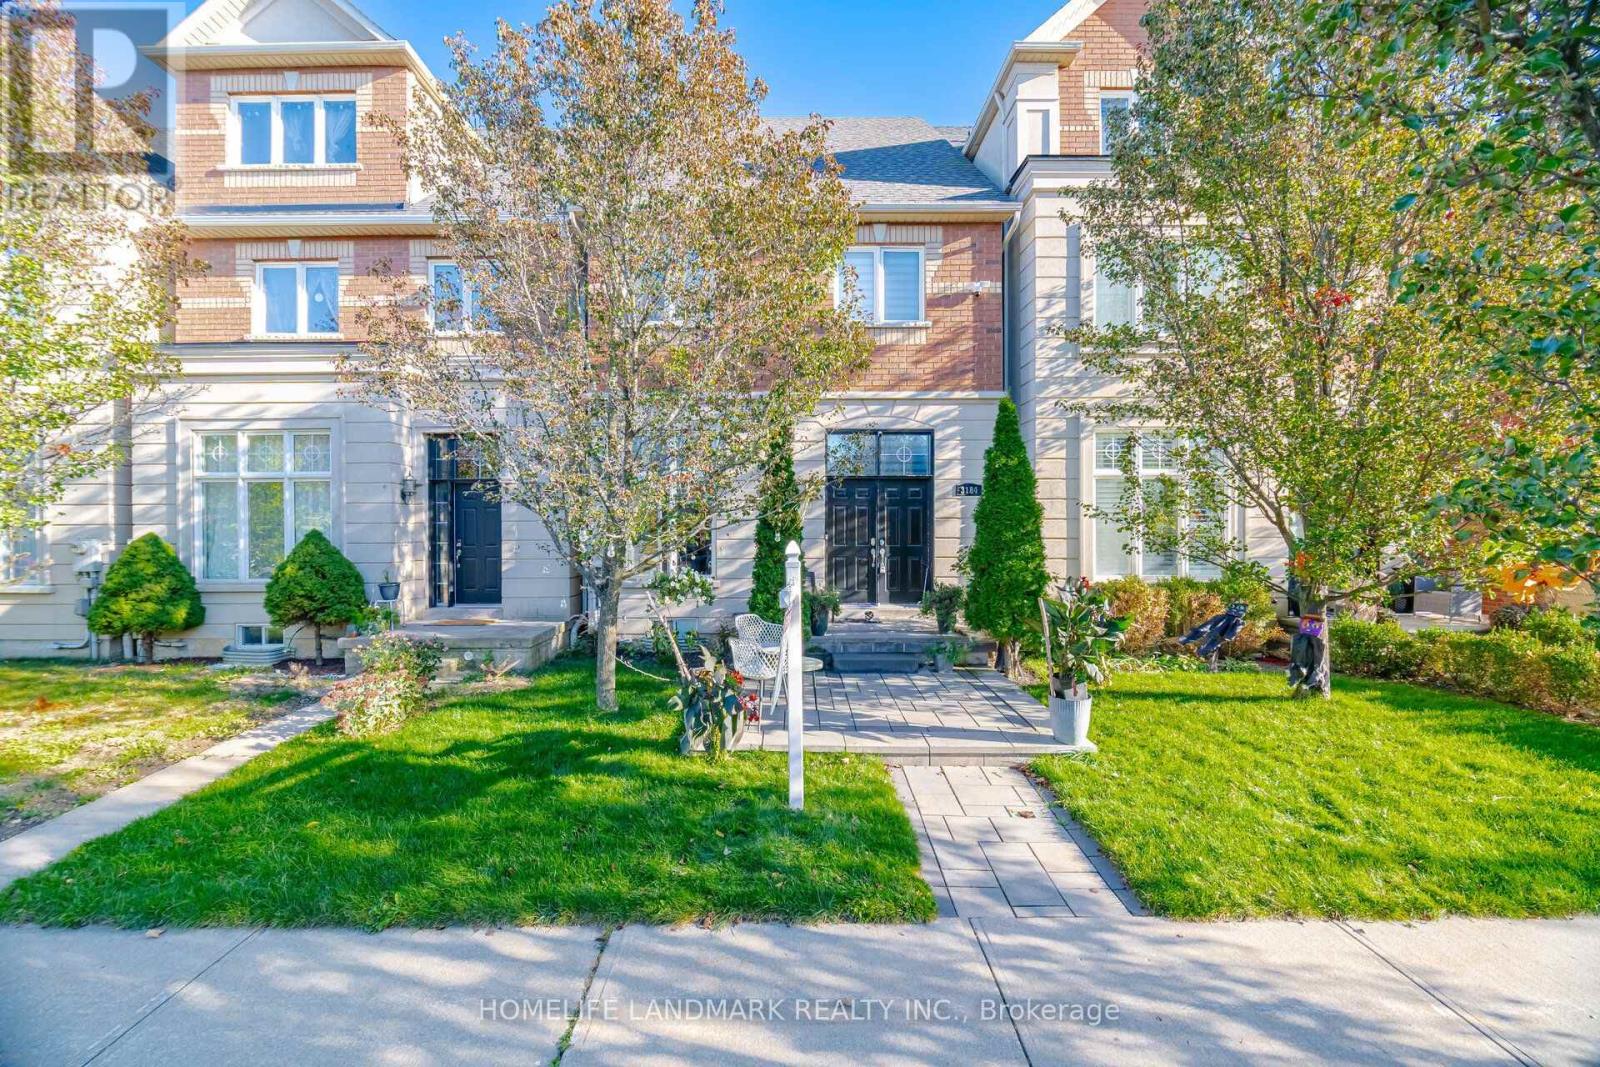
Stunning freehold executive townhome by Bond Homes, rarely offered in desirable Churchill Meadows, with over 2,700 sq. ft. of total living space, including the professionally finished basement. Beautiful curb appeal, professional front interlocking and a double-door entry create a welcoming first impression. Inside, soaring 11-foot main-floor ceilings, 9-foot ceilings upstairs, hardwood throughout and an oak staircase bring warmth and elegance to everyday living. Offering 3+1 bedrooms and 3 bathrooms, plus a basement den, there's ample space to relax, work and entertain. Enjoy morning coffee or summer gatherings on the professionally built backyard deck. A detached double-car garage and newer roofs on both the home and garage complete the package. Close to schools, parks, shopping, favourite local eateries and major highways-a wonderful place to call home.
Mortgage Estimate
Estimated monthly payment
Calculating…
Estimate only. Taxes, insurance, condo fees, and lender terms are not included.
Monthly costs to verify
Property taxes: about $427/month based on listed annual taxes.
Estimate only. Confirm taxes, condo/maintenance fees, insurance, utilities, and lender terms before making decisions.
Rooms
| Room | Level | Dimensions |
|---|---|---|
| Recreational, Games room | Basement | 6.6 x 5.6 |
| Media | Basement | 6.3 x 3.92 |
| Living room | Ground level | 6.8 x 4.2 |
| Dining room | Ground level | 6.8 x 4.2 |
| Family room | Ground level | 3.6 x 3.44 |
| Kitchen | Ground level | 6.2 x 3 |
| Eating area | Ground level | 6.2 x 3 |
| Primary Bedroom | Second level | 5.1 x 4.07 |
| Bedroom | Second level | 5.1 x 3.08 |
| Bedroom | Second level | 4 x 3.3 |
| Laundry room | Second level | 2.11 x 1.9 |
Facts & Location
Interior Size
2,700 sq ft
Parking
3 spaces
Lot Size
22.5 x 110.1 FT
Annual Taxes
$5,122
Listing data
Listing information is provided for personal, non-commercial use and should be independently verified before making real estate decisions.
Last refreshed: Oct 20, 2026 9:45 PM
Explore nearby searches
SEO-friendly searches for this area, property type, and nearby neighbourhoods.
Similar Properties
More nearby listings that may fit the same search.
$999,000
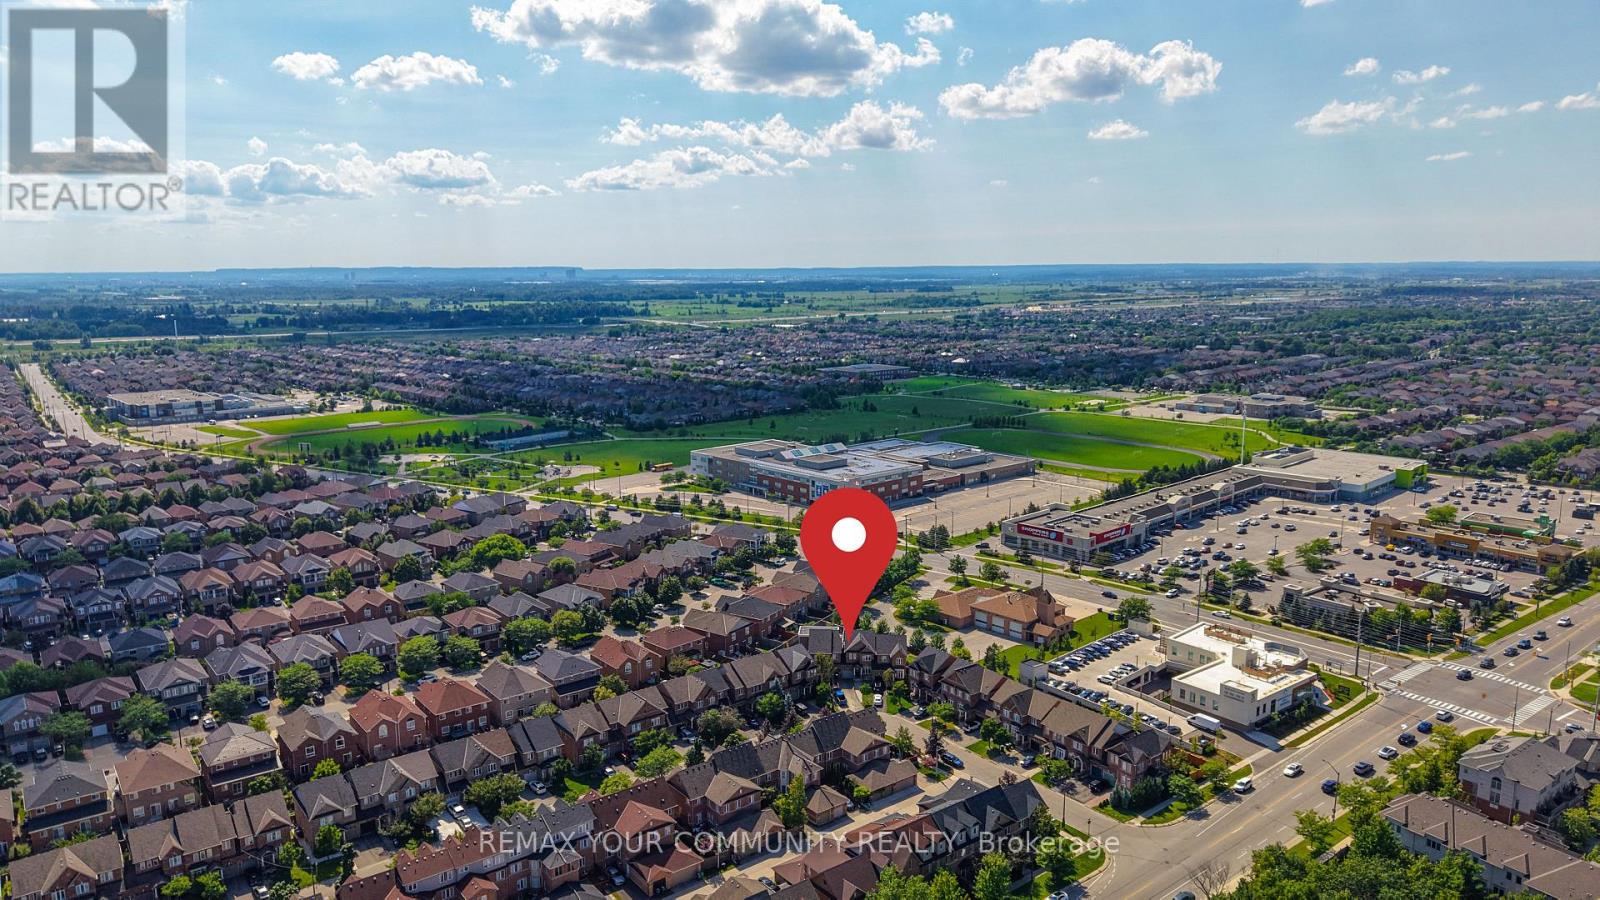
5578 Waterwind Crescent
Mississauga (Churchill Meadows) · MLS # W13659828
4 bed · 4 bath · 2,000 sq ft
$999,900
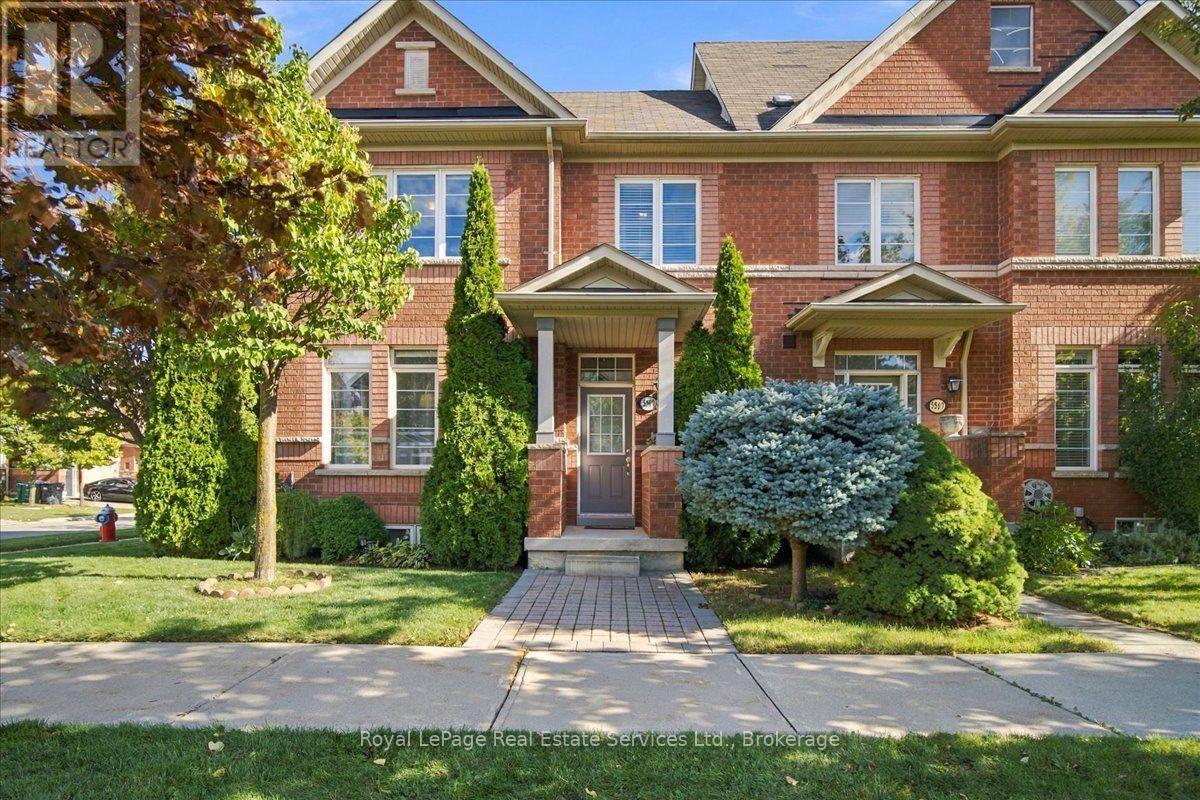
5569 Waterwind Crescent
Mississauga (Churchill Meadows) · MLS # W14080650
3 bed · 4 bath
$999,900
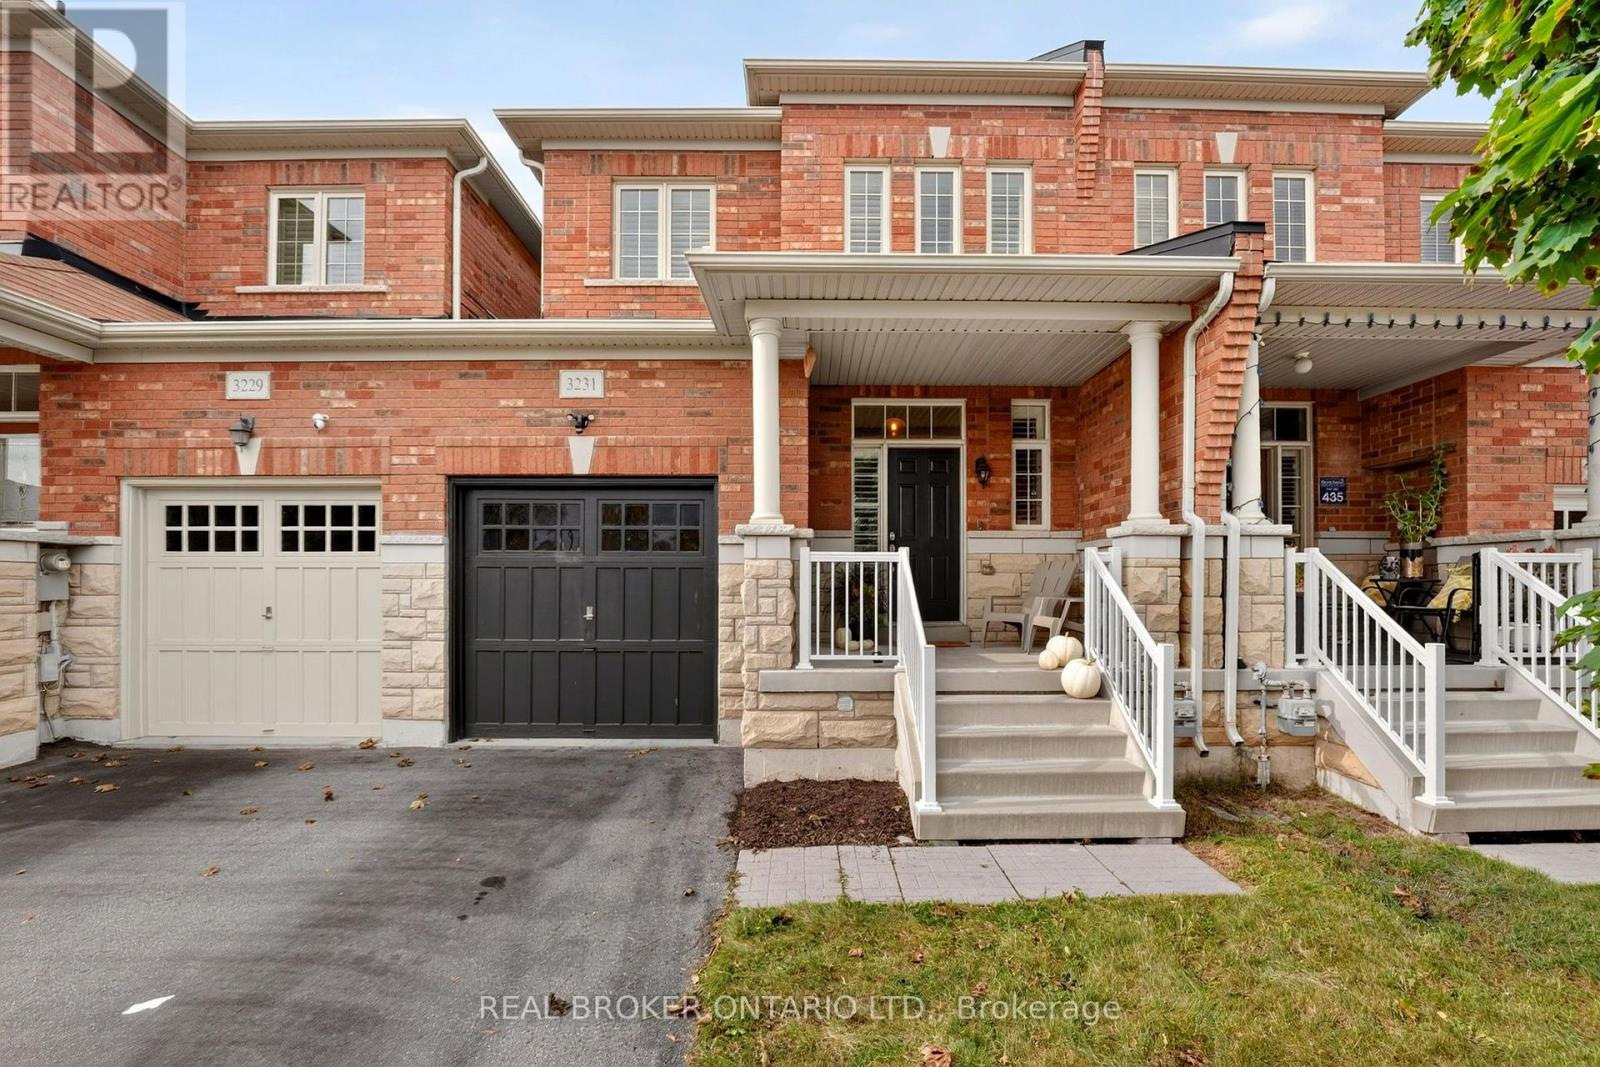
3231 Stoney Crescent
Mississauga (Churchill Meadows) · MLS # W14028446
4 bed · 3 bath