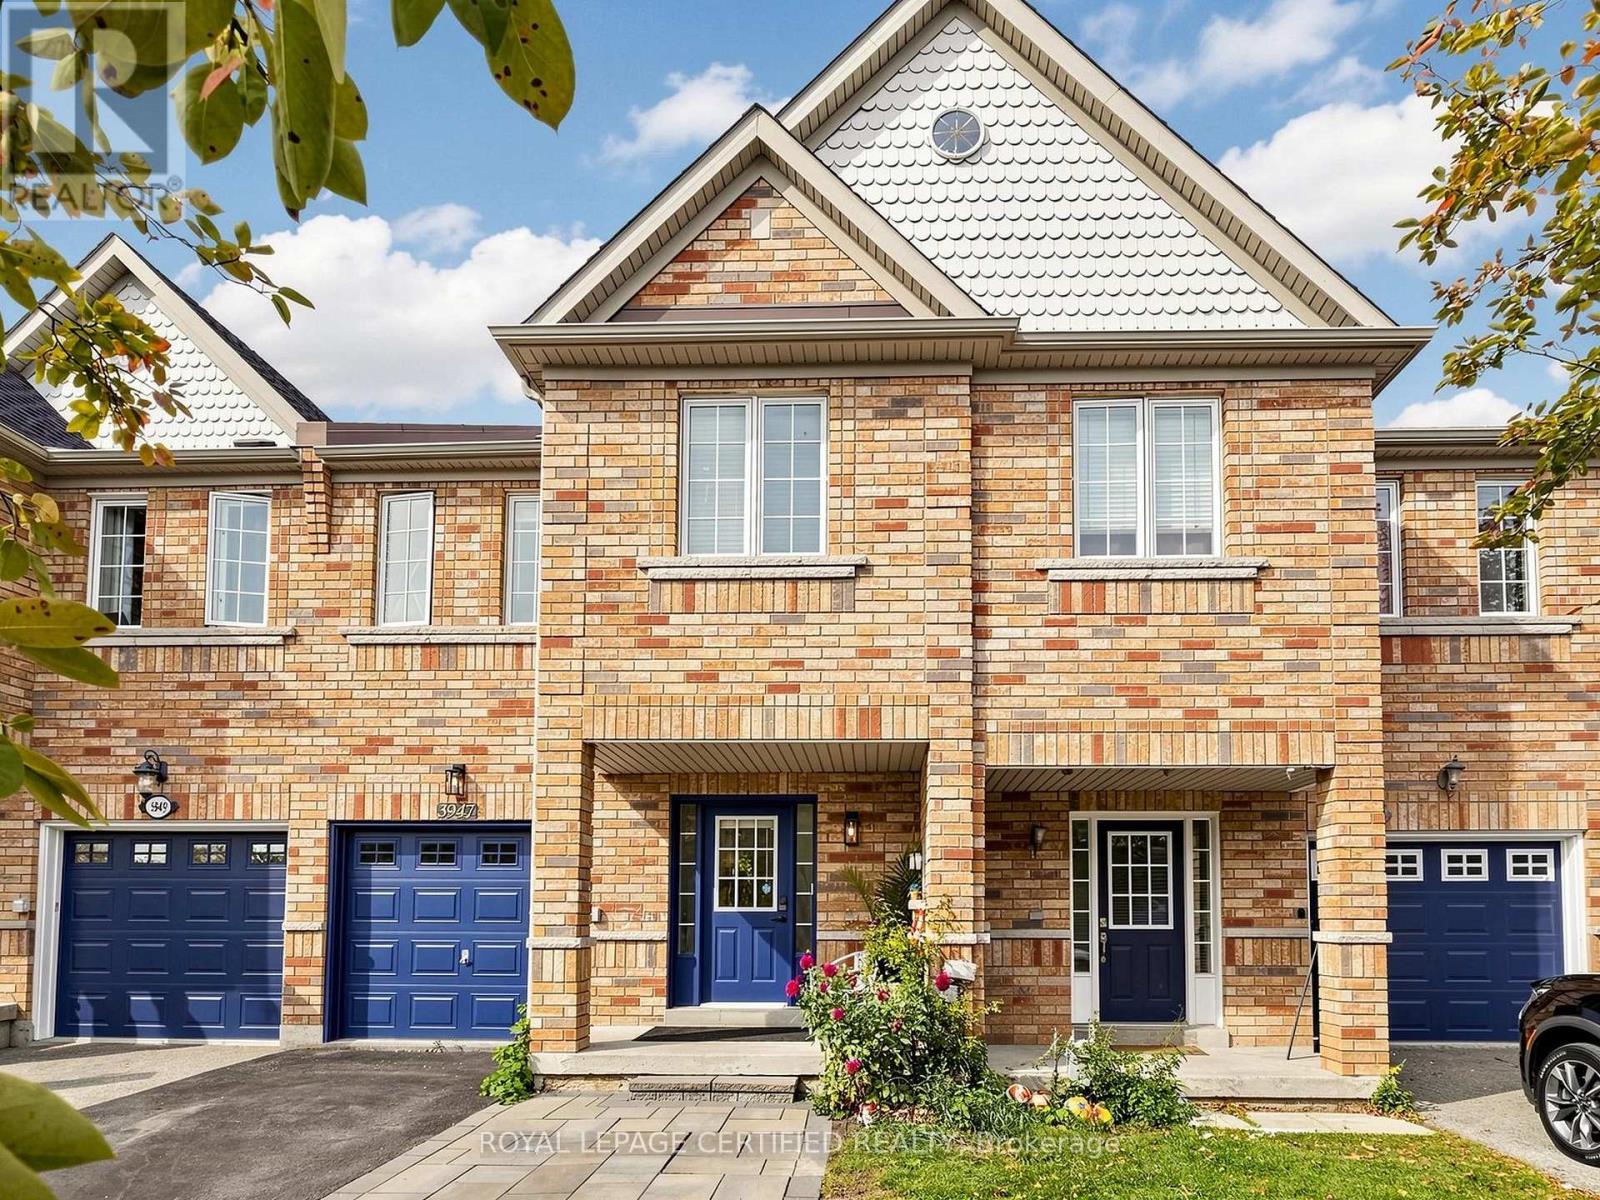
3947 Stardust Drive
Mississauga (Churchill Meadows), Ontario L5M8A4
MLS # W14080984
Property Details
Type
Townhouse
Beds
3
Baths
4
Status
For Sale
More homes like this
About this property
Welcome Home to 3947 Stardust Drive! Gorgeous move-in ready home situated in prime Churchill Meadows. This exceptional property features seamless, unbroken hardwood flooring running continuously throughout the main level for an uninterrupted, luxury flow, complemented by sleek pot lights and a cozy gas fireplace. The open-concept chef's kitchen is outfitted with stone countertops, a modern ceramic backsplash, and upgraded stainless steel appliances. The hardwood staircase is beautifully detailed with custom wall paneling, leading to an upper level featuring matching hardwood, generous bedrooms, a convenient 2nd-floor laundry room, and a dedicated computer loft ideal for a home office. Stone countertops carry through into all bathrooms! Step outside onto the oversized back deck, designed for effortless outdoor entertaining overlooking a beautifully landscaped backyard setting. The fully finished basement expands your living space significantly, complete with a full 3-piece bathroom and a walk-in closet. Parking is a breeze with a private driveway that accommodates 2 cars plus garage space. Freshly finished in premium paint-simply move in and enjoy! Unbeatable location steps to top- rated schools, parks, Churchill Meadows Community Centre, Erin Mills Town Centre, and major highways (403/407/401).
Mortgage Estimate
Estimated monthly payment
Calculating…
Estimate only. Taxes, insurance, condo fees, and lender terms are not included.
Monthly costs to verify
Property taxes: about $484/month based on listed annual taxes.
Estimate only. Confirm taxes, condo/maintenance fees, insurance, utilities, and lender terms before making decisions.
Rooms
| Room | Level | Dimensions |
|---|---|---|
| Living room | Main level | 4.1 x 3.15 |
| Dining room | Main level | 3.15 x 2.82 |
| Kitchen | Main level | 7.01 x 2.61 |
| Primary Bedroom | Second level | 4.32 x 4.14 |
| Bedroom 2 | Second level | 4.38 x 2.86 |
| Bedroom 3 | Second level | 3.86 x 2.87 |
| Office | Second level | 3.37 x 2.57 |
| Laundry room | Second level | 2.57 x 2.35 |
| Bedroom | Basement | 2.95 x 2.81 |
| Office | Basement | 2.94 x 2.13 |
Facts & Location
Parking
3 spaces
Lot Size
20 x 122.1 FT
Annual Taxes
$5,809
Listing data
Listing information is provided for personal, non-commercial use and should be independently verified before making real estate decisions.
Last refreshed: Oct 15, 2026 5:00 PM
Explore nearby searches
SEO-friendly searches for this area, property type, and nearby neighbourhoods.
Similar Properties
More nearby listings that may fit the same search.
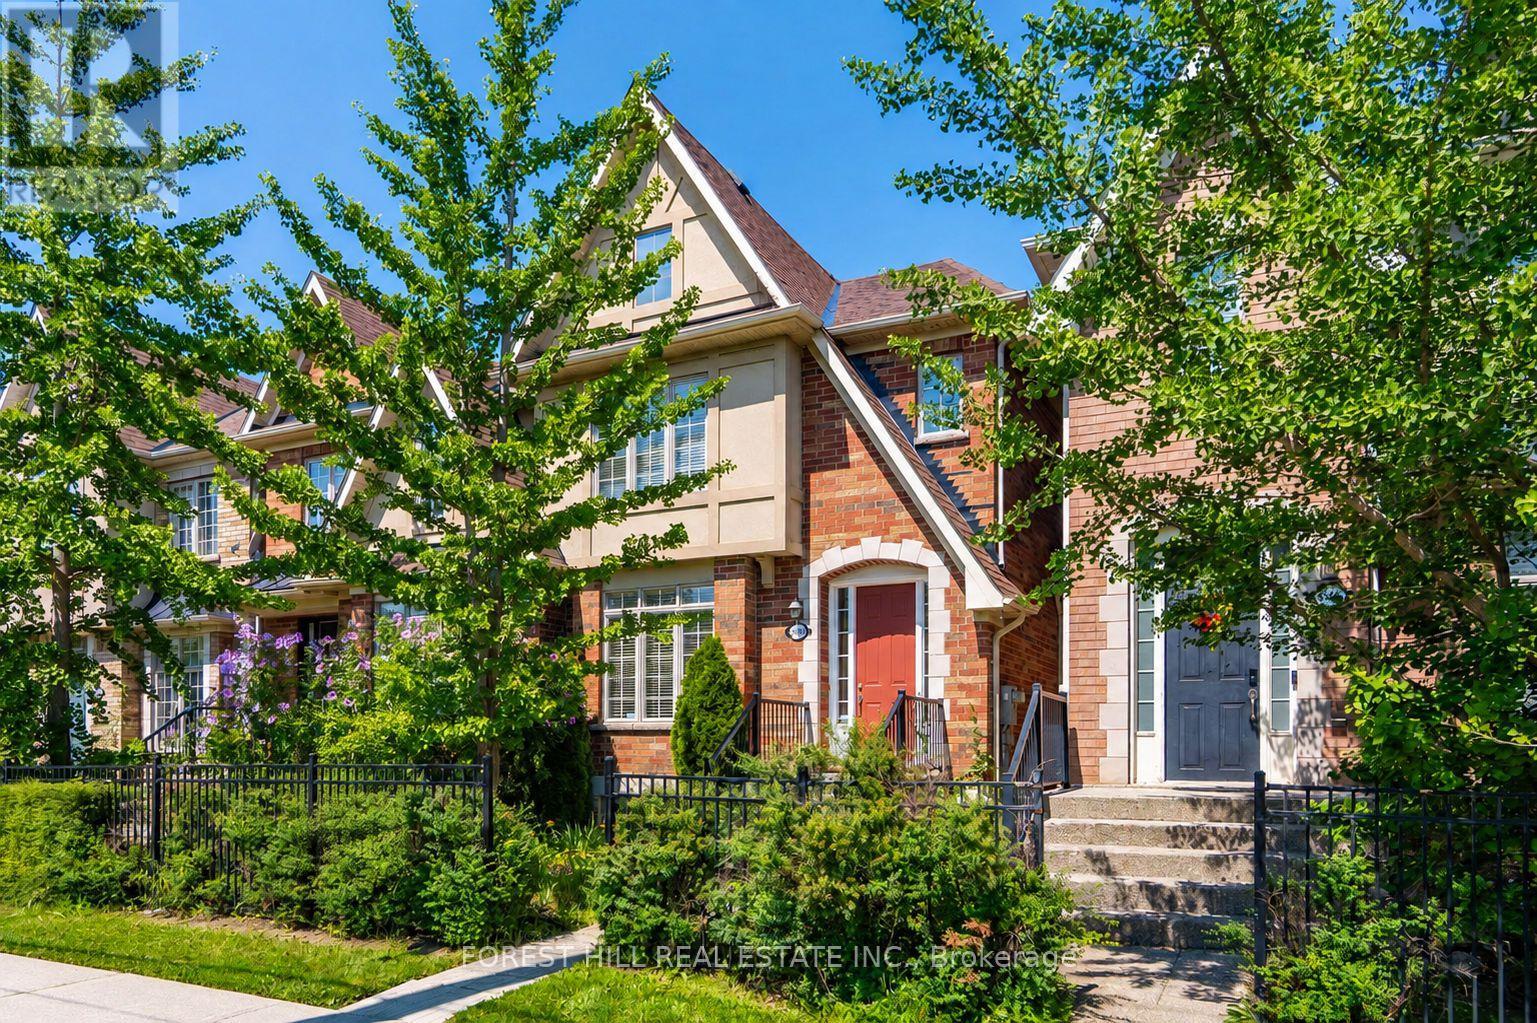
$924,888
3549 Eglinton Avenue
Mississauga (Churchill Meadows) · MLS # W13829724
3 bed · 4 bath
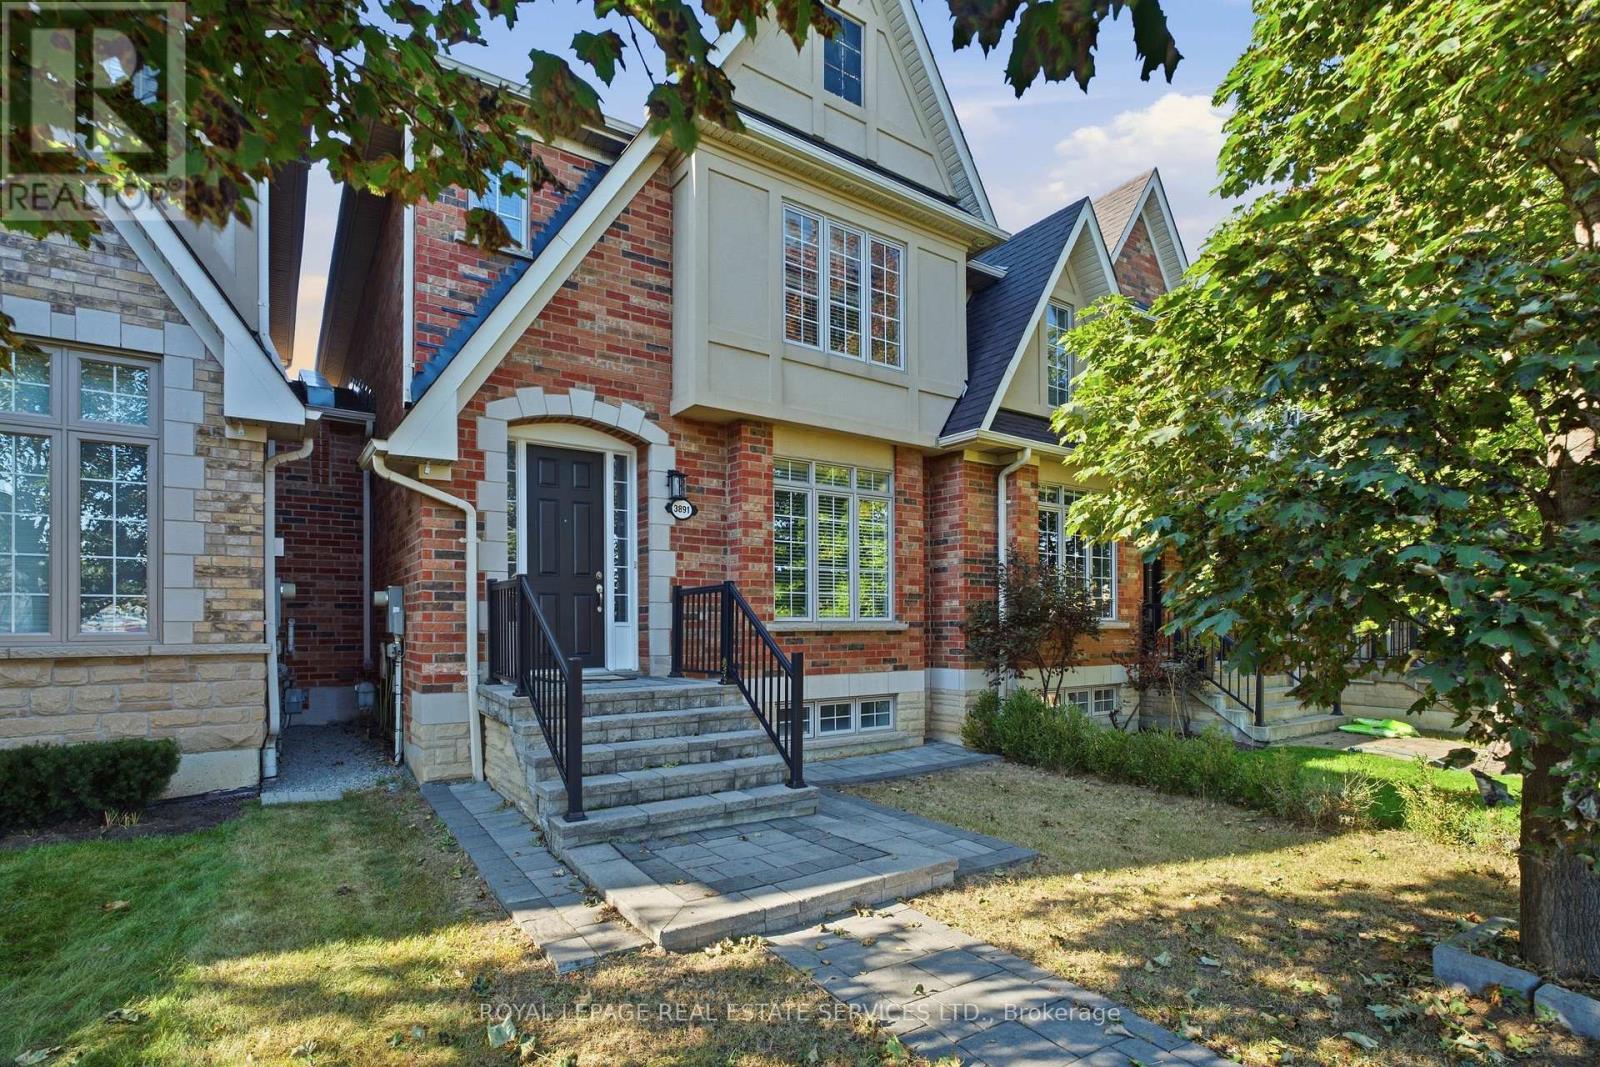
$919,000
3891 Eglinton Avenue
Mississauga (Churchill Meadows) · MLS # W13848330
3 bed · 3 bath
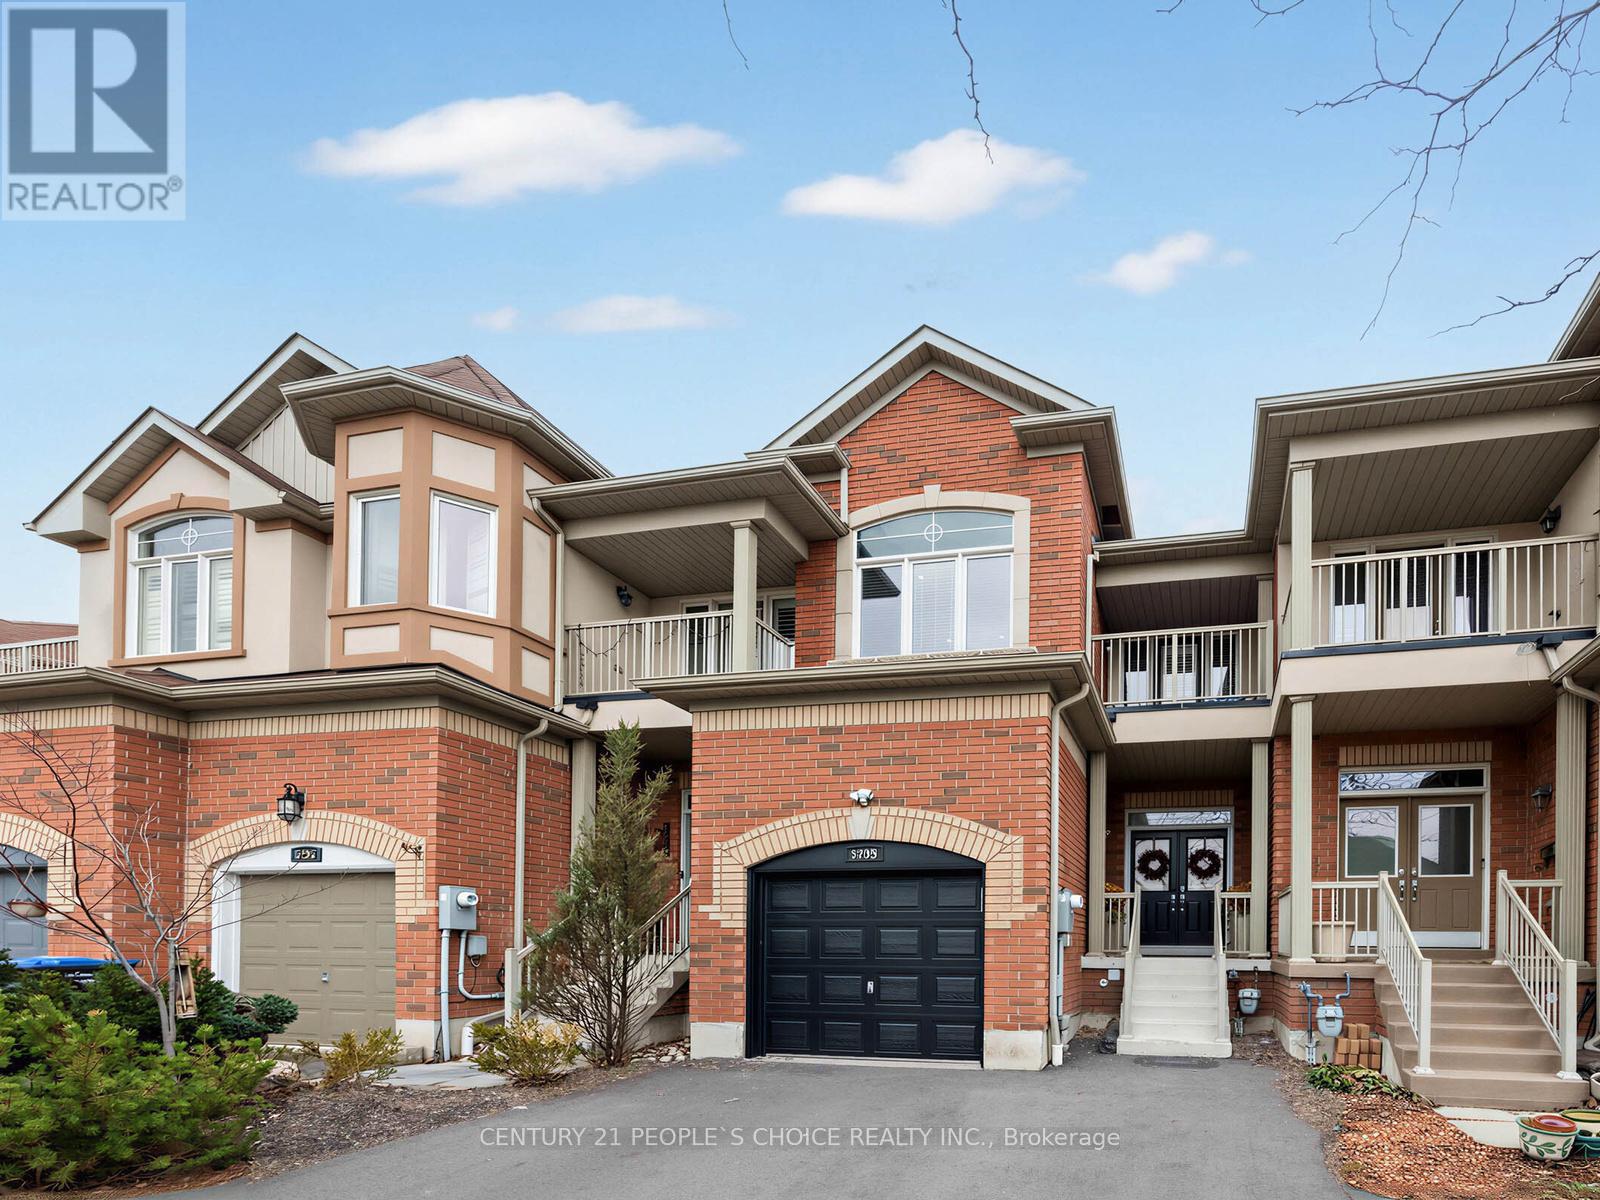
$899,000
5298 Roadside Way
Mississauga (Churchill Meadows) · MLS # W13841970
4 bed · 4 bath