Videos & Virtual Tours
Open available video, 3D tour, or virtual-tour media for this listing.
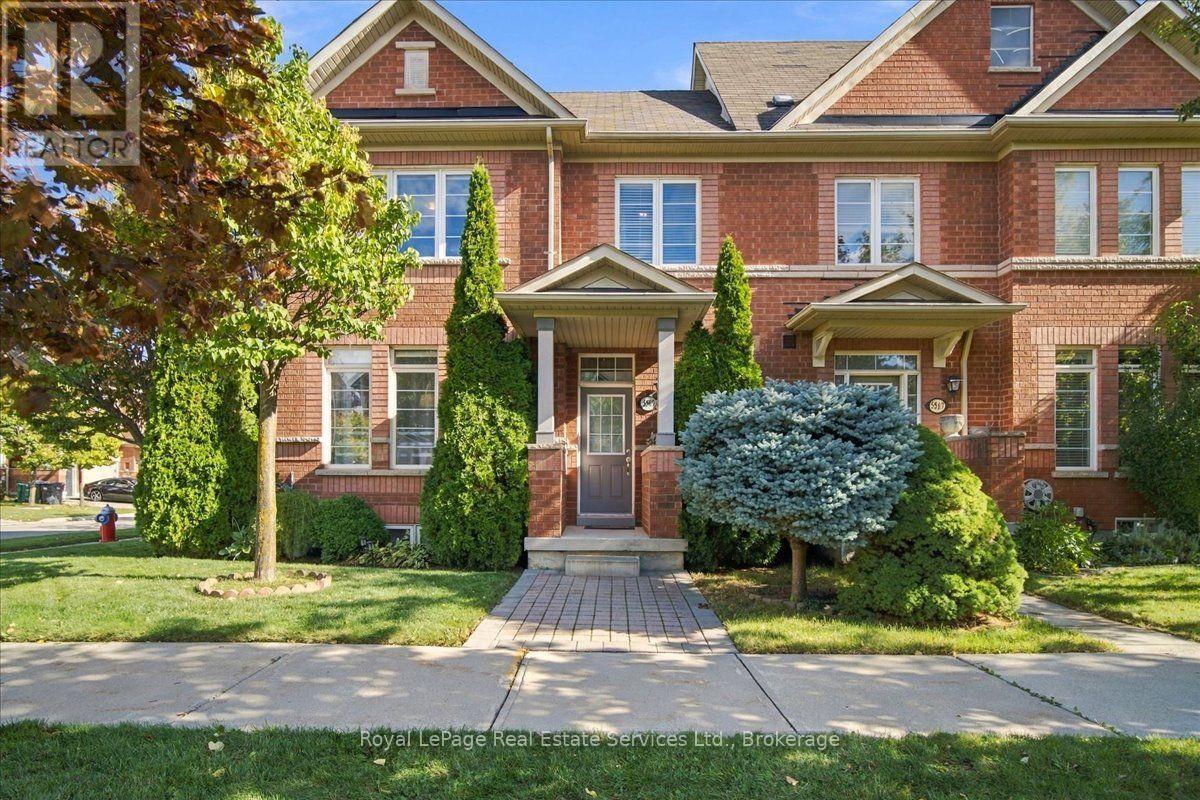
5569 Waterwind Crescent
Mississauga (Churchill Meadows), Ontario L5M0G3
MLS # W14080650
Property Details
Type
Townhouse
Beds
3
Baths
4
Status
For Sale
More homes like this
About this property
Impeccably maintained 3 bedroom, 3.5 bath freehold corner townhome with a rare 2 car attached garage nestled within a vibrant and family-oriented community of Churchill Meadows. Main floor features a bright and sun filled open concept living and dining area, a spacious eat-in kitchen with abundance of cabinetry, 9' ceilings, laundry room, direct access to the double-car garage and a side yard entrance to a private interlocked patio, an ideal space for relaxing and entertaining. Upper floor offers 3 bedrooms and a 4 piece bathroom including a large primary bedroom with 9' coffered ceiling, walk-in closet and a 4-piece ensuite. The flexible finished lower level expands your living space with a recreation room, a relaxed sitting area and a 3-piece bathroom. Step outside to enjoy a private courtyard, lawn sprinkler system, storage shed, and a highly convenient third parking space complete this exceptional home. Situated on a quiet crescent, prime location, steps from amenities, schools, restaurants, shopping and minutes from all major highways and GO station. Move in and enjoy this impressive home.
Mortgage Estimate
Estimated monthly payment
Calculating…
Estimate only. Taxes, insurance, condo fees, and lender terms are not included.
Monthly costs to verify
Property taxes: about $530/month based on listed annual taxes.
Estimate only. Confirm taxes, condo/maintenance fees, insurance, utilities, and lender terms before making decisions.
Rooms
| Room | Level | Dimensions |
|---|---|---|
| Dining room | Ground level | 3.33 x 4.27 |
| Bathroom | Other | x |
| Bathroom | Other | x |
| Recreational, Games room | Other | x |
| Great room | Ground level | 4.27 x 3.96 |
| Kitchen | Ground level | 3.05 x 3.12 |
| Eating area | Ground level | 2.87 x 4.12 |
| Laundry room | Ground level | 4.12 x 0.74 |
| Primary Bedroom | Second level | 4.7 x 4.12 |
| Bedroom 2 | Second level | 3.23 x 3.05 |
| Bedroom 3 | Second level | 3.15 x 3.02 |
| Bathroom | Other | x |
| Bathroom | Other | x |
Facts & Location
Parking
3 spaces
Lot Size
35.7 x 72 FT
Annual Taxes
$6,364
Listing data
Listing information is provided for personal, non-commercial use and should be independently verified before making real estate decisions.
Last refreshed: Oct 15, 2026 2:00 PM
Explore nearby searches
SEO-friendly searches for this area, property type, and nearby neighbourhoods.
Similar Properties
More nearby listings that may fit the same search.
$999,900
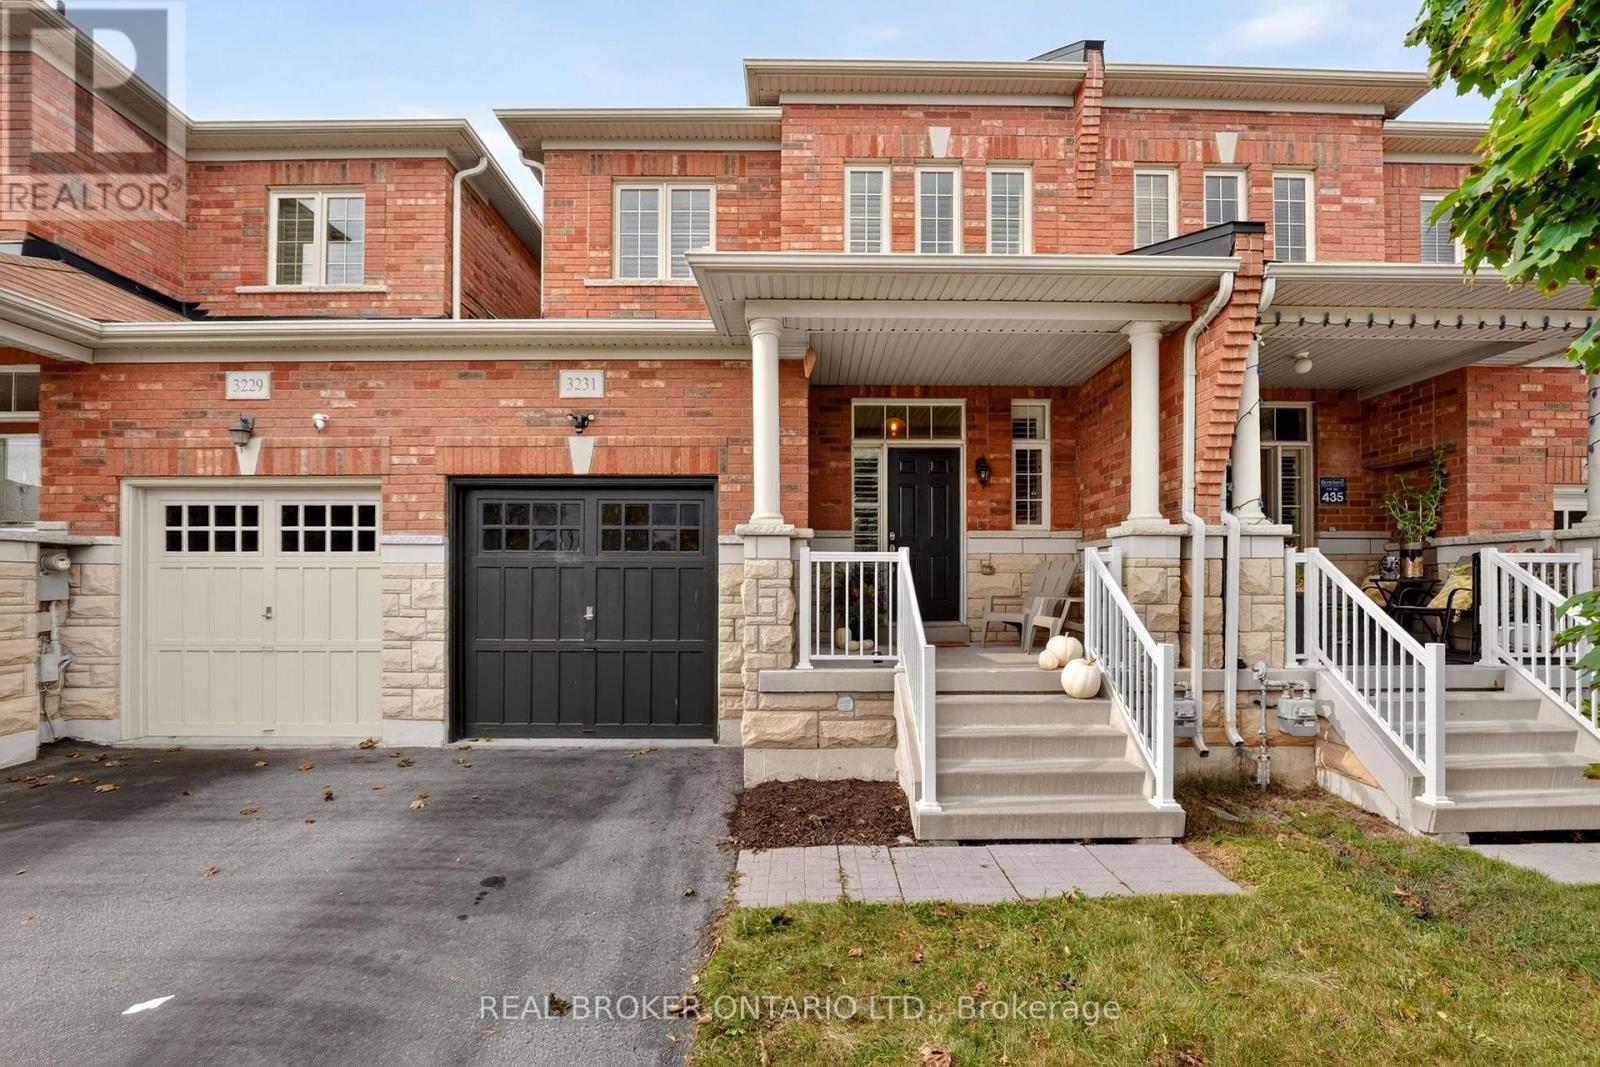
3231 Stoney Crescent
Mississauga (Churchill Meadows) · MLS # W14028446
4 bed · 3 bath
$999,000
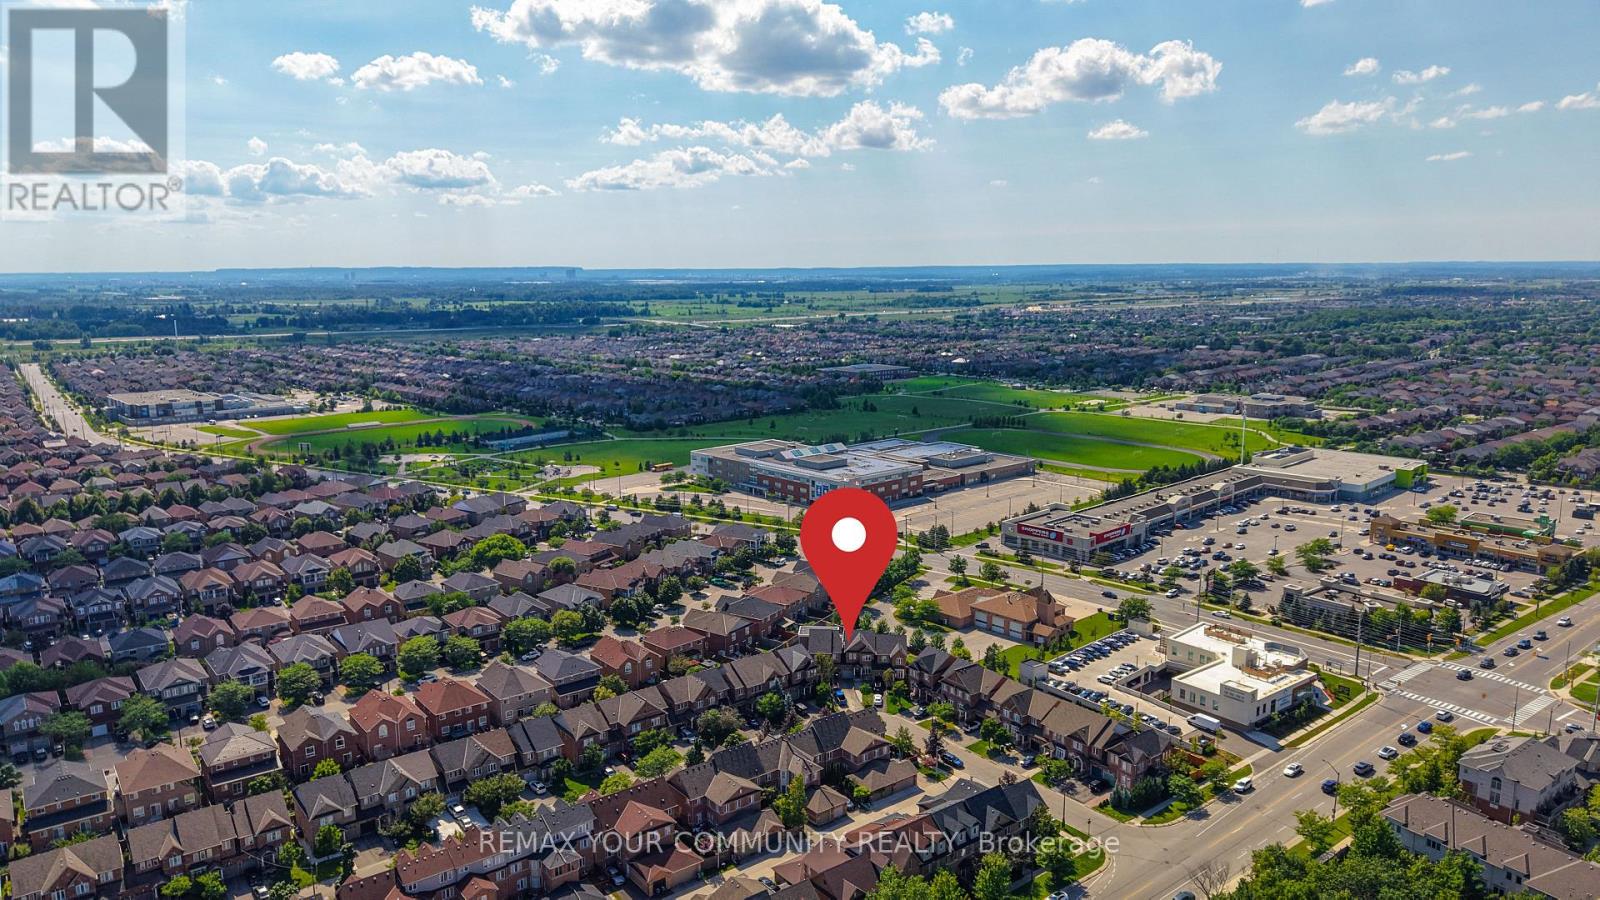
5578 Waterwind Crescent
Mississauga (Churchill Meadows) · MLS # W13659828
4 bed · 4 bath · 2,000 sq ft
$969,000
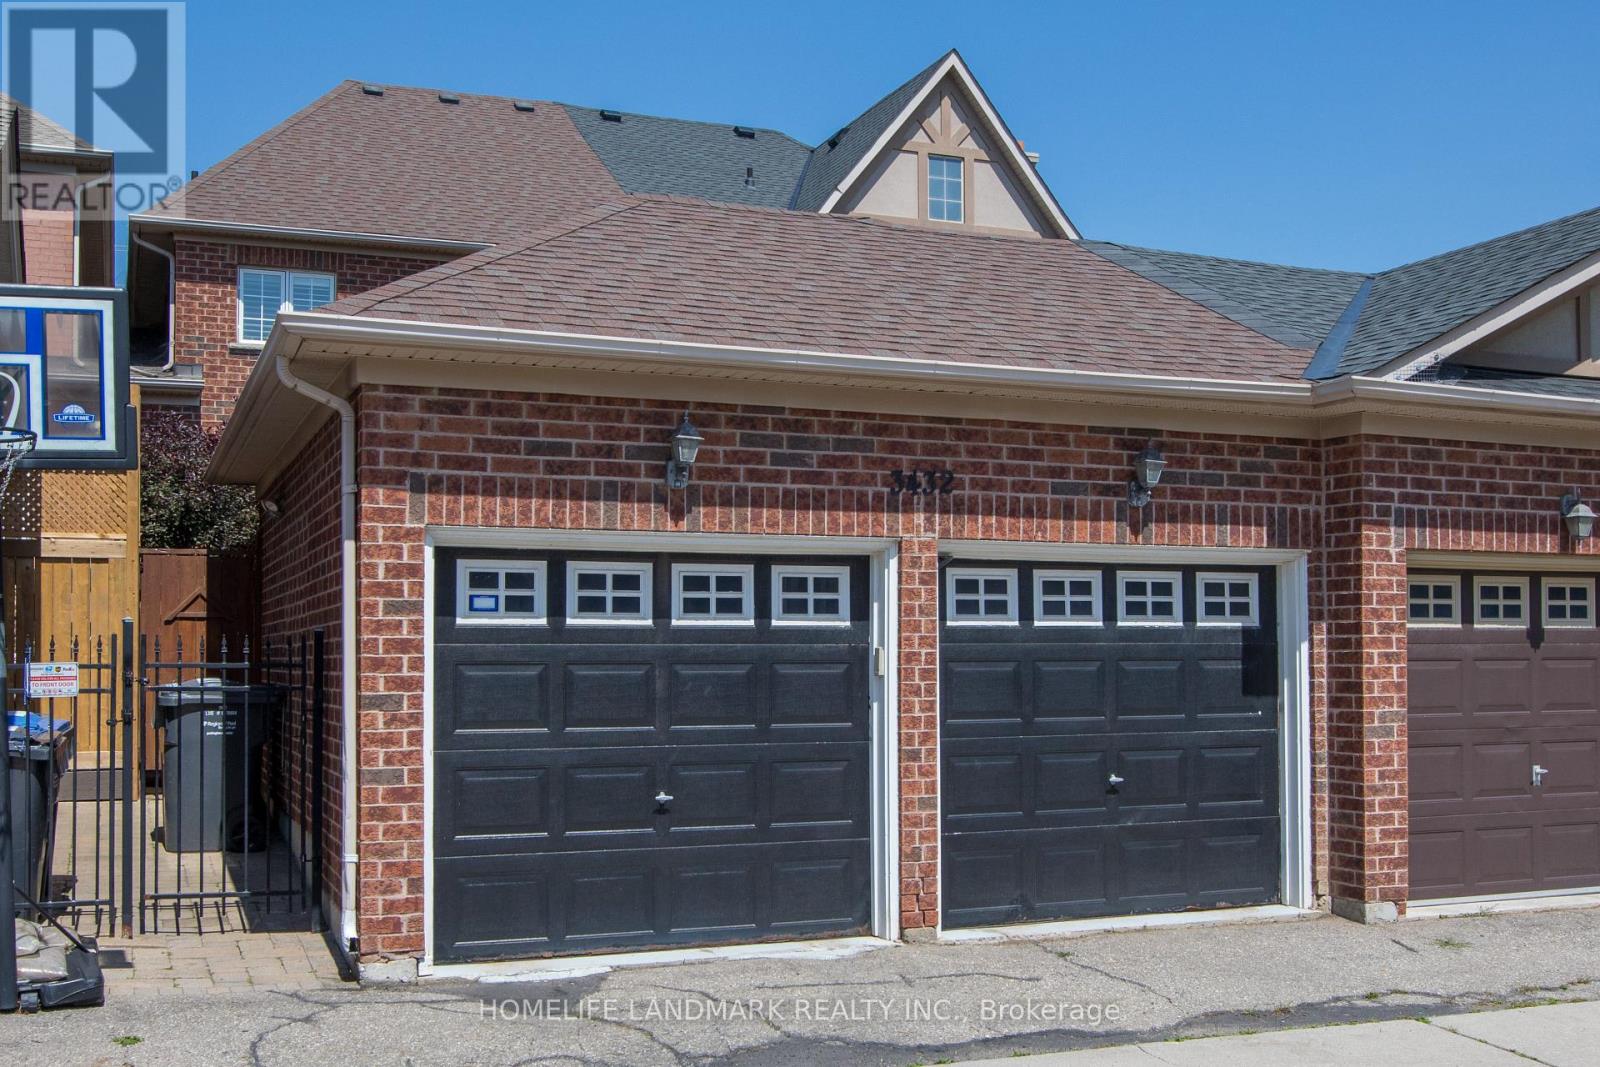
3432 Eglinton Avenue
Mississauga (Churchill Meadows) · MLS # W13559676
3 bed · 4 bath