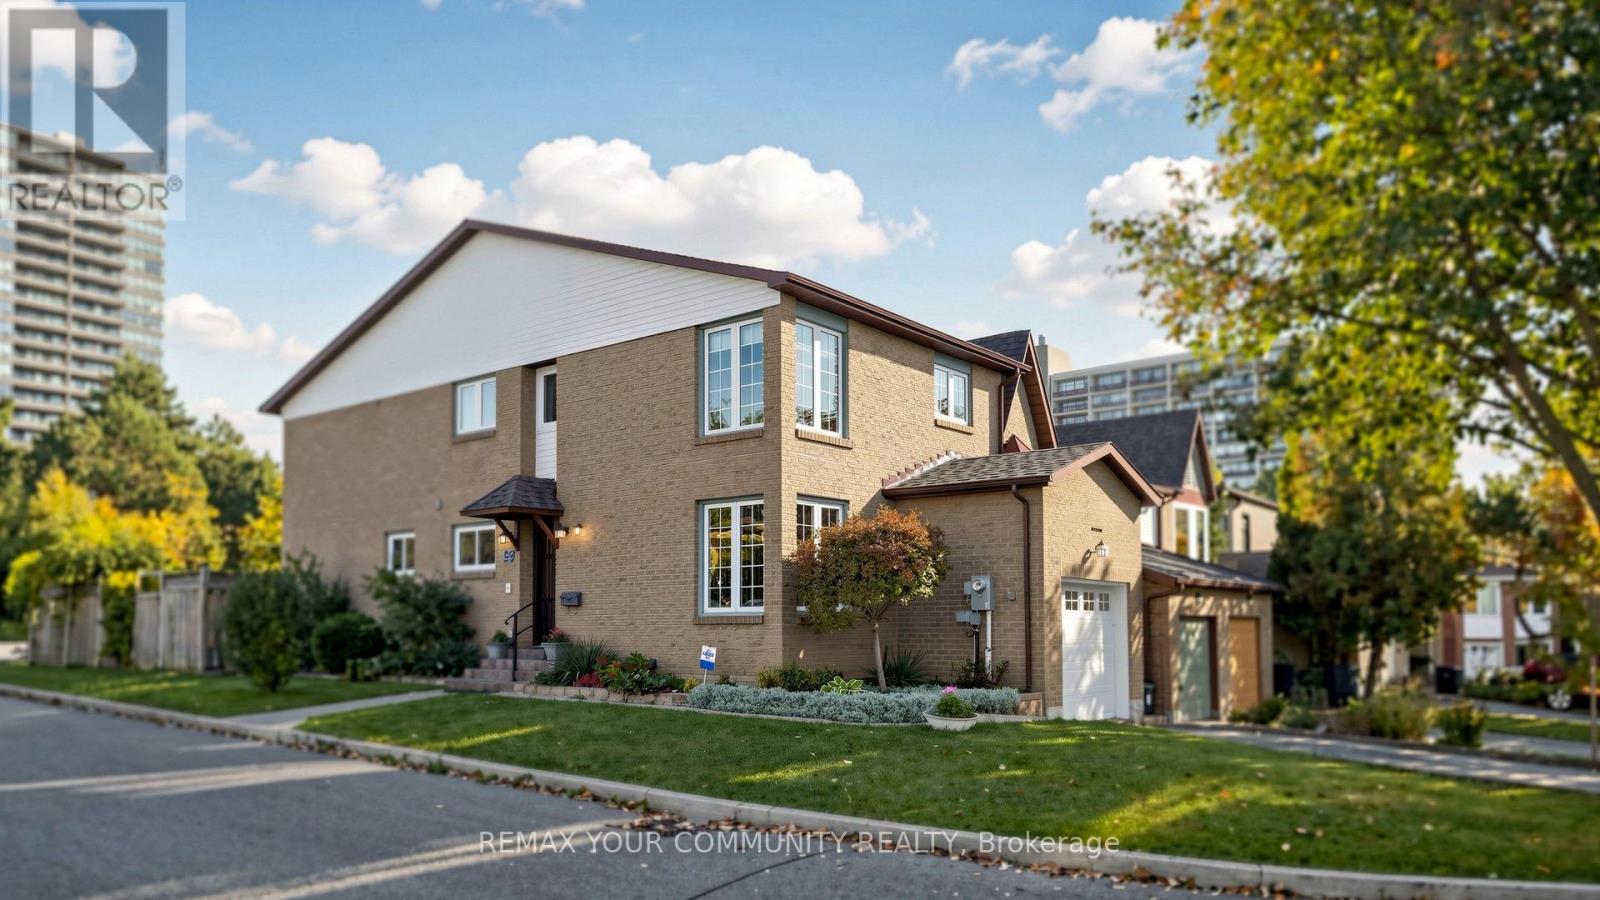
59 Robert Hicks Drive
Toronto (Westminster-Branson), Ontario M2R3R2
MLS # C14098096
Property Details
Type
Townhouse
Beds
4
Baths
4
Status
For Sale
More homes like this
About this property
Location, Location, Location! Situated in a desirable North York neighborhood, just minutes from TTC, subway access, schools, library, shopping, parks, and everyday amenities. Spacious Corner Townhouse in a Prime North York Location - Perfect for Large or Multigenerational Families! Welcome to this spacious and versatile corner townhouse offering an exceptional layout, generous living space, and a beautiful backyard overlooking peaceful parkland and green space! Freshly painted and featuring hardwood flooring on the main level, this home offers a bright and inviting atmosphere. One of its standout features is a separate room on the main floor, ideal for a home office, library, guest bedroom, or additional living space. The spacious eat-in kitchen is perfect for family gatherings, while the backyard offers a wonderful setting for entertaining, relaxing, and enjoying the green surroundings. The second level features three generously sized bedrooms, including a primary retreat with its own ensuite bathroom, plus an additional full bathroom in the hallway. A versatile open area with a closet provides the perfect space for a second home office, study area, or cozy den. The finished basement adds even more functional living space, featuring a recreation room, an additional room ideal for an office or den, and a convenient 3-piece bathroom. With multiple flexible living areas, three full bathrooms, and a fantastic location, this home offers incredible potential for growing families, multigenerational living, or anyone seeking extra space and convenience. Estate Sale - Property and all included appliances are being sold in "as-is, where-is" condition, without any representations or warranties from the Estate Trustees.
Mortgage Estimate
Estimated monthly payment
Calculating…
Estimate only. Taxes, insurance, condo fees, and lender terms are not included.
Monthly costs to verify
Property taxes: about $453/month based on listed annual taxes.
Estimate only. Confirm taxes, condo/maintenance fees, insurance, utilities, and lender terms before making decisions.
Rooms
| Room | Level | Dimensions |
|---|---|---|
| Family room | Main level | 0 x 0 |
| Office | Basement | 0 x 0 |
| Dining room | Main level | 0 x 0 |
| Kitchen | Main level | 0 x 0 |
| Eating area | Main level | 0 x 0 |
| Office | Main level | 0 x 0 |
| Primary Bedroom | Second level | 0 x 0 |
| Bedroom 2 | Second level | 0 x 0 |
| Bedroom 3 | Second level | 0 x 0 |
| Den | Second level | 0 x 0 |
| Recreational, Games room | Basement | 0 x 0 |
Facts & Location
Parking
3 spaces
Lot Size
24.6 x 85.1 FT
Annual Taxes
$5,440
Listing data
Listing information is provided for personal, non-commercial use and should be independently verified before making real estate decisions.
Last refreshed: Oct 20, 2026 4:00 PM
Explore nearby searches
SEO-friendly searches for this area, property type, and nearby neighbourhoods.
Similar Properties
More nearby listings that may fit the same search.
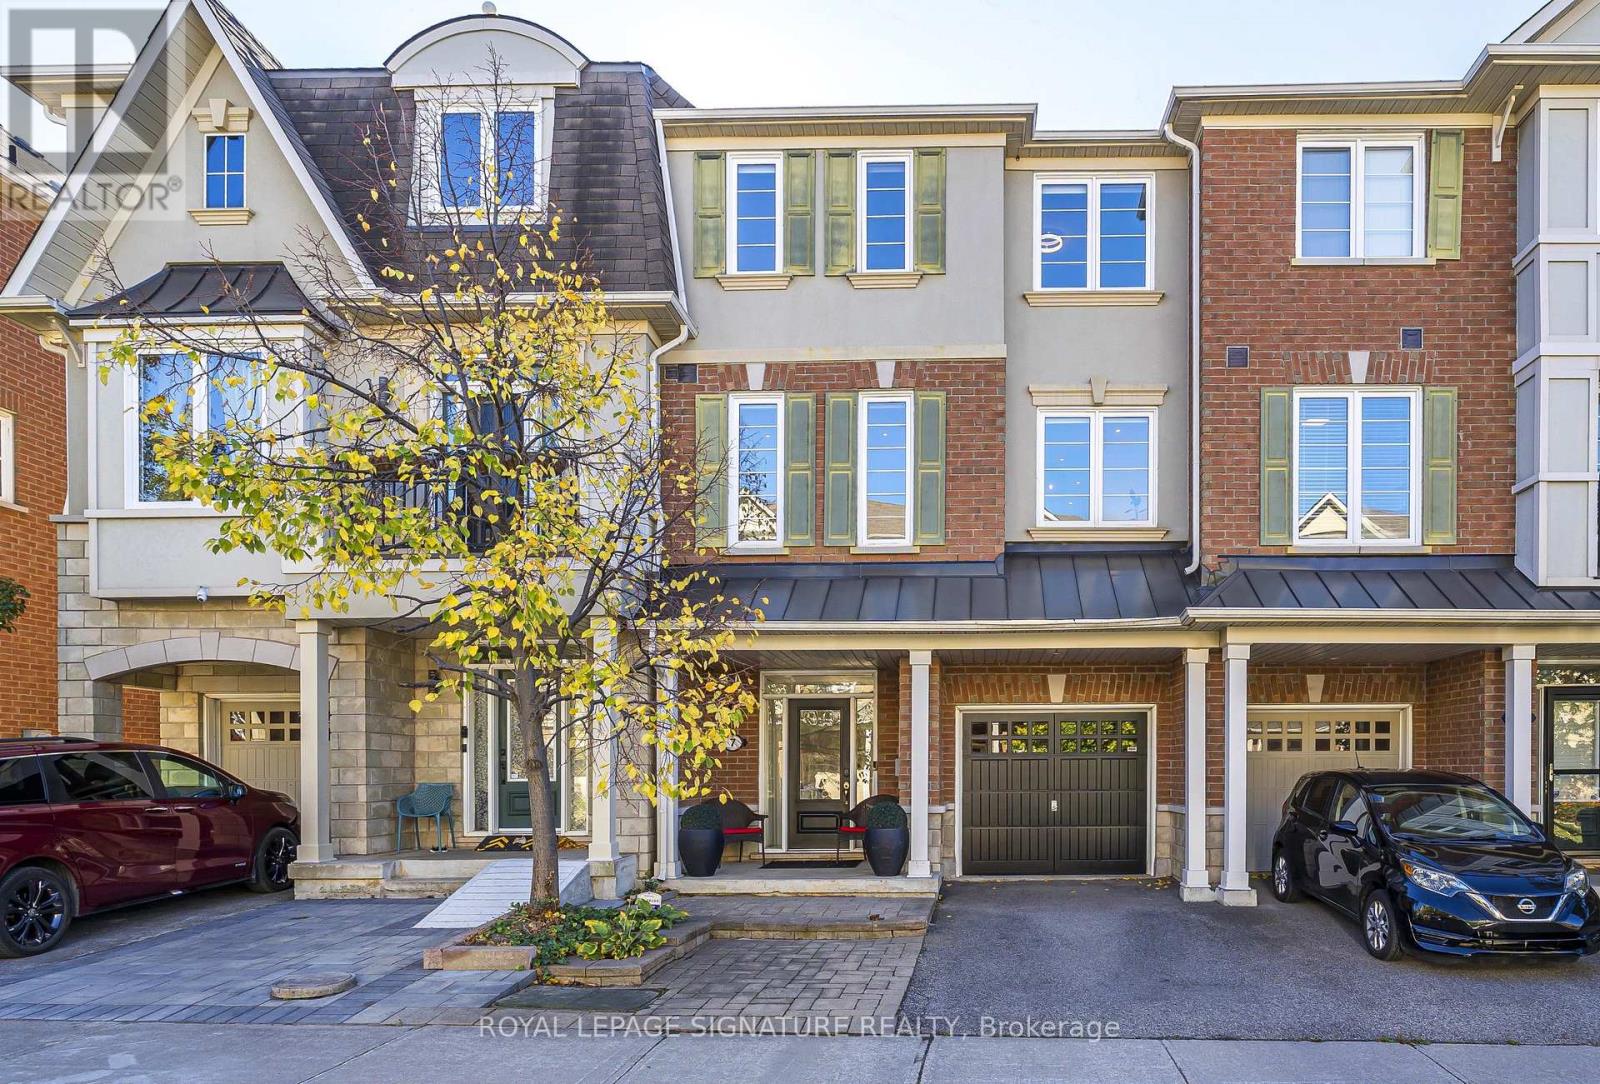
$1,025,000
7 Pethick Street
Toronto (Clairlea-Birchmount) · MLS # E14091560
4 bed · 3 bath
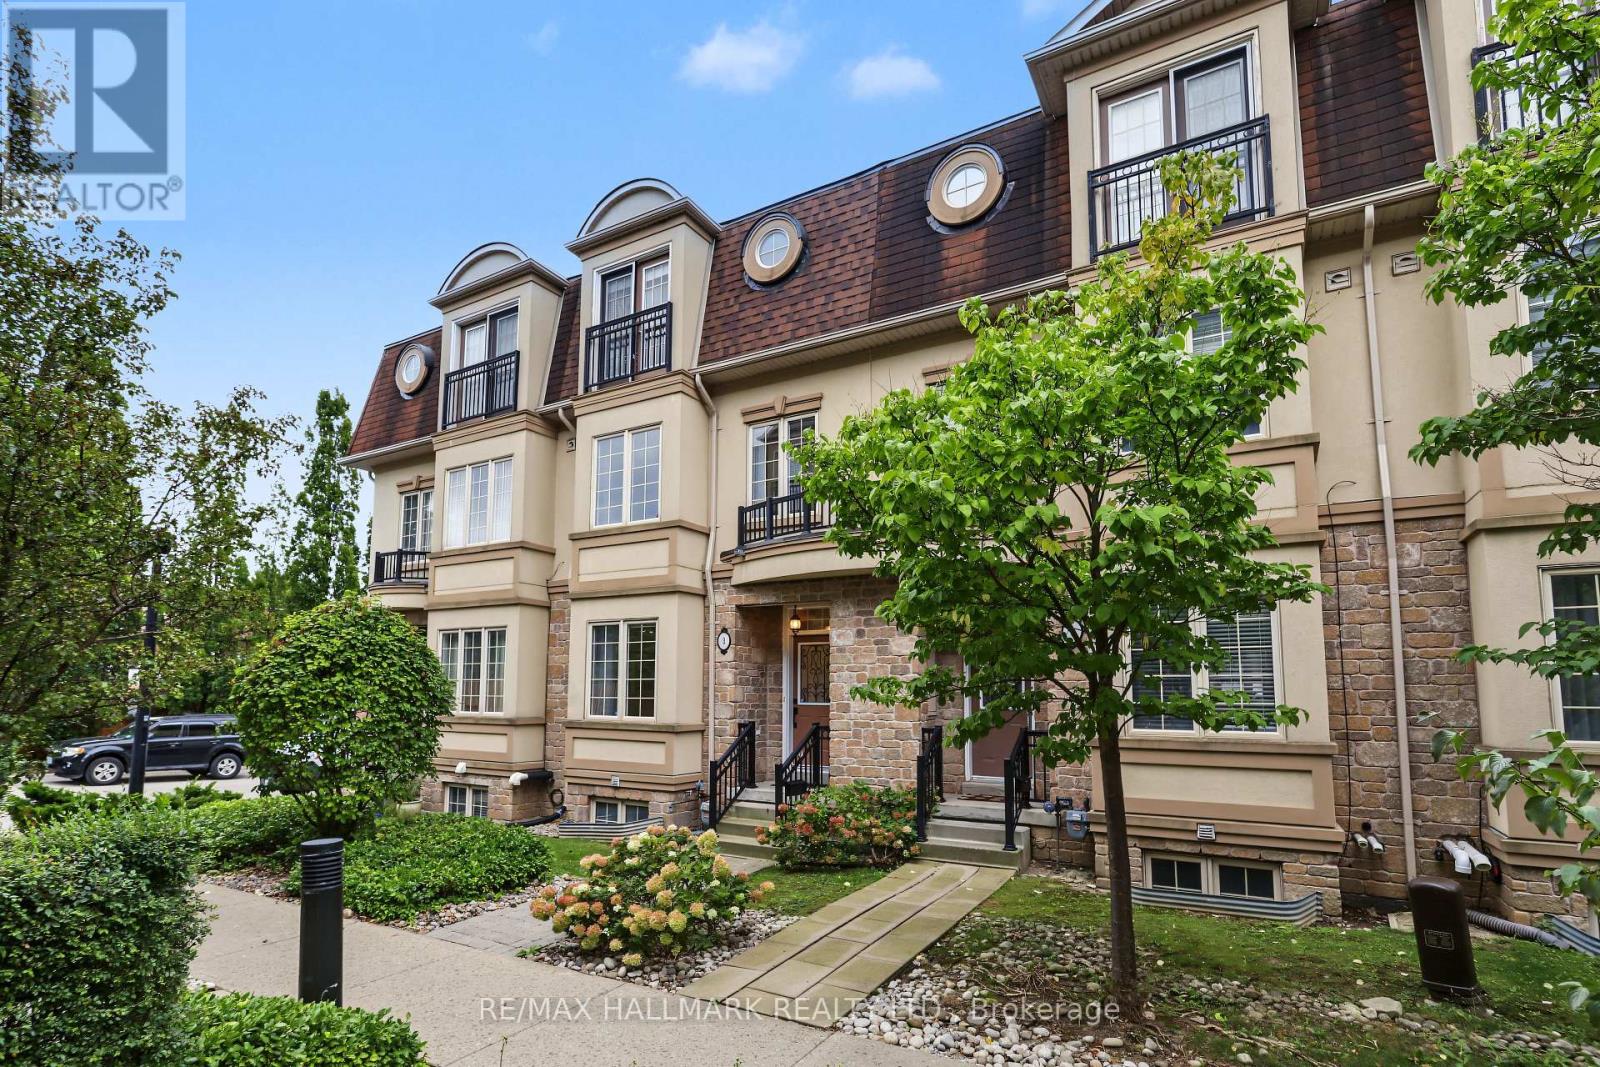
$999,000
3 Flook Lane
Toronto (Willowdale West) · MLS # C13817852
3 bed · 4 bath
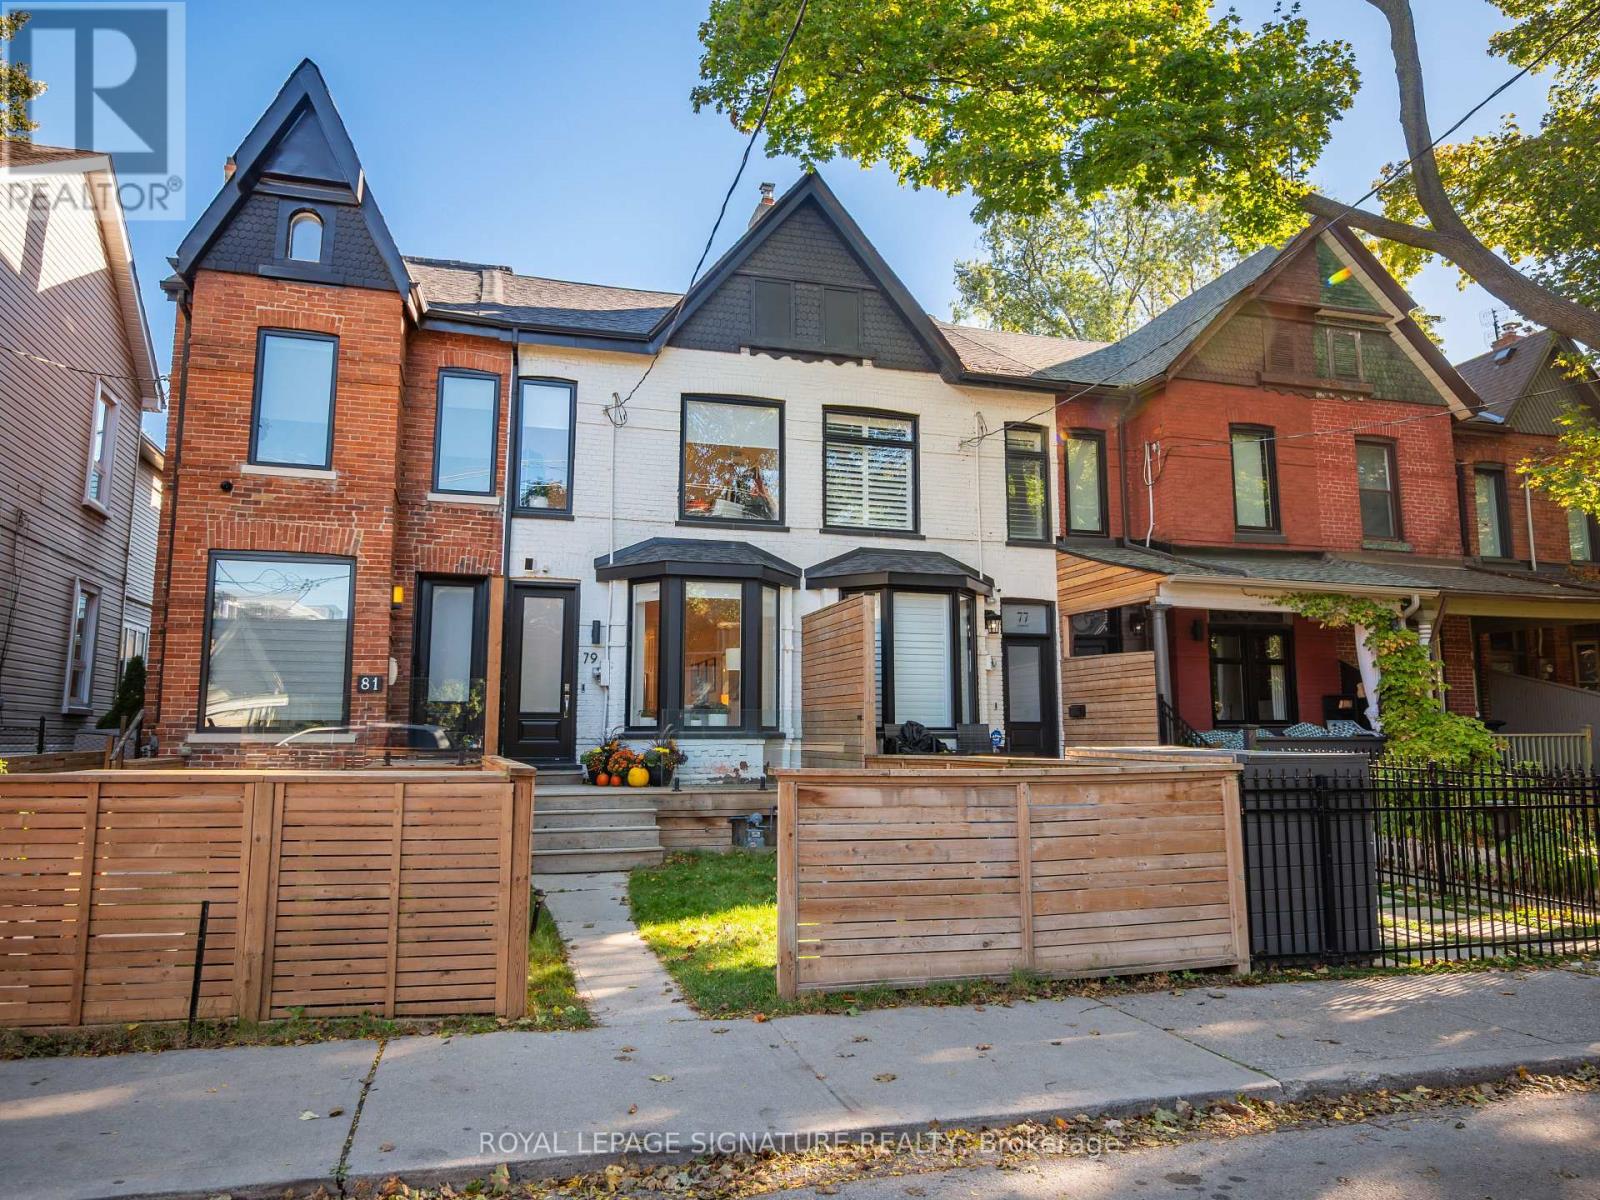
$1,499,000
79 Lewis Street
Toronto (South Riverdale) · MLS # E14097790
4 bed · 5 bath