Videos & Virtual Tours
Open available video, 3D tour, or virtual-tour media for this listing.
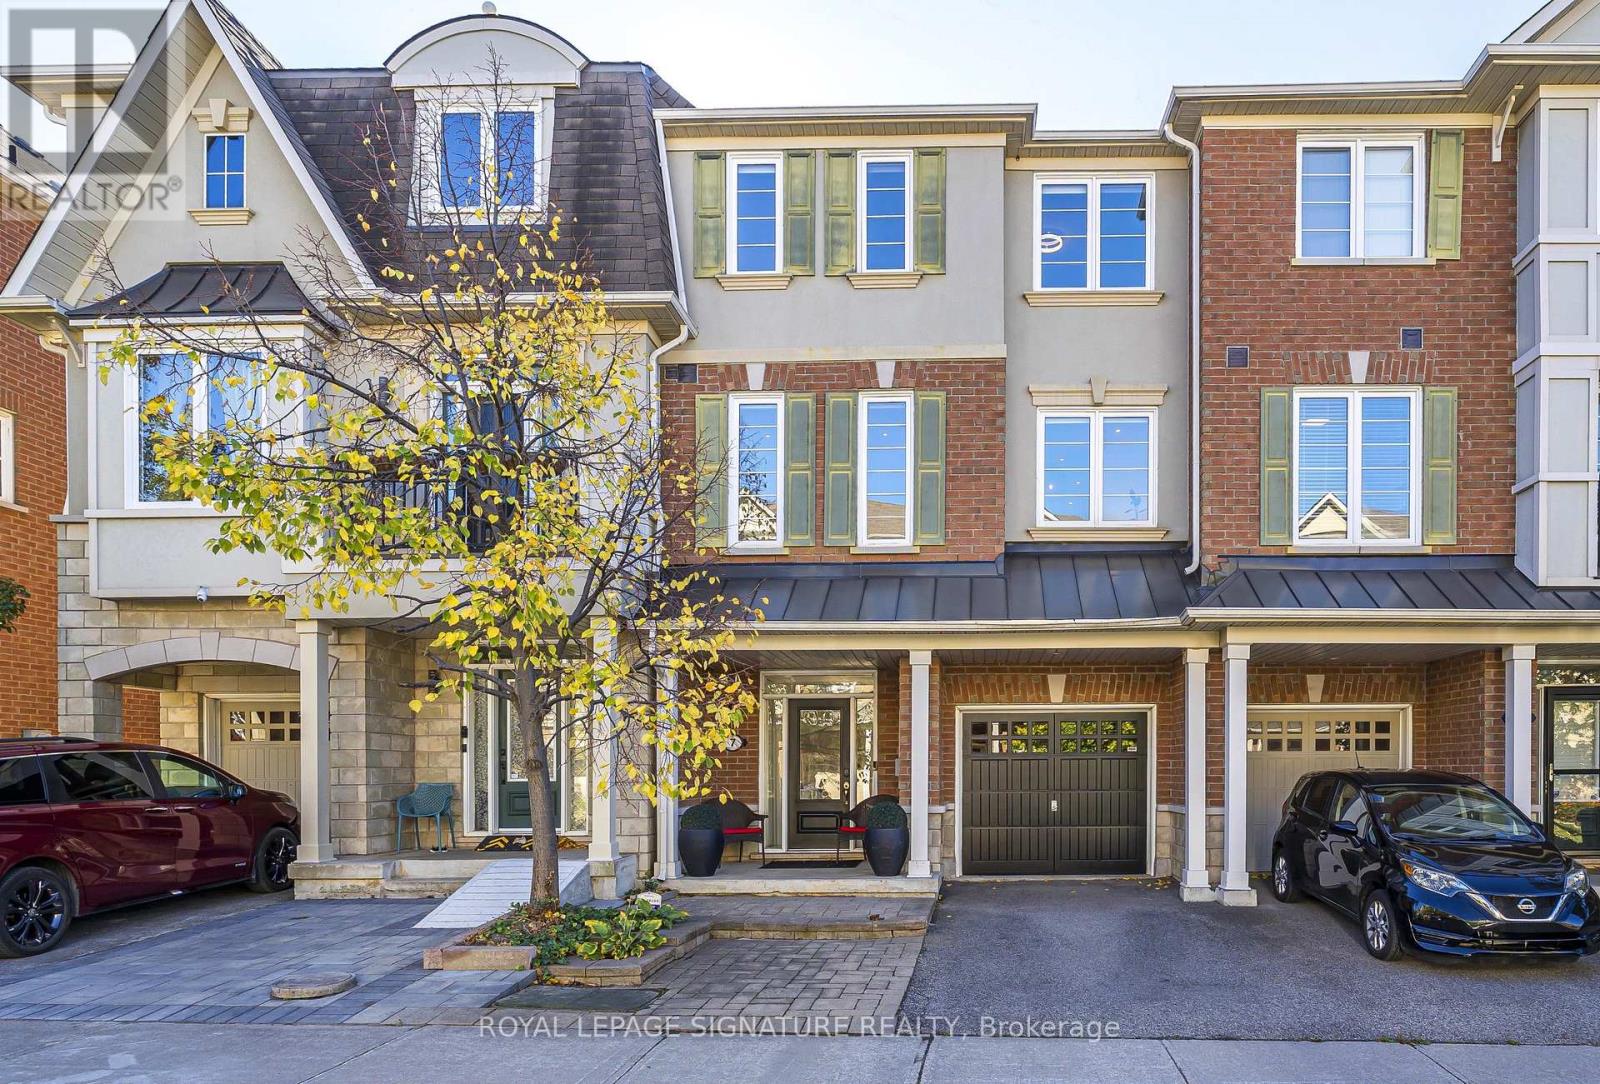
7 Pethick Street
Toronto (Clairlea-Birchmount), Ontario M1L0C6
MLS # E14091560
Property Details
Type
Townhouse
Beds
4
Baths
3
Status
For Sale
More homes like this
About this property
Stunning, beautifully renovated 3 bedroom townhome, offered for sale for the first time! Meticulously maintained and showcasing exceptional pride of ownership, this bright, sun-filled, carpet-free residence features extensive upgrades and refined finishes throughout. Highlights include new hardwood flooring, porcelain tiles, elegant wainscoting, crown moulding, upgraded trim, pot lights, coffered ceilings and smooth 9-foot ceilings on both the main and second floors. The beautifully appointed kitchen features a generous centre island, quartz countertops and matching backsplash. Custom window blinds add a finishing touch throughout. Step outside to your own private backyard oasis, with no neighbours directly behind, offering a peaceful retreat ideal for relaxing or entertaining. Ideally located in a desirable, family-friendly neighbourhood, within walking distance to Warden Subway Station, schools and Warden Hilltop Community Centre, with convenient access to school bus routes, shopping, parks and major amenities. An exceptional offering that combines quality craftsmanship, thoughtful upgrades, privacy and convenience. A truly impressive, move-in-ready home that reflects pride of ownership at every turn!
Mortgage Estimate
Estimated monthly payment
Calculating…
Estimate only. Taxes, insurance, condo fees, and lender terms are not included.
Monthly costs to verify
Property taxes: about $377/month based on listed annual taxes.
Estimate only. Confirm taxes, condo/maintenance fees, insurance, utilities, and lender terms before making decisions.
Rooms
| Room | Level | Dimensions |
|---|---|---|
| Foyer | Main level | 3.05 x 2.44 |
| Family room | Main level | 4.39 x 3.6 |
| Living room | Second level | 4.91 x 3.66 |
| Kitchen | Second level | 2.77 x 3.23 |
| Eating area | Second level | 2.77 x 3.14 |
| Dining room | Second level | 3.05 x 3.17 |
| Laundry room | Second level | 1.61 x 1.72 |
| Primary Bedroom | Third level | 4.91 x 3.35 |
| Bedroom 2 | Third level | 3.05 x 3.63 |
| Bedroom 3 | Third level | 3.05 x 3.05 |
Facts & Location
Parking
2 spaces
Lot Size
21.2 x 62.5 FT
Annual Taxes
$4,525
Listing data
Listing information is provided for personal, non-commercial use and should be independently verified before making real estate decisions.
Last refreshed: Oct 18, 2026 4:30 PM
Explore nearby searches
SEO-friendly searches for this area, property type, and nearby neighbourhoods.
Similar Properties
More nearby listings that may fit the same search.
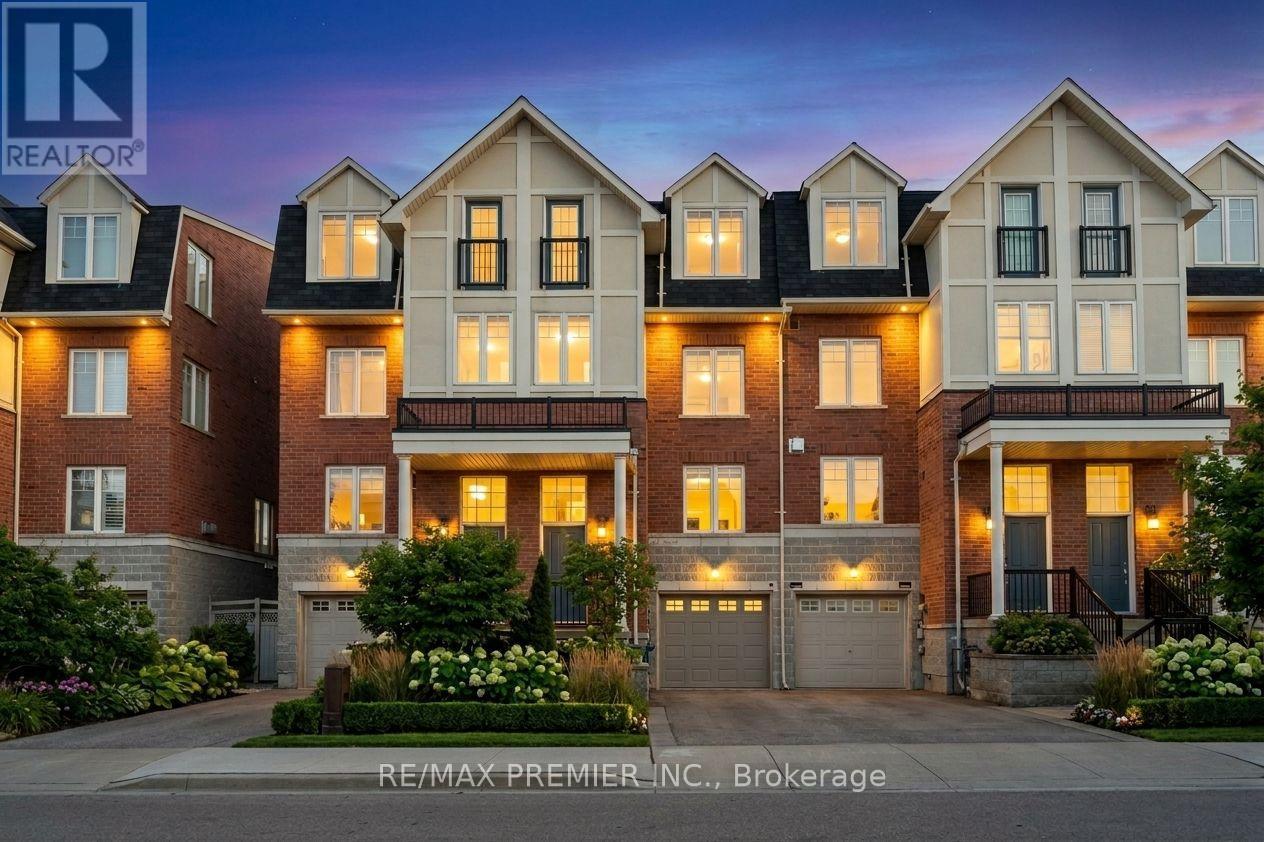
$949,900
95 John Bell Crescent
Toronto (Clairlea-Birchmount) · MLS # E13747252
5 bed · 3 bath · 1,885 sq ft
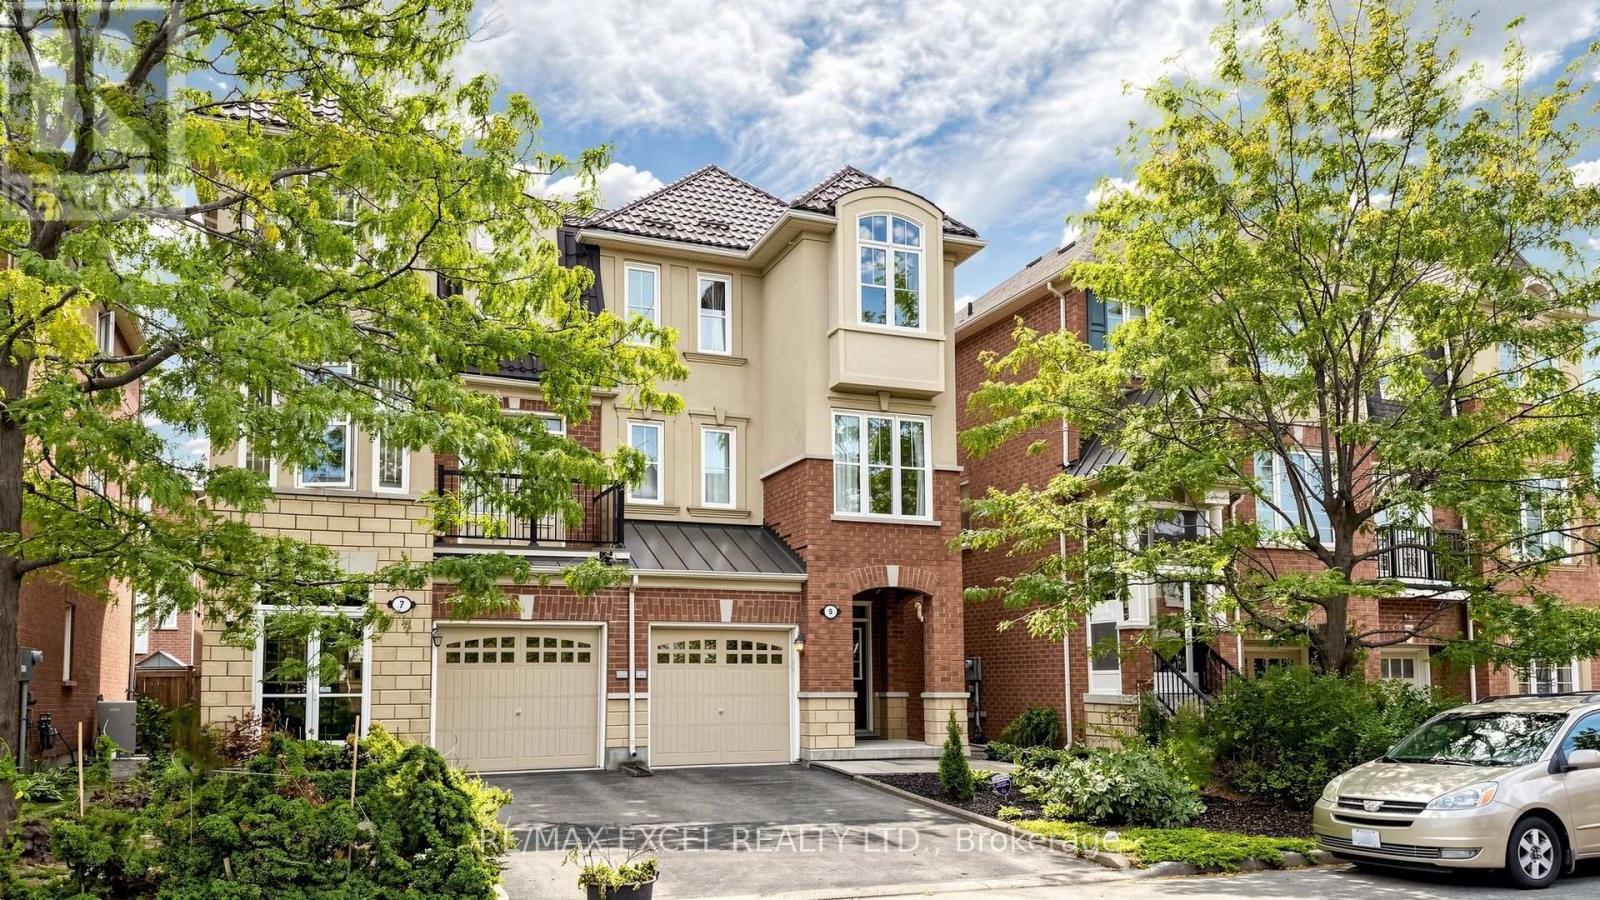
$938,000
5 Ferguson Street
Toronto (Clairlea-Birchmount) · MLS # E13781536
4 bed · 3 bath · 1,900 sq ft
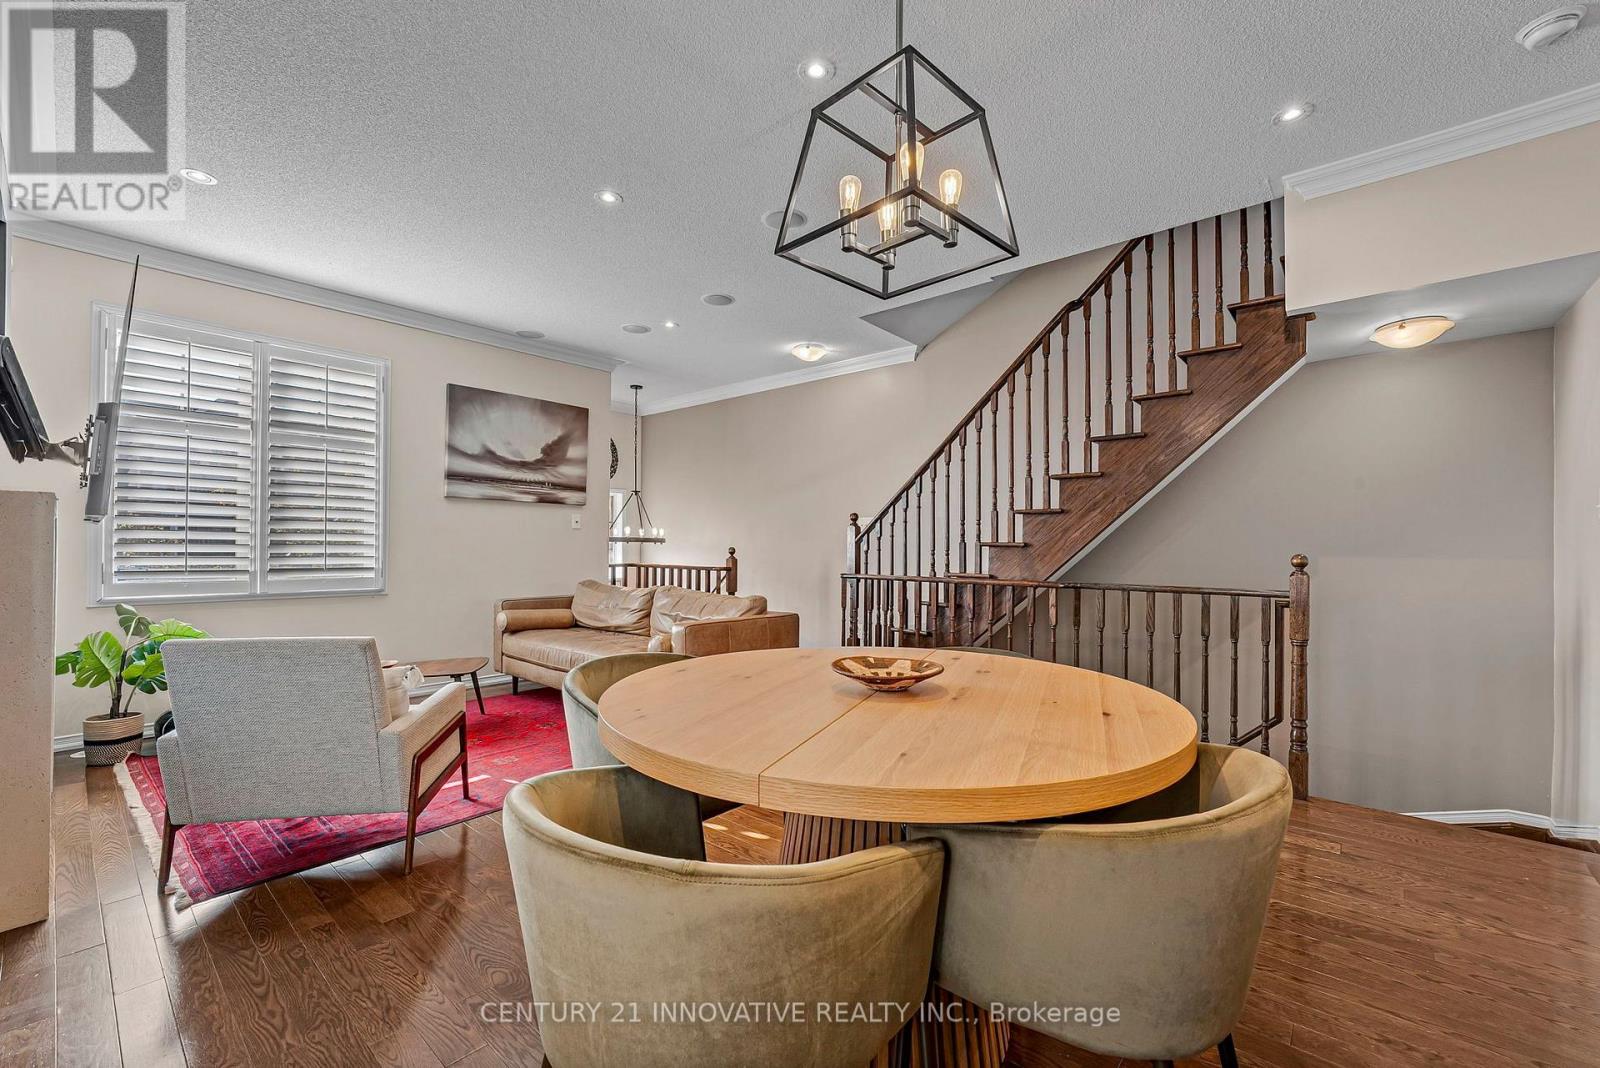
$925,000
99 John Bell Crescent
Toronto (Clairlea-Birchmount) · MLS # E13882144
4 bed · 3 bath