Videos & Virtual Tours
Open available video, 3D tour, or virtual-tour media for this listing.
79 Lewis Street
Toronto (South Riverdale), Ontario M4M2H2
MLS # E14097790
Property Details
Type
Townhouse
Beds
4
Baths
5
Status
For Sale
More homes like this
About this property
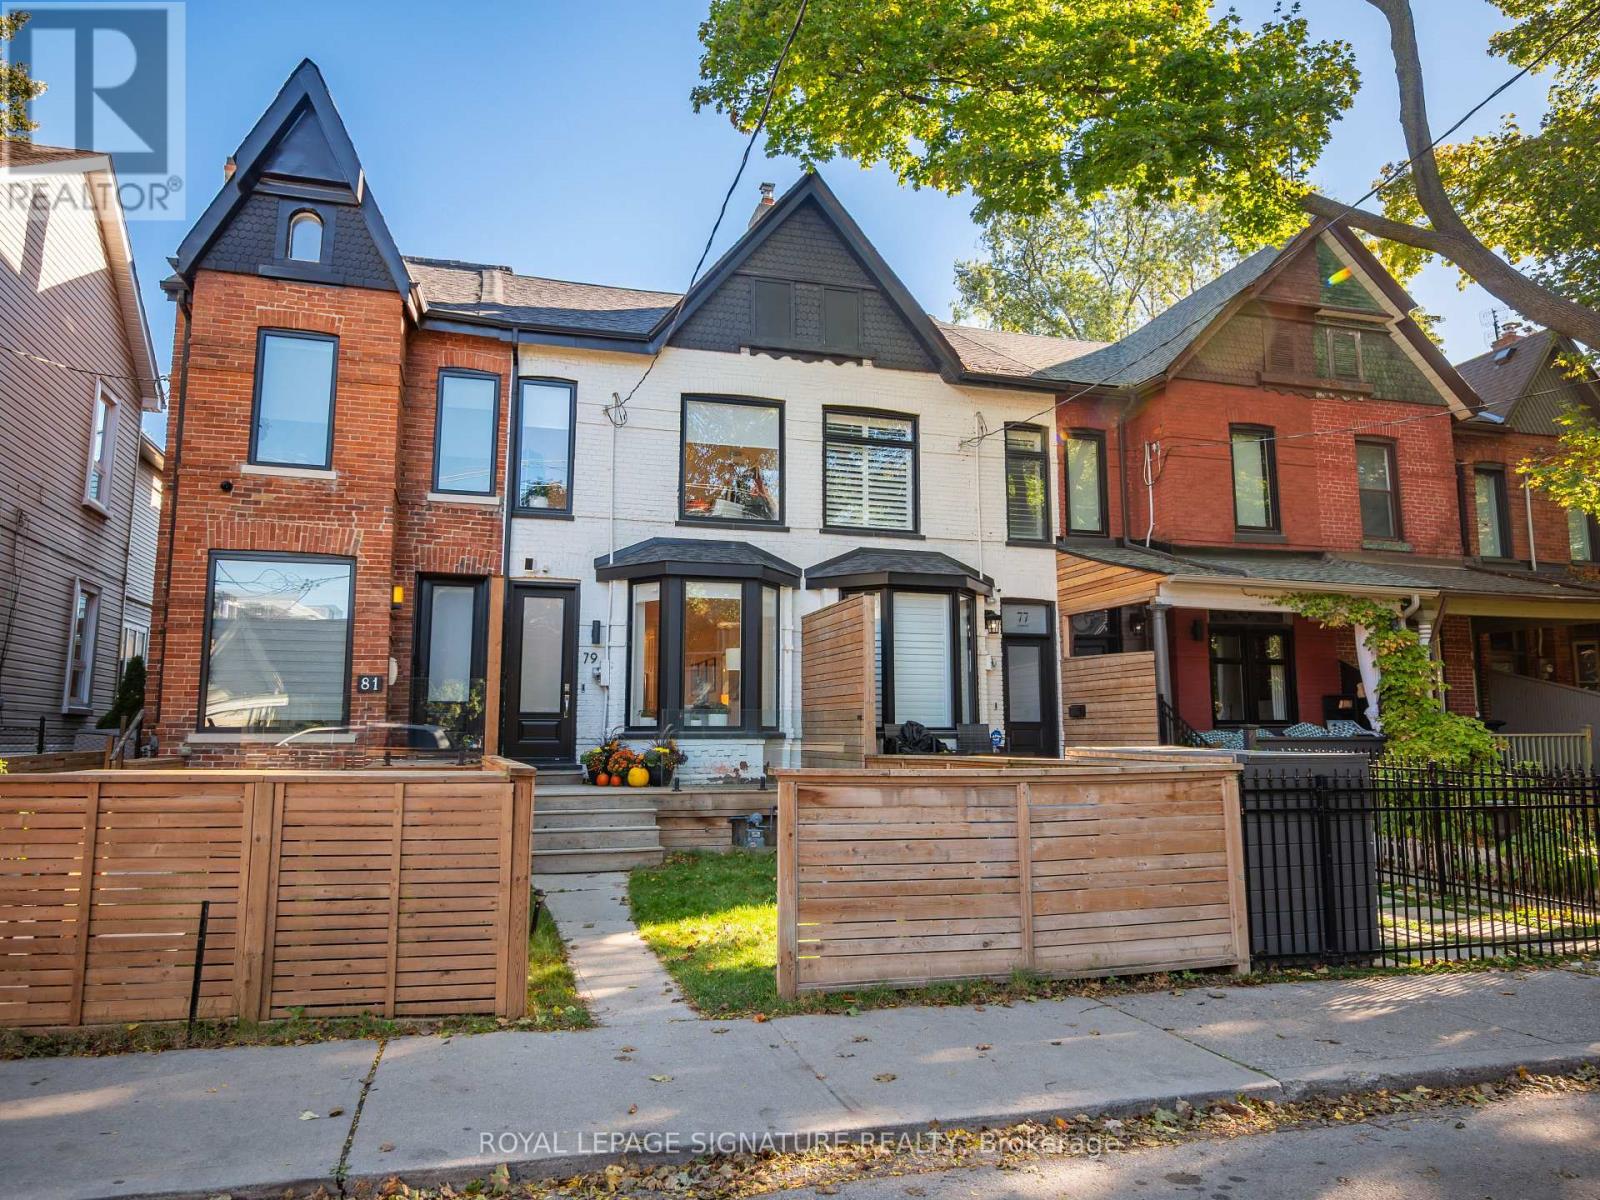
Welcome to 79 Lewis St, a stunning 2.5 storey home renovated down to the studs in 2021 and meticulously maintained since. It offers 3+1 bedrooms and 5 bathrooms, with sleek, modern finishes throughout. The open-concept main floor features engineered hardwood and a chef's kitchen with a Jenn-Air gas range and fridge. You also get skylights, upper-level laundry and three private outdoor spaces: a front deck, a rear deck and a top-floor terrace with glass railings. The finished basement has radiant in-floor heating and is protected by interior waterproofing and two sump pumps for added peace of mind. Systems updated in the 2021 renovation include the roof, a high-efficiency Lennox gas furnace, central air, a combination tankless water heater and boiler, and PEX plumbing, plus a smart Nest thermostat and hardwired smoke and CO detectors. The front and rear yards are fenced, and the home includes rare detached garage parking. It's just steps to the shops, cafés and restaurants on Queen East, with easy TTC streetcar access and every neighbourhood convenience nearby. A turnkey rare find. Don't miss it!
Mortgage Estimate
Estimated monthly payment
Calculating…
Estimate only. Taxes, insurance, condo fees, and lender terms are not included.
Monthly costs to verify
Property taxes: about $613/month based on listed annual taxes.
Estimate only. Confirm taxes, condo/maintenance fees, insurance, utilities, and lender terms before making decisions.
Rooms
| Room | Level | Dimensions |
|---|---|---|
| Living room | Main level | 4.55 x 3.25 |
| Dining room | Main level | 3.71 x 3.25 |
| Kitchen | Main level | 6.48 x 3 |
| Bedroom 2 | Second level | 2.97 x 3.94 |
| Bedroom 3 | Second level | 3.33 x 4.01 |
| Primary Bedroom | Third level | 2.92 x 5.11 |
| Recreational, Games room | Basement | 5.33 x 3.91 |
| Bedroom 4 | Basement | 5.11 x 2.54 |
Facts & Location
Parking
1 spaces
Lot Size
14.3 x 118 FT
Annual Taxes
$7,358
Listing data
Listing information is provided for personal, non-commercial use and should be independently verified before making real estate decisions.
Last refreshed: Oct 20, 2026 1:00 PM
Explore nearby searches
SEO-friendly searches for this area, property type, and nearby neighbourhoods.
Similar Properties
More nearby listings that may fit the same search.
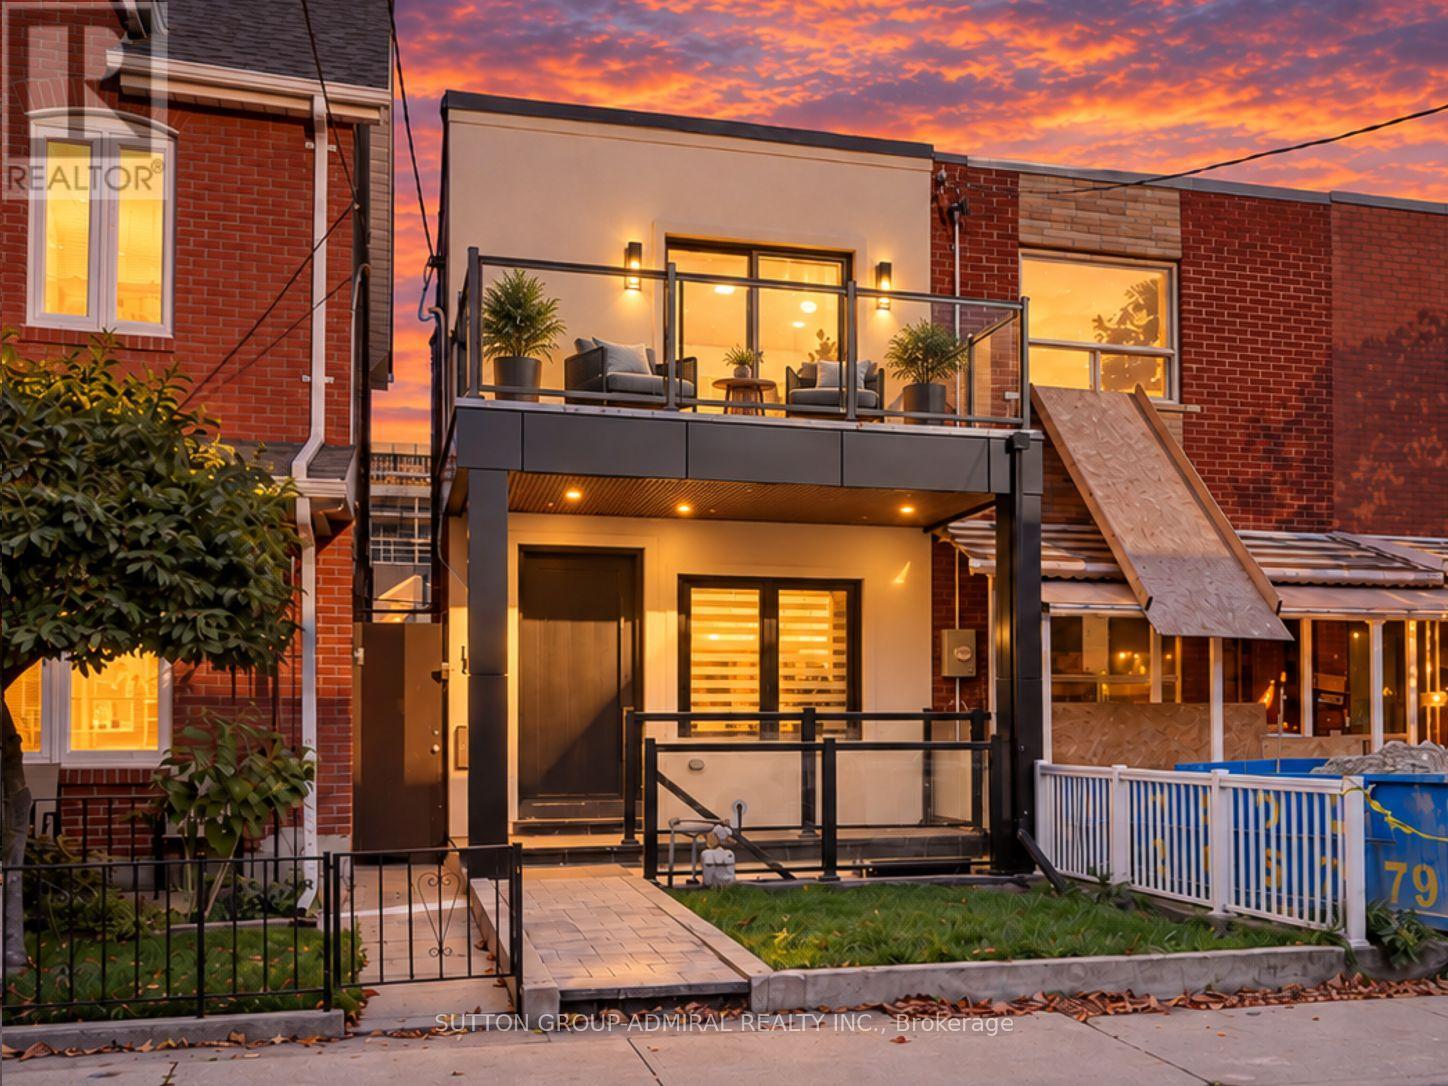
$1,489,000
283 Euclid Avenue
Toronto (Trinity-Bellwoods) · MLS # C14098244
4 bed · 4 bath · 1,360 sq ft
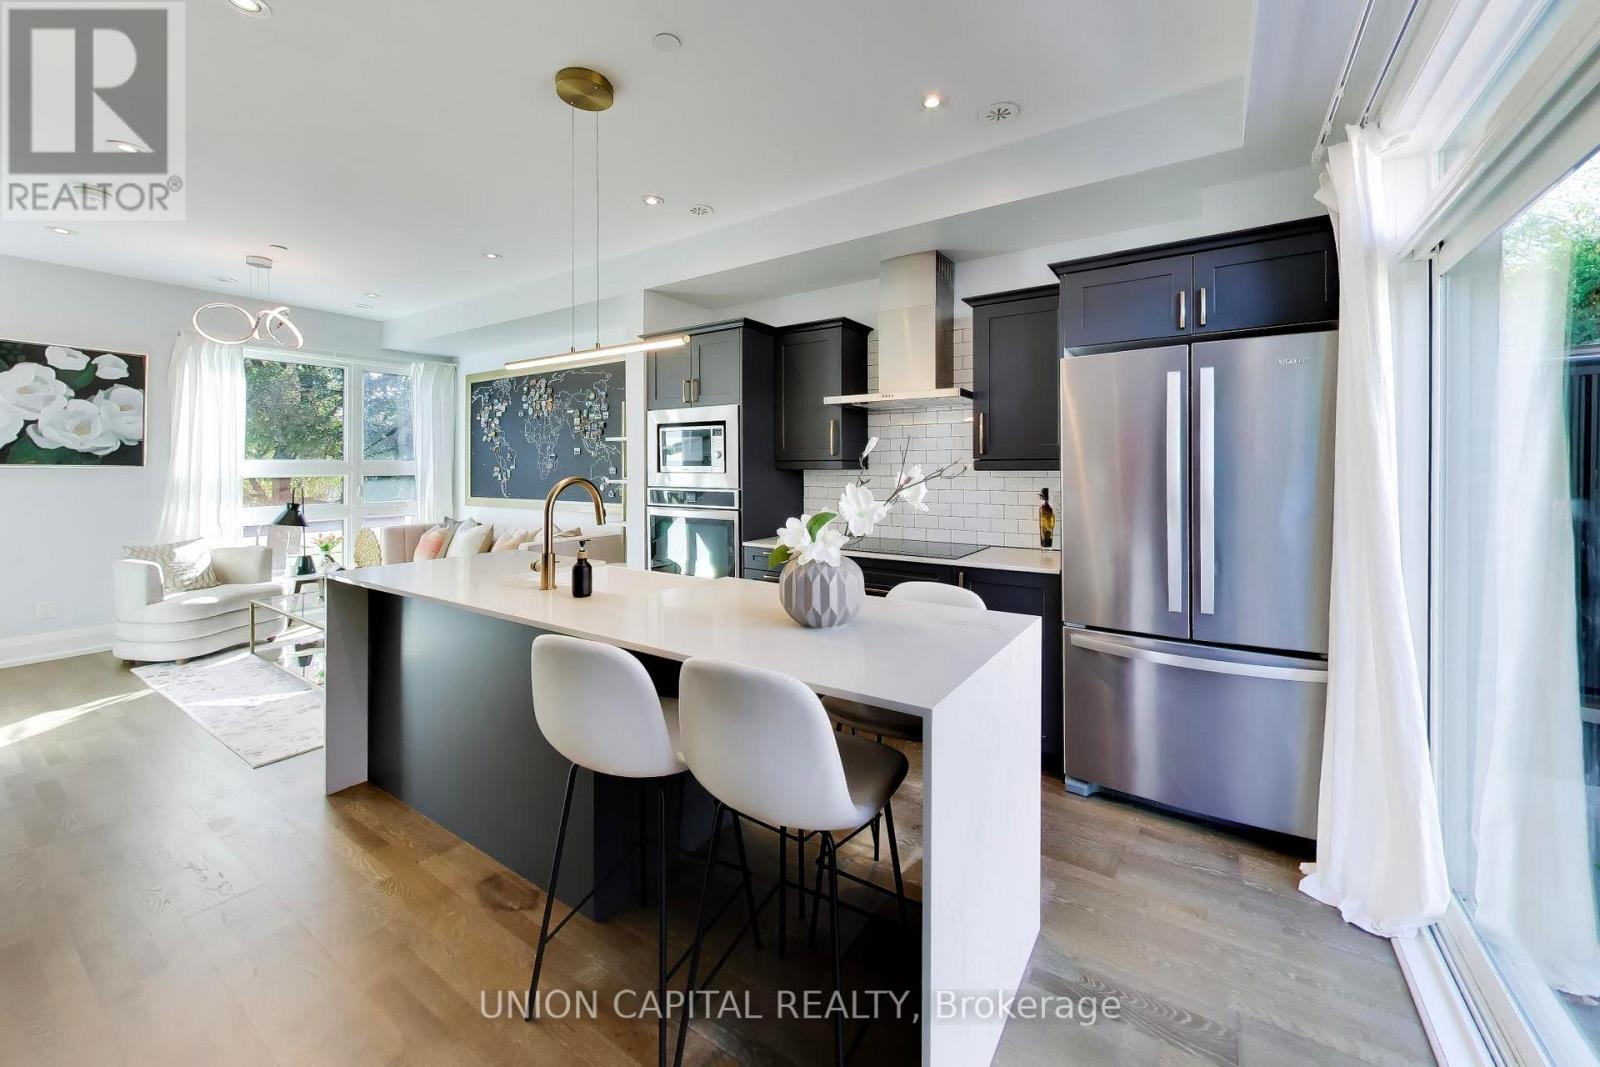
$1,199,000
952 Dundas Street
Toronto (South Riverdale) · MLS # E14098502
3 bed · 2 bath
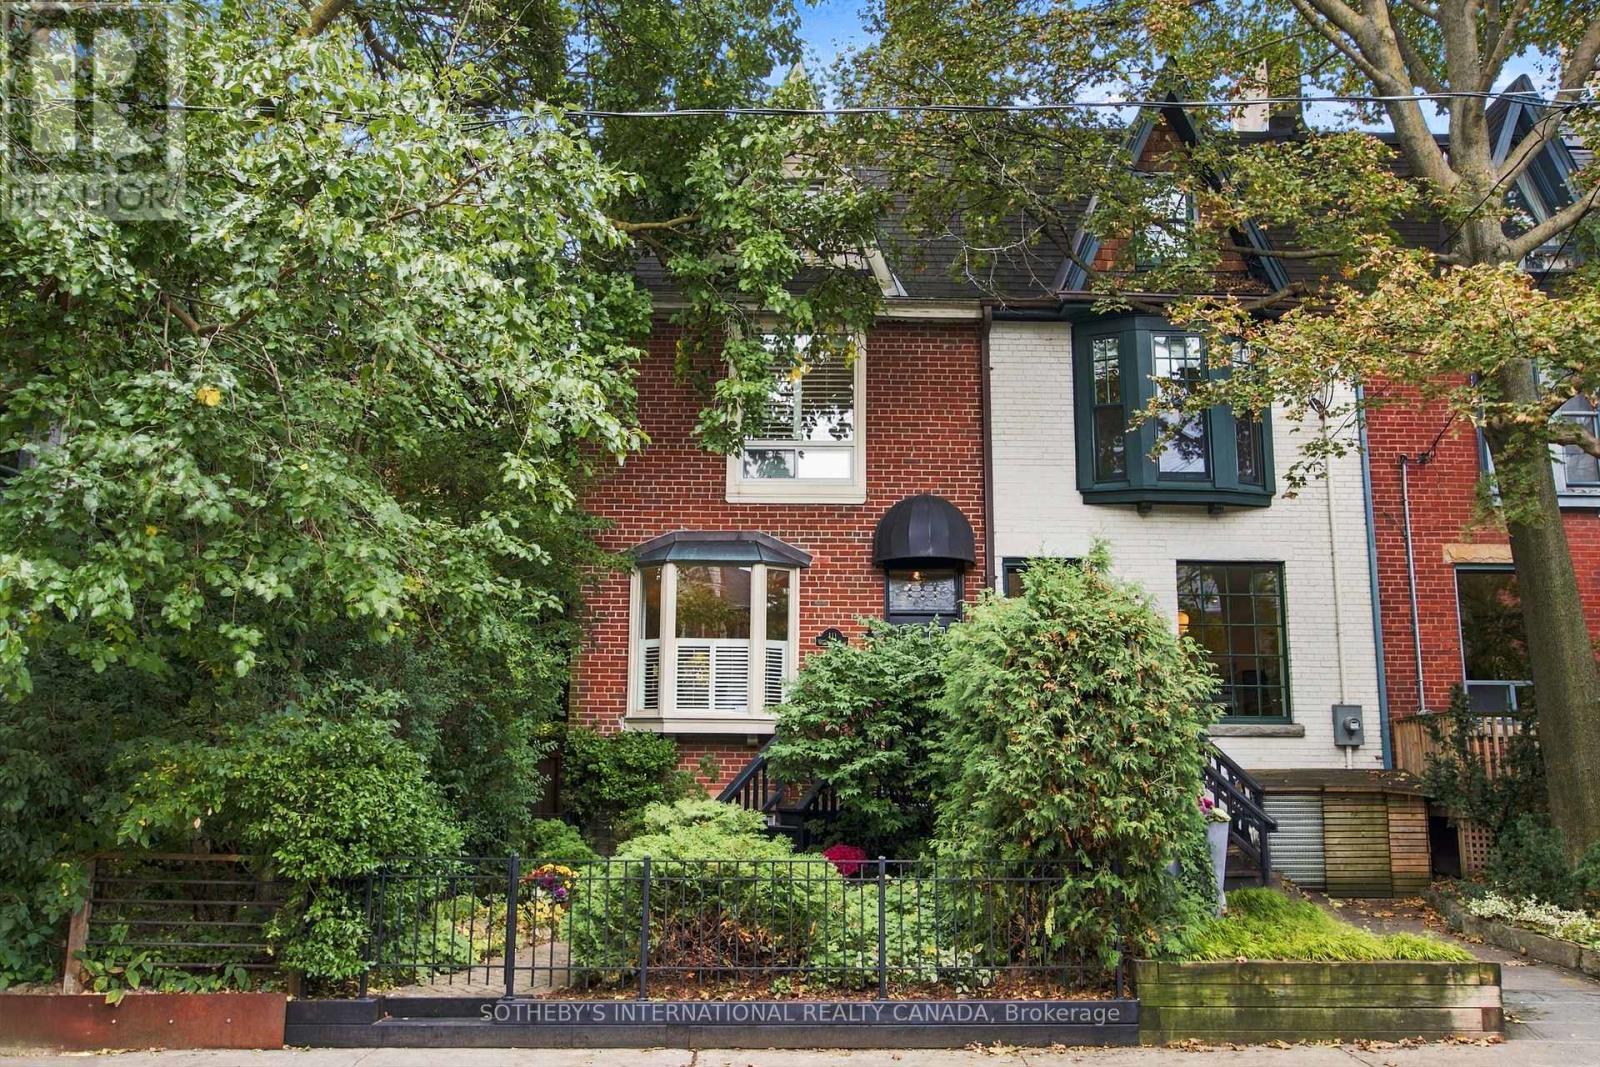
$1,745,000
411 Wellesley Street
Toronto (Cabbagetown-South St. James Town) · MLS # C14098458
4 bed · 3 bath