Videos & Virtual Tours
Open available video, 3D tour, or virtual-tour media for this listing.
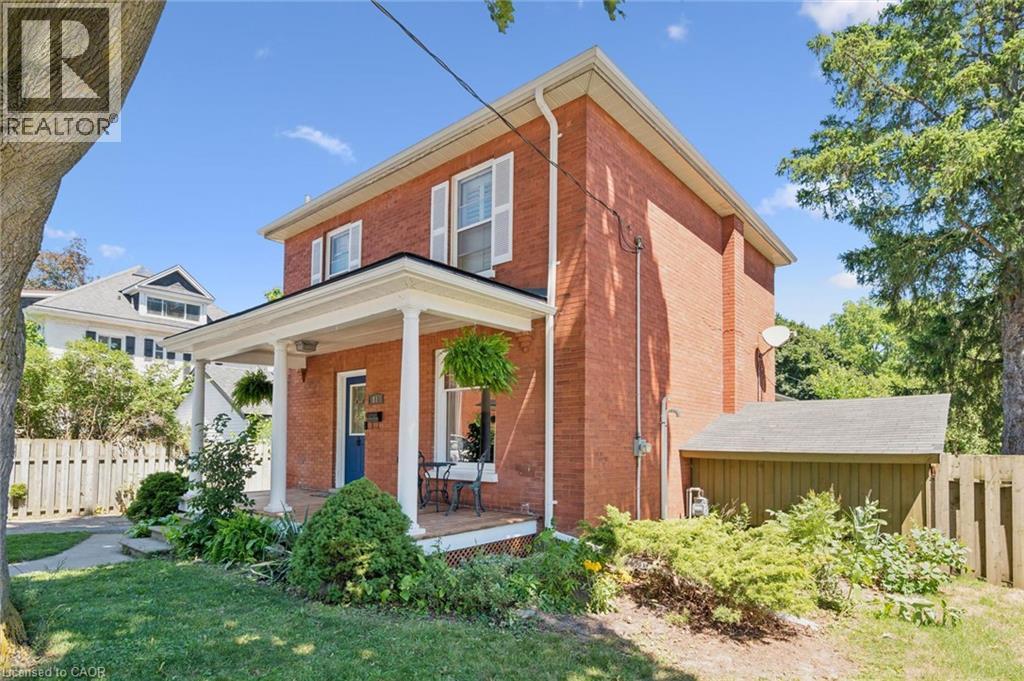
81 ABERDEEN Road
Cambridge, Ontario N1S2X8
MLS # 40848863
Property Details
Type
Detached
Beds
3
Baths
2
Status
For Sale
More homes like this
About this property
Charming red-brick century home with in-ground pool in Old West Galt! Welcome to 81 Aberdeen Road S., a beautifully maintained 3-bed, 1 & 1/2 bath family home set on a 50-ft-wide lot on a quiet, tree-lined street. This highly sought-after neighbourhood offers walkability to schools, parks, trails, and is just minutes from downtown Cambridge and the vibrant Gaslight District. Inside, a refurbished front porch leads to a spacious foyer and a warm living–dining area featuring hardwood floors and original trim. The bright kitchen includes newer white cabinetry and stainless-steel appliances, with a convenient powder room nearby. A rear family-room addition adds valuable living space with hardwood floors, vaulted ceilings, and a cozy gas fireplace. Upstairs are three generous bedrooms, all with closets, plus a remodeled bathroom with a separate water closet. The basement provides excellent storage and future finishing potential. Step outside to your private summer retreat: a lovely in-ground pool, large concrete deck, and steel gazebo — perfect for entertaining. Recent updates: roof shingles & brick repointing (2026); powder room (2026); eaves, soffits & fascia (2023); breaker panel (2024); pool liner (2020). A fantastic opportunity to own a character home in one of West Galt’s most desirable pockets. Book your showing today.
Mortgage Estimate
Estimated monthly payment
Calculating…
Estimate only. Taxes, insurance, condo fees, and lender terms are not included.
Monthly costs to verify
Property taxes: about $379/month based on listed annual taxes.
Estimate only. Confirm taxes, condo/maintenance fees, insurance, utilities, and lender terms before making decisions.
Rooms
| Room | Level | Dimensions |
|---|---|---|
| 4pc Bathroom | Second level | 10'3'' x 7'8'' |
| Bedroom | Second level | 12'4'' x 10'8'' |
| Living room | Main level | 12'3'' x 11'8'' |
| Dining room | Main level | 12'3'' x 13'6'' |
| Family room | Main level | 20'11'' x 12'0'' |
| Kitchen | Main level | 10'6'' x 13'4'' |
| 2pc Bathroom | Main level | 3'4'' x 3'0'' |
| Bedroom | Second level | 10'9'' x 13'3'' |
| Primary Bedroom | Second level | 11'9'' x 11'6'' |
| Foyer | Main level | 7'0'' x 11'4'' |
Facts & Location
Interior Size
1,625 sq ft
Parking
2 spaces
Lot Size
0.127
Annual Taxes
$4,552
Year Built
1918
Listing data
Listing information is provided for personal, non-commercial use and should be independently verified before making real estate decisions.
Last refreshed: Oct 21, 2026 3:35 AM
Explore nearby searches
SEO-friendly searches for this area, property type, and nearby neighbourhoods.
Similar Properties
More nearby listings that may fit the same search.
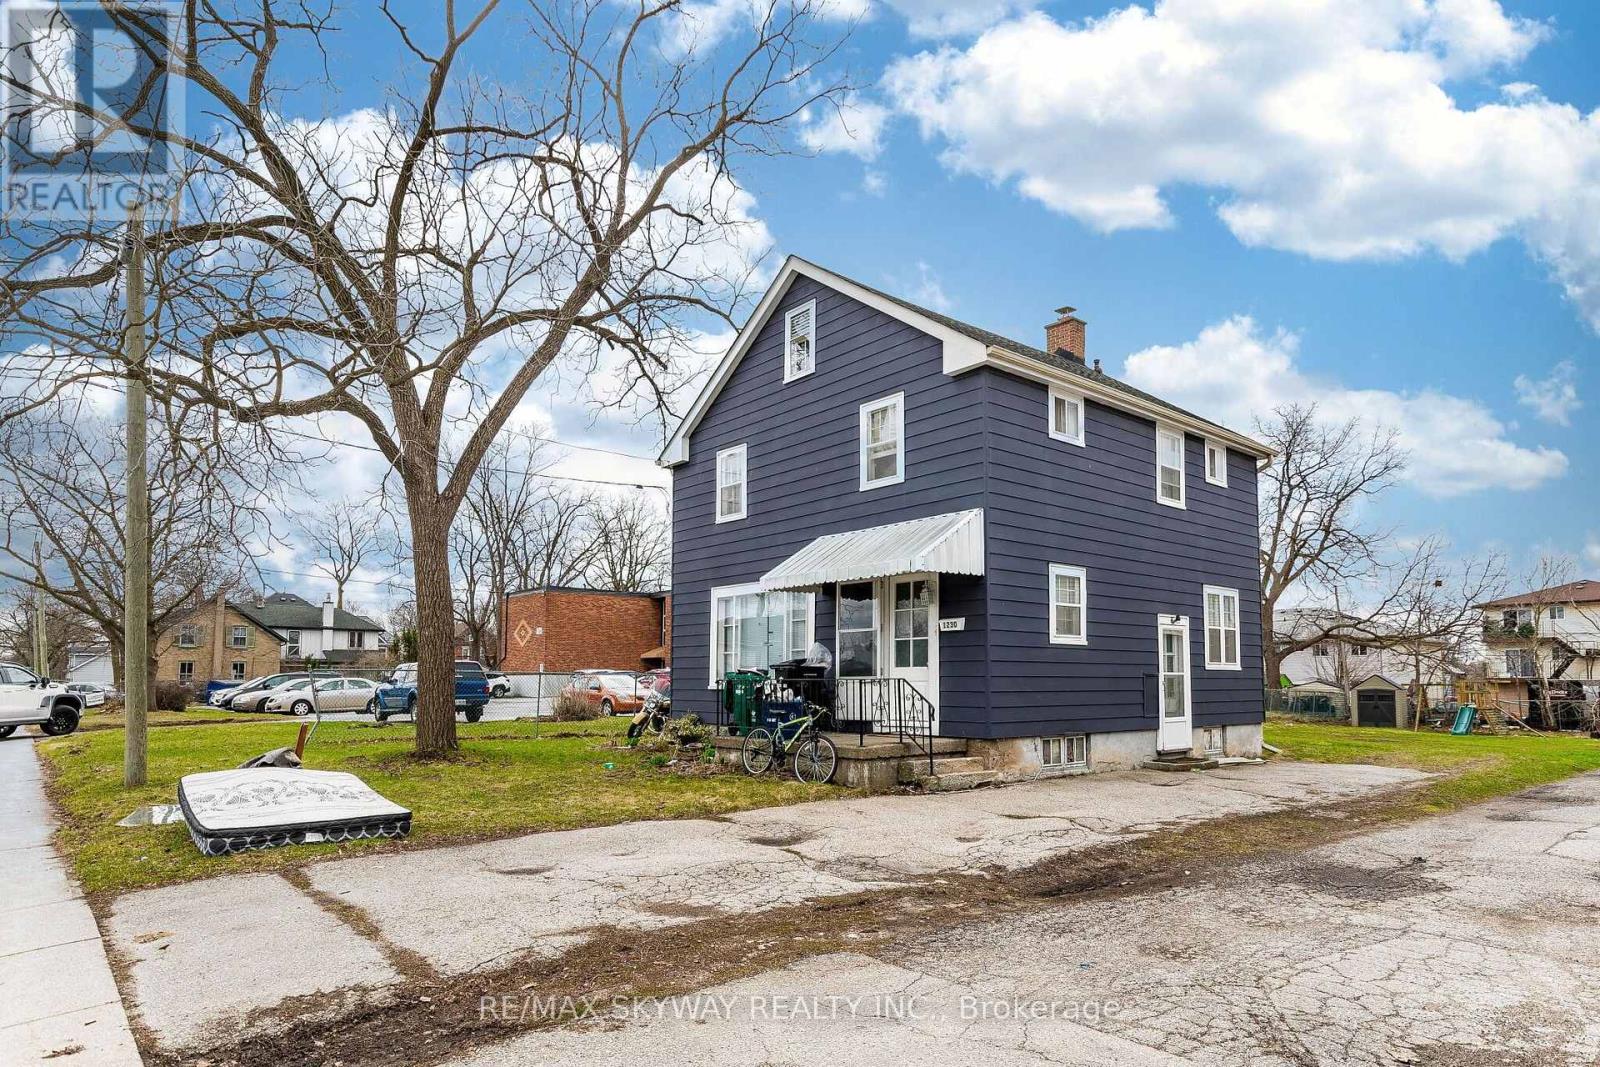
$699,000
1230 Duke Street
Cambridge · MLS # X13609194
3 bed · 2 bath
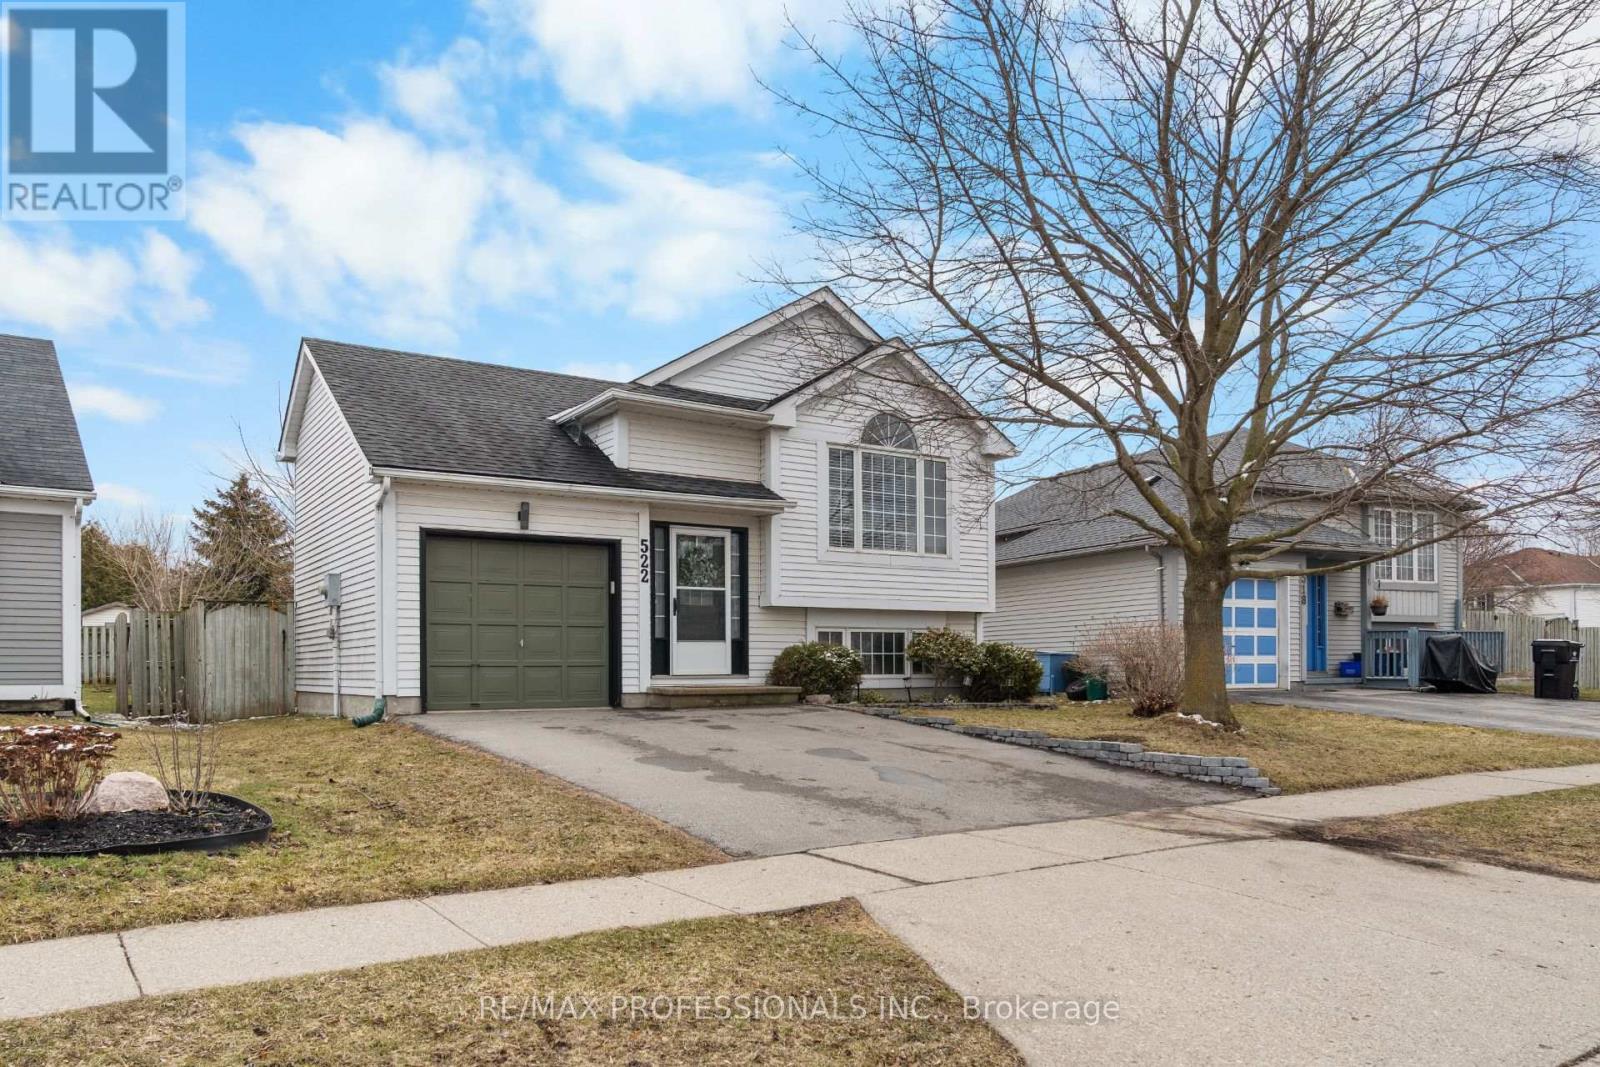
$659,900
522 Trico Drive
Cambridge · MLS # X13616308
3 bed · 1 bath
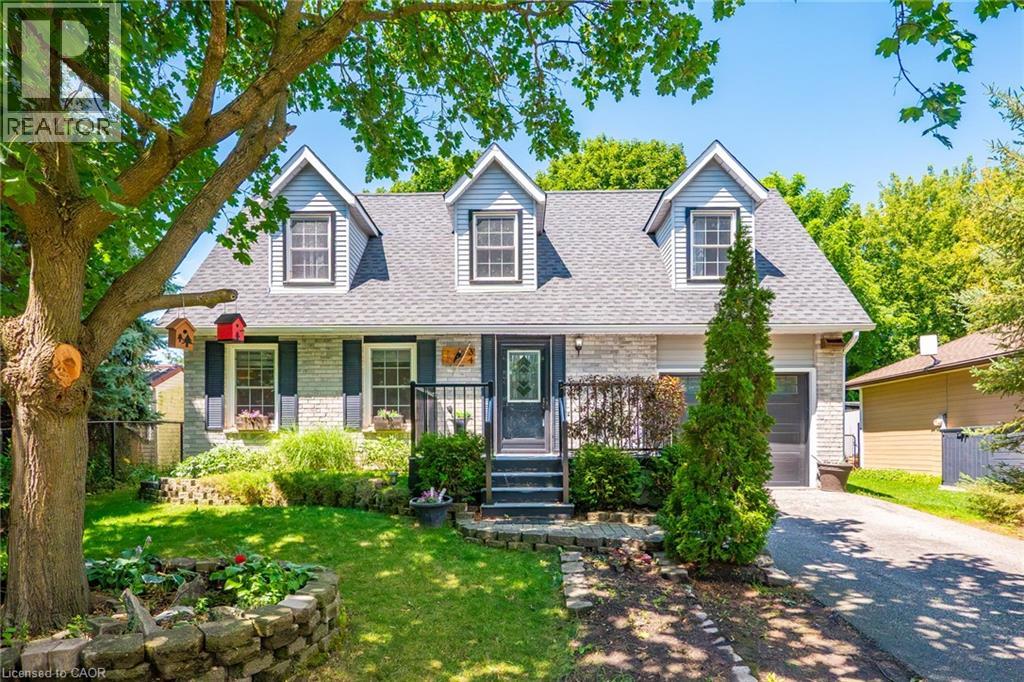
$699,900
34 PEACHTREE Crescent
Cambridge · MLS # 40851063
4 bed · 2 bath · 1,921 sq ft