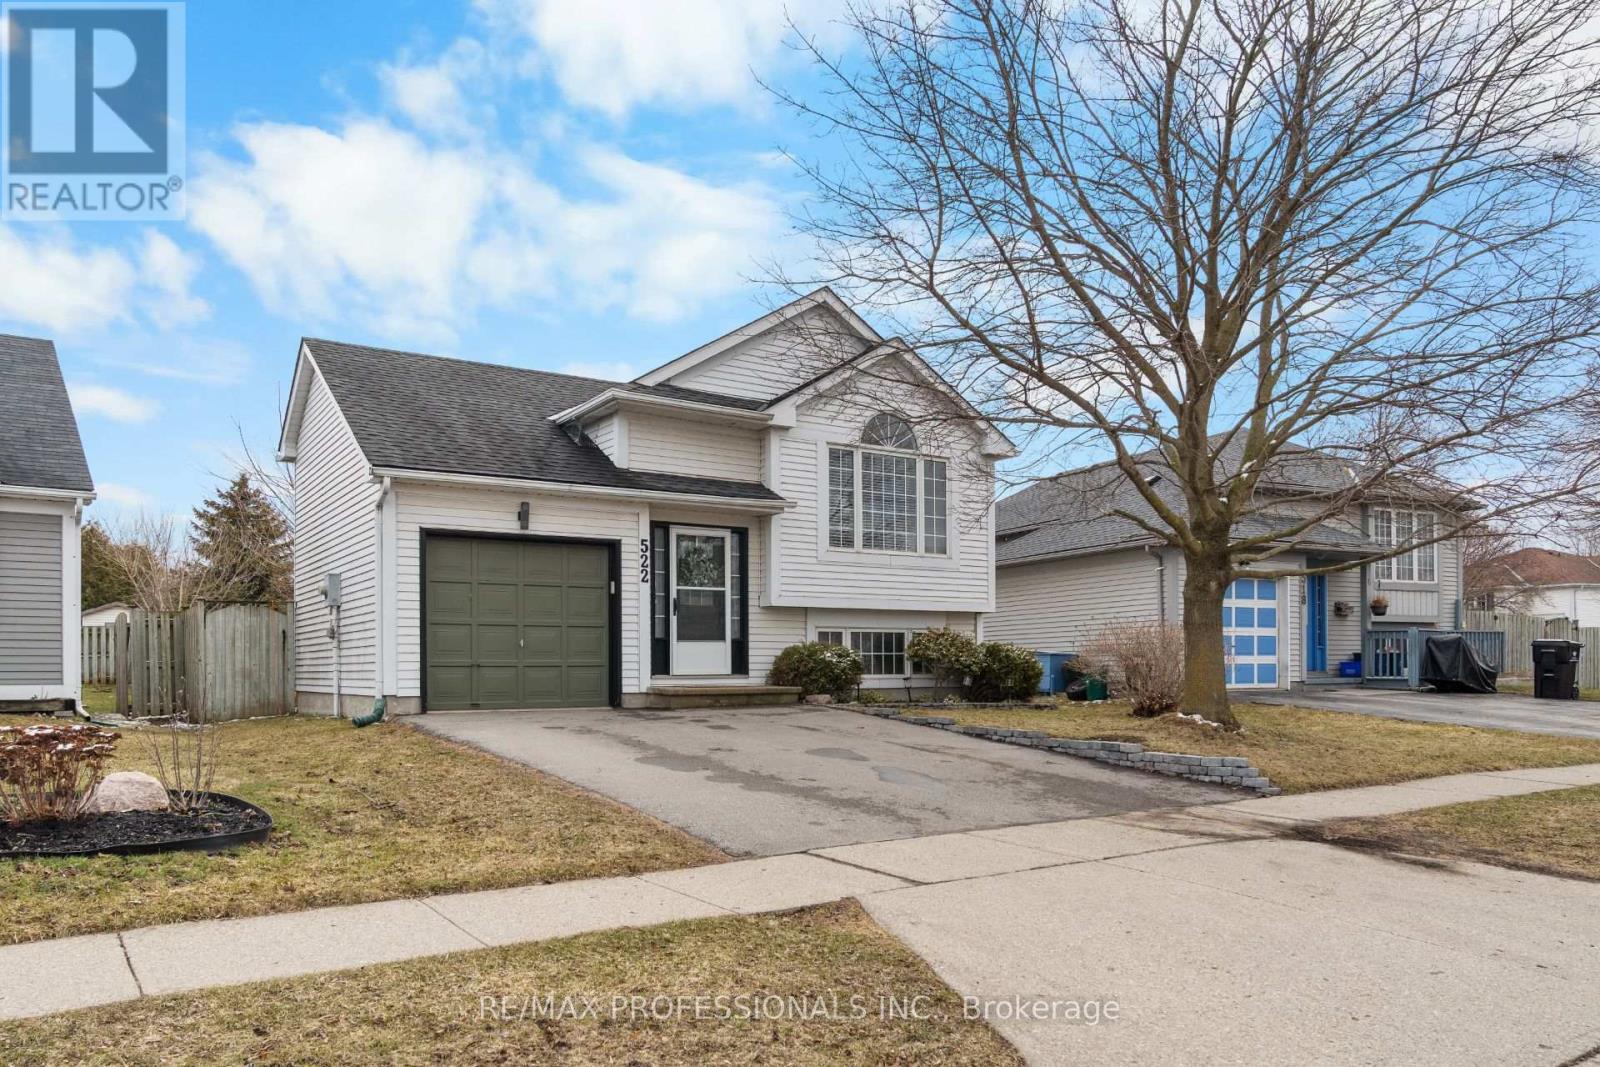
522 Trico Drive
Cambridge, Ontario N3H5M5
MLS # X13616308
Property Details
Type
Detached
Beds
3
Baths
1
Status
For Sale
More homes like this
About this property
Situated in the welcoming, family-friendly neighbourhood of Langs Farm in Cambridge, and just minutes from Highway 401, this well maintained move-in ready home offers the perfect blend of comfort, space, and everyday living. Step inside to a bright and airy open-concept main floor w/ Vinyl throughout, featuring soaring cathedral ceilings, a skylight, and soft neutral tones throughout. With two spacious bedrooms and a well-appointed bathroom, this home is ideal for young families, first-time buyers, or those looking to downsize without compromise. The lower level features a spacious finished family room, along with excellent potential for additional living space. Whether you envision a third bedroom, home office, or in-law suite, the possibilities are endless. Complete with large walk-up basement windows, generous ceiling height, and a bathroom rough-in, this space is ready to be customized to your needs. Sliding glass doors lead to a charming side and rear deck with pergola-your own massive private backyard retreat, with well appointed landscaping perfect for relaxing or entertaining. With driveway newly paved to fit multiple cars in the driveway. Enjoy being just moments from parks, schools, shopping, and everyday amenities, as well as nearby scenic walking and biking trails along the Grand River-perfect for outdoor enthusiasts and active lifestyles.
Mortgage Estimate
Estimated monthly payment
Calculating…
Estimate only. Taxes, insurance, condo fees, and lender terms are not included.
Monthly costs to verify
Property taxes: about $328/month based on listed annual taxes.
Estimate only. Confirm taxes, condo/maintenance fees, insurance, utilities, and lender terms before making decisions.
Rooms
| Room | Level | Dimensions |
|---|---|---|
| Primary Bedroom | Main level | 3.2 x 4.51 |
| Bedroom | Main level | 2.87 x 3.08 |
| Dining room | Main level | 2.87 x 3.32 |
| Living room | Main level | 4.05 x 3.11 |
| Kitchen | Main level | 3.14 x 4.08 |
| Bathroom | Main level | 0 x 0 |
| Family room | Basement | 3.72 x 5.21 |
| Laundry room | Basement | 2.74 x 7.19 |
| Recreational, Games room | Basement | 3.14 x 9.54 |
| Other | Basement | 0.91 x 1.55 |
Facts & Location
Parking
3 spaces
Lot Size
39.5 x 101.5 FT
Annual Taxes
$3,940
Listing data
Listing information is provided for personal, non-commercial use and should be independently verified before making real estate decisions.
Last refreshed: Oct 18, 2026 3:36 AM
Explore nearby searches
SEO-friendly searches for this area, property type, and nearby neighbourhoods.
Similar Properties
More nearby listings that may fit the same search.
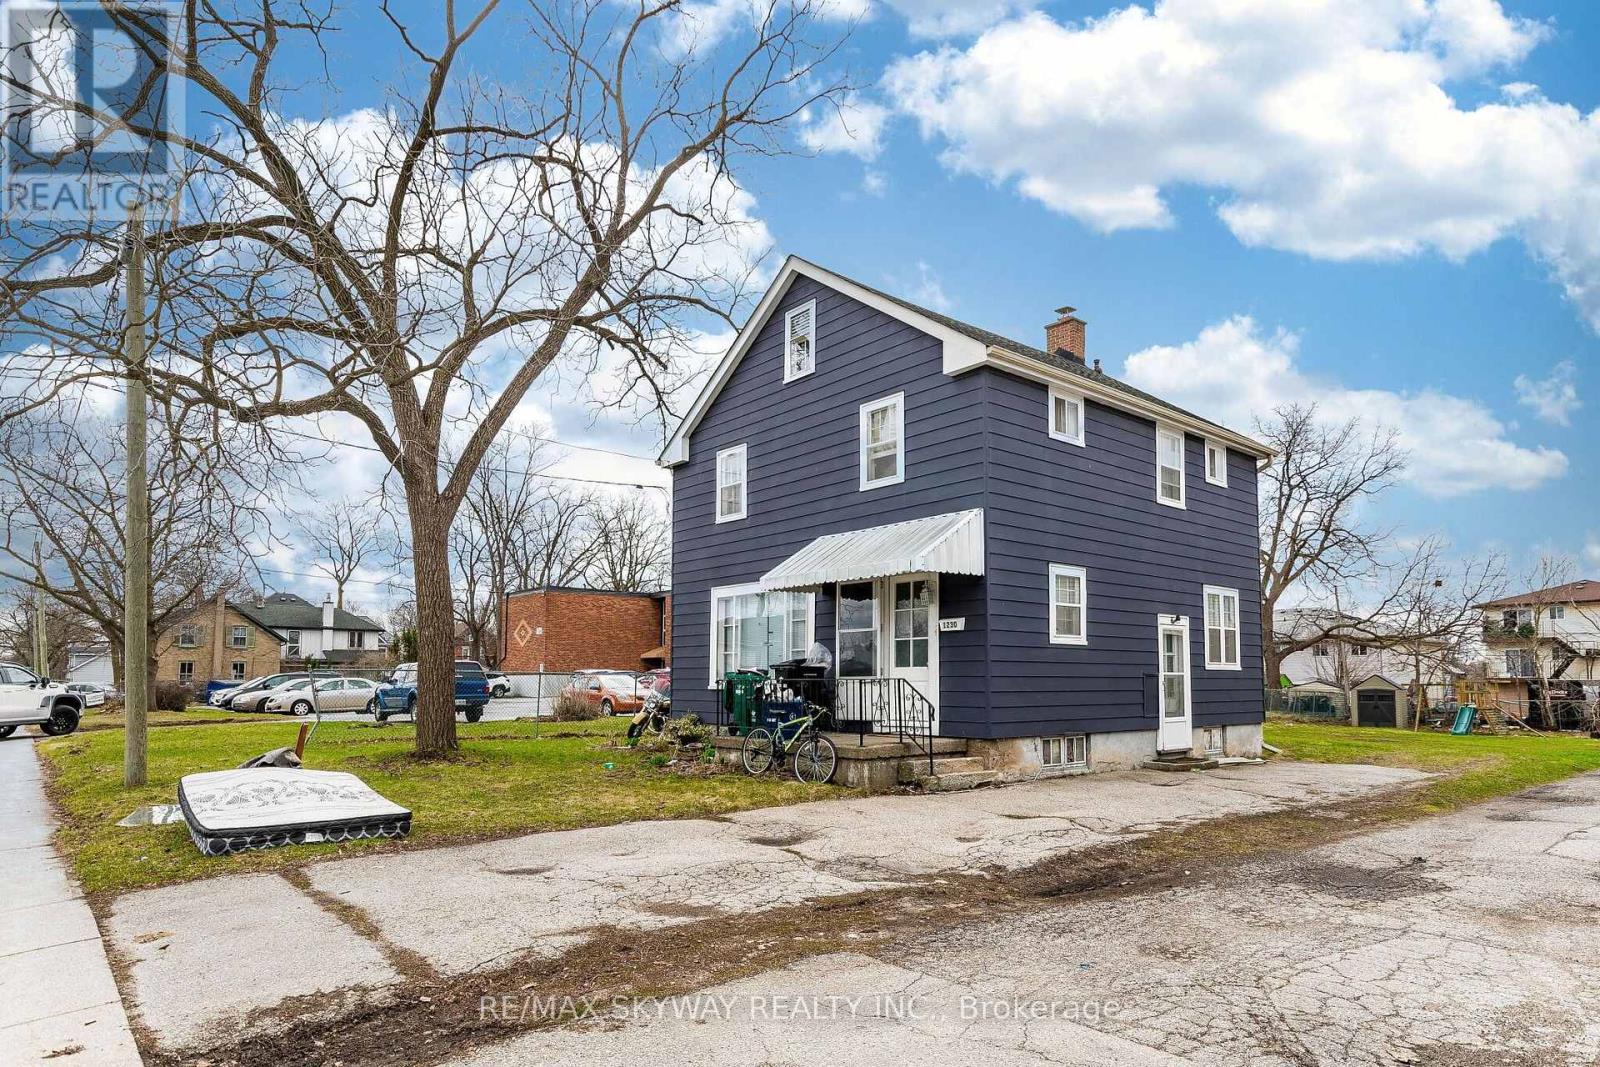
$699,000
1230 Duke Street
Cambridge · MLS # X13609194
3 bed · 2 bath
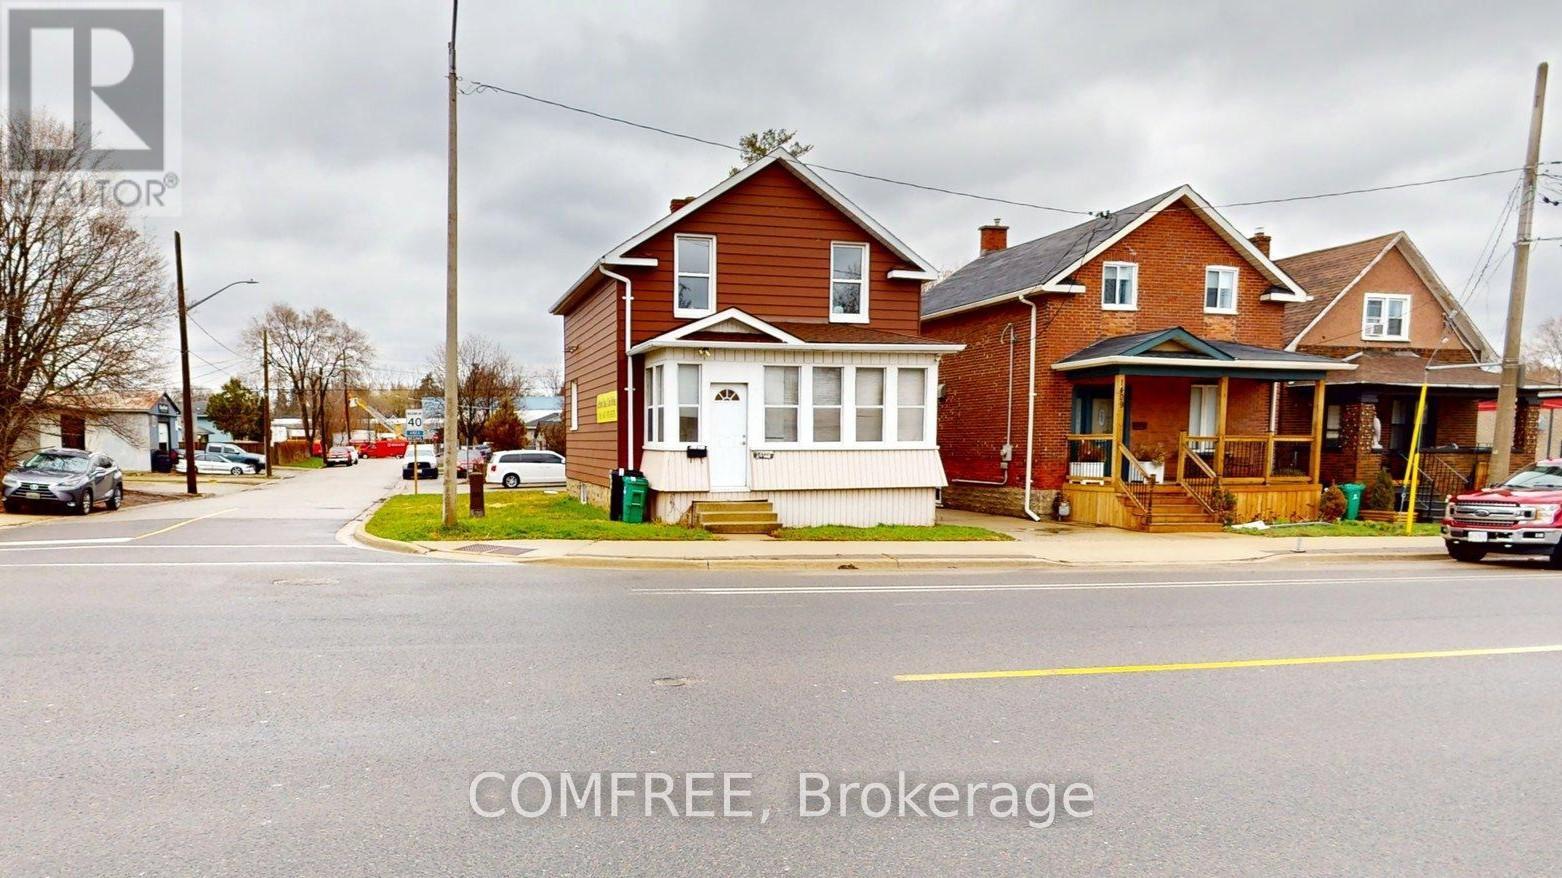
$599,000
1405 King Street
Cambridge · MLS # X13136510
3 bed · 2 bath
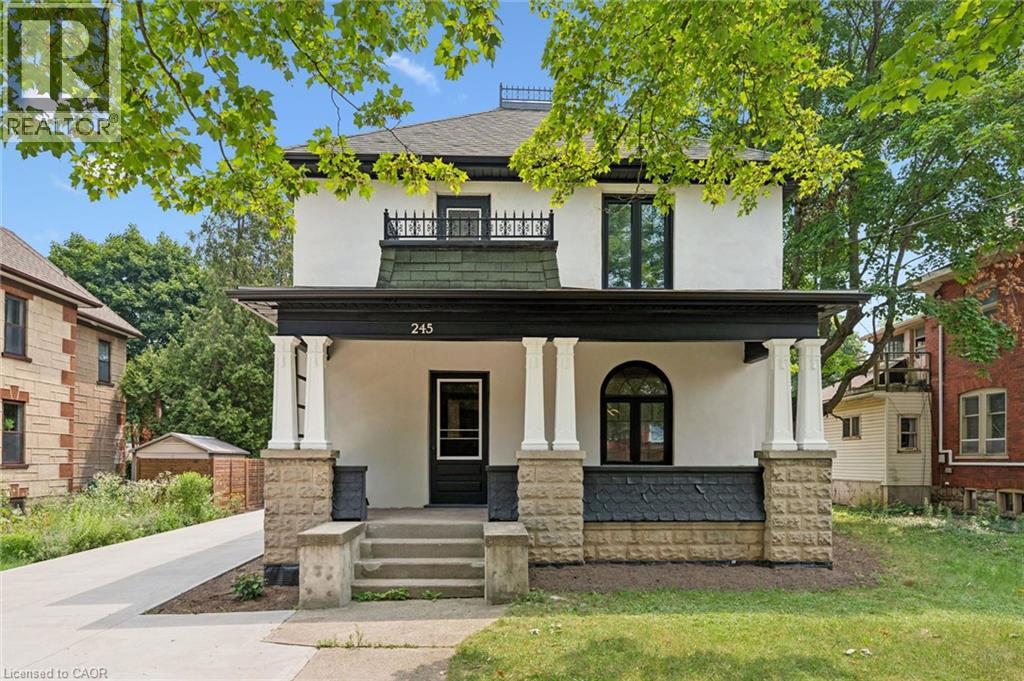
$739,000
245 LOWTHER Street
Cambridge · MLS # 40824333
4 bed · 2 bath · 1,900 sq ft