Videos & Virtual Tours
Open available video, 3D tour, or virtual-tour media for this listing.
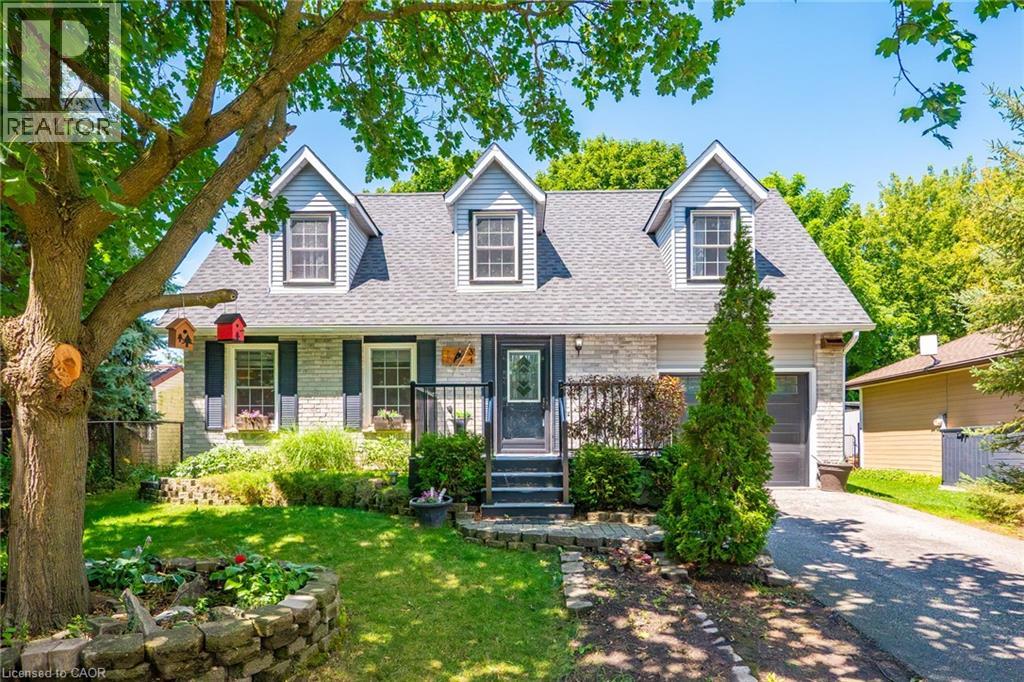
34 PEACHTREE Crescent
Cambridge, Ontario N1S4W5
MLS # 40851063
Property Details
Type
Detached
Beds
4
Baths
2
Status
For Sale
More homes like this
About this property
Welcome to 34 Peachtree Crescent, a beautifully maintained Cape Cod-style home in one of Cambridge's desirable family-friendly neighbourhoods. Offering 4 bedrooms, 2 full bathrooms, and a fully finished basement, this move-in-ready home provides exceptional space for growing families, multi-generational living, and those who love to entertain. Freshly painted throughout and featuring a brand-new high-efficiency HVAC system (2025), newer roof (2021), you'll enjoy modern comfort and peace of mind from day one. A central vacuum system adds everyday convenience, while the functional layout offers versatility for today's lifestyle. Step outside to a private backyard oasis complete with a finished deck and tranquil pond, convenient shed, perfect for summer entertaining or relaxing evenings at home. Ideally located 10 minutes from Highway 401, close to schools, parks, walking trails, shopping, restaurants, theatre, and major commuter routes, this home combines timeless charm with outstanding convenience. A rare opportunity to own a beautifully updated home in a sought-after Cambridge community. Book your private showing today!
Mortgage Estimate
Estimated monthly payment
Calculating…
Estimate only. Taxes, insurance, condo fees, and lender terms are not included.
Monthly costs to verify
Property taxes: about $374/month based on listed annual taxes.
Estimate only. Confirm taxes, condo/maintenance fees, insurance, utilities, and lender terms before making decisions.
Rooms
| Room | Level | Dimensions |
|---|---|---|
| 3pc Bathroom | Basement | x |
| Other | Basement | 7'5'' x 11'6'' |
| Recreation room | Basement | 22'7'' x 25'4'' |
| 4pc Bathroom | Second level | x |
| Bedroom | Second level | 9'2'' x 9'10'' |
| Bedroom | Second level | 12'0'' x 12'4'' |
| Bedroom | Second level | 9'2'' x 13'5'' |
| Primary Bedroom | Second level | 11'3'' x 21'7'' |
| Foyer | Main level | 11'4'' x 7'5'' |
| Dining room | Main level | 11'3'' x 12'1'' |
| Living room | Main level | 11'4'' x 14'6'' |
| Kitchen | Main level | 11'3'' x 14'1'' |
Facts & Location
Interior Size
1,921 sq ft
Parking
3 spaces
Annual Taxes
$4,483
Listing data
Listing information is provided for personal, non-commercial use and should be independently verified before making real estate decisions.
Last refreshed: Oct 21, 2026 3:35 AM
Explore nearby searches
SEO-friendly searches for this area, property type, and nearby neighbourhoods.
Similar Properties
More nearby listings that may fit the same search.
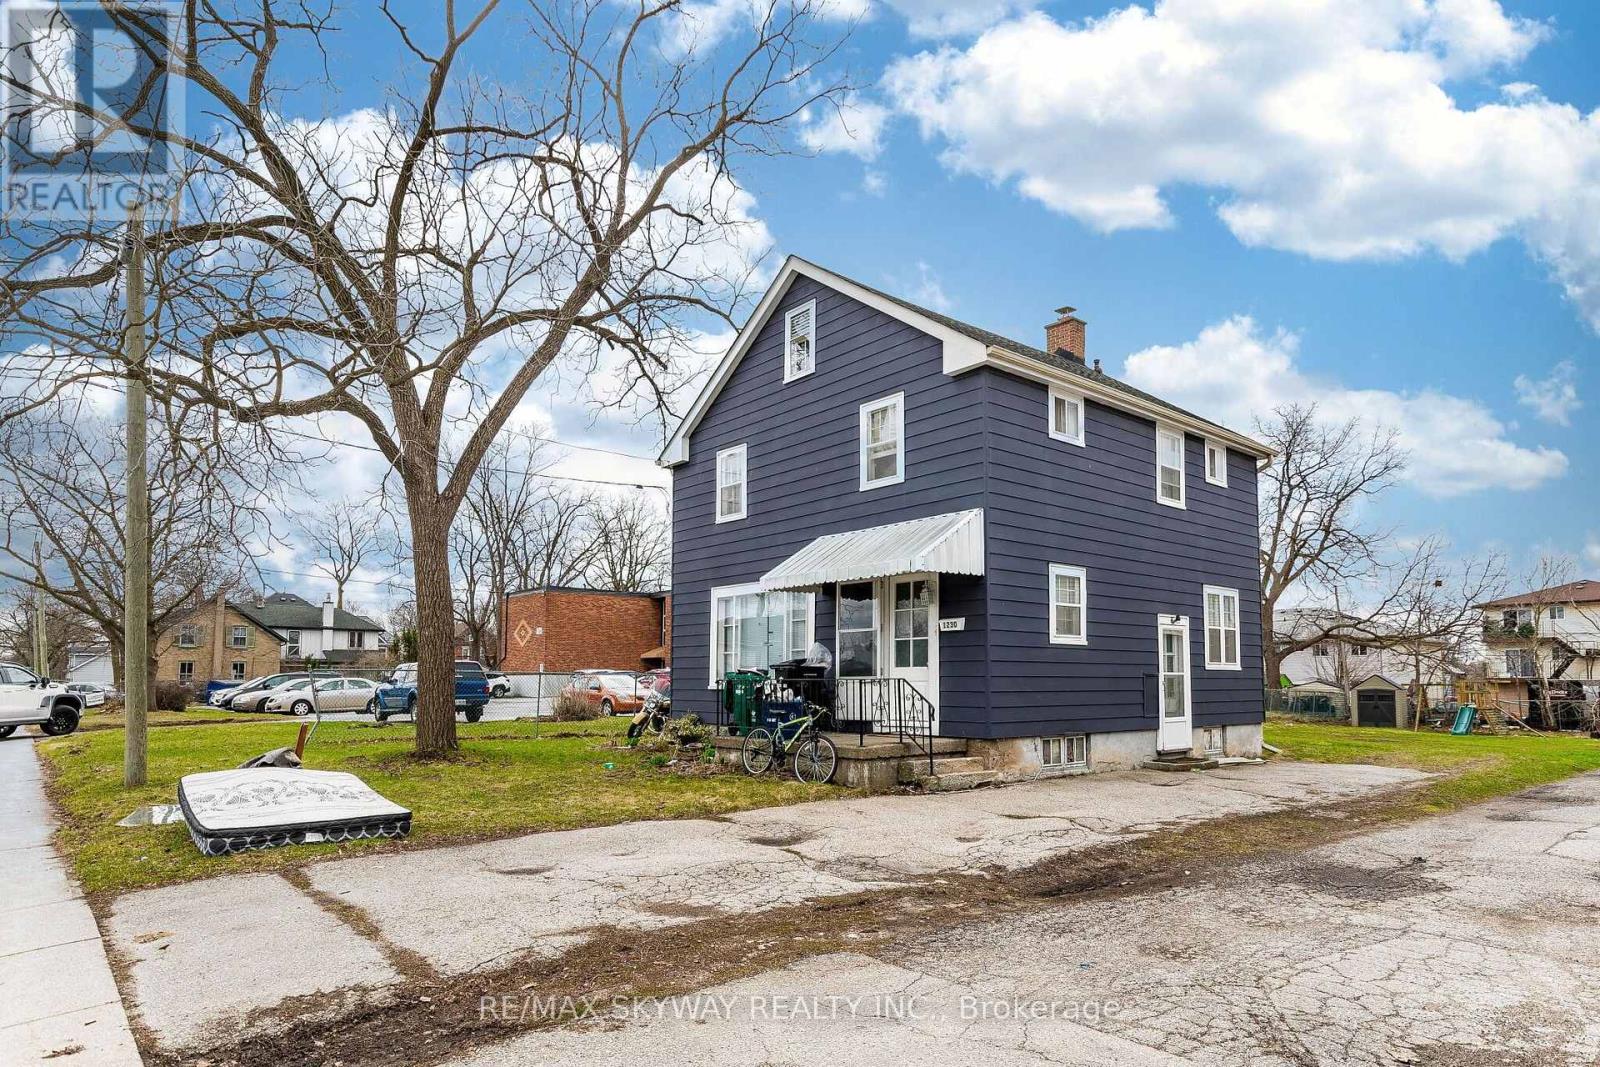
$699,000
1230 Duke Street
Cambridge · MLS # X13609194
3 bed · 2 bath
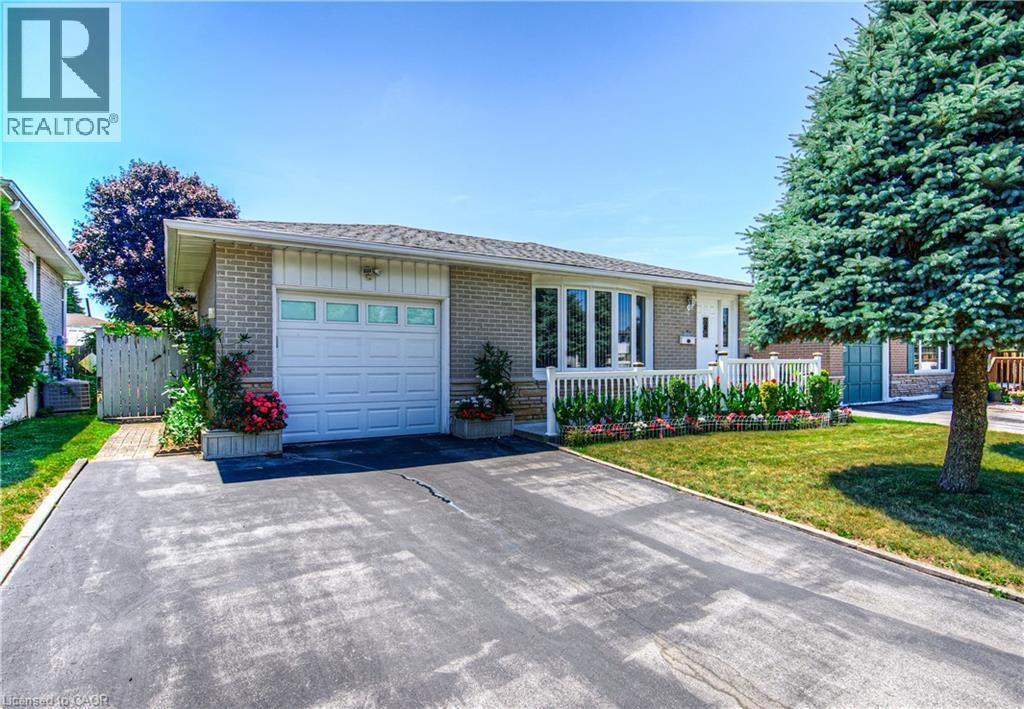
$689,900
1227 VALENTINE Drive
Cambridge · MLS # 40837906
5 bed · 2 bath · 1,112 sq ft
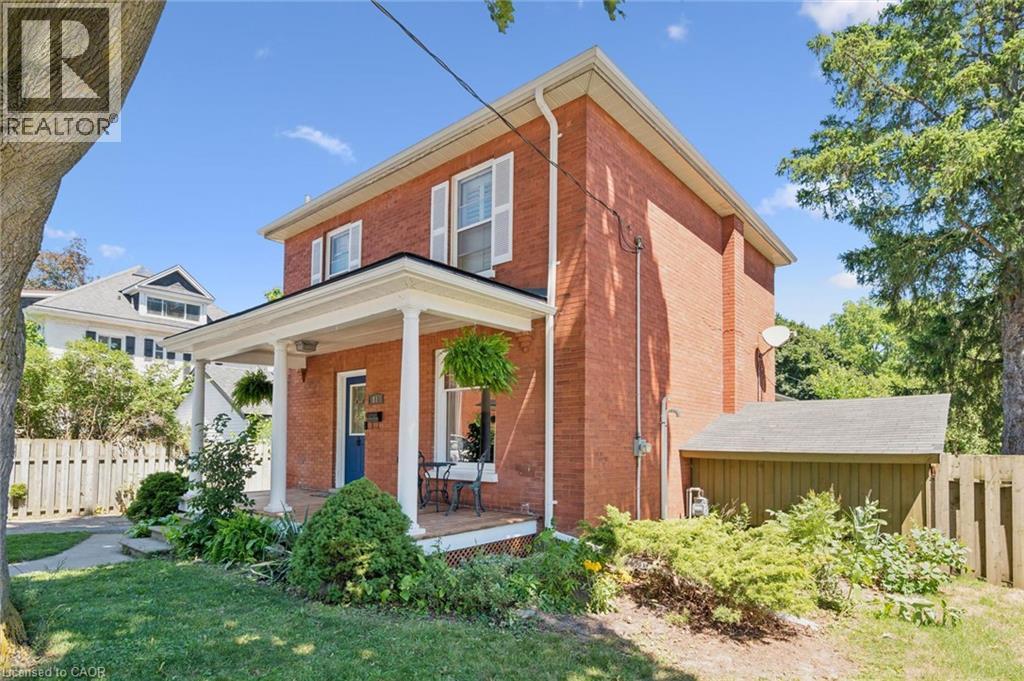
$679,800
81 ABERDEEN Road
Cambridge · MLS # 40848863
3 bed · 2 bath · 1,625 sq ft