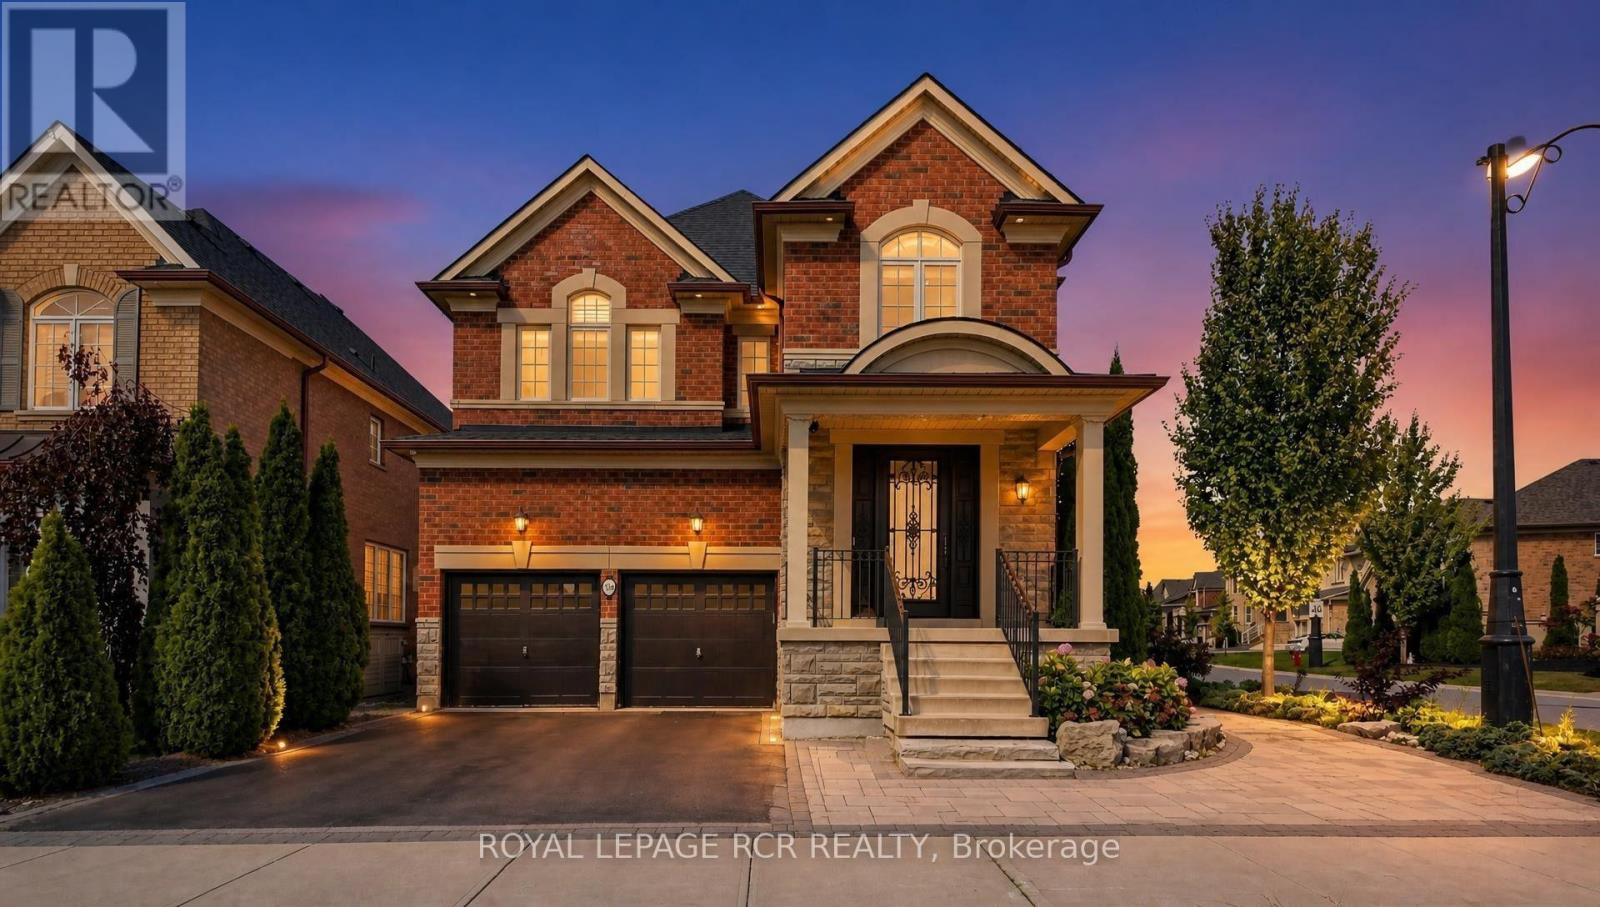
30 Fairmont Ridge Trail
King (Nobleton), Ontario L7B0A5
MLS # N13851104
Property Details
Type
Detached
Beds
4
Baths
4
Status
For Sale
More homes like this
About this property
This magnificent executive 4 bed 4 bath home in Nobleton within prestigious King Township captivates with its striking brick-and-stone exterior, grand façade, and undeniable curb appeal. Step through the double-door entrance into a sun-filled foyer showcasing rich hardwood floors throughout, soaring ceilings, and a sweeping curved hardwood staircase. Designed for grand entertaining and cozy living, the main level features a formal dining room with custom tray ceilings and architectural columns, plus a bright main-floor den with large windows for a dedicated home office. At the heart of the residence lies a chef's kitchen boasting premium JennAir stainless steel appliances-including a built-in wall oven, microwave, and gas cooktop with pot filler-warm cabinetry, granite countertops, tumbled marble backsplash, a center island with breakfast seating, and an eat-in area. A built-in central vacuum sweep inlet door allows you to clean up kitchen spills in minutes without fuss. The kitchen flows into an open-concept family room centered around a cozy gas fireplace and framed by expansive windows. Upstairs, the primary suite offers a private sanctuary with a walk-in closet and spa-inspired ensuite featuring a deep soaking tub, frameless glass shower, and dual vanities. Generously sized additional bedrooms provide sun-drenched comfort, complemented by convenient 2nd-floor laundry. Modern practicalities and security abound throughout, featuring integrated CCTV security cameras, a full central vacuum system, a water softener, a water purification system, and garage door openers with remotes. Step outside to an expansive, low-maintenance interlock stone patio made for summer hosting and outdoor dining. Downstairs, a vast unfinished basement offers a blank canvas ready for your dream home theater, gym, or rec space. Close to top schools, parks, and amenities, this turn-key residence offers luxury living in an idyllic setting. Schedule your private tour today!
Mortgage Estimate
Estimated monthly payment
Calculating…
Estimate only. Taxes, insurance, condo fees, and lender terms are not included.
Monthly costs to verify
Property taxes: about $711/month based on listed annual taxes.
Estimate only. Confirm taxes, condo/maintenance fees, insurance, utilities, and lender terms before making decisions.
Rooms
| Room | Level | Dimensions |
|---|---|---|
| Foyer | Main level | 7.74 x 2.69 |
| Bathroom | Second level | 1.85 x 2.48 |
| Bedroom 4 | Second level | 3.66 x 3.45 |
| Bathroom | Second level | 1.62 x 2.48 |
| Laundry room | Second level | 2.28 x 3.28 |
| Great room | Basement | 11.39 x 9.12 |
| Cold room | Basement | 1.81 x 3.28 |
| Office | Main level | 1.61 x 1.55 |
| Dining room | Main level | 4.67 x 5.68 |
| Living room | Main level | 6.14 x 4.01 |
| Kitchen | Main level | 6.14 x 5.59 |
| Other | Main level | 1.27 x 1.81 |
| Primary Bedroom | Second level | 6.13 x 6.28 |
| Bathroom | Second level | 4.1 x 4.75 |
| Bedroom 2 | Second level | 3.25 x 4.26 |
| Bedroom 3 | Second level | 3.36 x 4.26 |
Facts & Location
Parking
4 spaces
Lot Size
46.2 x 104.6 FT
Annual Taxes
$8,529
Listing data
Listing information is provided for personal, non-commercial use and should be independently verified before making real estate decisions.
Last refreshed: Oct 20, 2026 2:30 AM
Explore nearby searches
SEO-friendly searches for this area, property type, and nearby neighbourhoods.
Similar Properties
More nearby listings that may fit the same search.
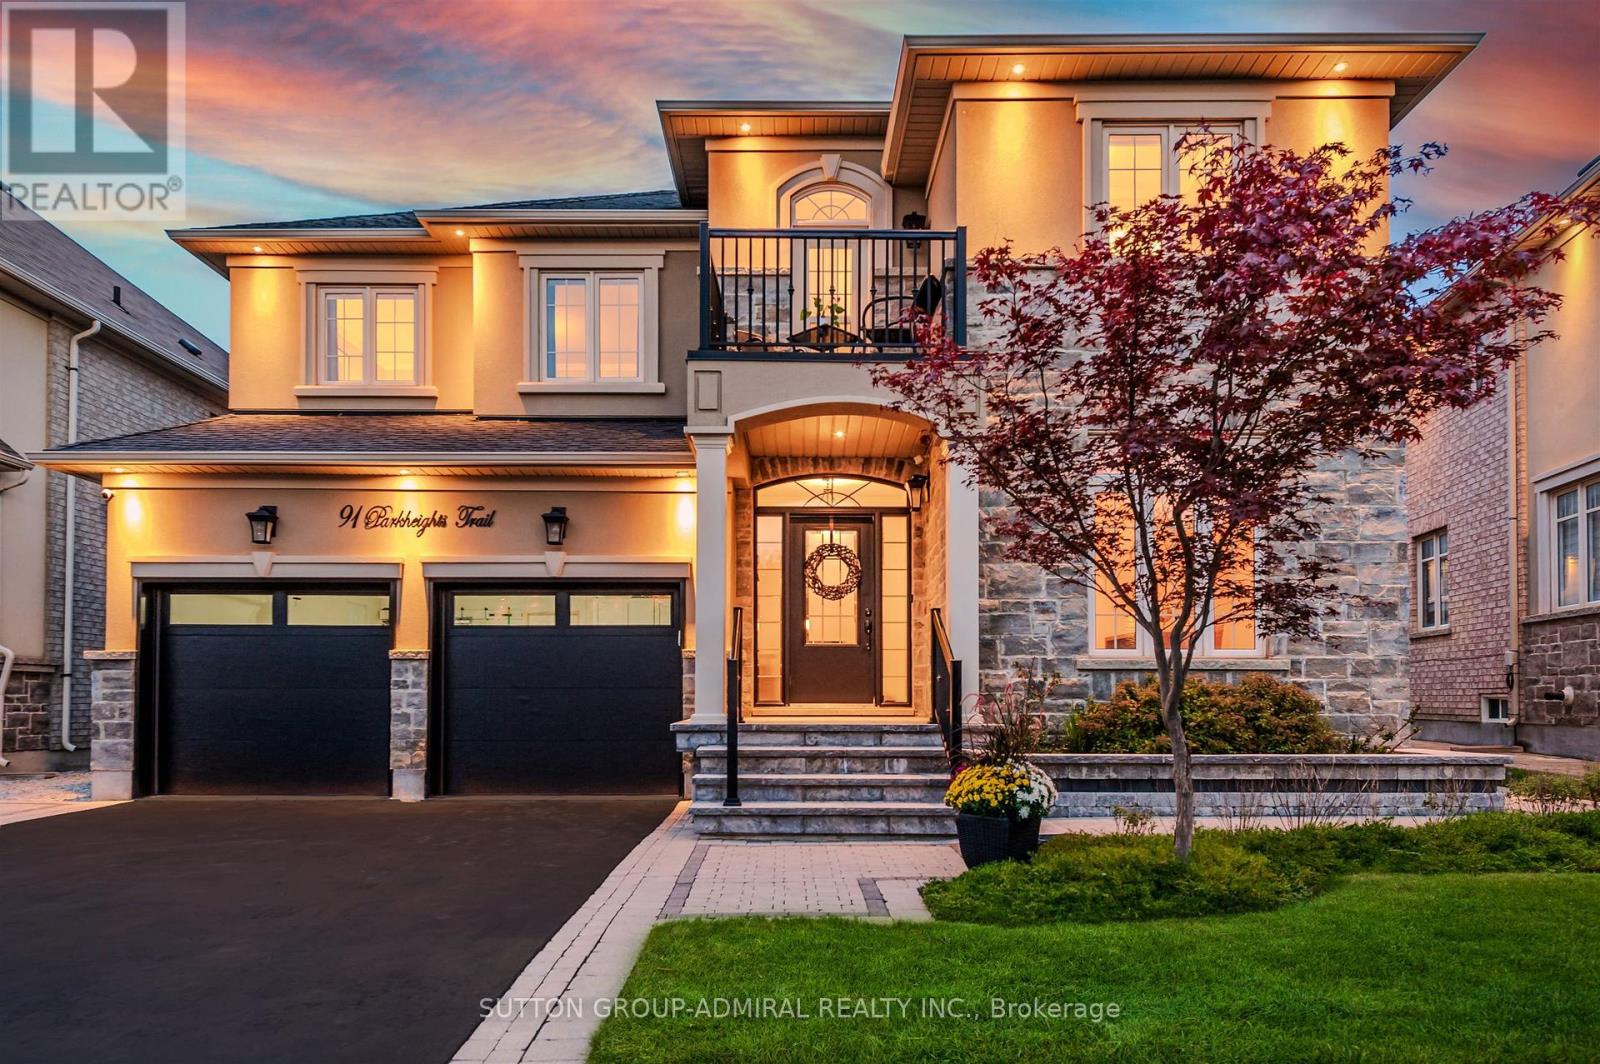
$1,749,999
91 Parkheights Trail
King (Nobleton) · MLS # N13767680
4 bed · 4 bath
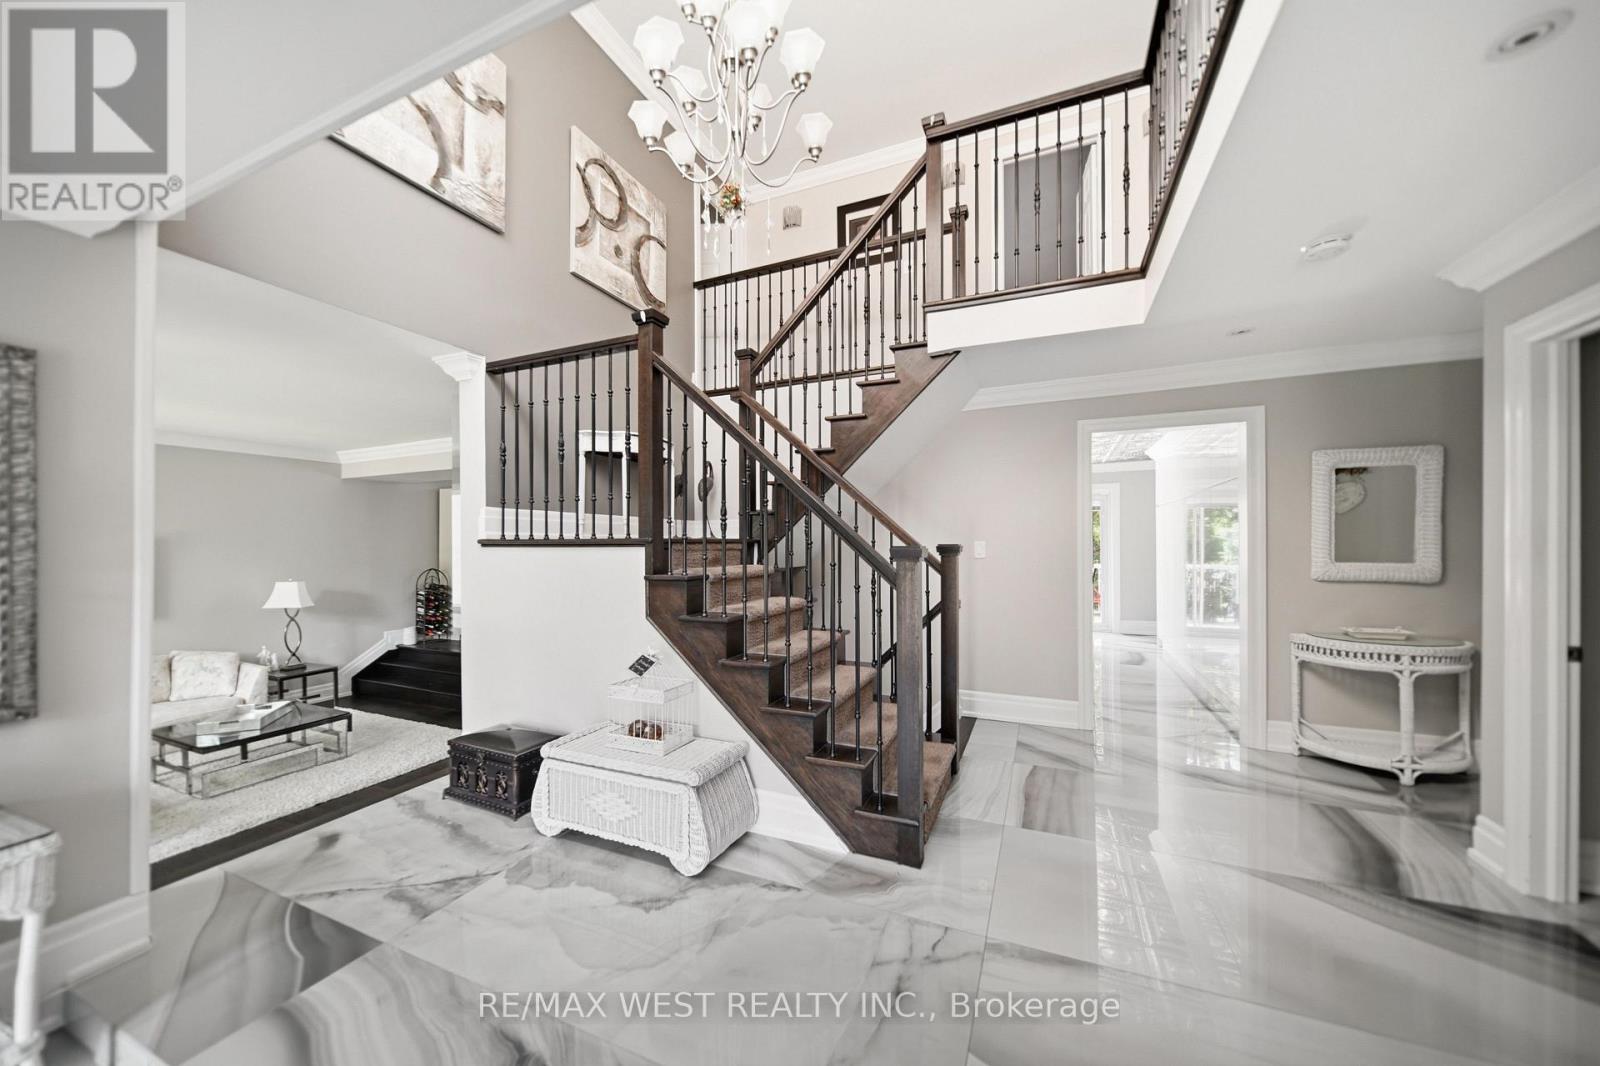
$1,850,000
179 Ellis Avenue
King (Nobleton) · MLS # N13540924
4 bed · 4 bath
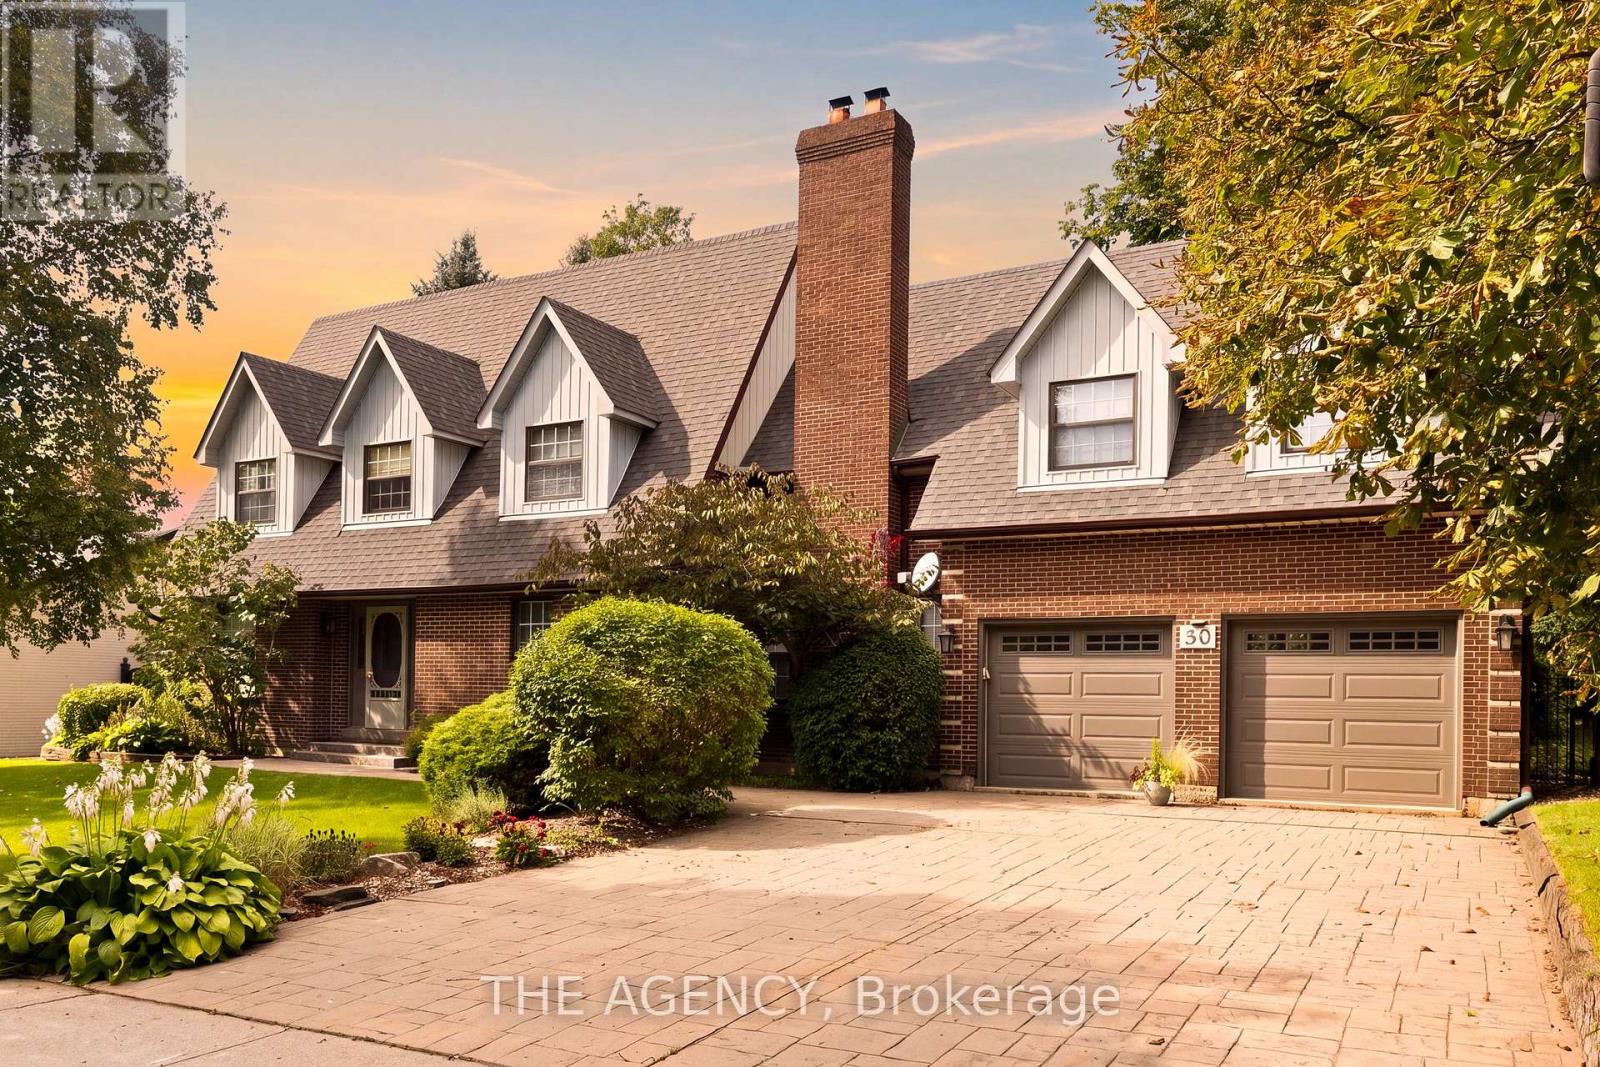
$1,885,000
30 Goodfellow Crescent
King (Nobleton) · MLS # N13753162
4 bed · 4 bath · 2,600 sq ft