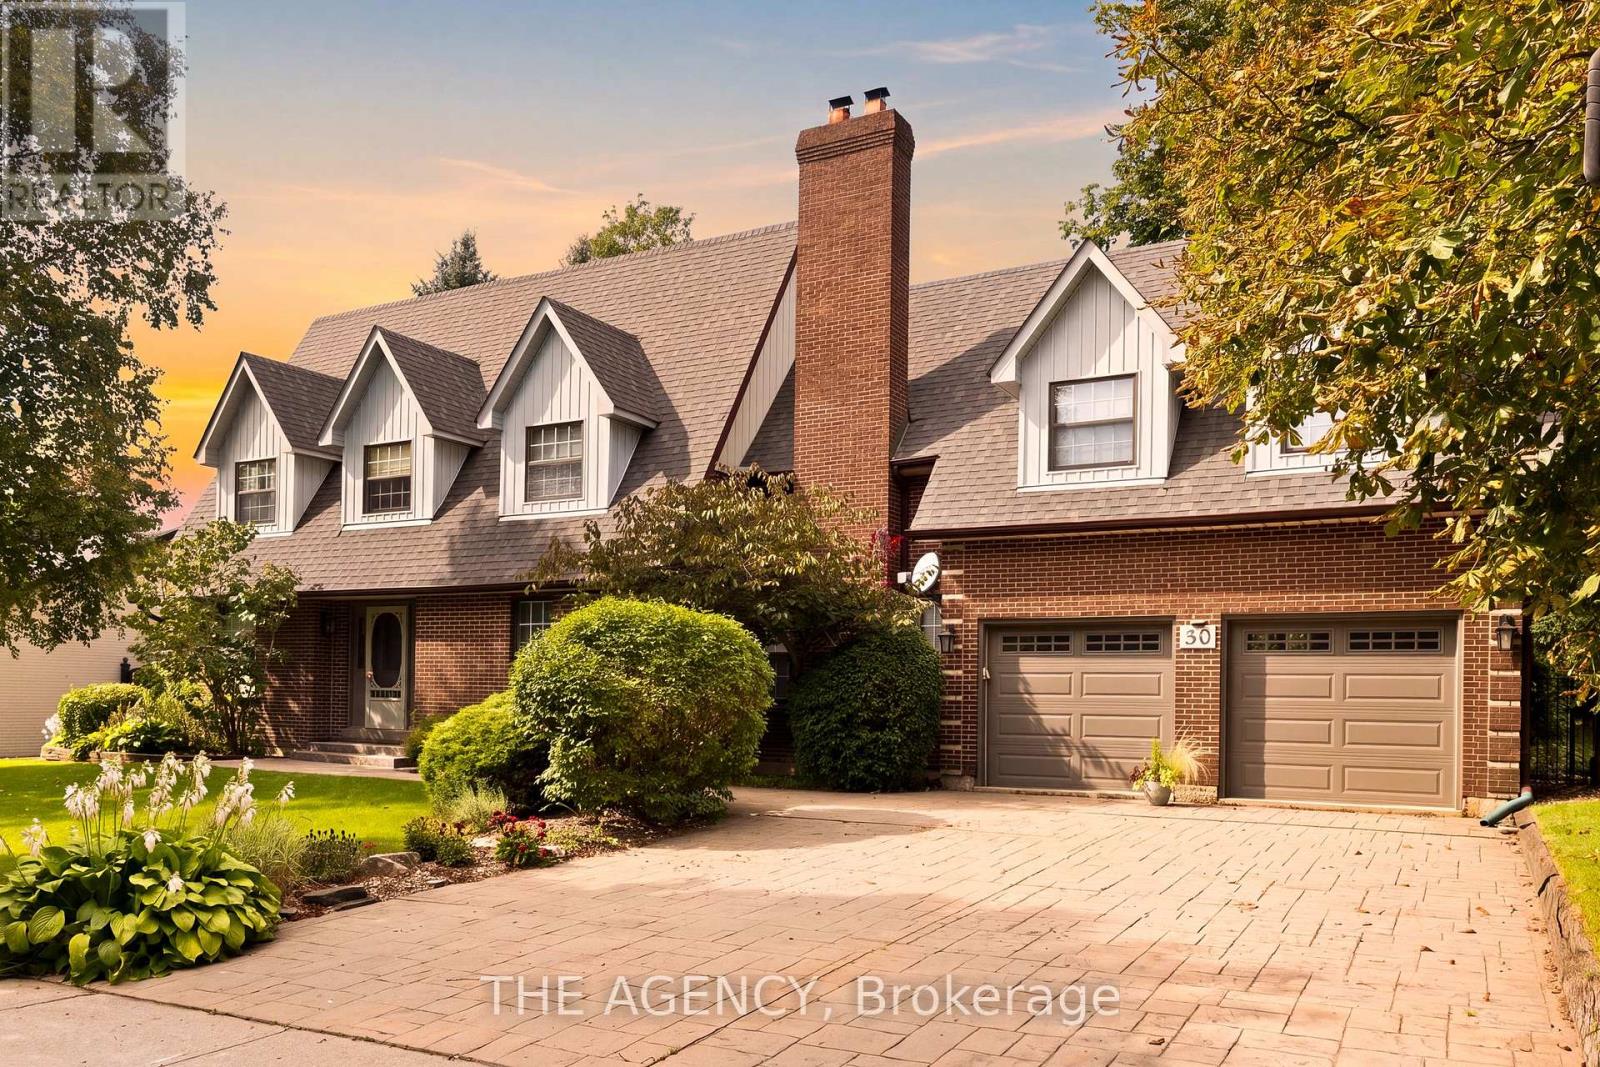
30 Goodfellow Crescent
King (Nobleton), Ontario L0G1N0
MLS # N13753162
Property Details
Type
Detached
Beds
4
Baths
4
Status
For Sale
More homes like this
About this property
Welcome to 30 Goodfellow Crescent, this Cape Cod family-style home is set on one of Nobleton's most sought-after, mature crescents. It is one of the largest Cape Cod style in town offering approximately 2,600 sq. ft. above grade plus a finished basement. 4 Bed srooms & 4 Baths, featuring 8 ft ceilings throughout, hardwood flooring, generous principal rooms, a formal dining room and a warm family room with a fireplace. The oversized kitchen is finished with slate flooring, granite countertops, extensive cabinetry, centre island and an impressive professional-style gas range and hood. Upstairs, spacious bedrooms are complemented by an updated primary ensuite featuring a glass-enclosed shower, jetted soaker tub and double vanity. The finished lower level adds plenty of additional recreation and living space. Outside, enjoy a large, private backyard with a ravine setting, surrounded by mature trees, complete with an expansive raised deck and covered gazebo. Rare turnaround on this sought after street! Take advantage of this exceptional property to build your dream custom home on one of Nobleton's top streets or renovate it into your dream home.
Mortgage Estimate
Estimated monthly payment
Calculating…
Estimate only. Taxes, insurance, condo fees, and lender terms are not included.
Monthly costs to verify
Property taxes: about $734/month based on listed annual taxes.
Estimate only. Confirm taxes, condo/maintenance fees, insurance, utilities, and lender terms before making decisions.
Rooms
| Room | Level | Dimensions |
|---|---|---|
| Kitchen | Main level | 8 x 4.31 |
| Family room | Main level | 5.64 x 3.72 |
| Eating area | Main level | 3.87 x 2.5 |
| Dining room | Main level | 4.37 x 3.6 |
| Primary Bedroom | Second level | 6.8 x 6.88 |
| Bedroom 2 | Second level | 3 x 4.07 |
| Bedroom 3 | Second level | 3.85 x 3.65 |
| Bedroom 4 | Second level | 3.6 x 3.61 |
| Den | Second level | 4.41 x 4.07 |
| Recreational, Games room | Basement | 7.23 x 10.4 |
Facts & Location
Interior Size
2,600 sq ft
Parking
6 spaces
Lot Size
100.1 x 200.1 FT
Annual Taxes
$8,813
Listing data
Listing information is provided for personal, non-commercial use and should be independently verified before making real estate decisions.
Last refreshed: Oct 26, 2026 2:31 AM
Explore nearby searches
SEO-friendly searches for this area, property type, and nearby neighbourhoods.
Similar Properties
More nearby listings that may fit the same search.
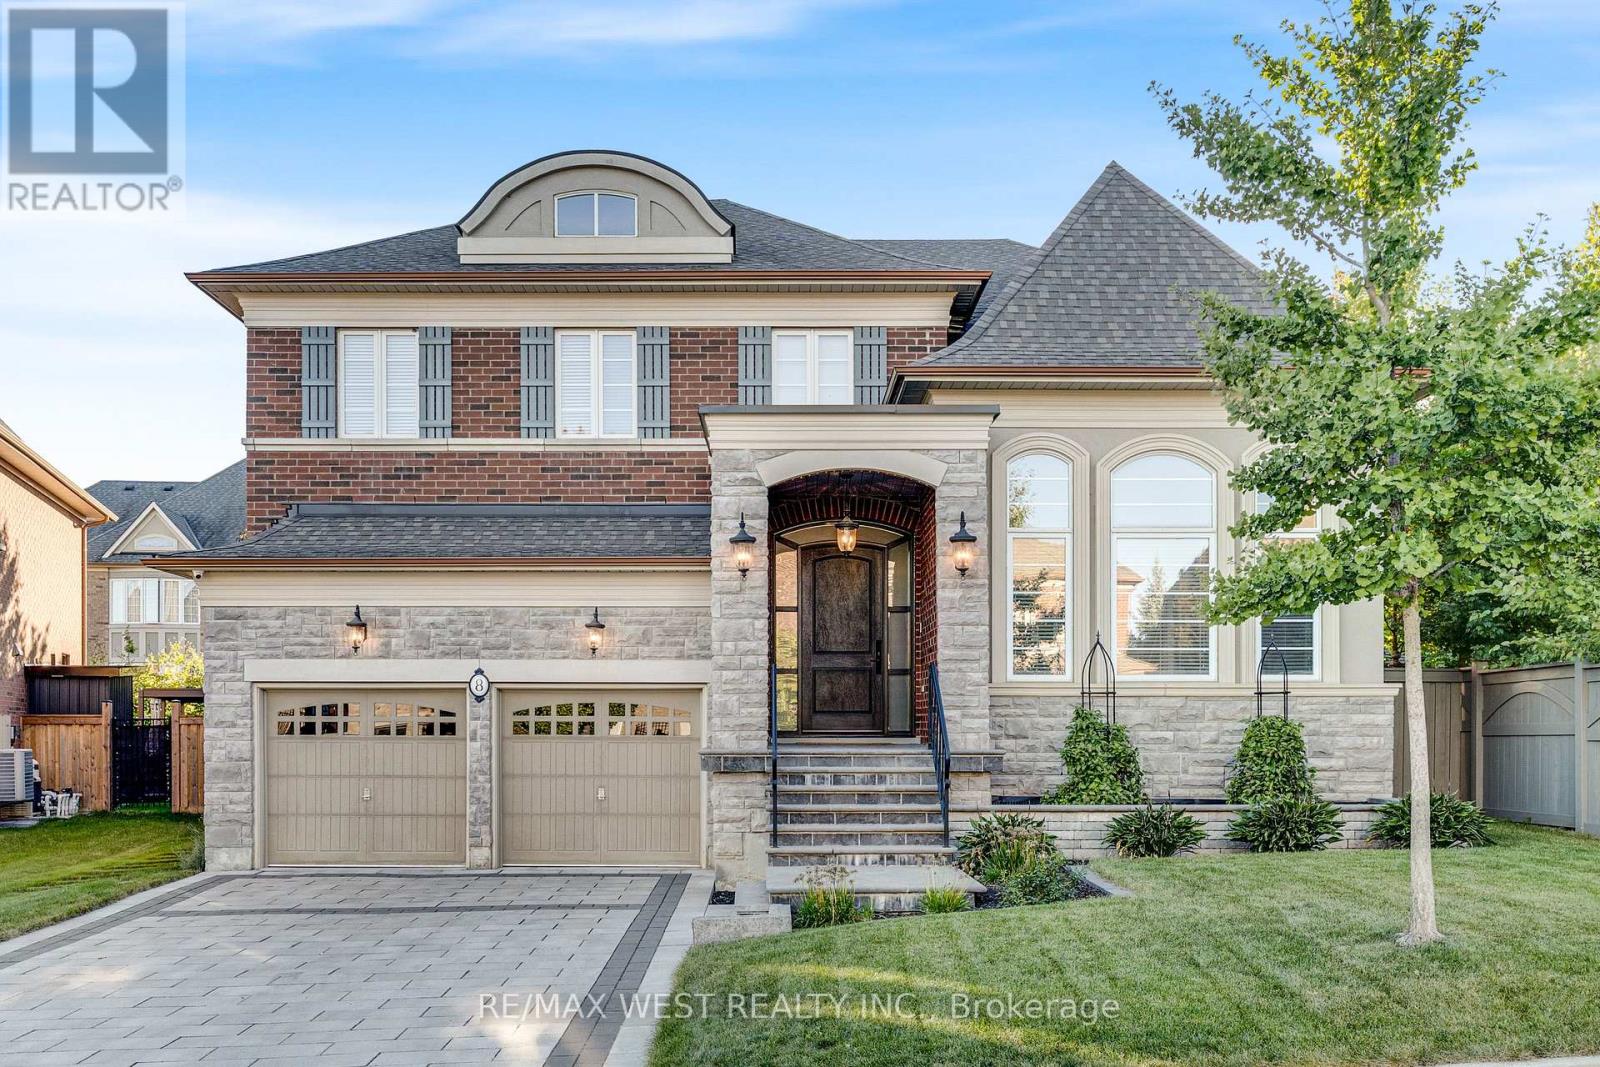
$1,900,000
8 Chapel Gully Trail
King (Nobleton) · MLS # N13839116
4 bed · 4 bath · 4,000 sq ft
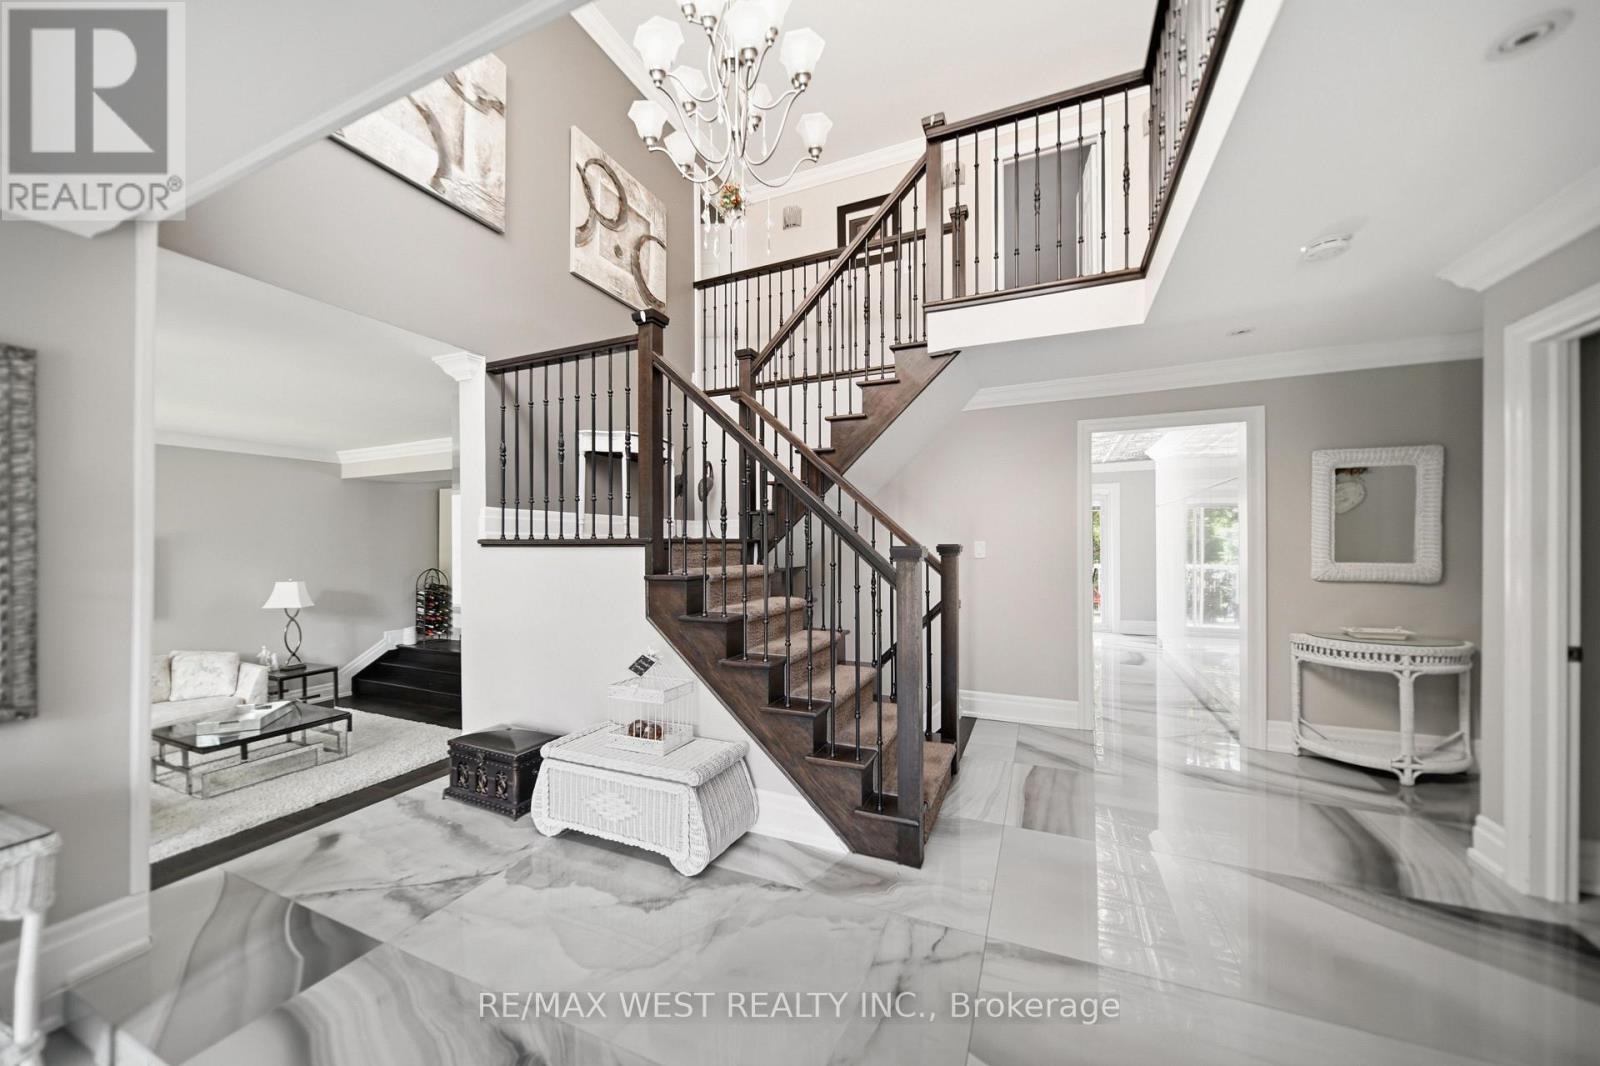
$1,850,000
179 Ellis Avenue
King (Nobleton) · MLS # N13540924
4 bed · 4 bath
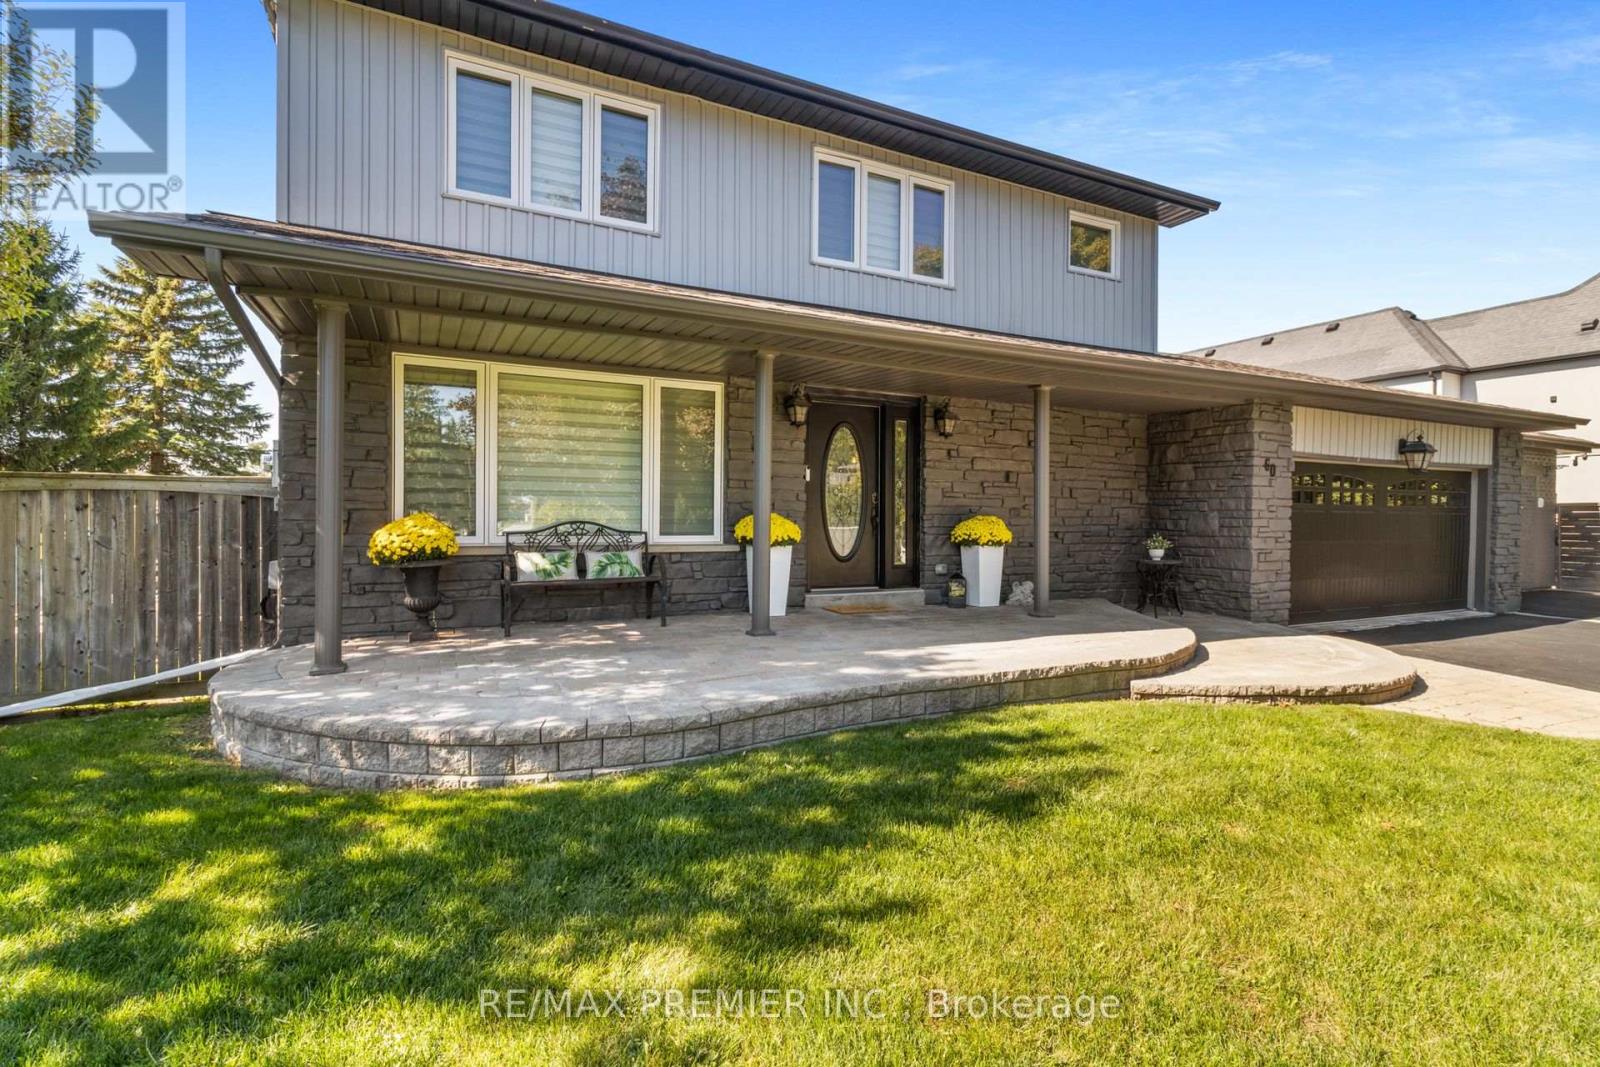
$1,988,800
60 Nobleview Drive
King (Nobleton) · MLS # N13724338
5 bed · 4 bath