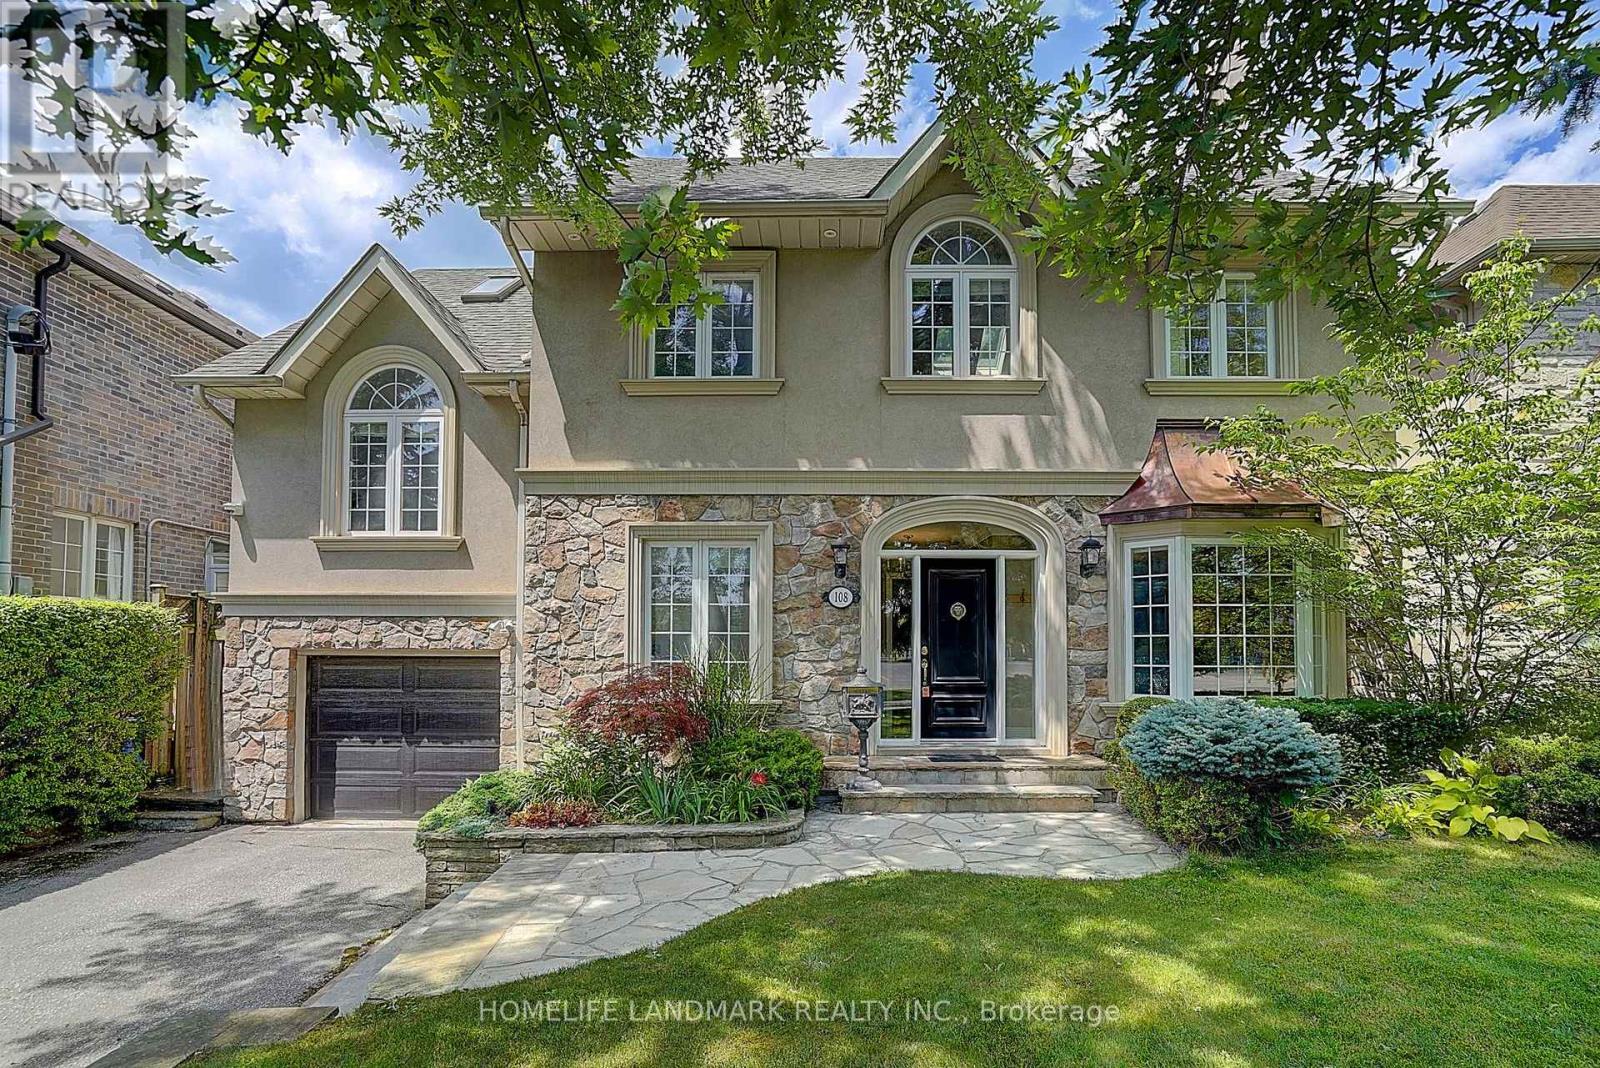
108 Empress Avenue
Toronto (Willowdale East), Ontario M2N3T6
MLS # C14092370
Property Details
Type
Detached
Beds
5
Baths
4
Status
For Sale
More homes like this
About this property
A Rare Opportunity To Own A One-Of-A-Kind Luxury Residence In Prestigious Willowdale. Professionally Renovated With Exceptional Craftsmanship And Timeless Character, This Remarkable Home Offers A Distinctive Design Rarely Found In The Neighbourhood. The Spectacular Cottage-Inspired Family Room Is The Heart Of The Home, Featuring Soaring Wood-Beamed Ceilings, Natural Stone Flooring, A Stunning Floor-To-Ceiling Stone Fireplace And Walk-Outs To The Beautifully Landscaped Backyard. Warm Architectural Details Create A Perfect Balance Of Luxury, Character And Comfort. The Thoughtfully Designed Split-Level Layout Defines Each Living Area, Offering Enhanced Privacy And Seamless Flow Throughout. Occupying Its Own Private Upper Level, The Grand Primary Retreat Is A True Showpiece, Featuring Dramatic Cathedral Ceilings, Abundant Skylights, Recessed Pot Lights, Custom Built-Ins, A Gas Fireplace And Private Balcony. The Spacious 5-Piece Ensuite Offers Double Sinks, A Soaker Tub And Separate Glass-Enclosed Shower. All Four Bedrooms Enjoy Desirable South-Facing Exposure, Filling The Rooms With Natural Light. The Finished Lower Level Features A Separate Entrance, Spacious Recreation Room And Additional Bedroom With Ensuite, Ideal For Extended Family, Guests, Nanny Suite Or Home Office. The Private Backyard Boasts Multiple Stone Patios And Lush Greenery, Perfect For Outdoor Entertaining Or Relaxation. With An Impressive Estate-Like Presence, This Exceptional Home Is Surrounded By Luxury Custom Residences And Conveniently Located Near Parks, Transit And Top-Ranked Schools, Including Earl Haig Secondary School.
Mortgage Estimate
Estimated monthly payment
Calculating…
Estimate only. Taxes, insurance, condo fees, and lender terms are not included.
Monthly costs to verify
Property taxes: about $1,189/month based on listed annual taxes.
Estimate only. Confirm taxes, condo/maintenance fees, insurance, utilities, and lender terms before making decisions.
Rooms
| Room | Level | Dimensions |
|---|---|---|
| Recreational, Games room | Basement | 5.2 x 3.06 |
| Bedroom | Basement | 4.67 x 3.8 |
| Family room | Main level | 7.8 x 4.7 |
| Dining room | Main level | 7.8 x 4.7 |
| Eating area | Main level | 4.15 x 2.85 |
| Kitchen | Main level | 3.36 x 2.76 |
| Bedroom | Main level | 4.5 x 2.92 |
| Office | In between | 4.1 x 3.48 |
| Bedroom 2 | In between | 4.1 x 3.48 |
| Primary Bedroom | Second level | 8.88 x 5.1 |
| Bedroom 4 | Second level | 4.54 x 3.54 |
Facts & Location
Parking
3 spaces
Lot Size
50.1 x 128.2 FT
Annual Taxes
$14,267
Listing data
Listing information is provided for personal, non-commercial use and should be independently verified before making real estate decisions.
Last refreshed: Oct 24, 2026 4:31 AM
Explore nearby searches
SEO-friendly searches for this area, property type, and nearby neighbourhoods.
Similar Properties
More nearby listings that may fit the same search.
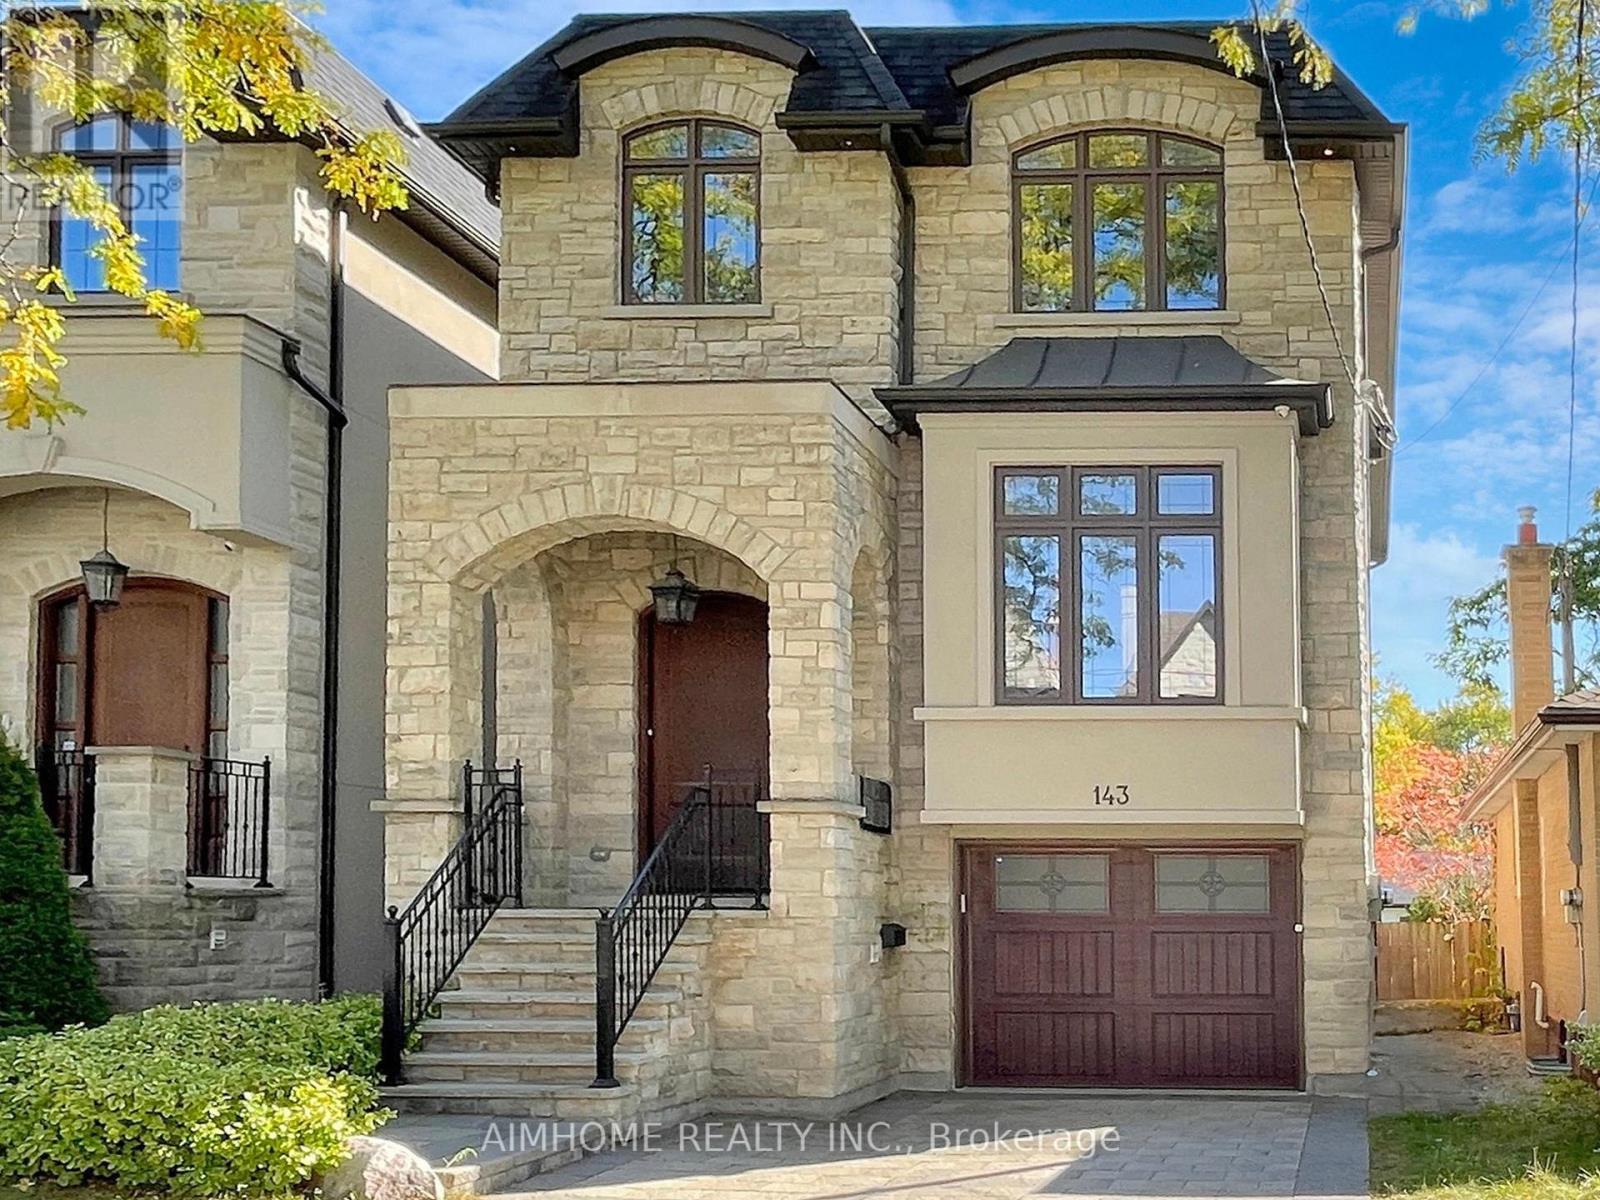
$2,368,000
143 Kingsdale Avenue
Toronto (Willowdale East) · MLS # C13776044
5 bed · 5 bath
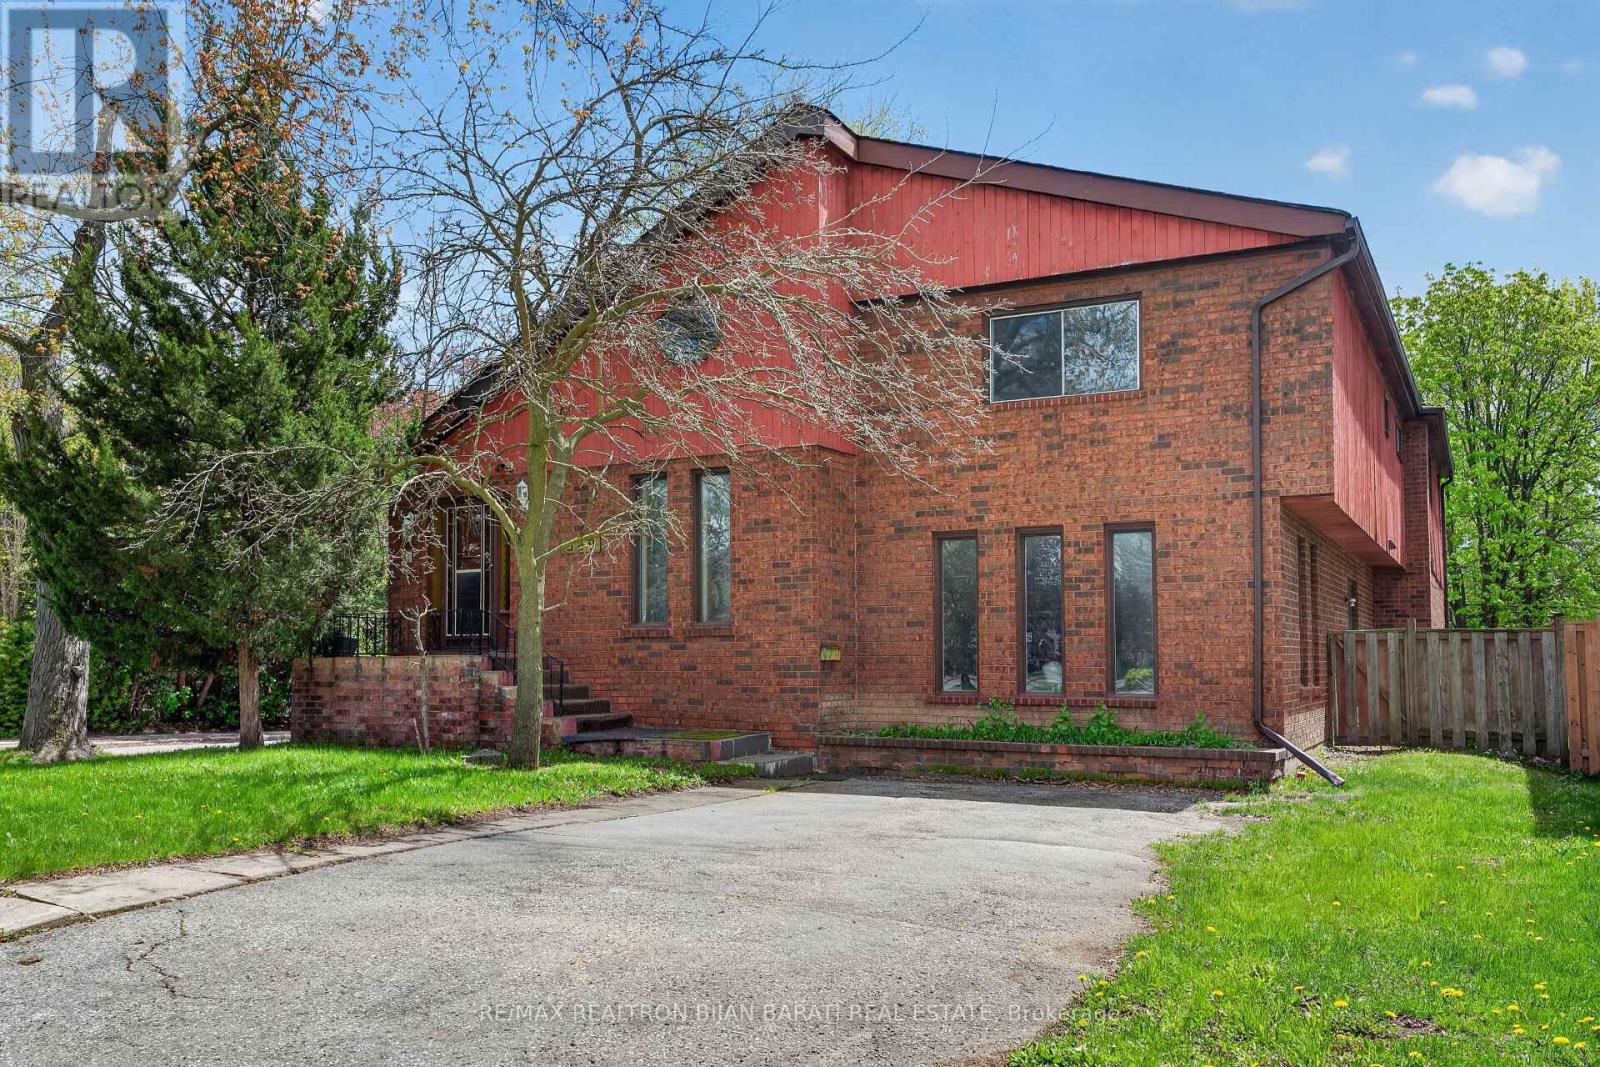
$2,388,000
309 Hillcrest Avenue
Toronto (Willowdale East) · MLS # C13111510
6 bed · 4 bath · 3,000 sq ft
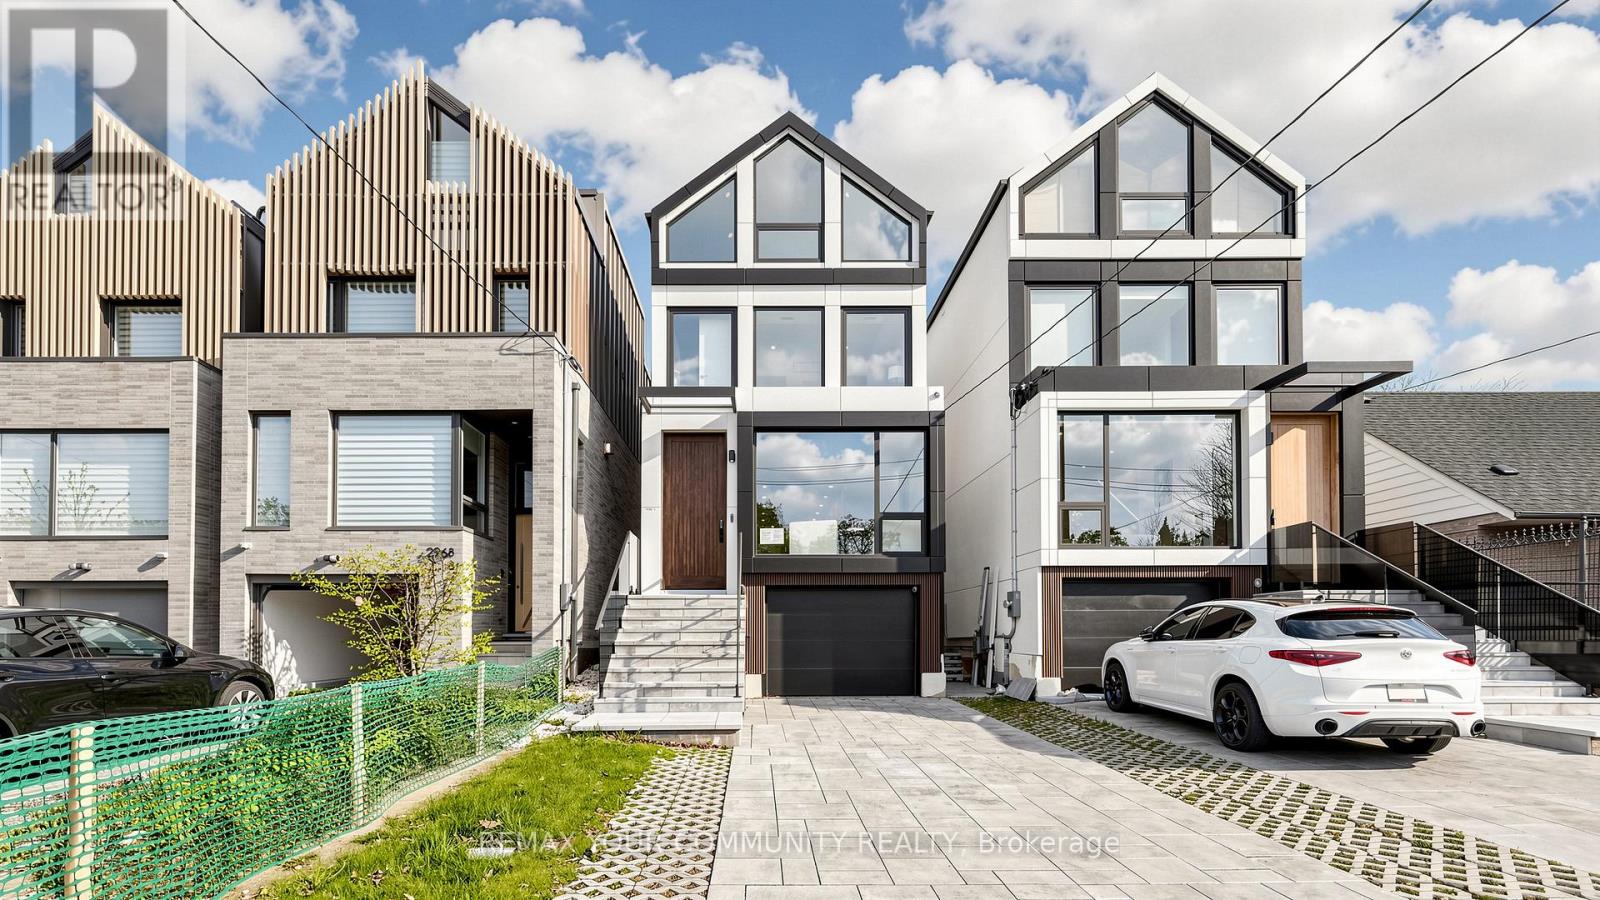
$2,388,000
2970A Bayview Avenue
Toronto (Willowdale East) · MLS # C13864894
6 bed · 5 bath