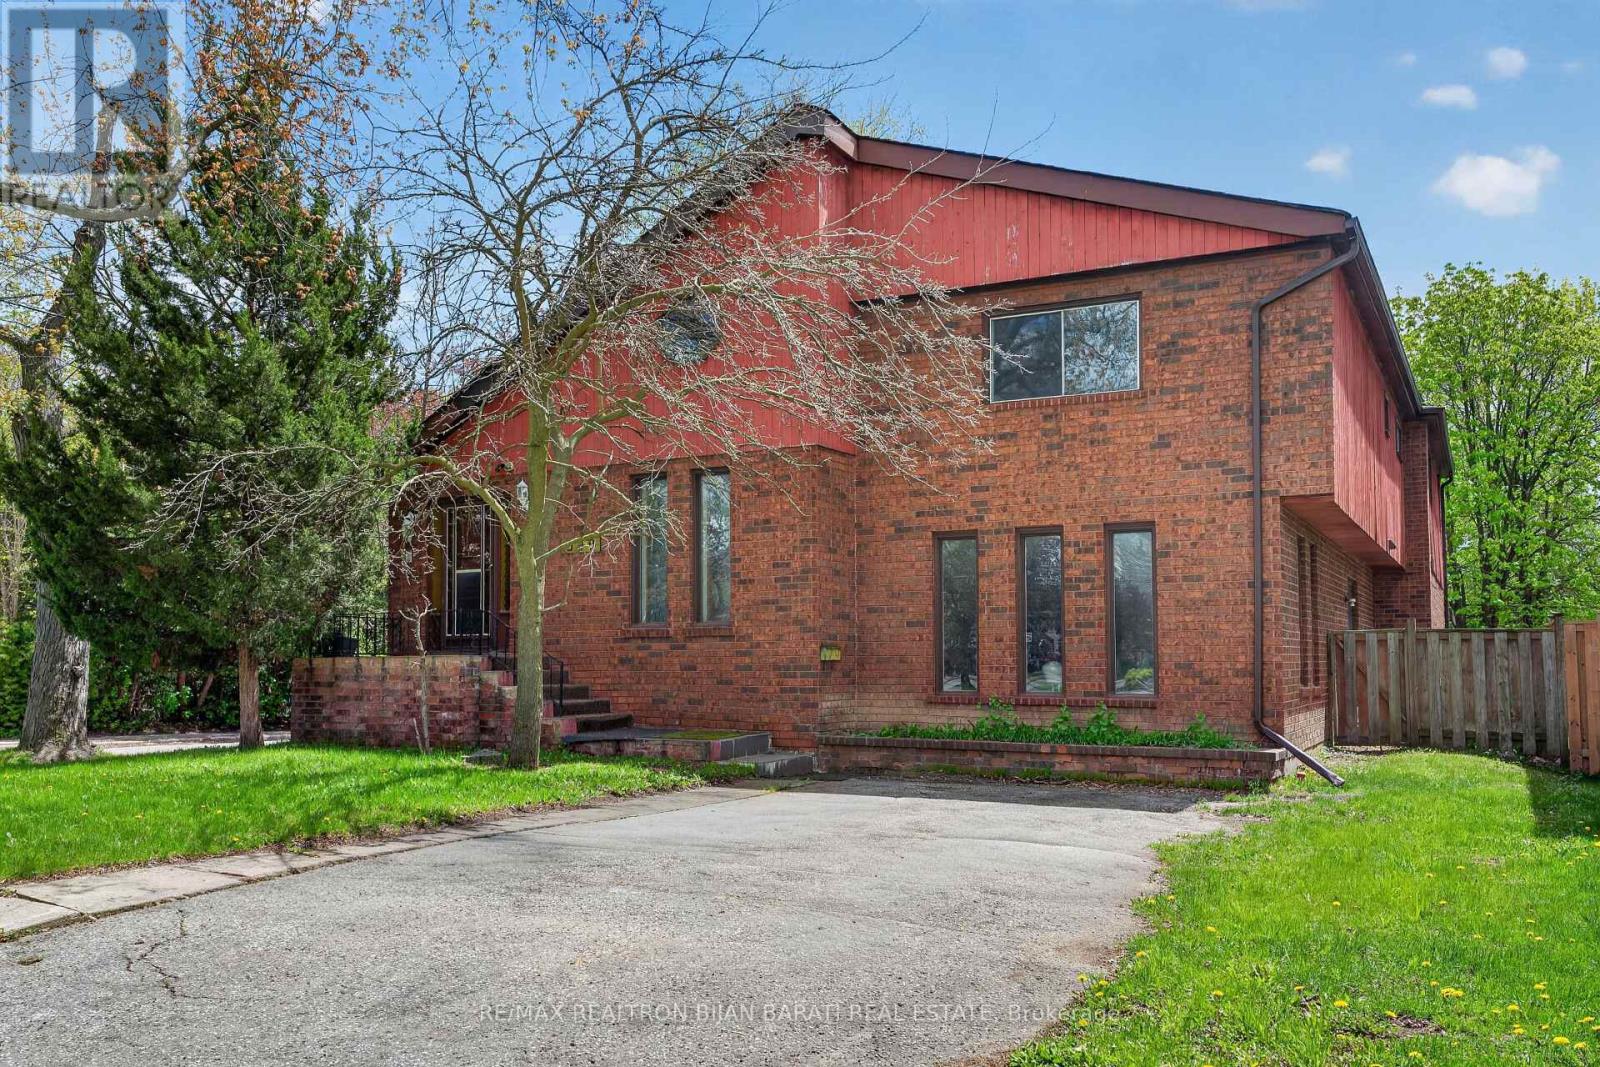
309 Hillcrest Avenue
Toronto (Willowdale East), Ontario M2N3P5
MLS # C13111510
Property Details
Type
Detached
Beds
6
Baths
4
Status
For Sale
More homes like this
About this property
Welcome to 309 Hillcrest Ave! A Bright and Spacious Custom-Built Residence On A Premium 50' X 130' South-Facing Lot (6,545 Sq. Ft.) Located On One of The Most Desirable Streets In the Heart Of Willowdale East. This Well-Designed Home Features Approximately 3,000 Sq. Ft. Above Grade! 4+2 Bedrooms, 4 Bathrooms, 2 Kitchens, and An Ideal Family Friendly Layout with Exceptional Renovation Or Remodelling Potential. A Rare Highlight Is The Two Separate Driveways with Access from Both Hillcrest Ave and Wilfred Ave.The Main Floor Showcases Expansive Living, Dining, And Family Rooms with A Walkout to A Private Patio and Family Sized Backyard. The Sun-Filled Kitchen Includes A Breakfast Area, While The Dramatic Central Skylight and Open-Riser Oak Staircase Bring Warmth and Natural Light Throughout The Home. Hardwood and Laminate Flooring Run Throughout Both The Main and Upper Levels.Upstairs, The Generous Primary Retreat Offers A Walk-In Closet and 4-Pc Ensuite, While The Additional Bedrooms Share A Spacious 5-Pc Bathroom.The Finished Walkout Basement Apartment Provides Excellent Flexibility and Income Potential, Complete With A Recreation Room, Great Room/Bedroom, Den, Kitchen, and 4-Pc Bath. Ideally Situated Just Minutes From Bayview & Sheppard, Bayview Village, TTC Subway, Hwy 401, Parks, Library, Community Centre, and Top-Ranked Schools Including Earl Haig Secondary School, Hollywood Public School, and Bayview Middle School. A Rare Opportunity To Renovate, Remodel Your Dream Home In One Of the Best Pockets of Willowdale East!
Mortgage Estimate
Estimated monthly payment
Calculating…
Estimate only. Taxes, insurance, condo fees, and lender terms are not included.
Monthly costs to verify
Property taxes: about $1,052/month based on listed annual taxes.
Estimate only. Confirm taxes, condo/maintenance fees, insurance, utilities, and lender terms before making decisions.
Rooms
| Room | Level | Dimensions |
|---|---|---|
| Living room | Ground level | 6.36 x 4.79 |
| Recreational, Games room | Basement | 5.15 x 3.11 |
| Bedroom | Basement | 4.43 x 3.06 |
| Den | Basement | 4.18 x 2.77 |
| Kitchen | Basement | 0 x 0 |
| Family room | Ground level | 7.6 x 5.07 |
| Dining room | Main level | 4.1 x 3.71 |
| Kitchen | Main level | 4.68 x 2.96 |
| Eating area | Main level | 3.67 x 2.98 |
| Primary Bedroom | Second level | 5.38 x 4.33 |
| Bedroom 2 | Second level | 3.62 x 3.45 |
| Office | Second level | 4.08 x 3.31 |
| Bedroom 3 | Second level | 3.72 x 2.98 |
| Bedroom 4 | Second level | 3.46 x 2.95 |
Facts & Location
Interior Size
3,000 sq ft
Parking
8 spaces
Lot Size
50 x 130.6 FT
Annual Taxes
$12,623
Listing data
Listing information is provided for personal, non-commercial use and should be independently verified before making real estate decisions.
Last refreshed: Oct 7, 2026 3:45 AM
Explore nearby searches
SEO-friendly searches for this area, property type, and nearby neighbourhoods.
Similar Properties
More nearby listings that may fit the same search.
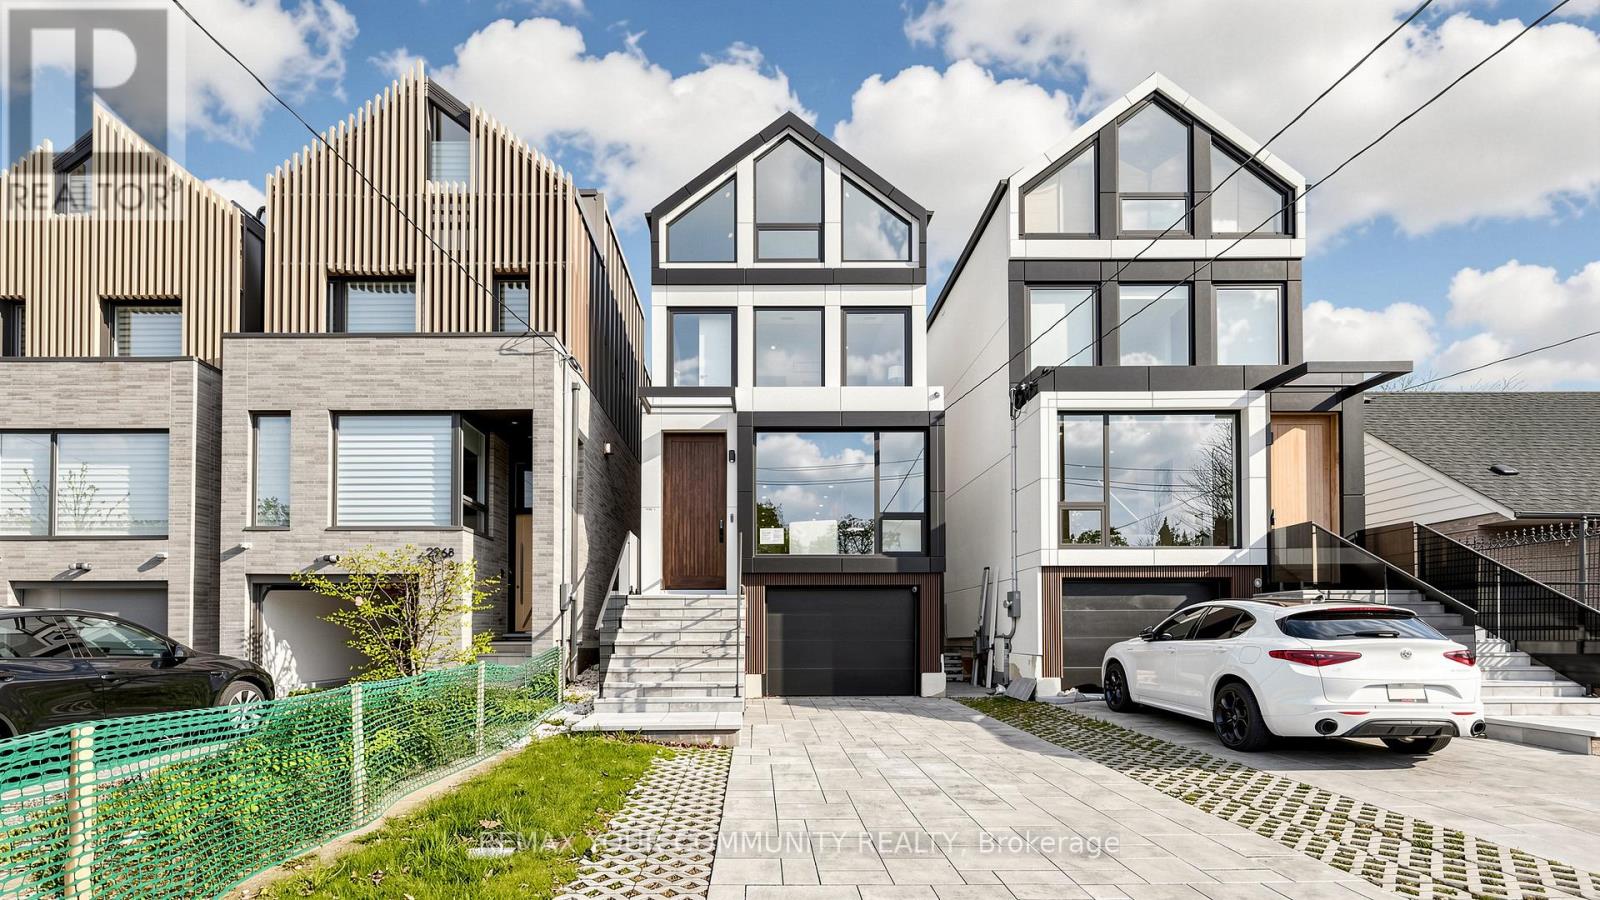
$2,388,000
2970A Bayview Avenue
Toronto (Willowdale East) · MLS # C13864894
6 bed · 5 bath
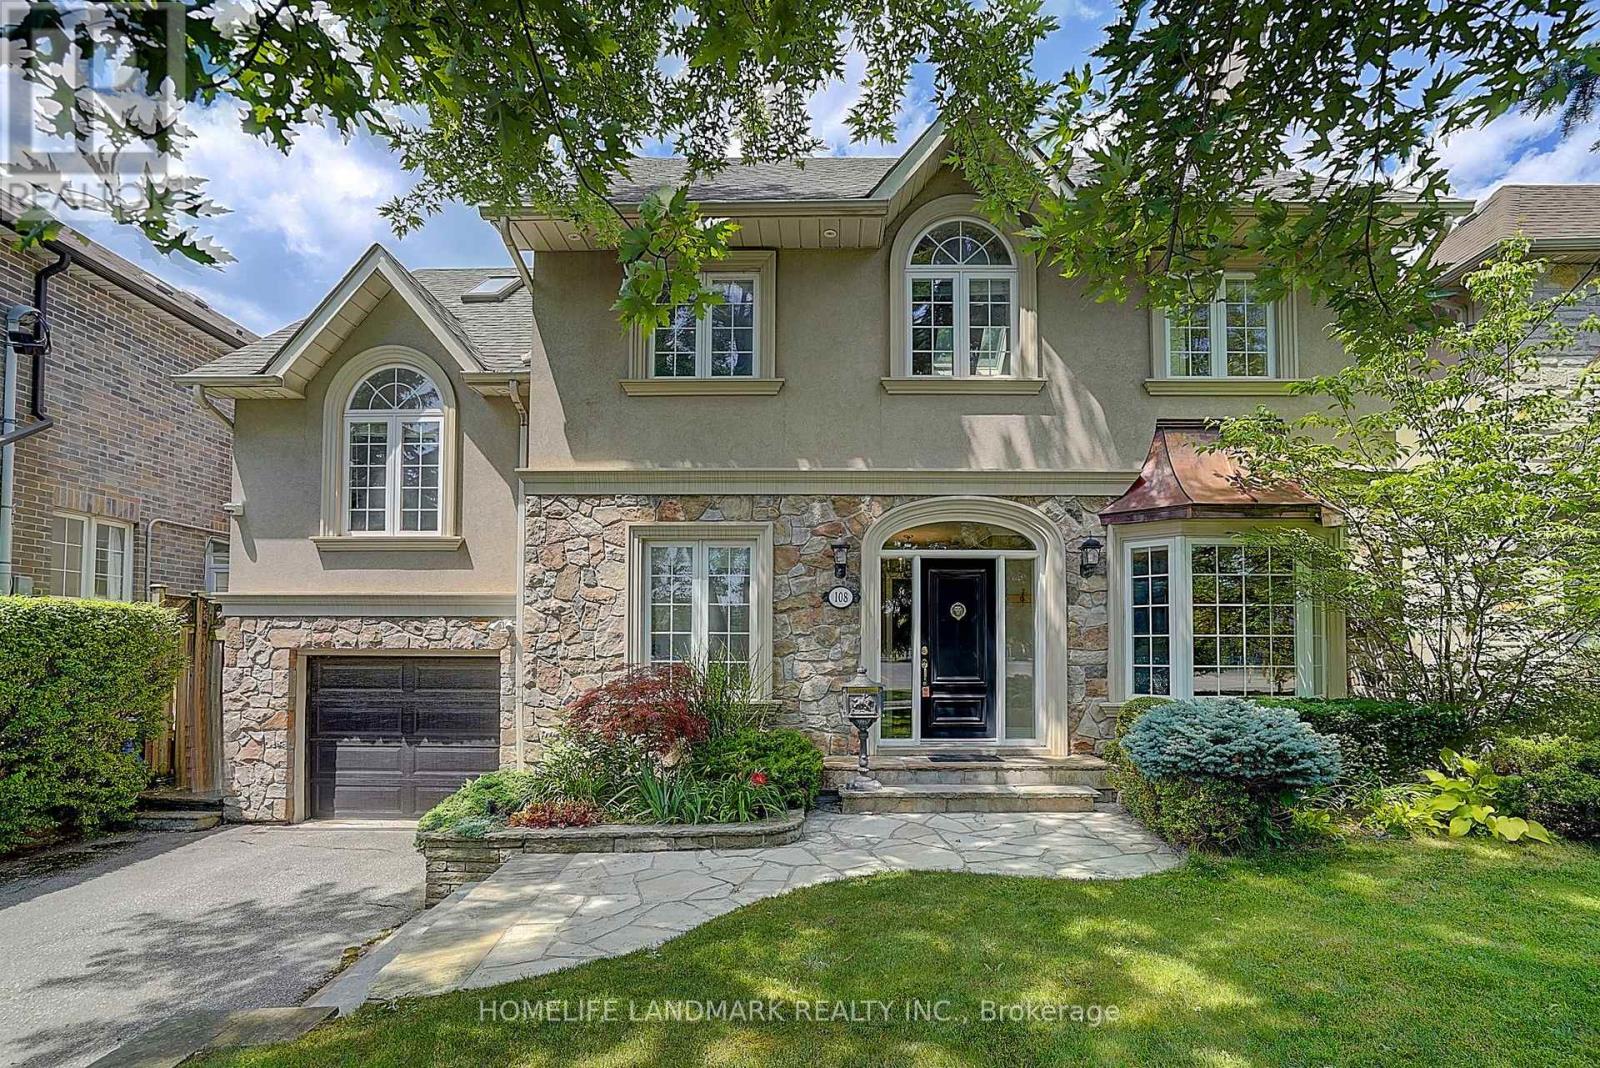
$2,380,000
108 Empress Avenue
Toronto (Willowdale East) · MLS # C13758890
5 bed · 4 bath
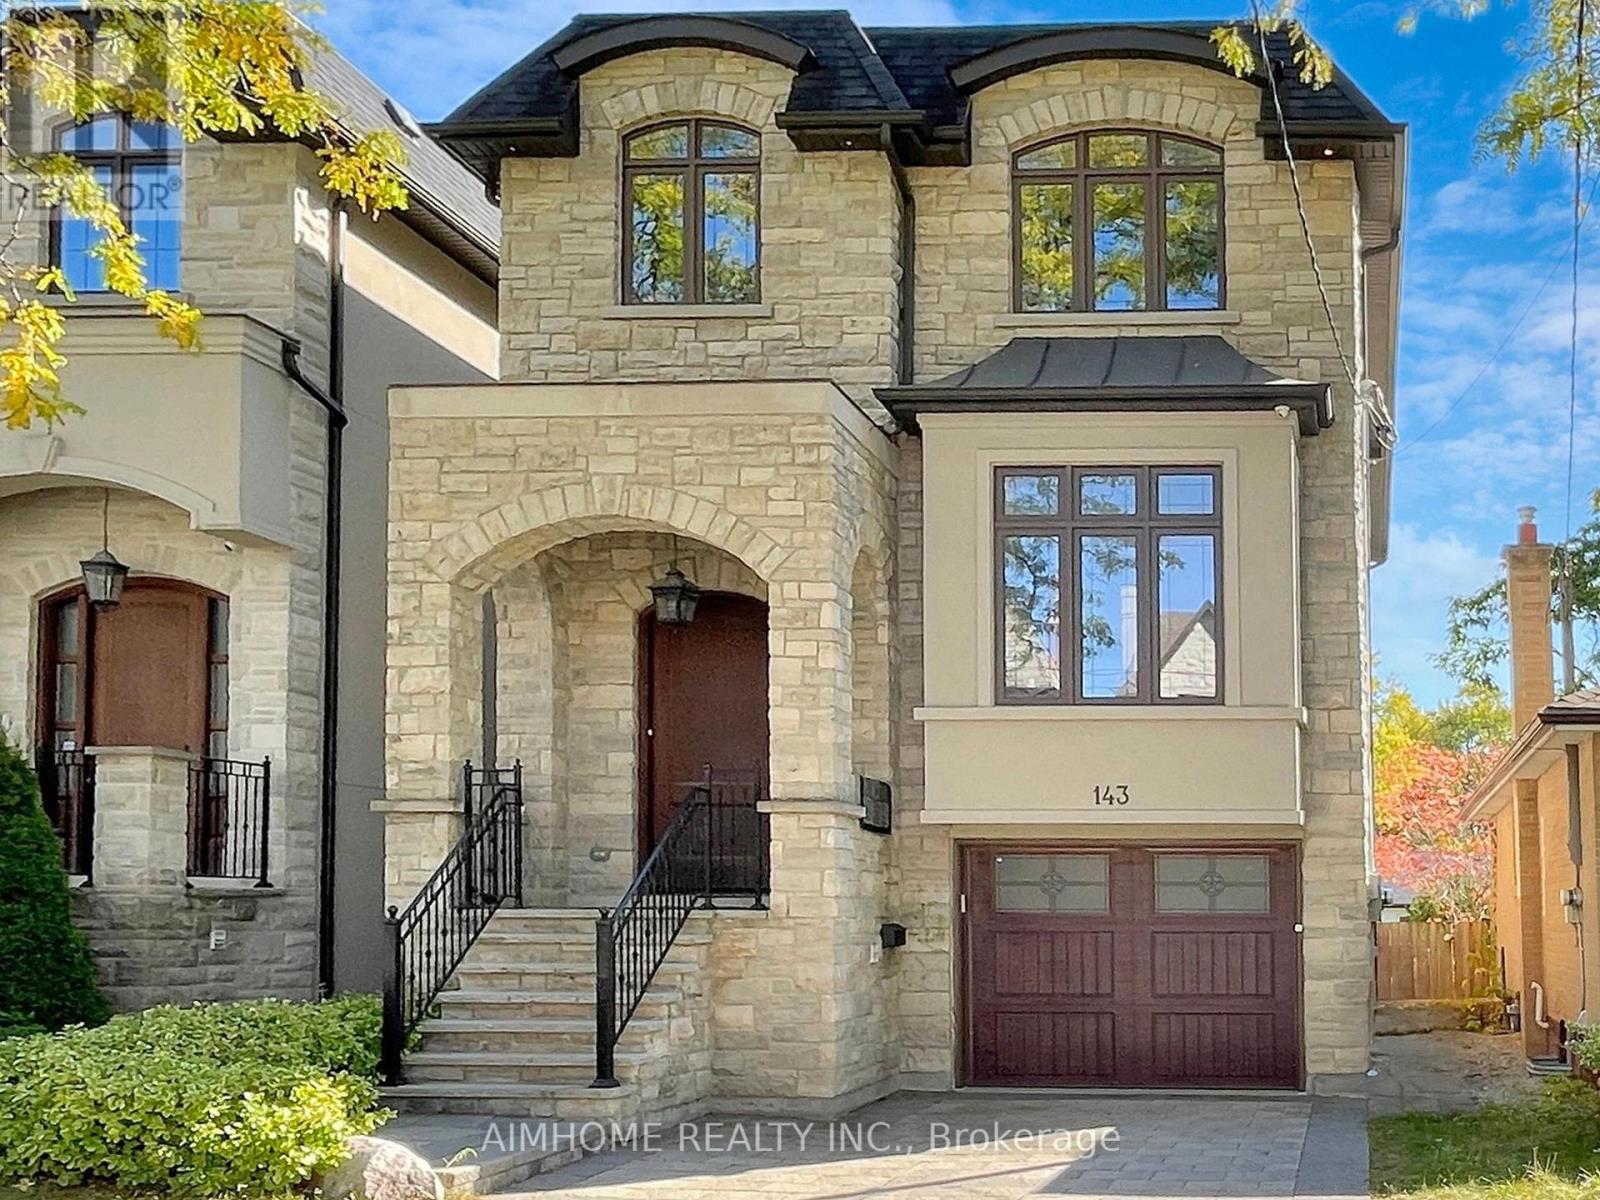
$2,368,000
143 Kingsdale Avenue
Toronto (Willowdale East) · MLS # C13776044
5 bed · 5 bath