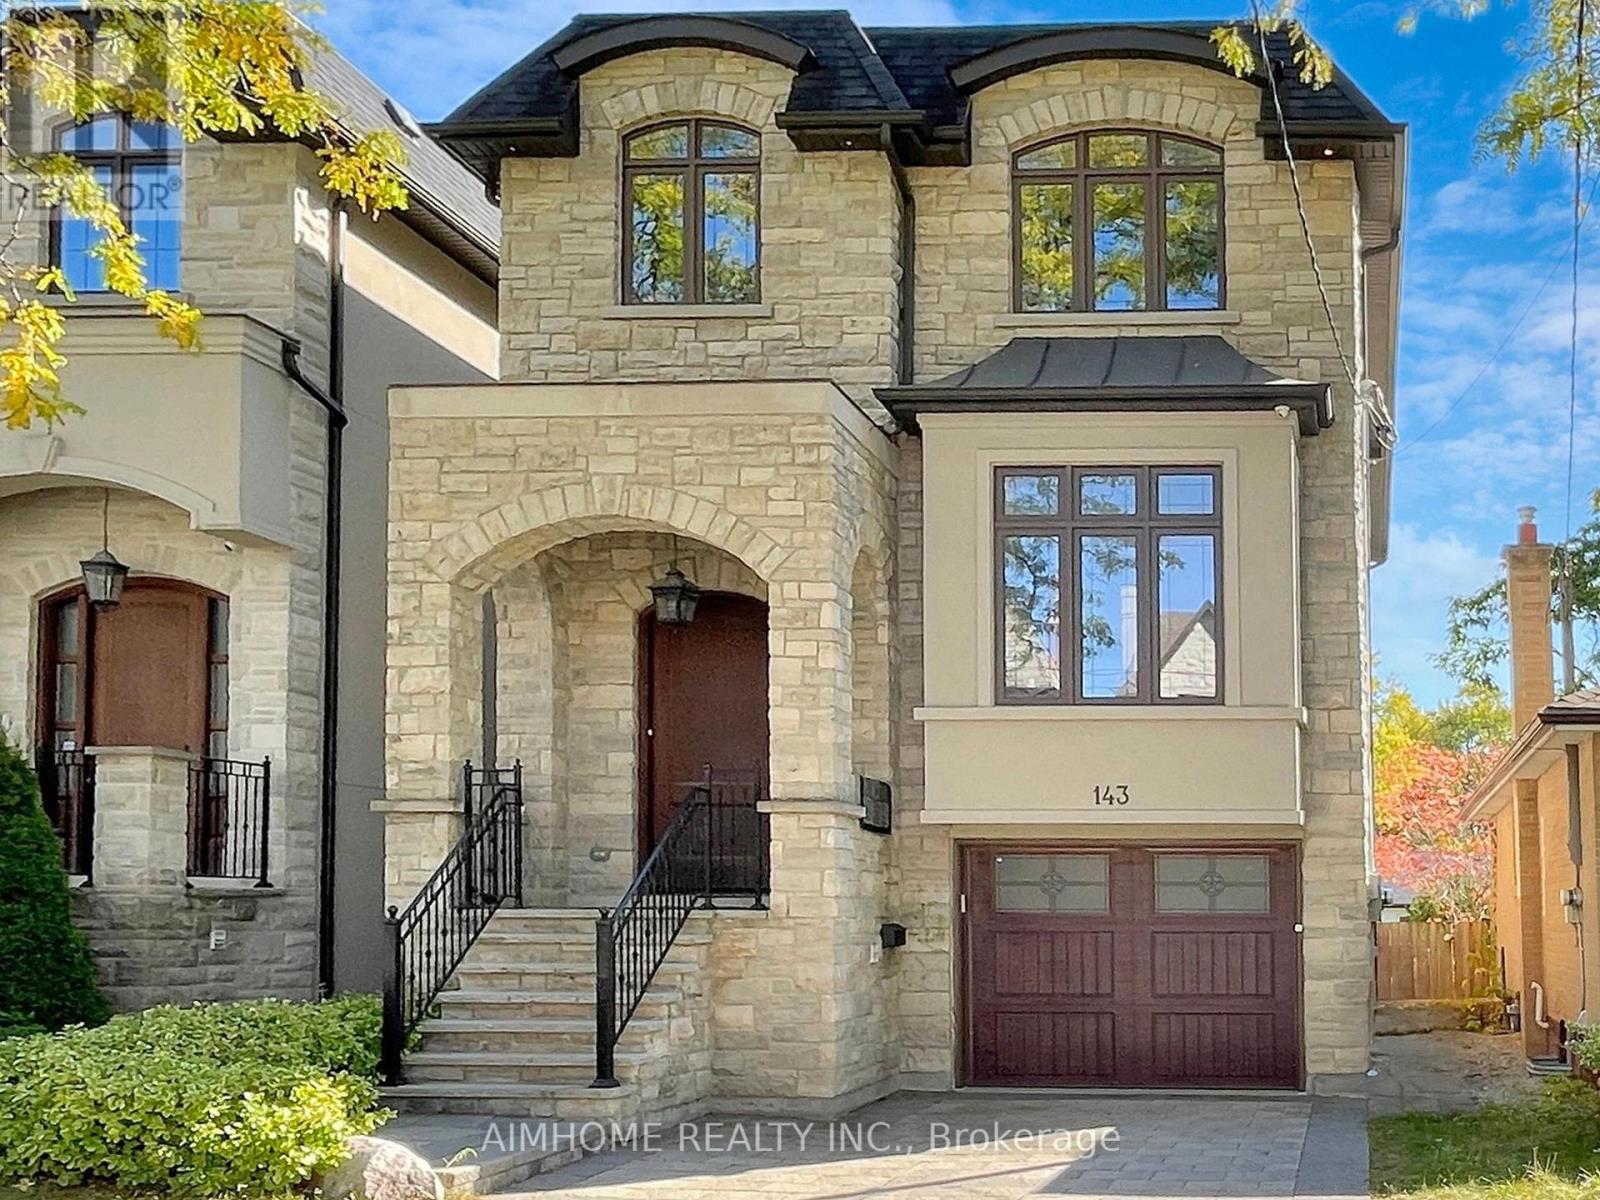
143 Kingsdale Avenue
Toronto (Willowdale East), Ontario M2N3W8
MLS # C13776044
Property Details
Type
Detached
Beds
5
Baths
5
Status
For Sale
More homes like this
About this property
Absolutely Stunning Custom Built 2 Story Home On One Of the Most Coveted Streets in Willowdale East.High 10ft Ceiling Main&2nd. Minutes Away From Top Schools( Hollywood PS and Ear Haig SS), Subway Station, North York Center, Library, Restaurants, Supermarket and much more.Contemporary Design with Extensive Use Of Hardwood & Marble Floors, Wood Trim Works, Crown Mouldings, Wainscoting, Panelled Walls, Solid Doors and Soaring Coffered Ceiling. Chef's Dream Kitchen With Huge Island, Top-Of-Line S/S Appliances, Custom Cabinetry and Caesar Stone Counter-Top. LED Illuminated Skylight Well Above the Hardwood Staircase w/Iron Art Railings and Step Lights. South Facing Sun-filled Primary Bedroom w/Walking in Closet & Luxury Ensuite Bathroom w/Heated Floor. Total 4 Skylights. Professional Finished W/O Basement w/Heated Floor. **EXTRAS** High-End S/S Appliances, F/Load Washer&Dryer, B/I Speakers System w/Wall Volume Controls, U/G Sprinklers,Central Vacuum System, Security System & Cameras, HRV,Smart Lighting Control.
Mortgage Estimate
Estimated monthly payment
Calculating…
Estimate only. Taxes, insurance, condo fees, and lender terms are not included.
Monthly costs to verify
Property taxes: about $1,089/month based on listed annual taxes.
Estimate only. Confirm taxes, condo/maintenance fees, insurance, utilities, and lender terms before making decisions.
Rooms
| Room | Level | Dimensions |
|---|---|---|
| Living room | Main level | 8.86 x 3.68 |
| Bedroom | Lower level | 3.4 x 1.95 |
| Laundry room | Lower level | 2.48 x 2.18 |
| Dining room | Main level | 8.86 x 3.68 |
| Family room | Main level | 5 x 3.2 |
| Kitchen | Main level | 5.65 x 3.45 |
| Foyer | Main level | 2.75 x 2.74 |
| Primary Bedroom | Second level | 5.17 x 3.76 |
| Bedroom 2 | Second level | 4.65 x 3.23 |
| Bedroom 3 | Second level | 3.33 x 3.07 |
| Bedroom 4 | Second level | 3.76 x 3.3 |
| Recreational, Games room | Lower level | 6.2 x 3.8 |
Facts & Location
Parking
3 spaces
Lot Size
30 x 122 FT ; Southern Lot In Convenient Location!
Annual Taxes
$13,068
Listing data
Listing information is provided for personal, non-commercial use and should be independently verified before making real estate decisions.
Last refreshed: Oct 24, 2026 4:02 AM
Explore nearby searches
SEO-friendly searches for this area, property type, and nearby neighbourhoods.
Similar Properties
More nearby listings that may fit the same search.
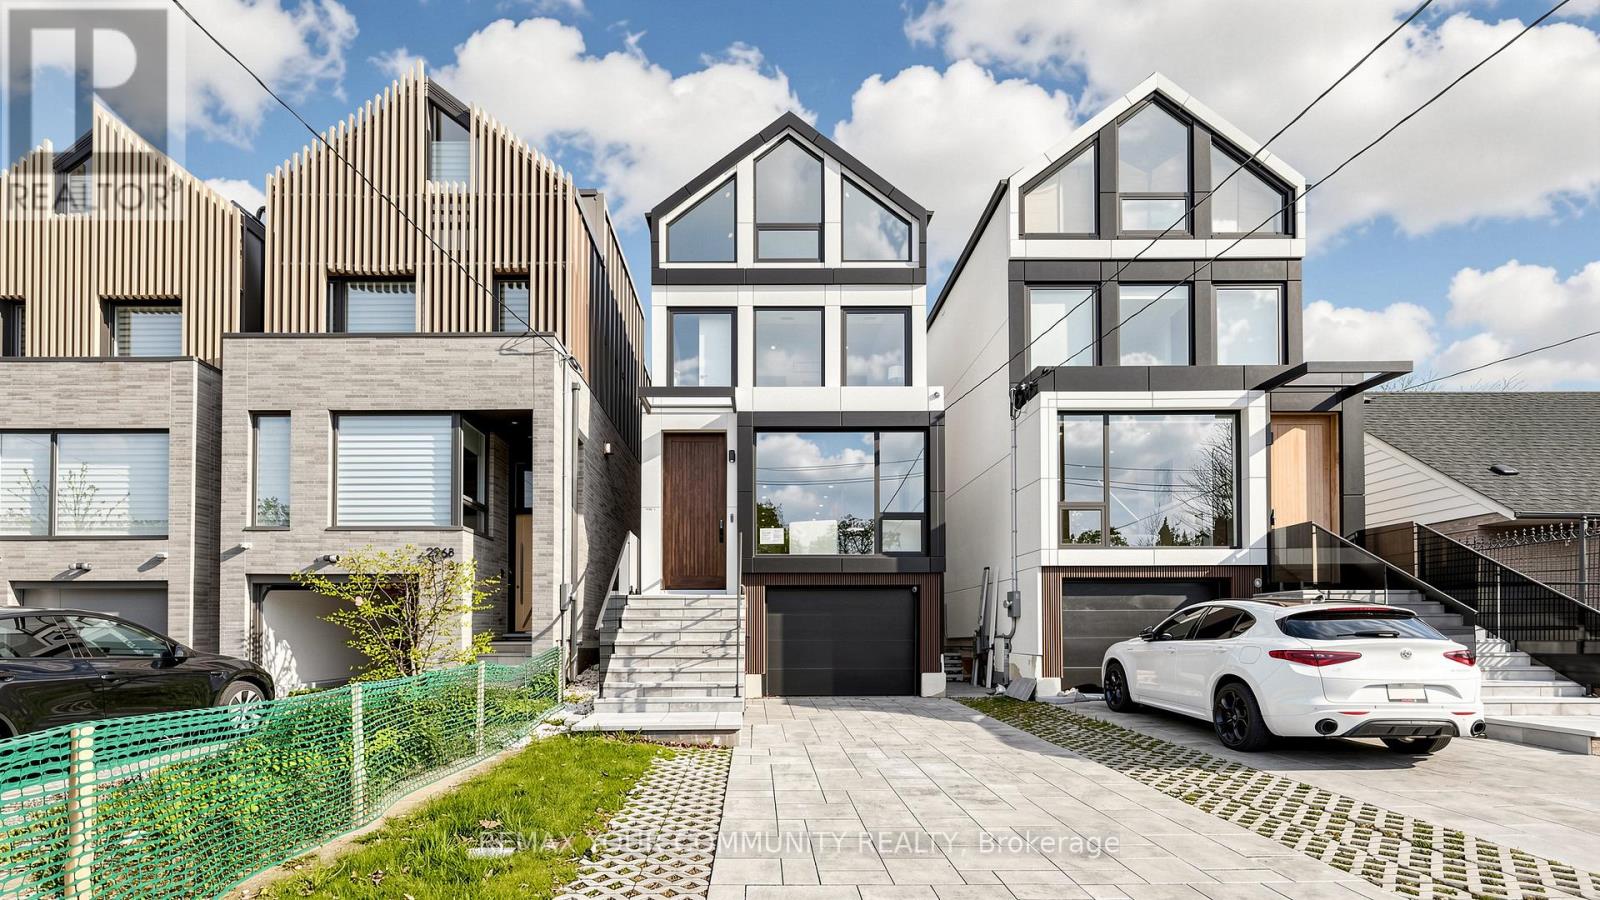
$2,388,000
2970A Bayview Avenue
Toronto (Willowdale East) · MLS # C13864894
6 bed · 5 bath
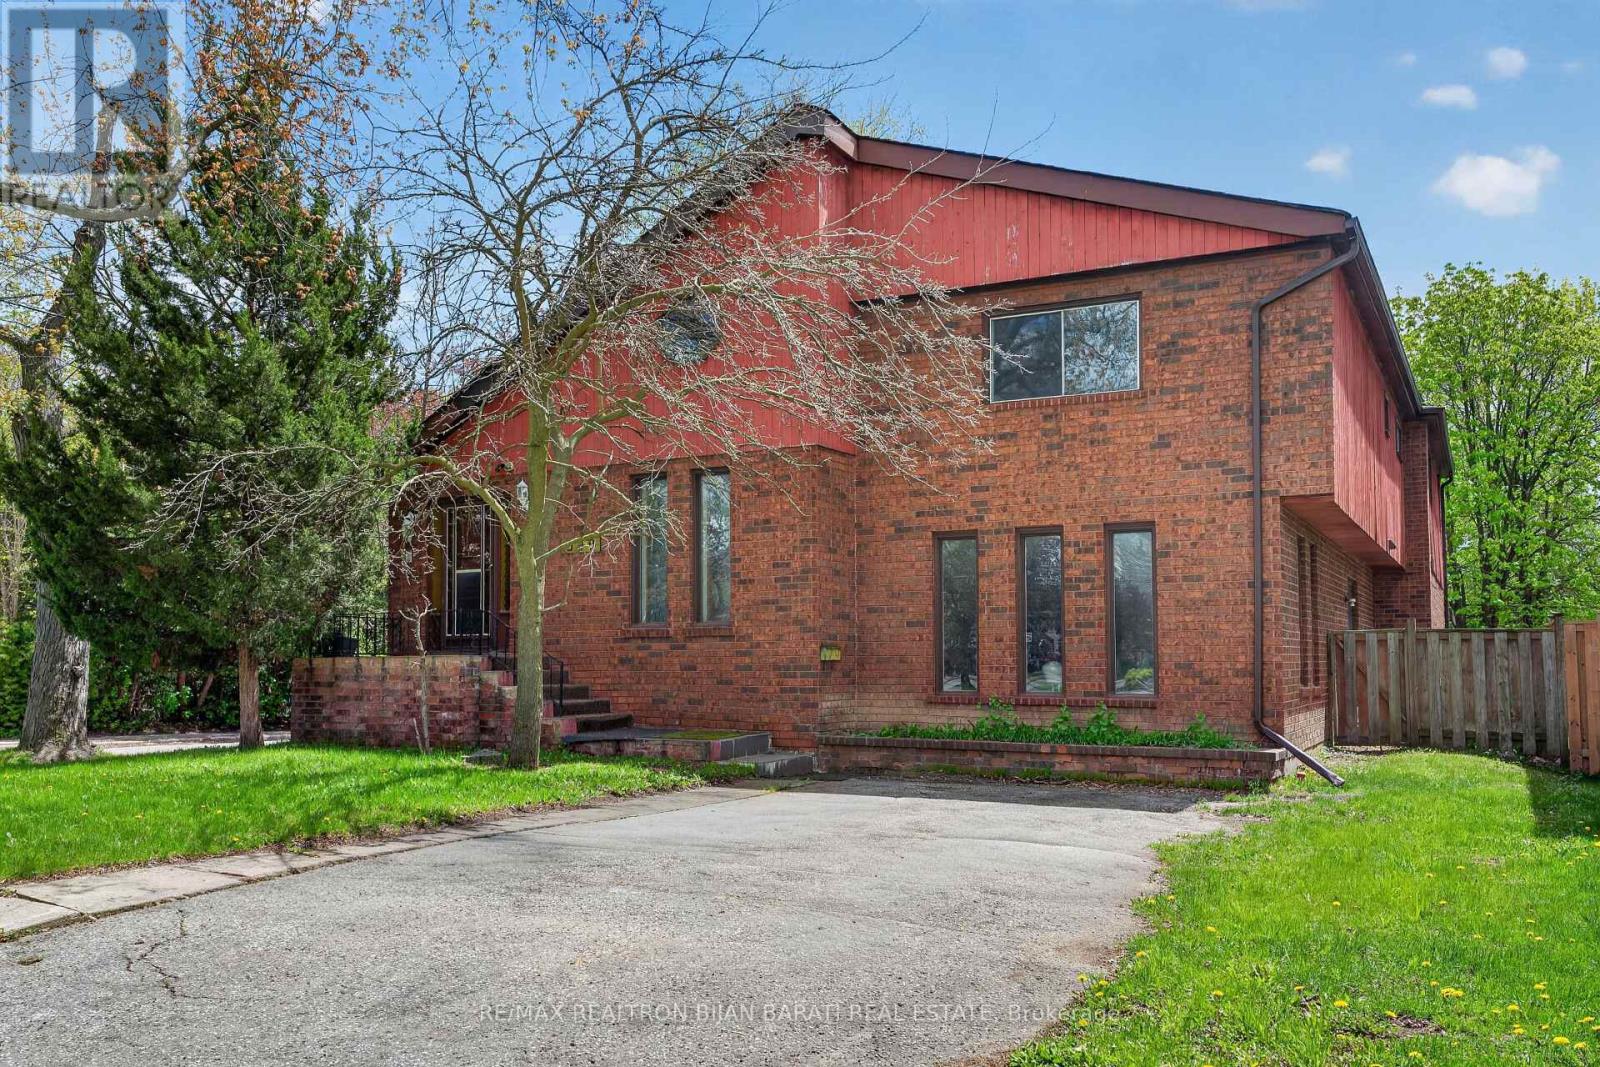
$2,388,000
309 Hillcrest Avenue
Toronto (Willowdale East) · MLS # C13111510
6 bed · 4 bath · 3,000 sq ft
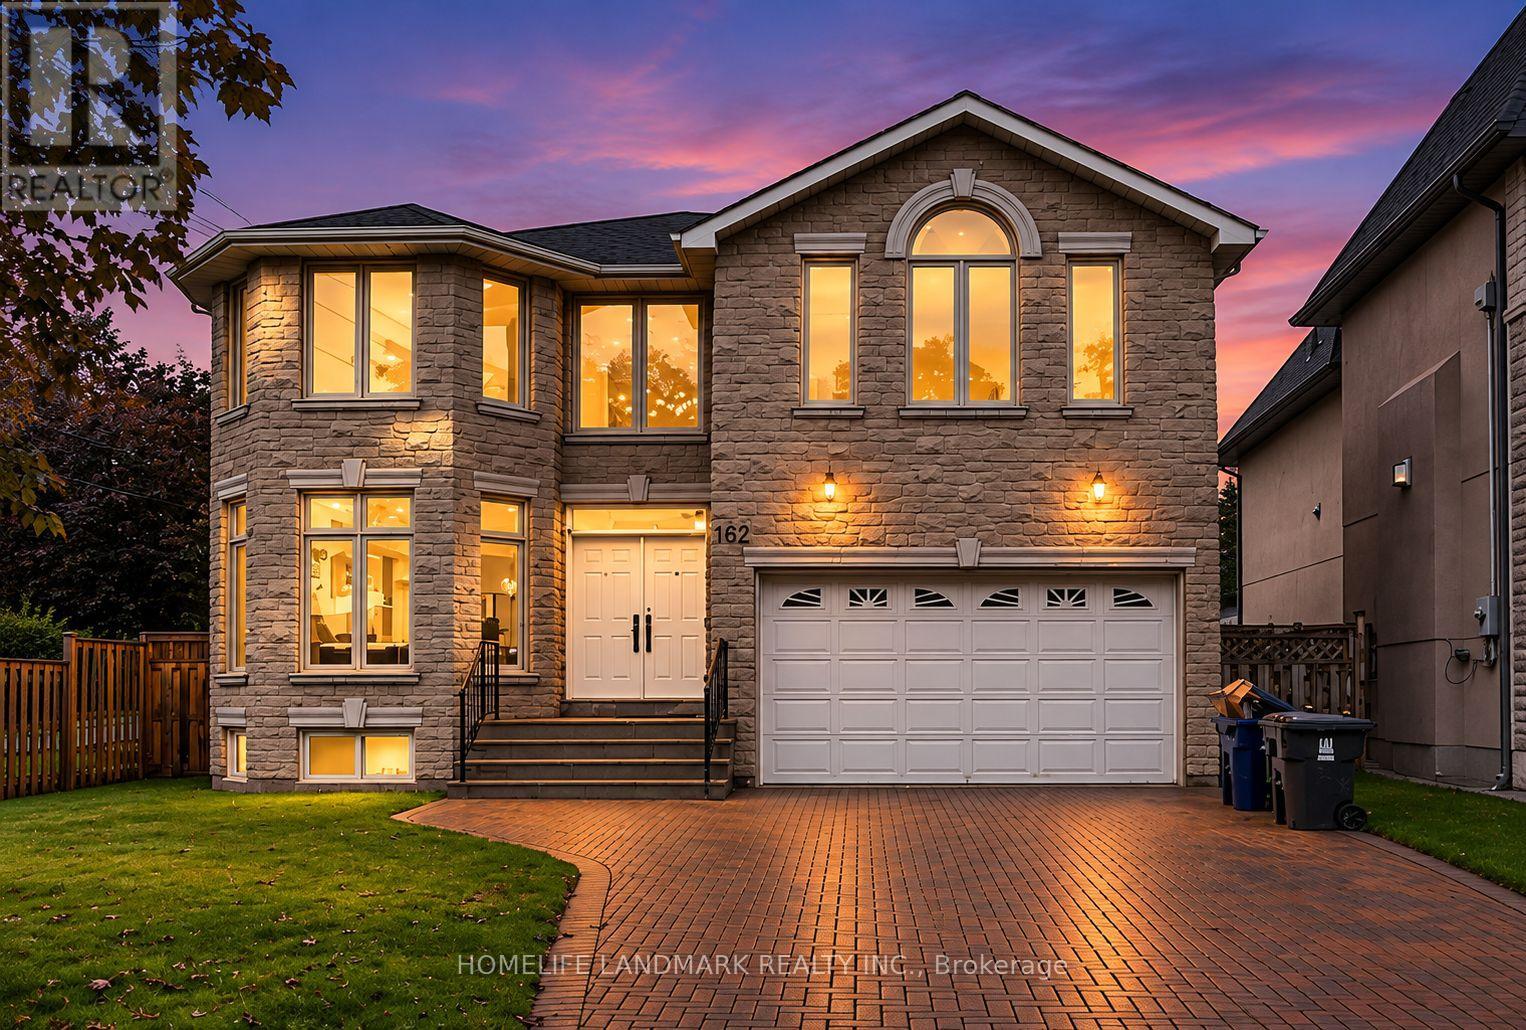
$2,390,000
162 Byng Avenue
Toronto (Willowdale East) · MLS # C13748276
6 bed · 5 bath