Videos & Virtual Tours
Open available video, 3D tour, or virtual-tour media for this listing.
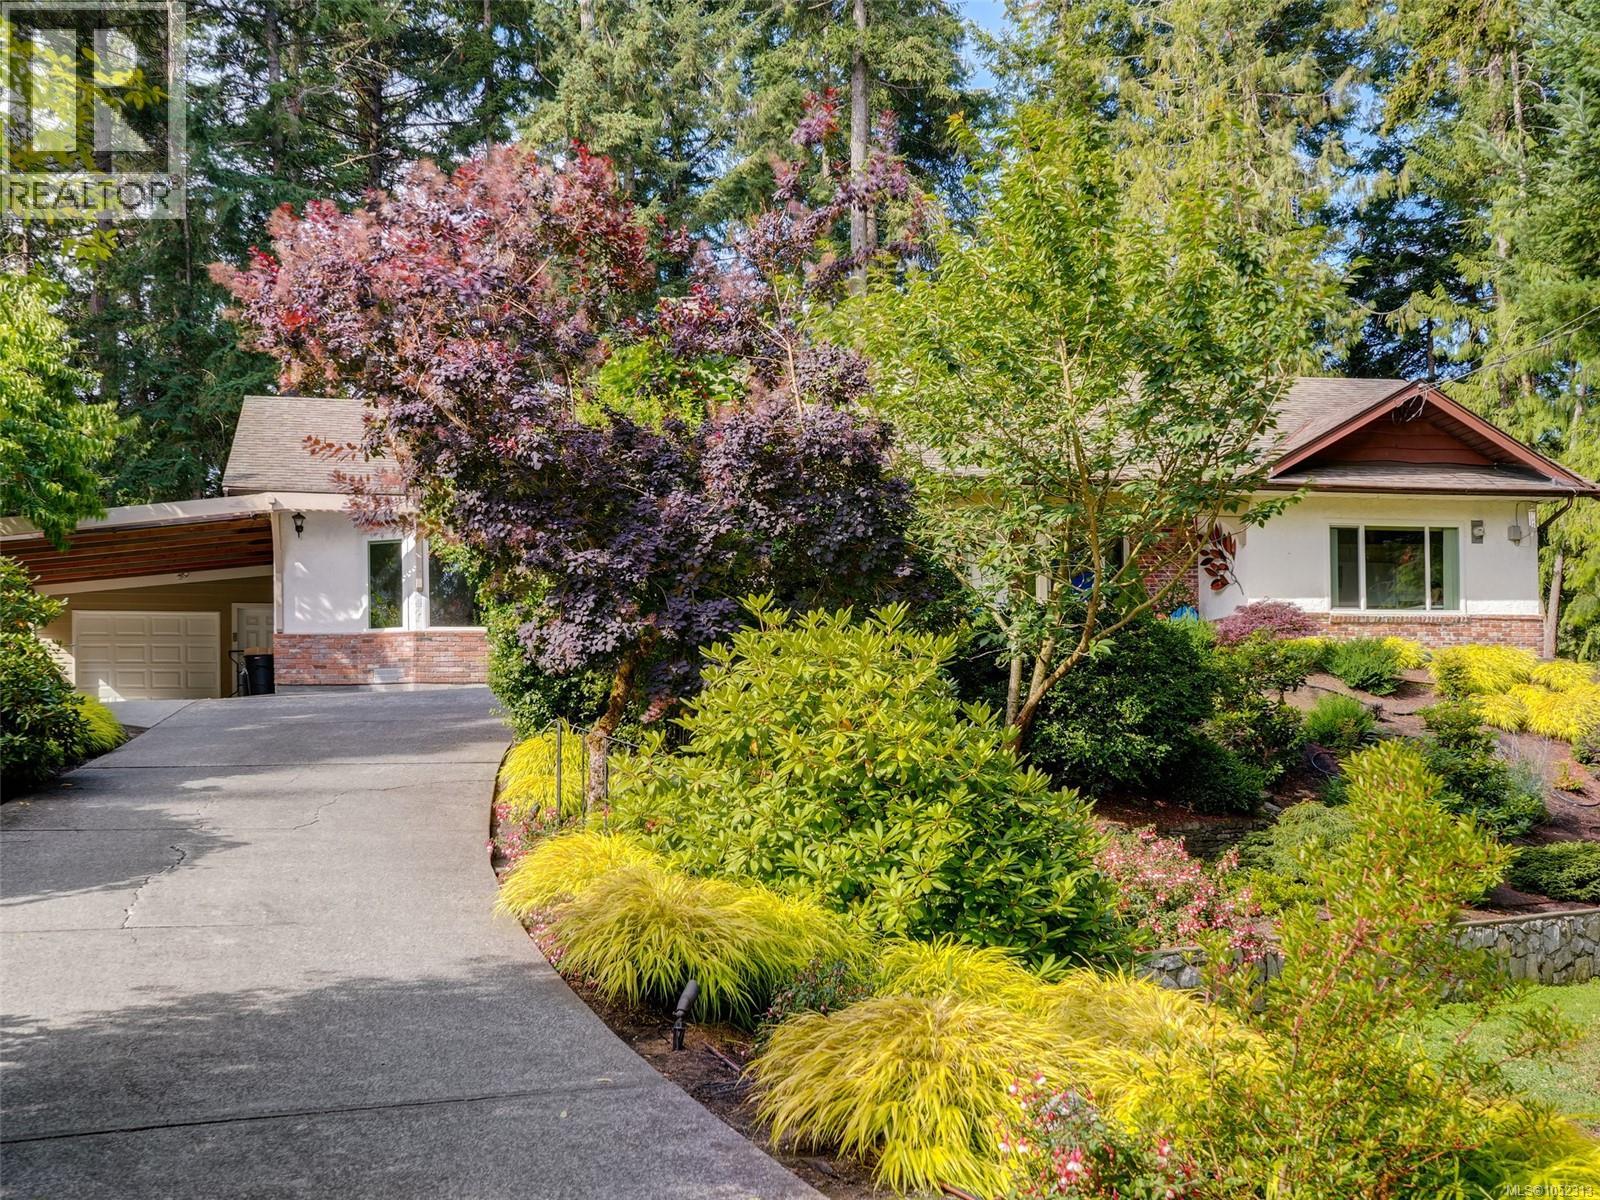
2030 Salem Terrace
North Saanich, British Columbia V8L5J4
MLS # 1052313
Property Details
Type
Detached
Beds
3
Baths
3
Status
For Sale
More homes like this
About this property
Absolutely gorgeous renovated RANCHER home with serene ocean views through a natural treed landscape, set on a over half an acre of gardens & forest and located on a tranquil & pretty cul-de-sac. This one level living offers numerous updates over the years include a gourmet kitchen with island & breakfast bar, family room & dining room addition, gorgeous maple hardwood floors throughout most of the home, garage/workshop and a huge, sunny & private deck with hot-tub that looks out over your own forest! The front garden was professionally designed by Pacific Ridge with over $100K spent on the entire rebuild, planting and irrigation. The living room has a large bay window, a cozy fireplace & 4 skylights that bring in amazing light and the spacious primary bedroom has a large walk-in closet and updated 3 piece ensuite. Storage galore with attic space with drop down stairs for easy access. Seamless indoor-outdoor lifestyle offering privacy and functionality. Close to the ferries, airport, the beautiful town of Sidney and Brentwood Bay just moments away! Welcome to the good life - welcome home!
Mortgage Estimate
Estimated monthly payment
Calculating…
Estimate only. Taxes, insurance, condo fees, and lender terms are not included.
Monthly costs to verify
Property taxes: about $367/month based on listed annual taxes.
Estimate only. Confirm taxes, condo/maintenance fees, insurance, utilities, and lender terms before making decisions.
Rooms
| Room | Level | Dimensions |
|---|---|---|
| Laundry room | Main level | 6' x 7' |
| Ensuite | Main level | 2-Piece |
| Bedroom | Main level | 12' x 13' |
| Bedroom | Main level | 10' x 16' |
| Eating area | Main level | 11' x 14' |
| Family room | Main level | 14' x 15' |
| Ensuite | Main level | 3-Piece |
| Bathroom | Main level | 4-Piece |
| Primary Bedroom | Main level | 17' x 21' |
| Kitchen | Main level | 11' x 14' |
| Other | Main level | 14' x 18' |
| Dining room | Main level | 11' x 13' |
| Living room | Main level | 14' x 17' |
| Porch | Main level | 7' x 26' |
| Entrance | Main level | 7' x 9' |
Facts & Location
Interior Size
2,174 sq ft
Parking
4 spaces
Lot Size
0.59
Annual Taxes
$4,401
Year Built
1976
Listing data
Listing information is provided for personal, non-commercial use and should be independently verified before making real estate decisions.
Last refreshed: Oct 19, 2026 10:27 AM
Explore nearby searches
SEO-friendly searches for this area, property type, and nearby neighbourhoods.
Similar Properties
More nearby listings that may fit the same search.
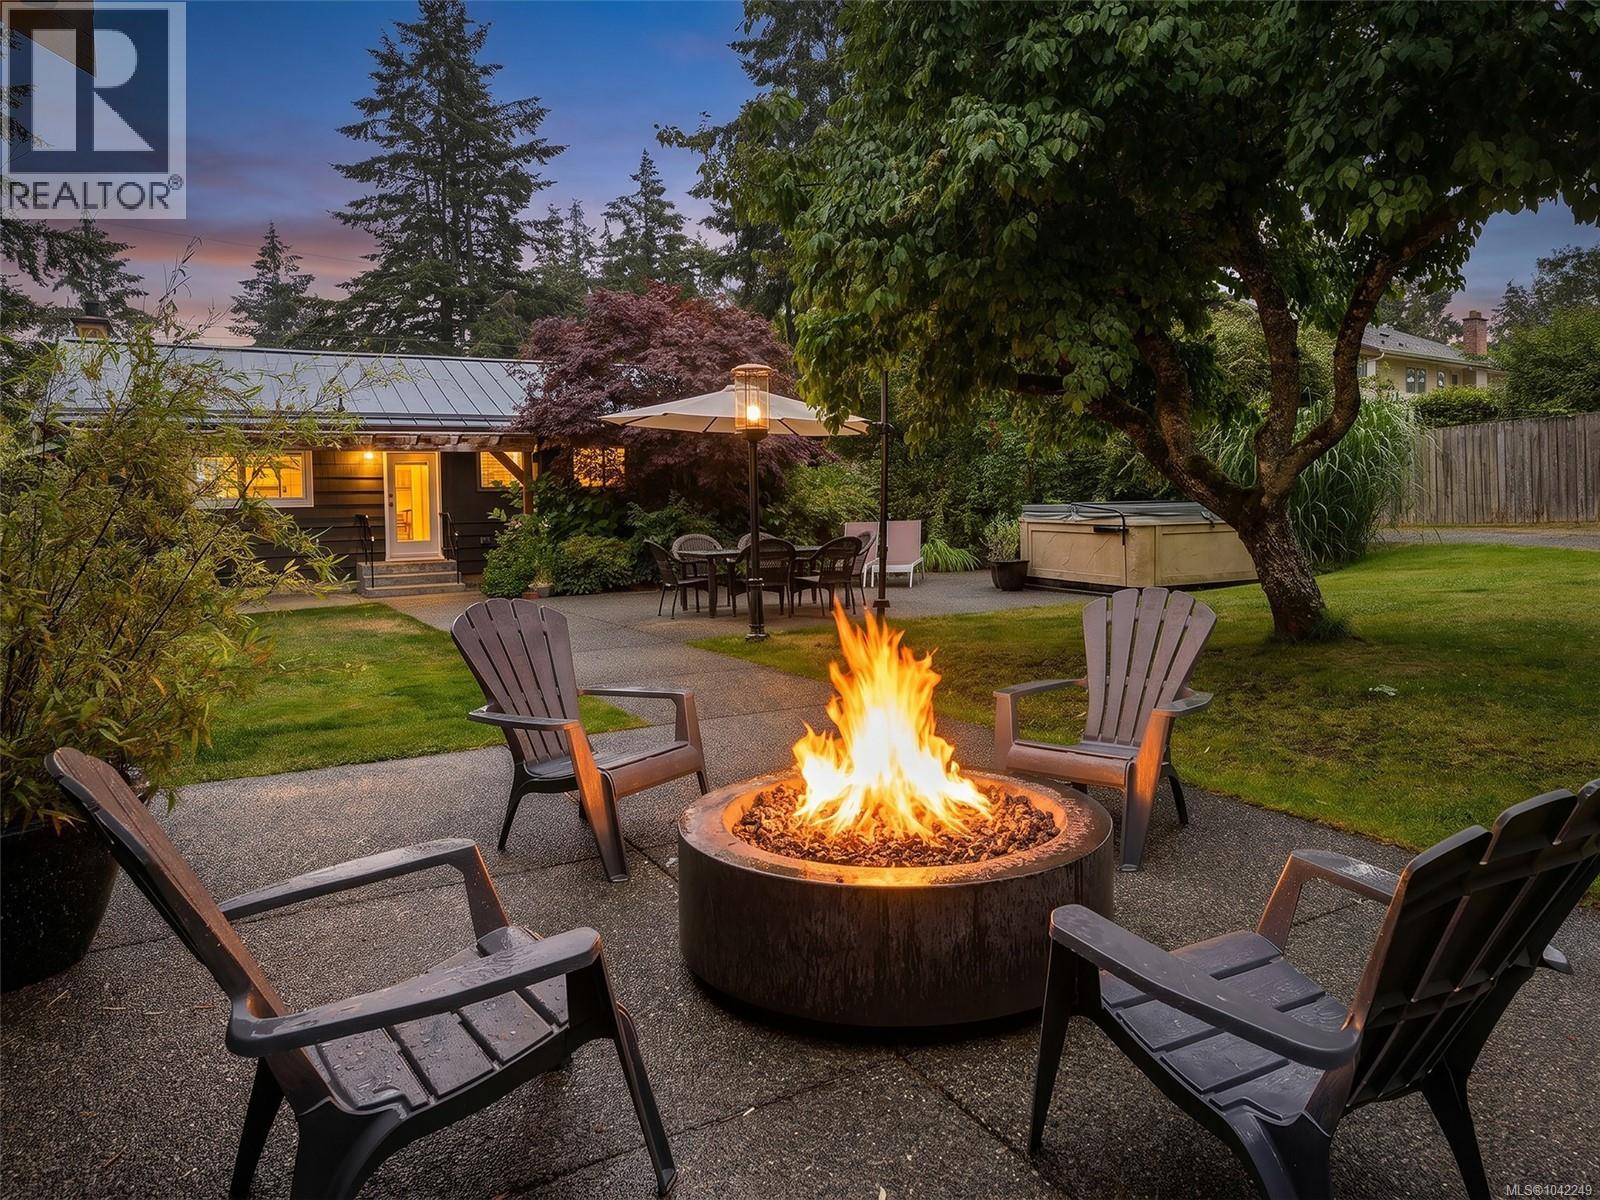
$1,299,000
8508 Ebor Terrace
North Saanich · MLS # 1042249
4 bed · 3 bath · 1,600 sq ft
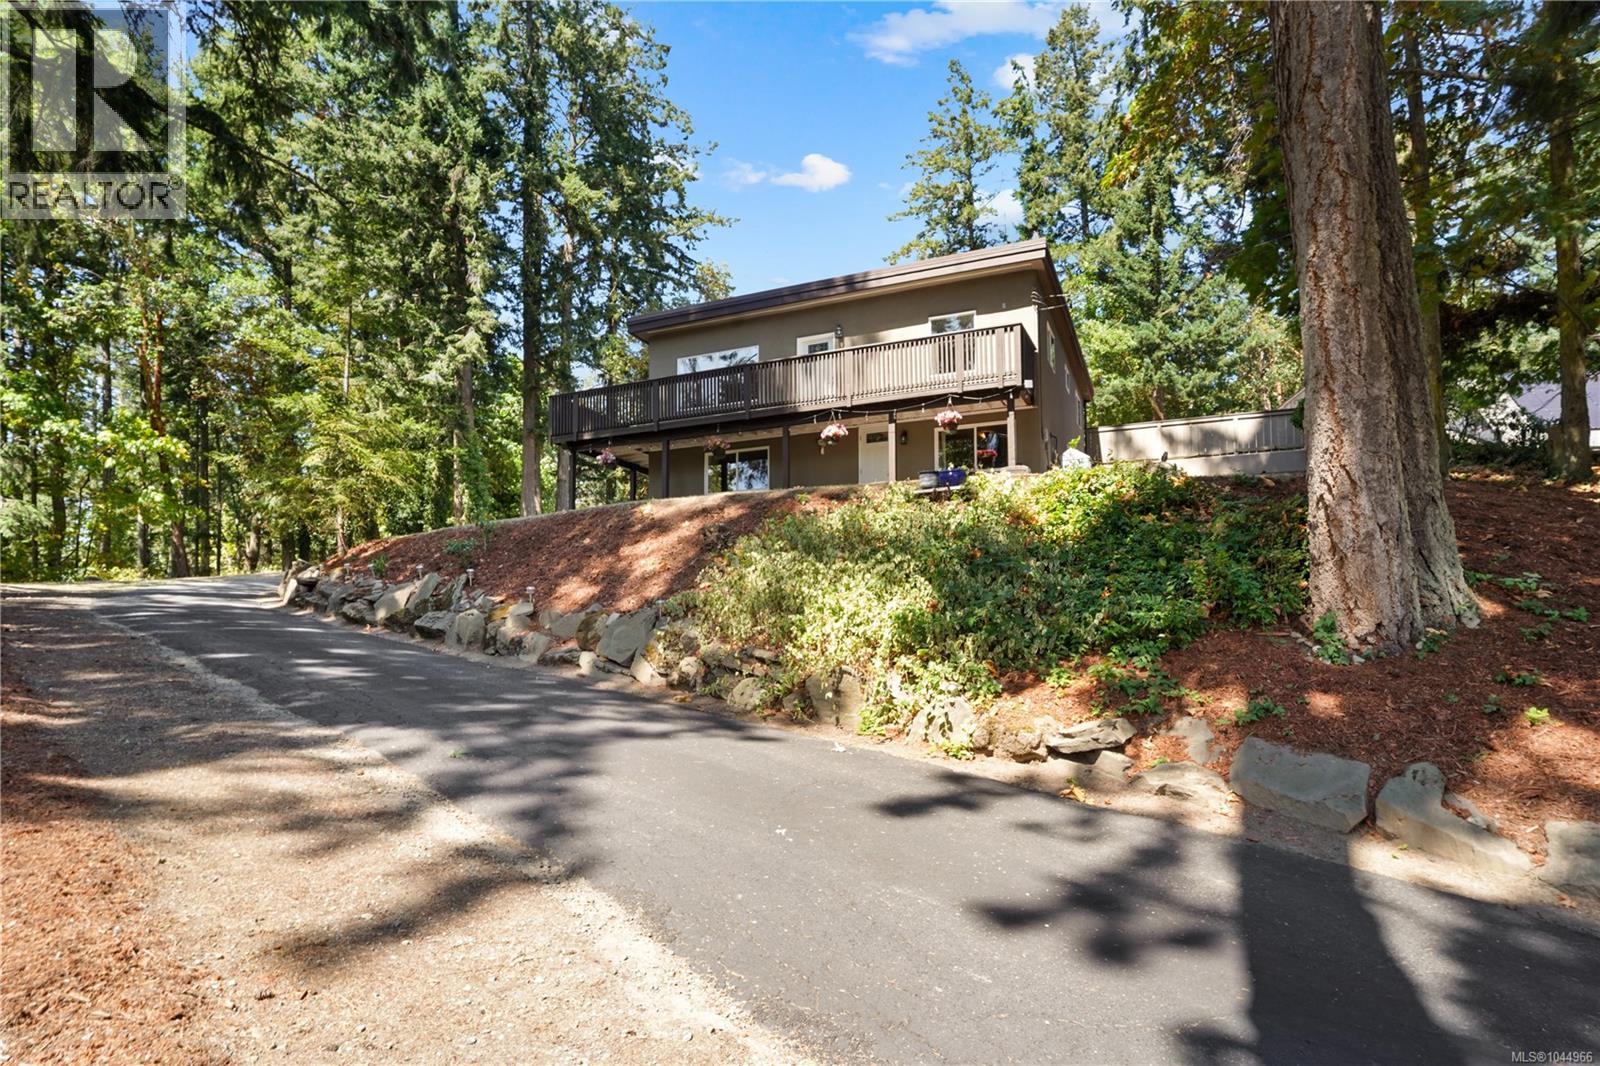
$1,299,999
1084 Tatlow Road
North Saanich · MLS # 1044966
3 bed · 2 bath · 1,702 sq ft
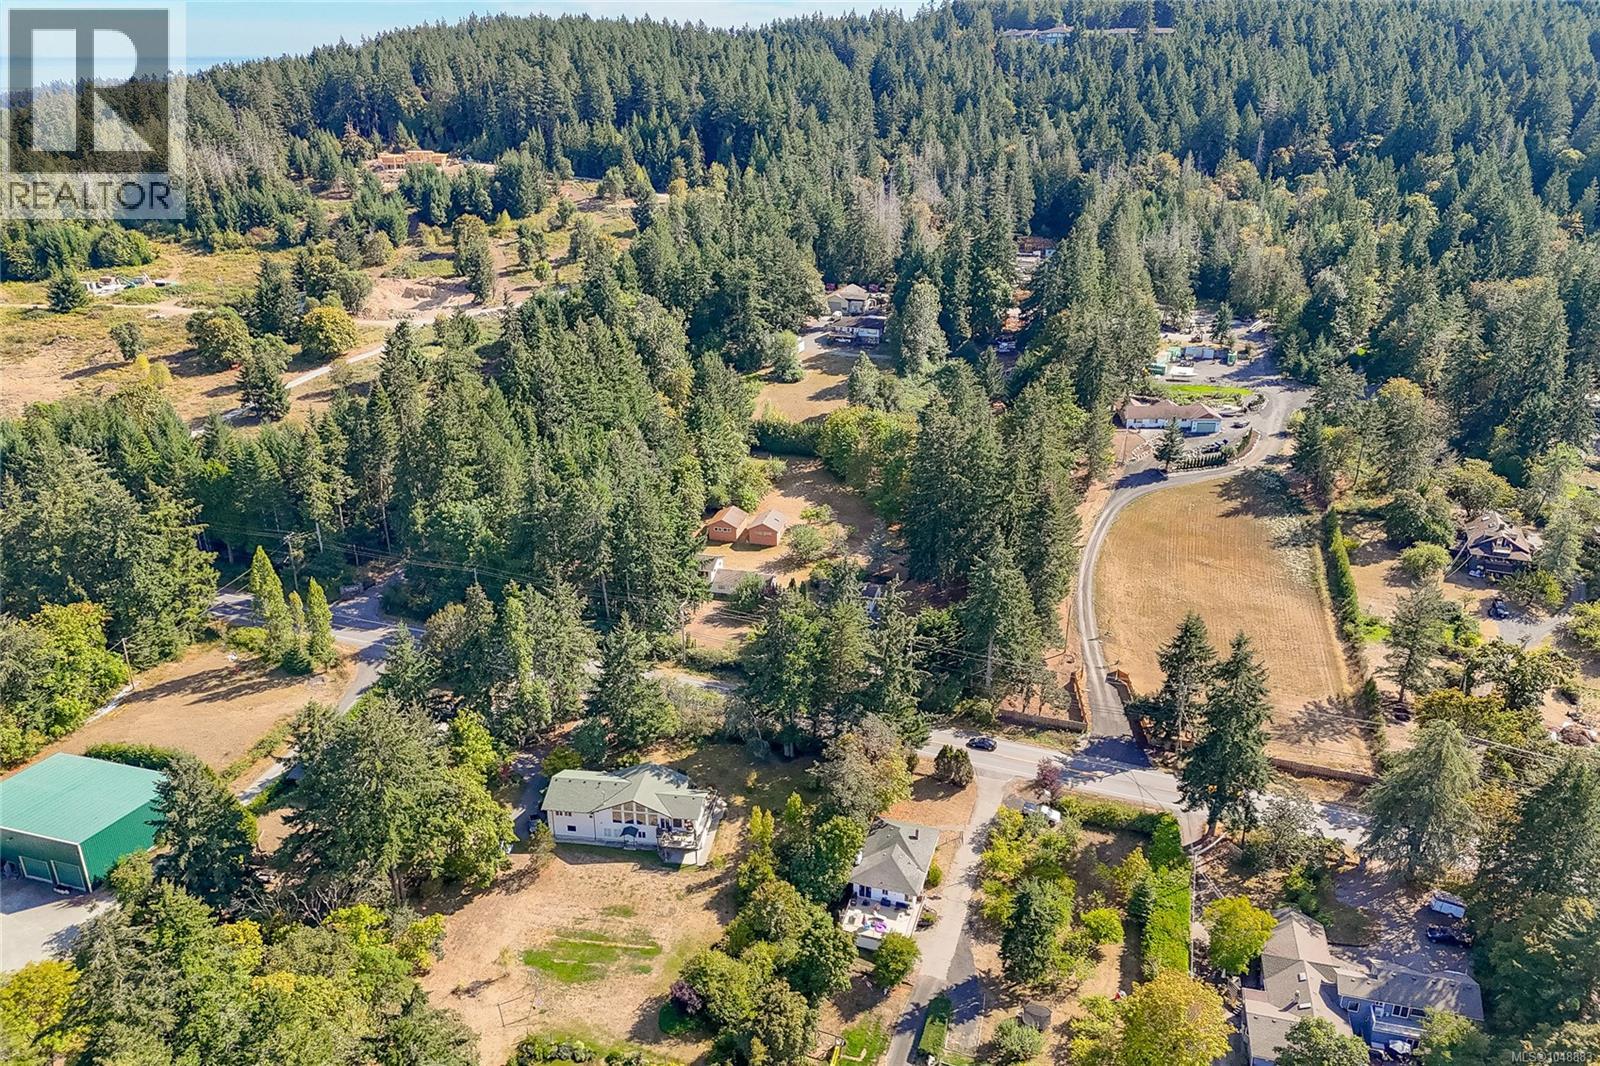
$1,329,000
1475 McTavish Road
North Saanich · MLS # 1048883
4 bed · 3 bath · 2,581 sq ft