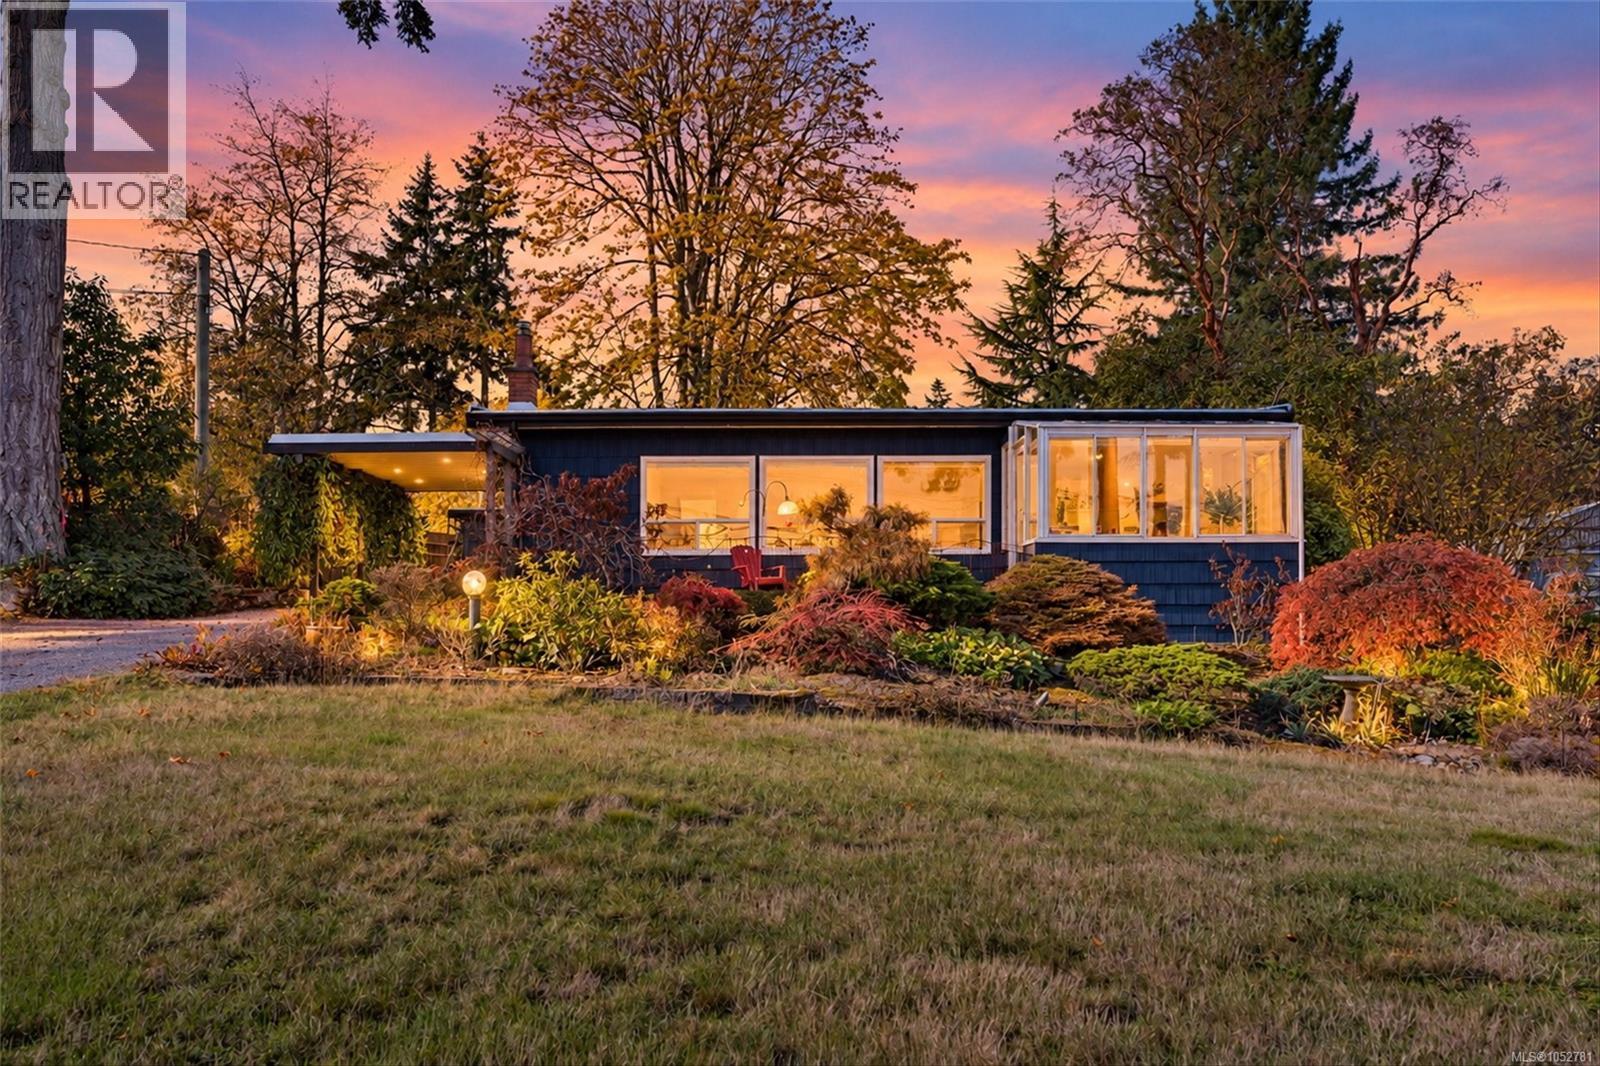
8698 East Saanich Road
North Saanich, British Columbia V8L1H2
MLS # 1052781
Property Details
Type
Detached
Beds
3
Baths
2
Status
For Sale
More homes like this
About this property
This home is a must see! Discover the charm of mid-century modern design in this inviting one-level home, offering stunning panoramic views of Mt. Baker and the Gulf Islands. Ideally located along a transit route and within walking distance of Panorama Recreation Centre and the scenic trails of Dean Park, this home features three bedrooms, two bathrooms, and a versatile den or office. The custom-built kitchen with newer appliances is perfect for cooking and entertaining, while the spacious primary bedroom offers a generous closet and private ensuite. Enjoy added peace of mind with recent upgrades completed within the past two years, including a new heat pump, roof, hot water tank, and exterior paint. The fully fenced rear garden provides a private outdoor retreat, while a separate workshop is ideal for hobbies and projects. Enjoy easy single-level living, modern comforts, everyday convenience, and breathtaking coastal and mountain views. Don't miss this one!
Mortgage Estimate
Estimated monthly payment
Calculating…
Estimate only. Taxes, insurance, condo fees, and lender terms are not included.
Monthly costs to verify
Property taxes: about $358/month based on listed annual taxes.
Estimate only. Confirm taxes, condo/maintenance fees, insurance, utilities, and lender terms before making decisions.
Rooms
| Room | Level | Dimensions |
|---|---|---|
| Patio | Main level | 22'1 x 12'10 |
| Patio | Main level | 26'2 x 8'4 |
| Storage | Main level | 14'10 x 15'6 |
| Ensuite | Main level | 8'9 x 10'10 |
| Primary Bedroom | Main level | 17'1 x 27'0 |
| Office | Main level | 12'8 x 15'2 |
| Laundry room | Main level | 5'2 x 3'1 |
| Bathroom | Main level | 8'6 x 7'8 |
| Dining nook | Main level | 11'10 x 8'5 |
| Kitchen | Main level | 12'3 x 14'6 |
| Living room/Dining room | Main level | 10'8 x 14'7 |
| Living room | Main level | 14'8 x 14'7 |
| Bedroom | Main level | 12'6 x 15'2 |
| Bedroom | Main level | 9'10 x 14'3 |
| Entrance | Main level | 17'11 x 5'2 |
Facts & Location
Interior Size
2,168 sq ft
Parking
2 spaces
Lot Size
0.55
Annual Taxes
$4,298
Year Built
1968
Listing data
Listing information is provided for personal, non-commercial use and should be independently verified before making real estate decisions.
Last refreshed: Nov 3, 2026 12:45 PM
Explore nearby searches
SEO-friendly searches for this area, property type, and nearby neighbourhoods.
Similar Properties
More nearby listings that may fit the same search.
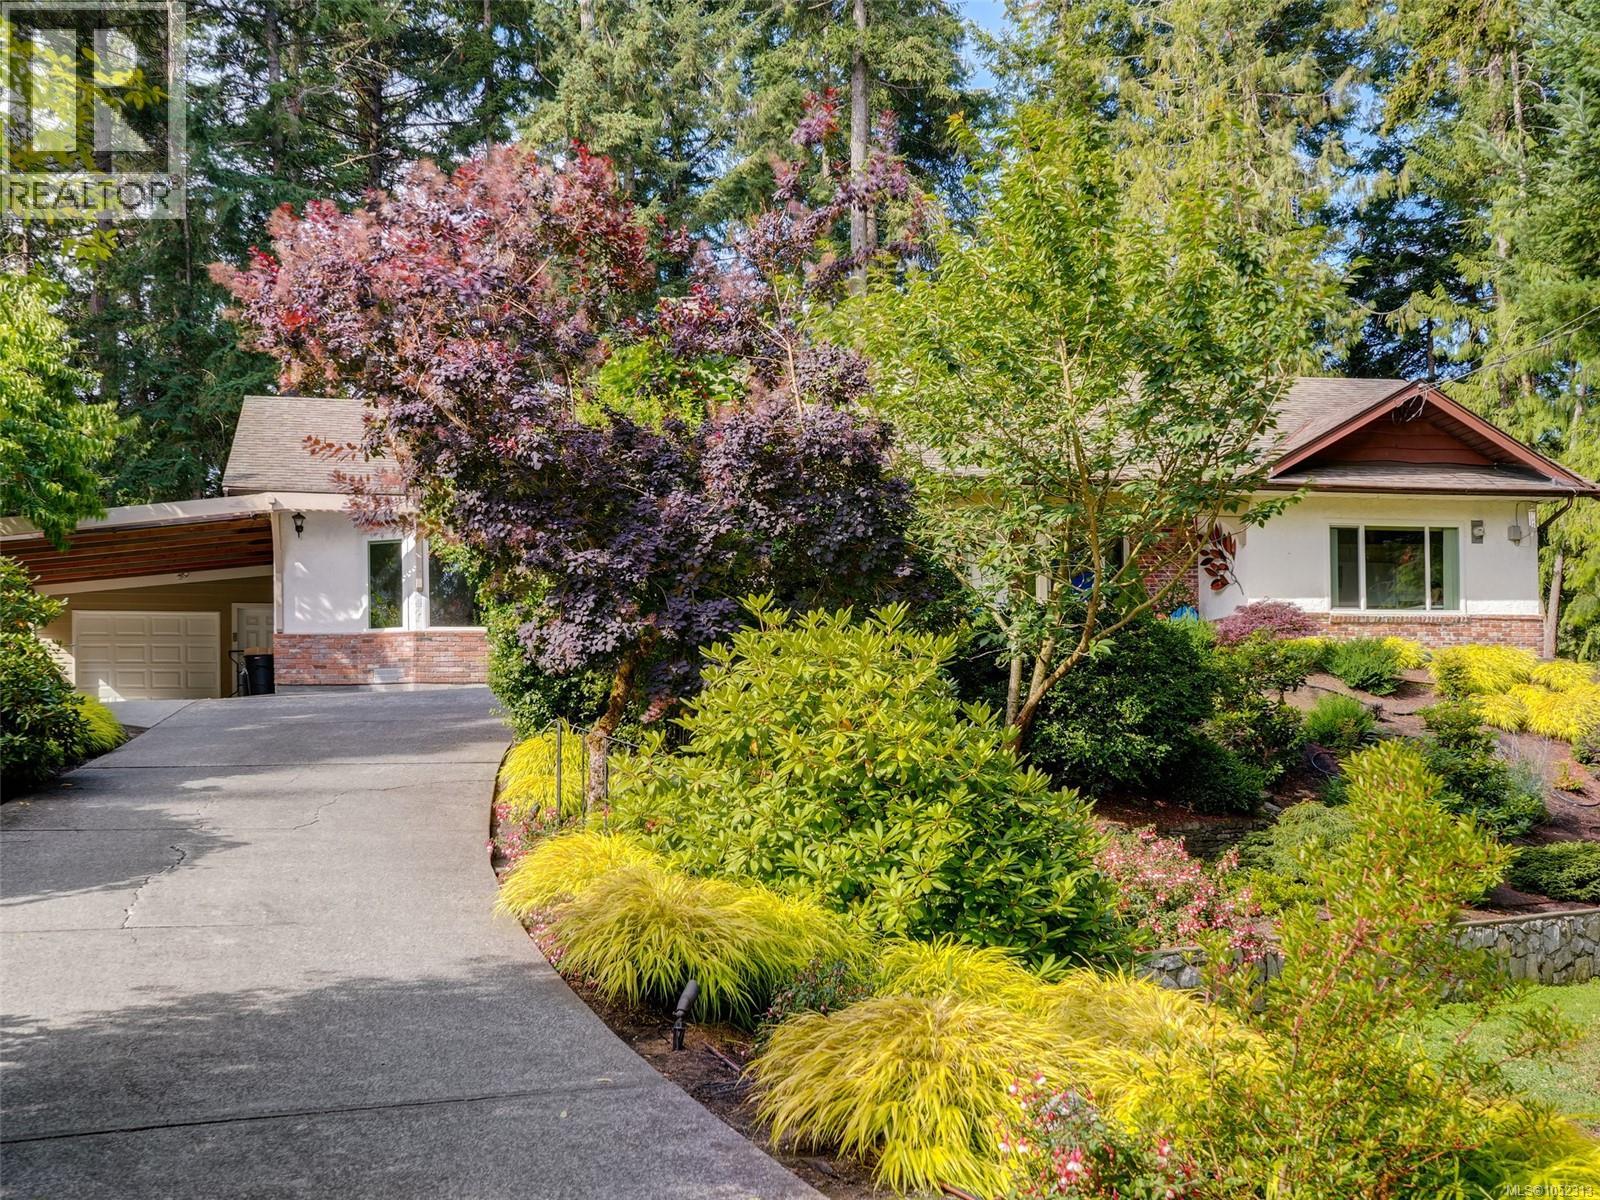
$1,299,000
2030 Salem Terrace
North Saanich · MLS # 1052313
3 bed · 3 bath · 2,174 sq ft
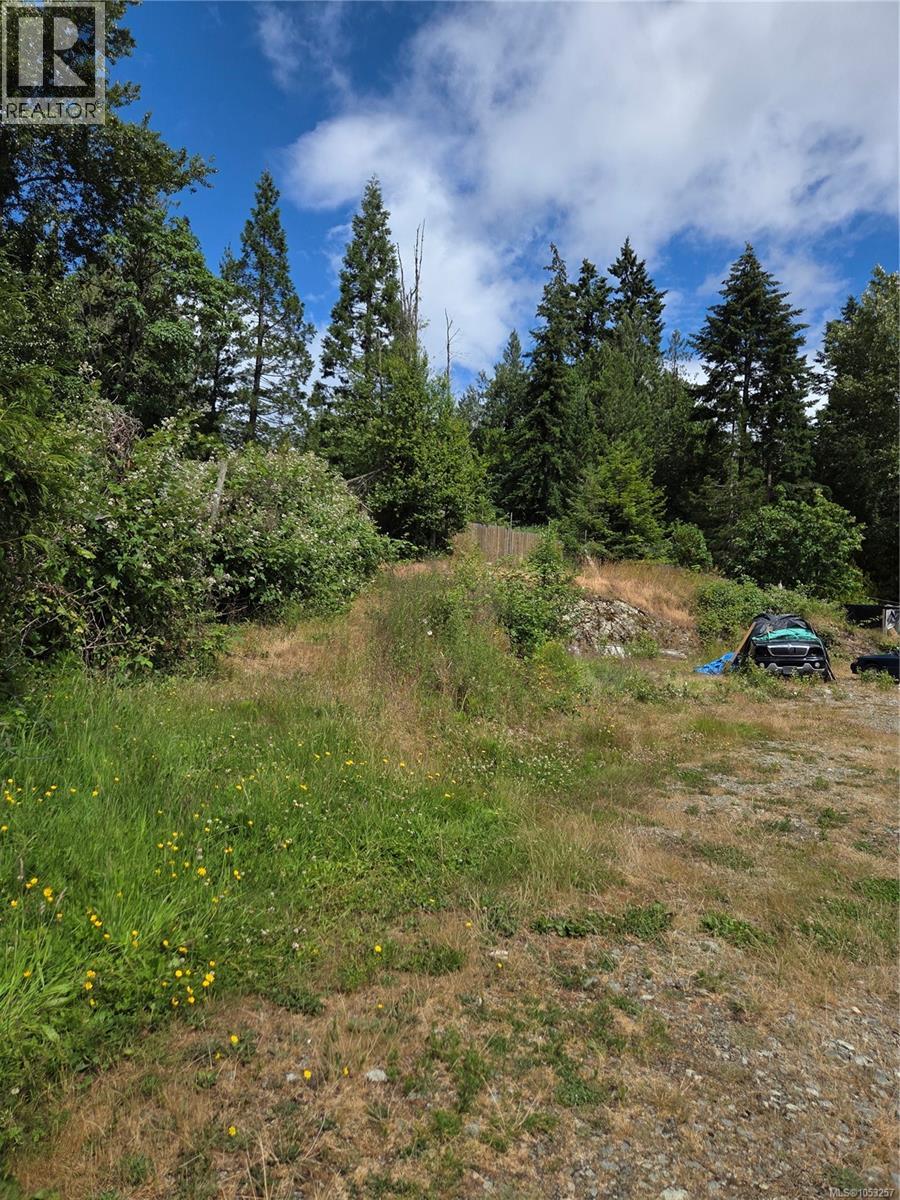
$1,299,000
1824 Swartz Bay Road
North Saanich · MLS # 1053257
2 bed · 1 bath · 1,219 sq ft

$1,299,999
1084 Tatlow Road
North Saanich · MLS # 1044966
3 bed · 2 bath · 1,702 sq ft