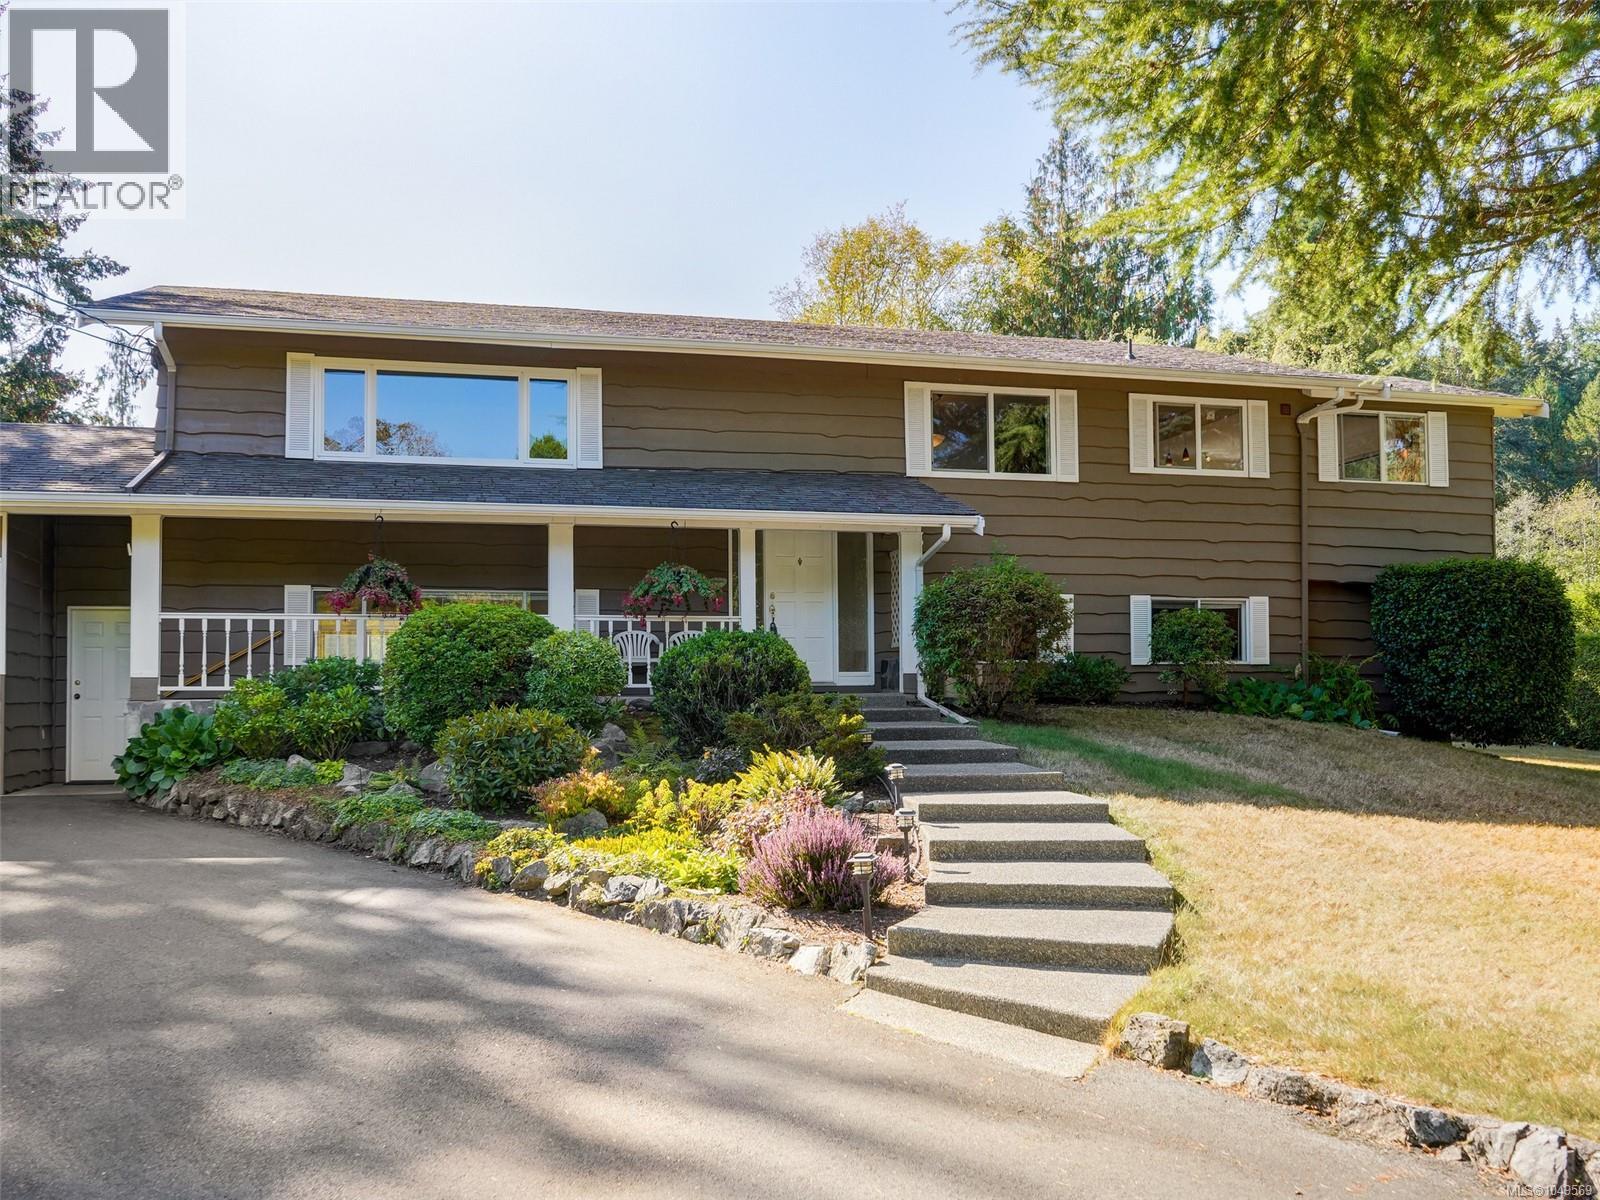
9743 Ardmore Drive
North Saanich, British Columbia V8L5H5
MLS # 1049569
Property Details
Type
Detached
Beds
4
Baths
4
Status
For Sale
More homes like this
About this property
The time has come for the owners to downsize creating an excellent opportunity to enjoy this exceptionally private and meticulously maintained Ardmore family home. The bright, open-concept main level features a spacious kitchen with island, adjoining family room with gas fireplace, and a casual eating area that opens onto a partially covered deck. The sunny 0.75-acre south-facing property is a gardener’s haven, with established vegetable gardens and a greenhouse, plus plenty of room for a children’s play area. Double garage with access door to back yard. Upgraded heating/cooling include a heat pump & forced-air gas furnace. The lower level offers excellent flexibility with a suite for extended family, guests, or rental income. A wonderful Ardmore location with easy access to the beach, golf course, airport, and walking trails. A private setting, generous outdoor space, and versatile living options make this a special family home. Please contact Willy Dunford 250 886 0612 if there are any questions!
Mortgage Estimate
Estimated monthly payment
Calculating…
Estimate only. Taxes, insurance, condo fees, and lender terms are not included.
Monthly costs to verify
Property taxes: about $382/month based on listed annual taxes.
Estimate only. Confirm taxes, condo/maintenance fees, insurance, utilities, and lender terms before making decisions.
Rooms
| Room | Level | Dimensions |
|---|---|---|
| Living room | Additional Accommodation | 21 x 10 |
| Bathroom | Lower level | 3-Piece |
| Kitchen | Additional Accommodation | 10 x 14 |
| Den | Lower level | 14 x 10 |
| Bedroom | Lower level | 11 x 10 |
| Bedroom | Lower level | 14 x 13 |
| Ensuite | Main level | 2-Piece |
| Bathroom | Main level | 10 x 7 |
| Ensuite | Main level | 5 x 5 |
| Primary Bedroom | Main level | 14 x 12 |
| Family room | Main level | 15 x 13 |
| Eating area | Main level | 15 x 10 |
| Primary Bedroom | Main level | 14' x 12' |
| Kitchen | Main level | 20 x 16 |
| Dining room | Main level | 16 x 10 |
| Living room | Main level | 21 x 13 |
| Entrance | Lower level | 4' x 6' |
Facts & Location
Interior Size
2,929 sq ft
Parking
2 spaces
Lot Size
0.74
Annual Taxes
$4,582
Year Built
1973
Listing data
Listing information is provided for personal, non-commercial use and should be independently verified before making real estate decisions.
Last refreshed: Oct 19, 2026 10:27 AM
Explore nearby searches
SEO-friendly searches for this area, property type, and nearby neighbourhoods.
Similar Properties
More nearby listings that may fit the same search.
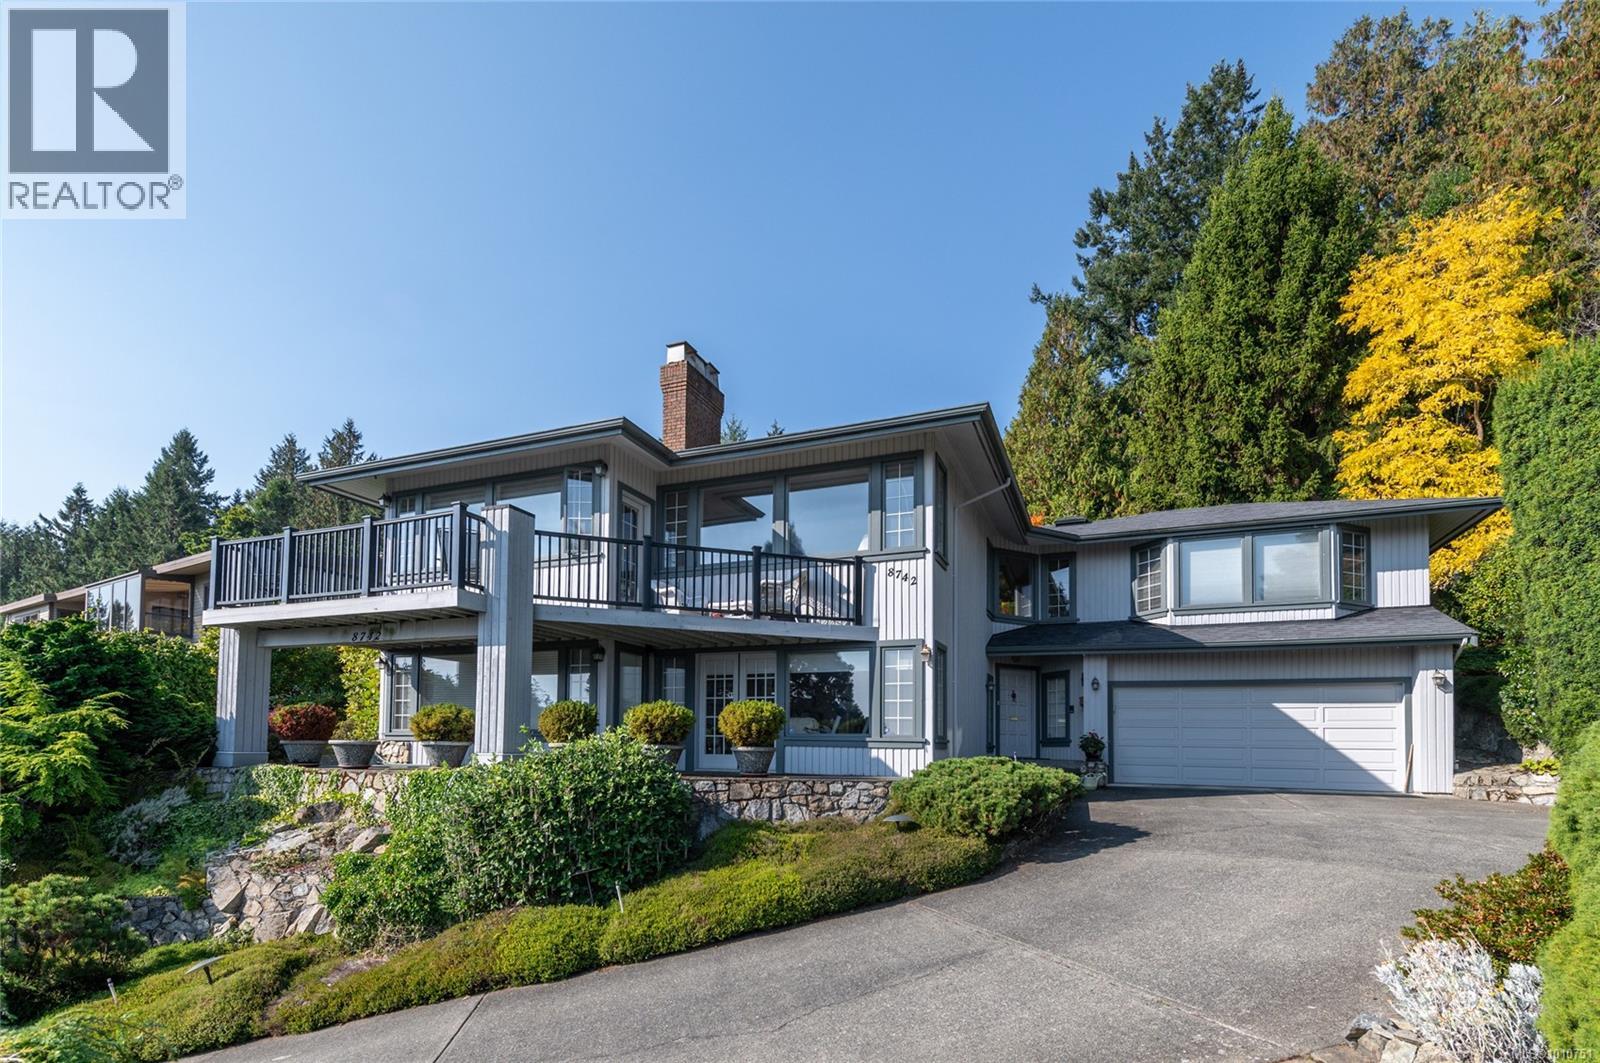
$1,495,000
8742 Pender Park Drive
North Saanich · MLS # 1010751
3 bed · 3 bath · 2,687 sq ft
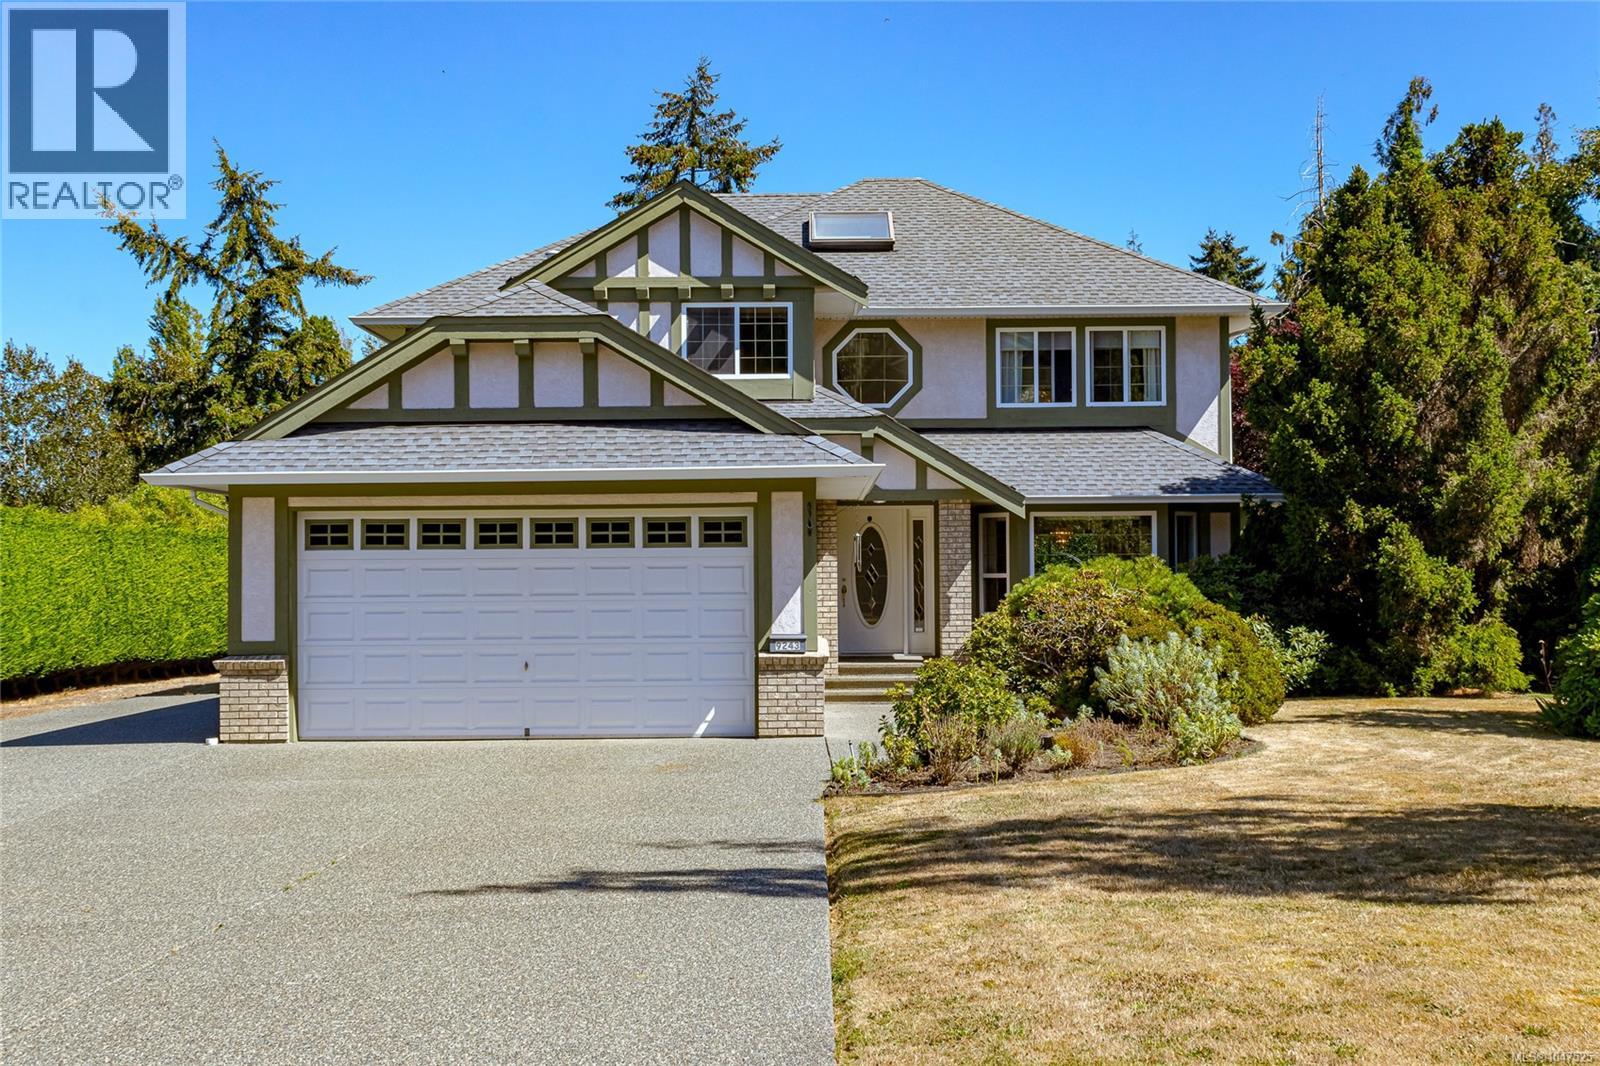
$1,399,900
9243 Mainwaring Road
North Saanich · MLS # 1047525
4 bed · 3 bath · 2,361 sq ft
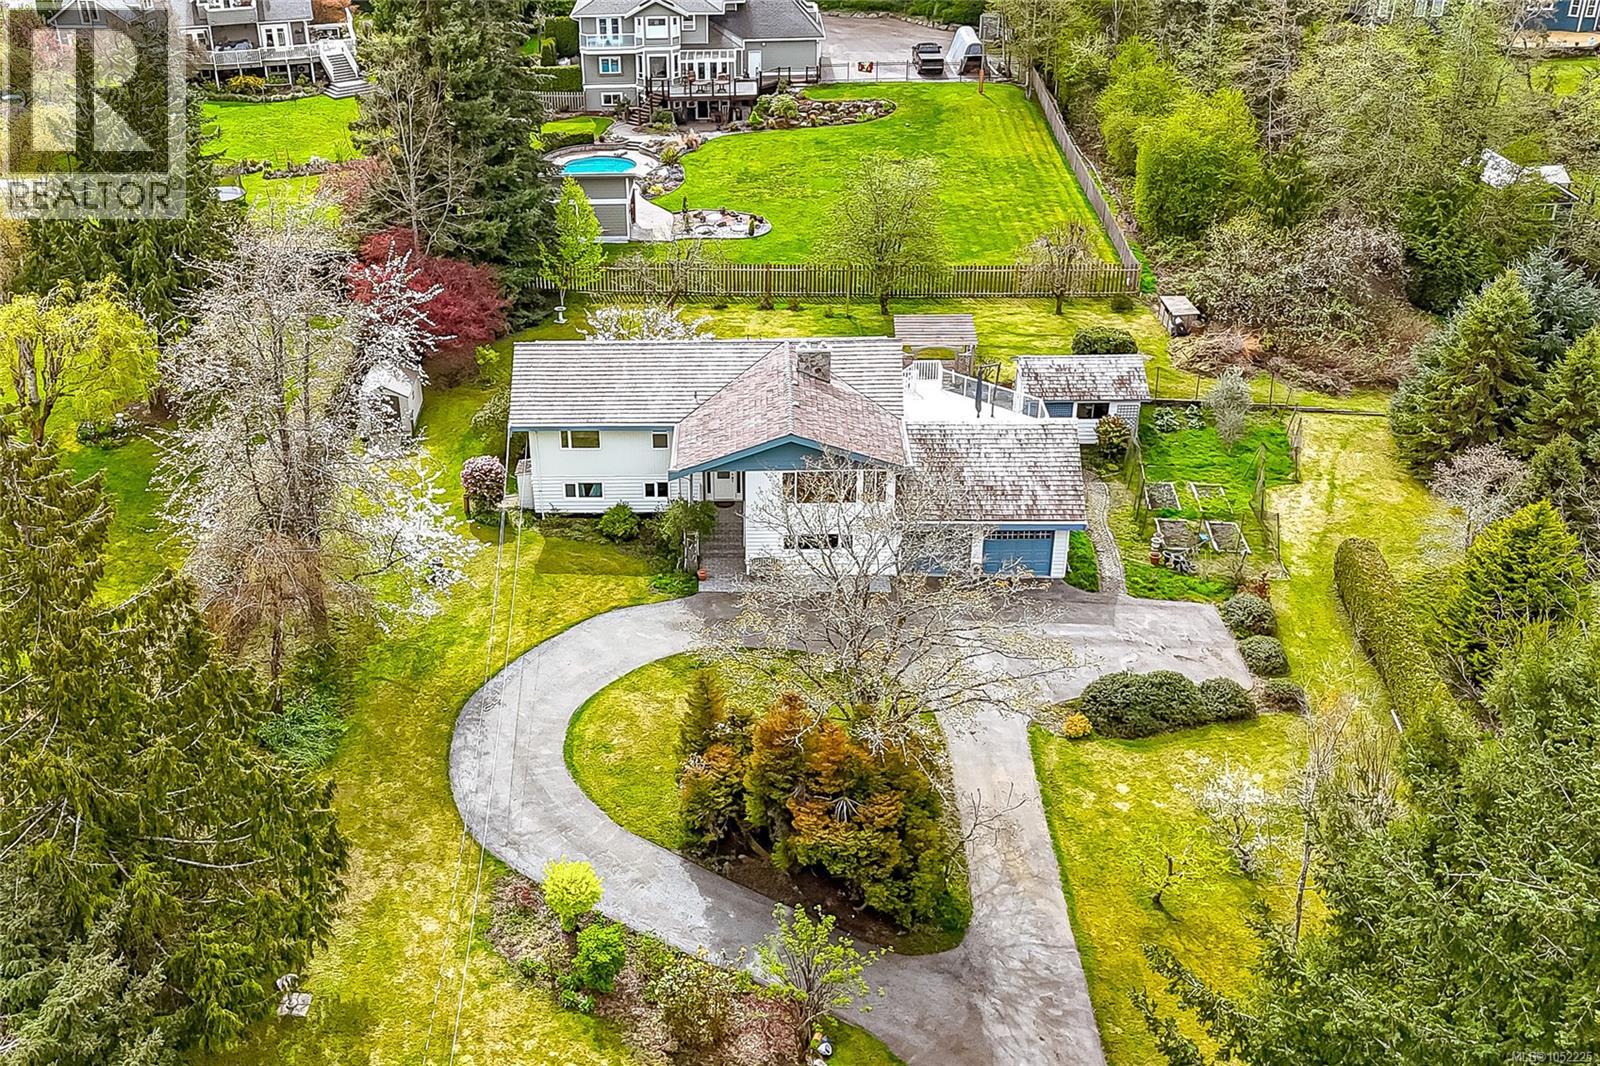
$1,399,000
9723 Ardmore Drive
North Saanich · MLS # 1052225
4 bed · 3 bath · 3,306 sq ft