Videos & Virtual Tours
Open available video, 3D tour, or virtual-tour media for this listing.
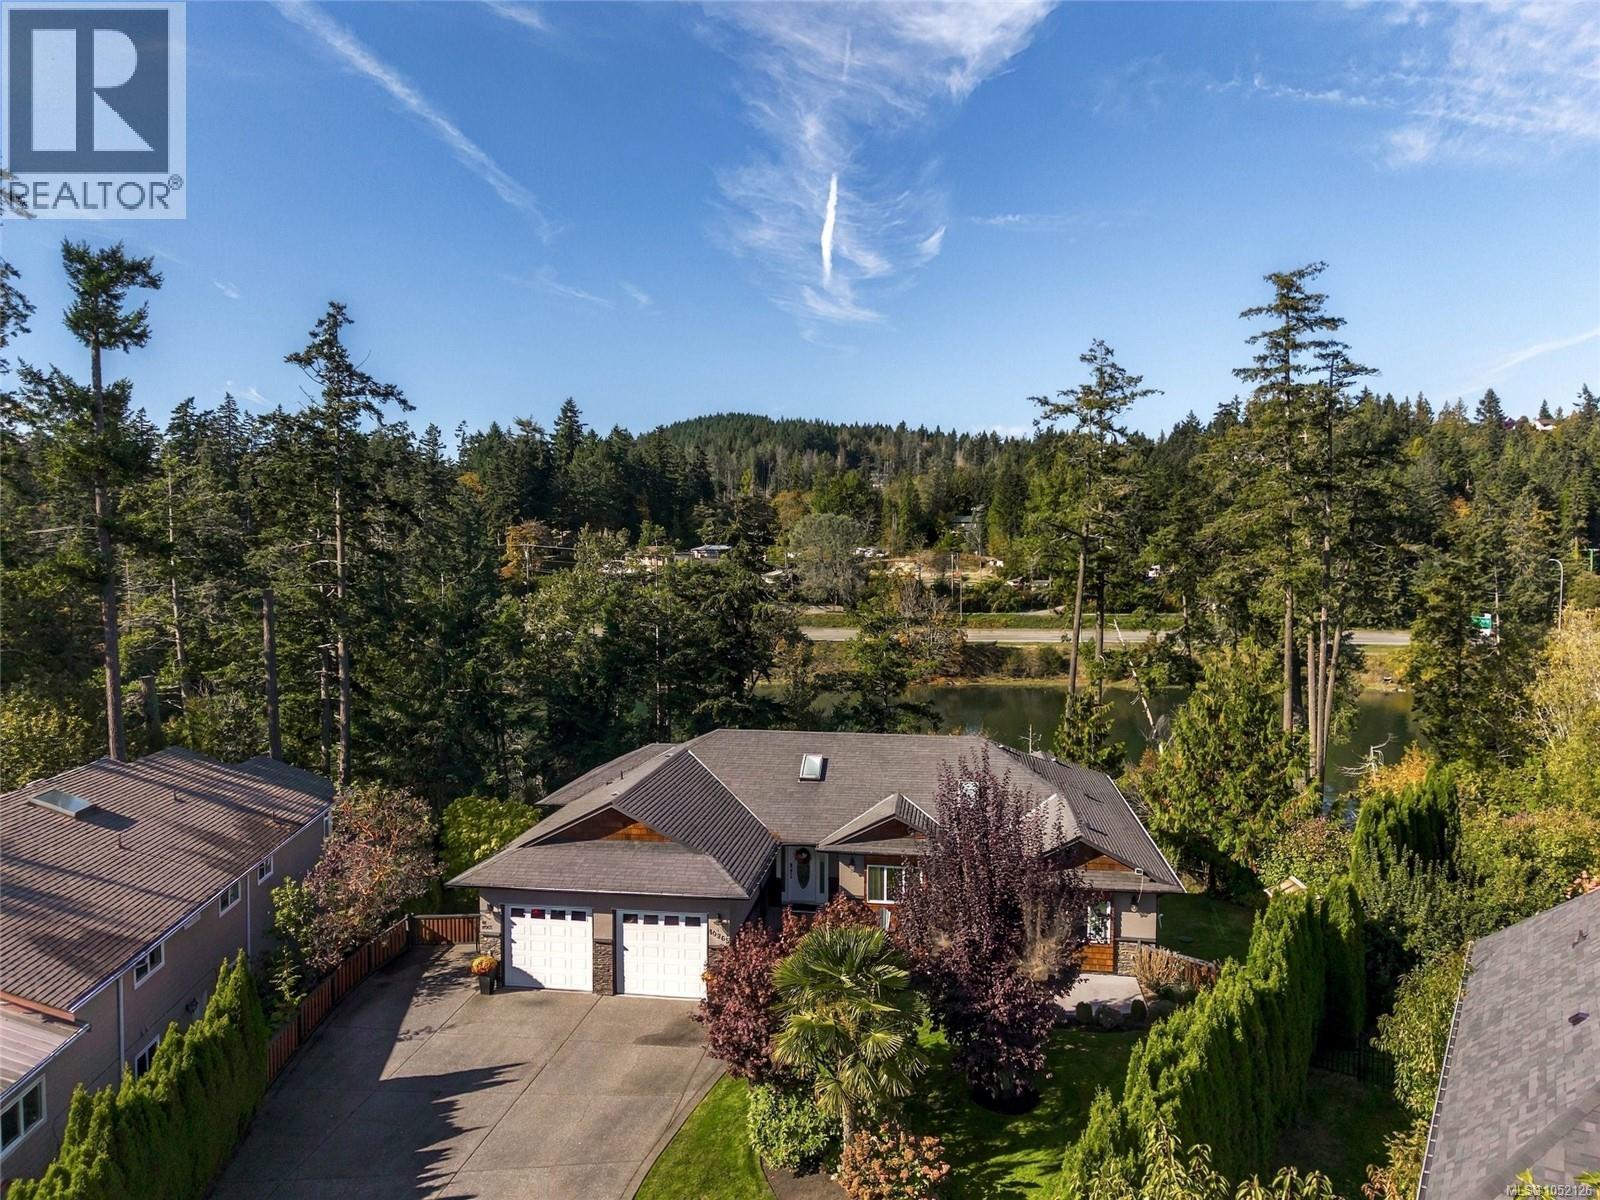
10965 Marti Lane
North Saanich, British Columbia V8L6B3
MLS # 1052126
Property Details
Type
Detached
Beds
4
Baths
6
Status
For Sale
More homes like this
About this property
Exceptional waterfront living on a picturesque, beautifully landscaped half-acre lot with outstanding sun exposure! Immaculately maintained and thoughtfully updated, this 4 bed/6 bath home offers 4,421 sq.ft. of quality living space. The bright main level features 3 bedrooms, 9' ceilings, expansive windows, and a beautiful kitchen with granite countertops and updated appliances. Recent improvements include fresh paint, new flooring, a new sundeck, and stunning landscaping. The lower level offers a spacious 1-bedroom legal suite with a private entrance, open-concept living, full kitchen, and cozy fireplace, along with a separate media room. Outside, enjoy expansive patios, a refinished waterside deck, and a fully fenced yard. Launch your kayak or paddleboard, relax by the water, and embrace the best of coastal living. Conveniently located minutes from Sidney, marinas, parks, trails, and the airport. A truly special waterfront home that shows beautifully!
Mortgage Estimate
Estimated monthly payment
Calculating…
Estimate only. Taxes, insurance, condo fees, and lender terms are not included.
Monthly costs to verify
Property taxes: about $593/month based on listed annual taxes.
Estimate only. Confirm taxes, condo/maintenance fees, insurance, utilities, and lender terms before making decisions.
Rooms
| Room | Level | Dimensions |
|---|---|---|
| Bathroom | Main level | 2-Piece |
| Bathroom | Main level | 4-Piece |
| Laundry room | Lower level | 12 x 7 |
| Bathroom | Lower level | 3-Piece |
| Den | Lower level | 10 x 12 |
| Media | Lower level | 15 x 12 |
| Bathroom | Lower level | 4-Piece |
| Bathroom | Lower level | 3-Piece |
| Other | Lower level | 9 x 6 |
| Primary Bedroom | Lower level | 14 x 19 |
| Kitchen | Lower level | 15 x 17 |
| Eating area | Lower level | 10 x 6 |
| Dining room | Lower level | 12 x 13 |
| Living room | Lower level | 21 x 13 |
| Laundry room | Main level | 11 x 6 |
| Bedroom | Main level | 10 x 12 |
| Bedroom | Main level | 13 x 11 |
| Ensuite | Main level | 4-Piece |
| Primary Bedroom | Main level | 14 x 15 |
| Dining nook | Main level | 10 x 6 |
Facts & Location
Interior Size
4,421 sq ft
Parking
5 spaces
Lot Size
0.51
Annual Taxes
$7,115
Year Built
2004
Listing data
Listing information is provided for personal, non-commercial use and should be independently verified before making real estate decisions.
Last refreshed: Oct 19, 2026 10:27 AM
Explore nearby searches
SEO-friendly searches for this area, property type, and nearby neighbourhoods.
Similar Properties
More nearby listings that may fit the same search.
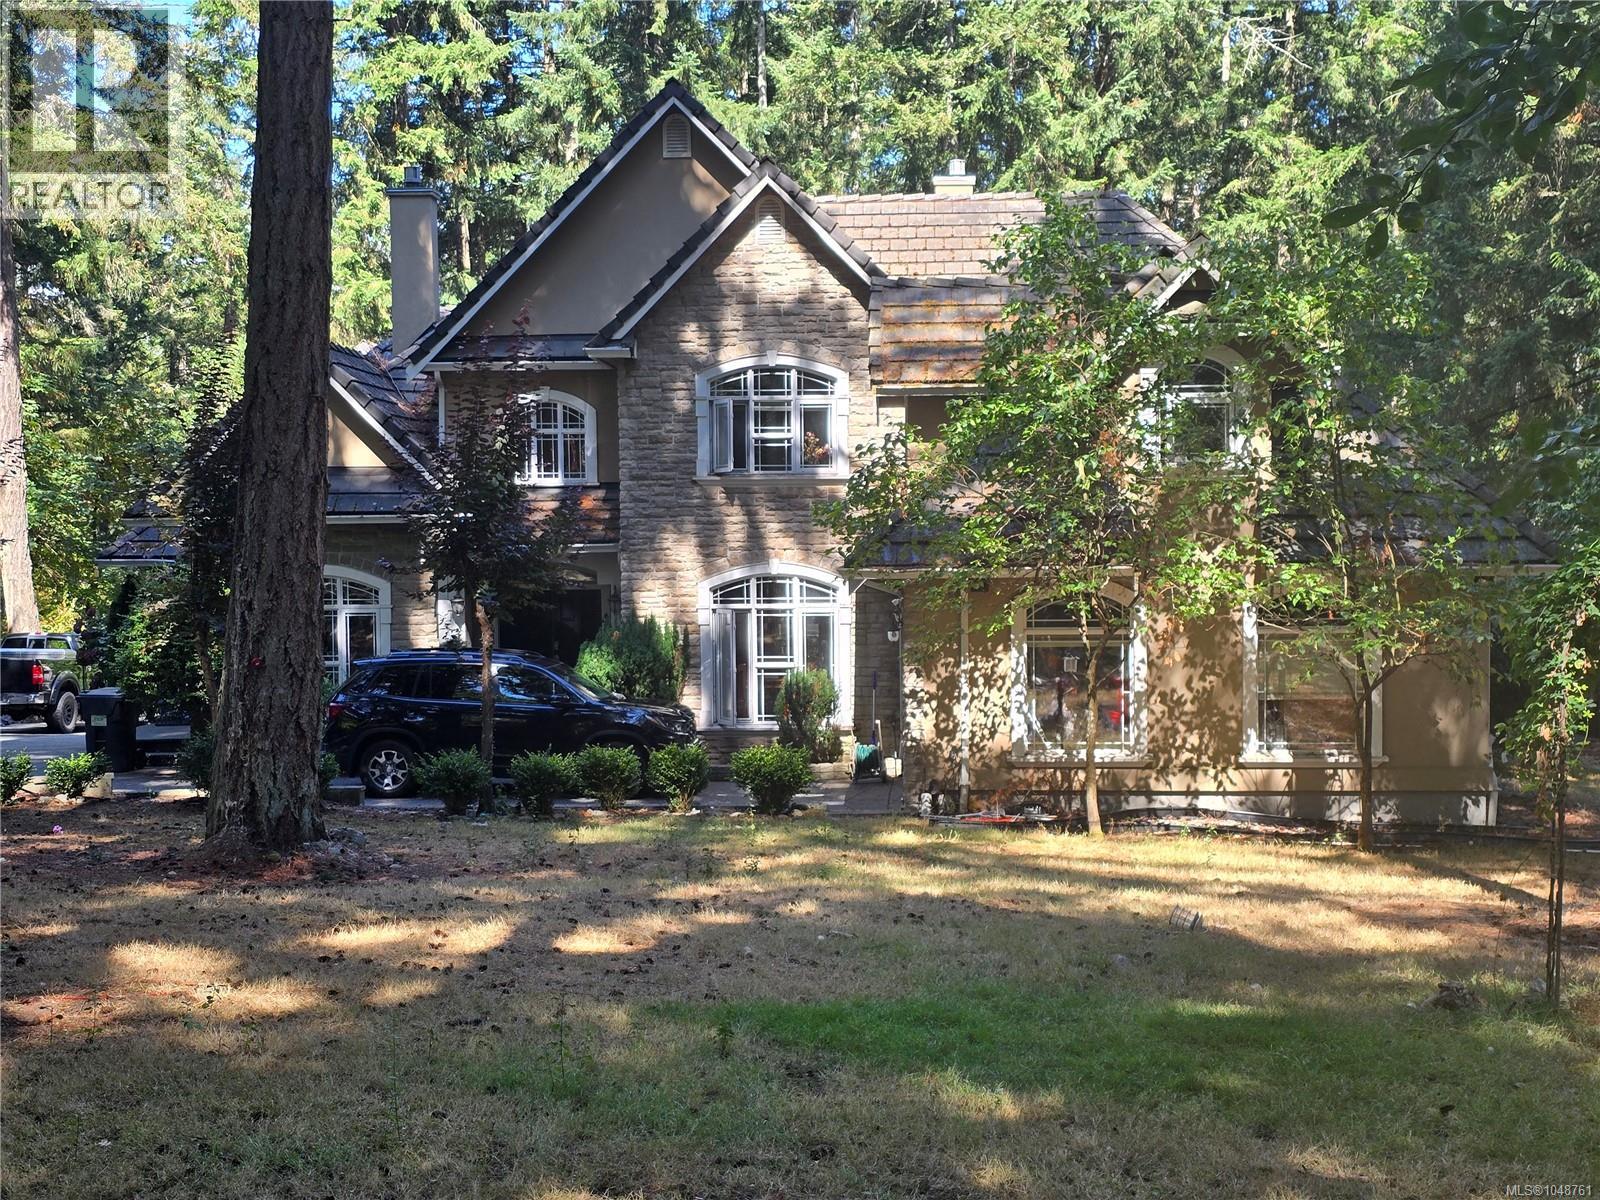
$2,399,000
870 Falkirk Avenue
North Saanich · MLS # 1048761
5 bed · 6 bath · 4,340 sq ft
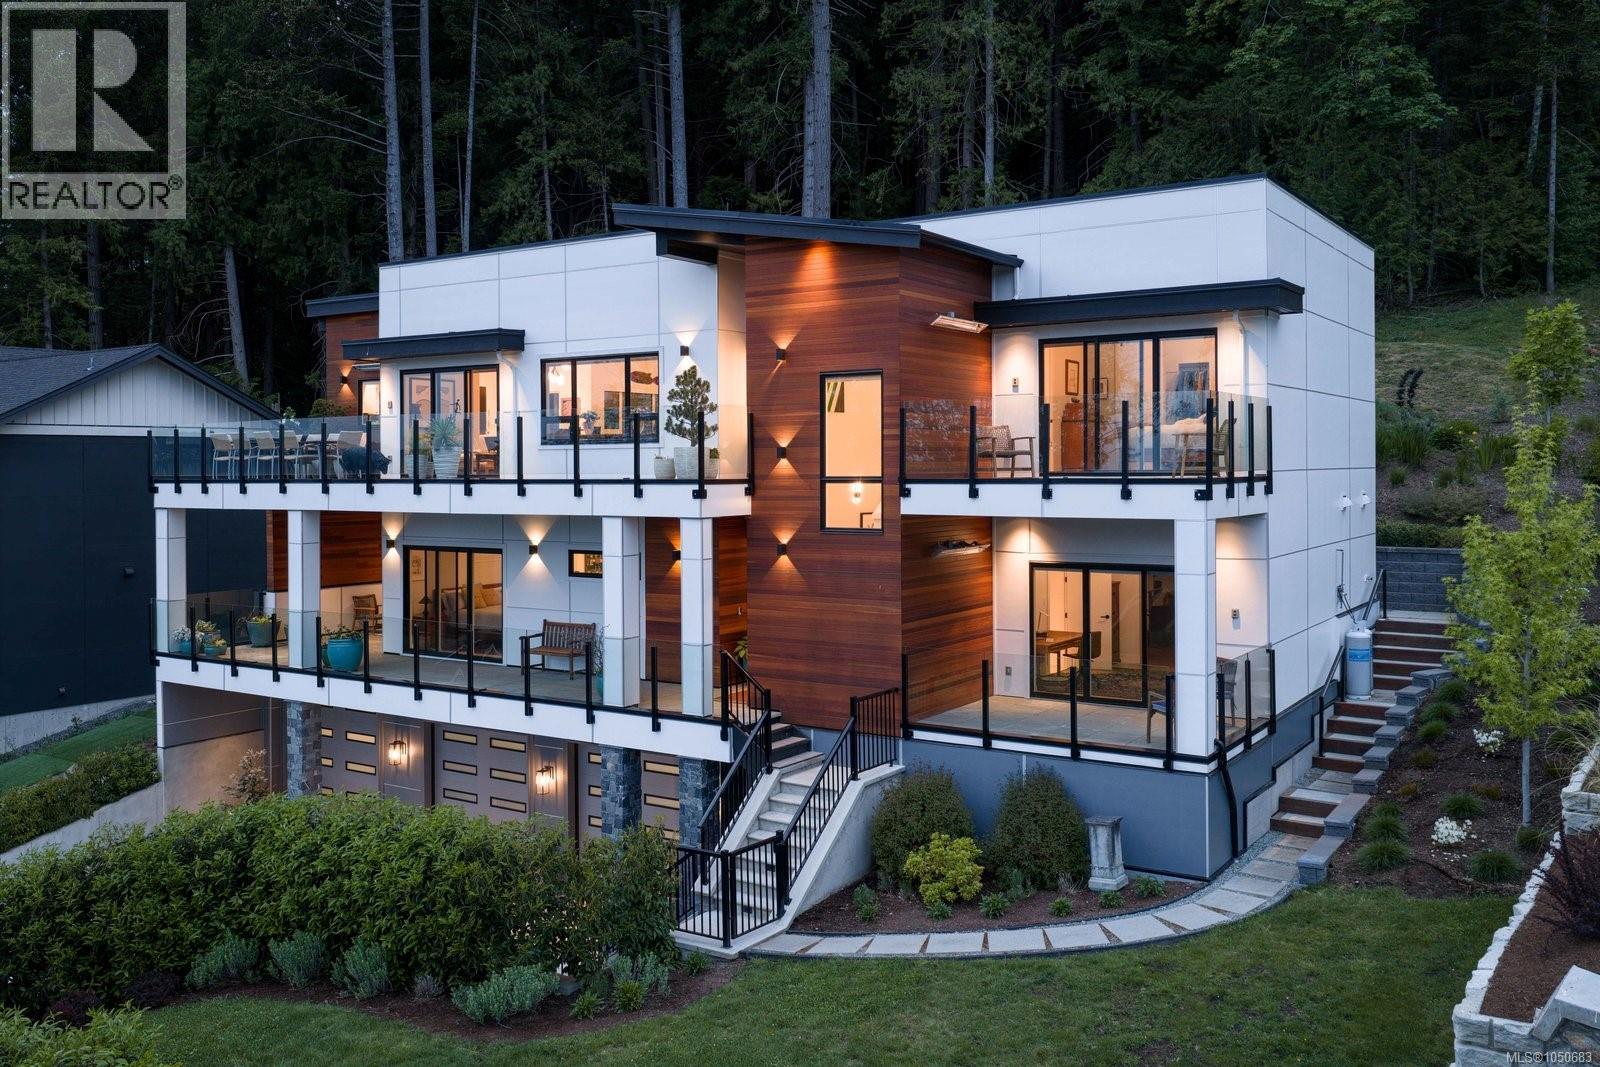
$2,499,000
10900 Greenpark Drive
North Saanich · MLS # 1050683
4 bed · 6 bath · 4,258 sq ft

$2,599,000
593 Downey Road
North Saanich · MLS # 1038418
4 bed · 5 bath · 2,868 sq ft