Videos & Virtual Tours
Open available video, 3D tour, or virtual-tour media for this listing.
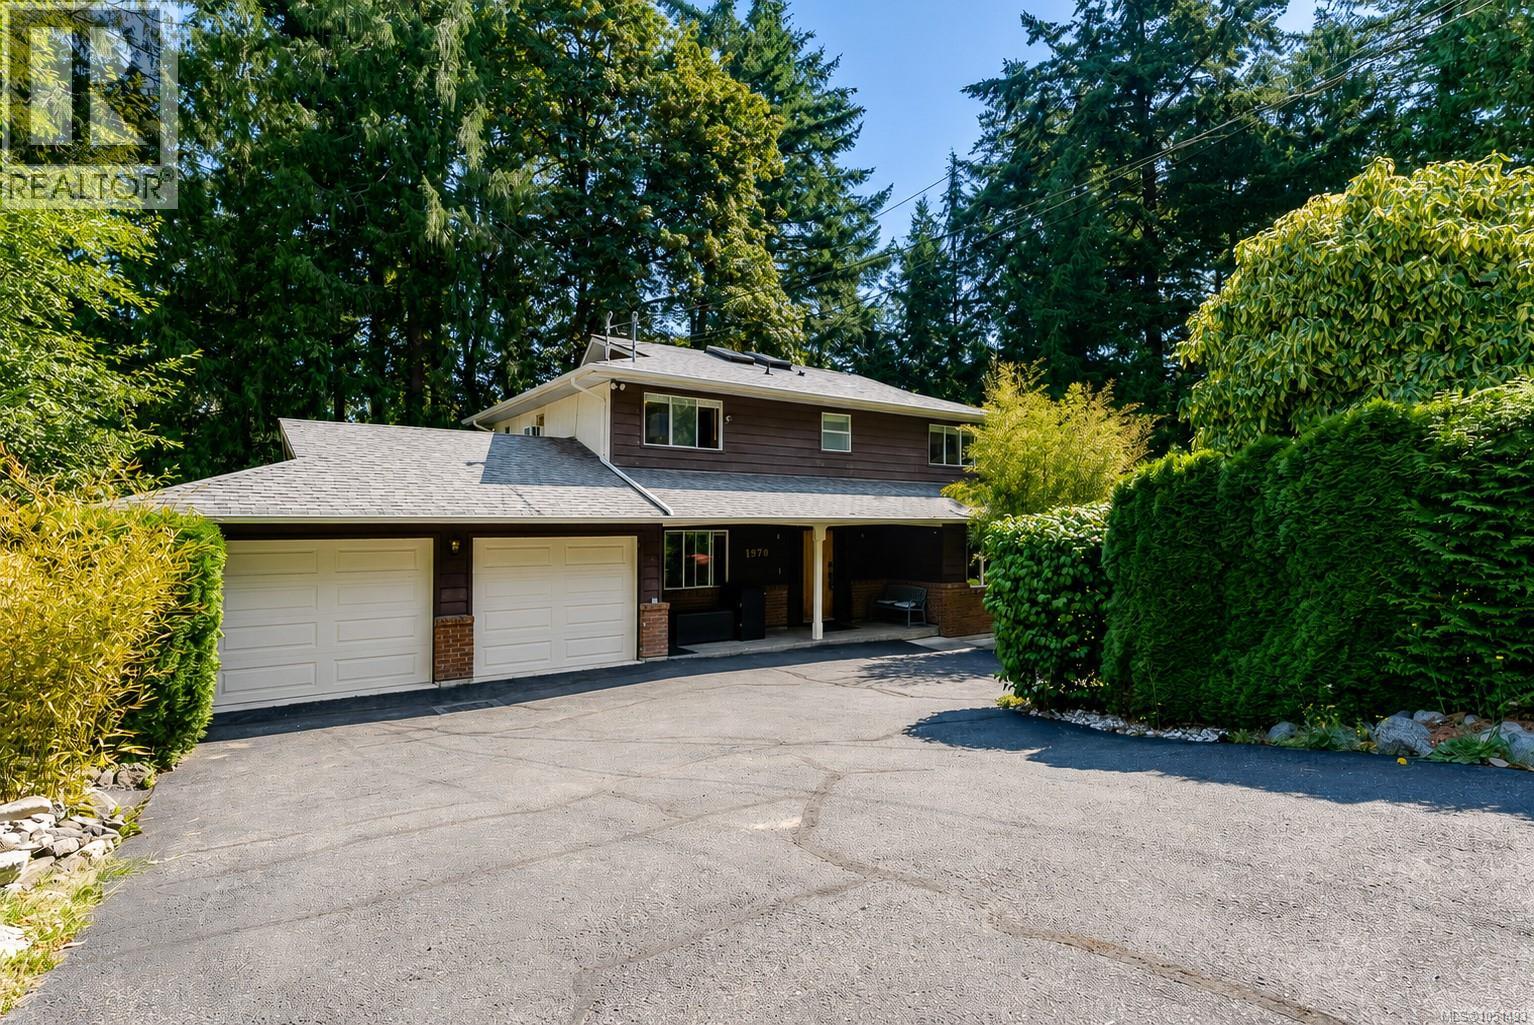
1970 Lands End Road
North Saanich, British Columbia V8L5J2
MLS # 1051493
Property Details
Type
Detached
Beds
5
Baths
3
Status
For Sale
More homes like this
About this property
Welcome to a serene and spacious retreat tucked away in North Saanich’s lush, forested surroundings. Offering over 3,100 sq. ft. of finished living space across three levels, this home is designed for flexibility and comfort. With five bedrooms, a media room, recreation room, and home office, it’s perfectly suited for families, remote work, or multigenerational living. The main floor features two inviting living areas, a functional kitchen with adjacent eating space, and seamless access to a large deck overlooking a fully fenced backyard. Upstairs, the primary suite includes a walk-in closet and ensuite, while three additional bedrooms provide space for everyone. The lower level includes a separate entry, a spacious rec room, covered patio, and ample storage. Complete with a double garage, workshop, veggie garden, and direct connection to nature, this is a rare opportunity to enjoy peaceful living just minutes from ocean access and local trails.
Mortgage Estimate
Estimated monthly payment
Calculating…
Estimate only. Taxes, insurance, condo fees, and lender terms are not included.
Monthly costs to verify
Property taxes: about $321/month based on listed annual taxes.
Estimate only. Confirm taxes, condo/maintenance fees, insurance, utilities, and lender terms before making decisions.
Rooms
| Room | Level | Dimensions |
|---|---|---|
| Patio | Lower level | 11 x 11 |
| Storage | Lower level | 5 x 13 |
| Utility room | Lower level | 19 x 12 |
| Entrance | Lower level | 5 x 13 |
| Bedroom | Lower level | 17 x 8 |
| Media | Lower level | 16 x 19 |
| Recreation room | Lower level | 26 x 13 |
| Bathroom | Second level | 5-Piece |
| Bedroom | Second level | 9 x 14 |
| Bedroom | Second level | 10 x 12 |
| Bedroom | Second level | 12 x 10 |
| Ensuite | Second level | 3-Piece |
| Primary Bedroom | Second level | 12 x 17 |
| Porch | Main level | 23 x 6 |
| Bathroom | Main level | 3-Piece |
| Mud room | Main level | 12 x 7 |
| Family room | Main level | 16 x 14 |
| Eating area | Main level | 8 x 12 |
| Kitchen | Main level | 11 x 12 |
| Living room | Main level | 12 x 18 |
Facts & Location
Interior Size
3,104 sq ft
Parking
4 spaces
Lot Size
0.5
Annual Taxes
$3,855
Year Built
1982
Listing data
Listing information is provided for personal, non-commercial use and should be independently verified before making real estate decisions.
Last refreshed: Oct 19, 2026 10:27 AM
Explore nearby searches
SEO-friendly searches for this area, property type, and nearby neighbourhoods.
Similar Properties
More nearby listings that may fit the same search.
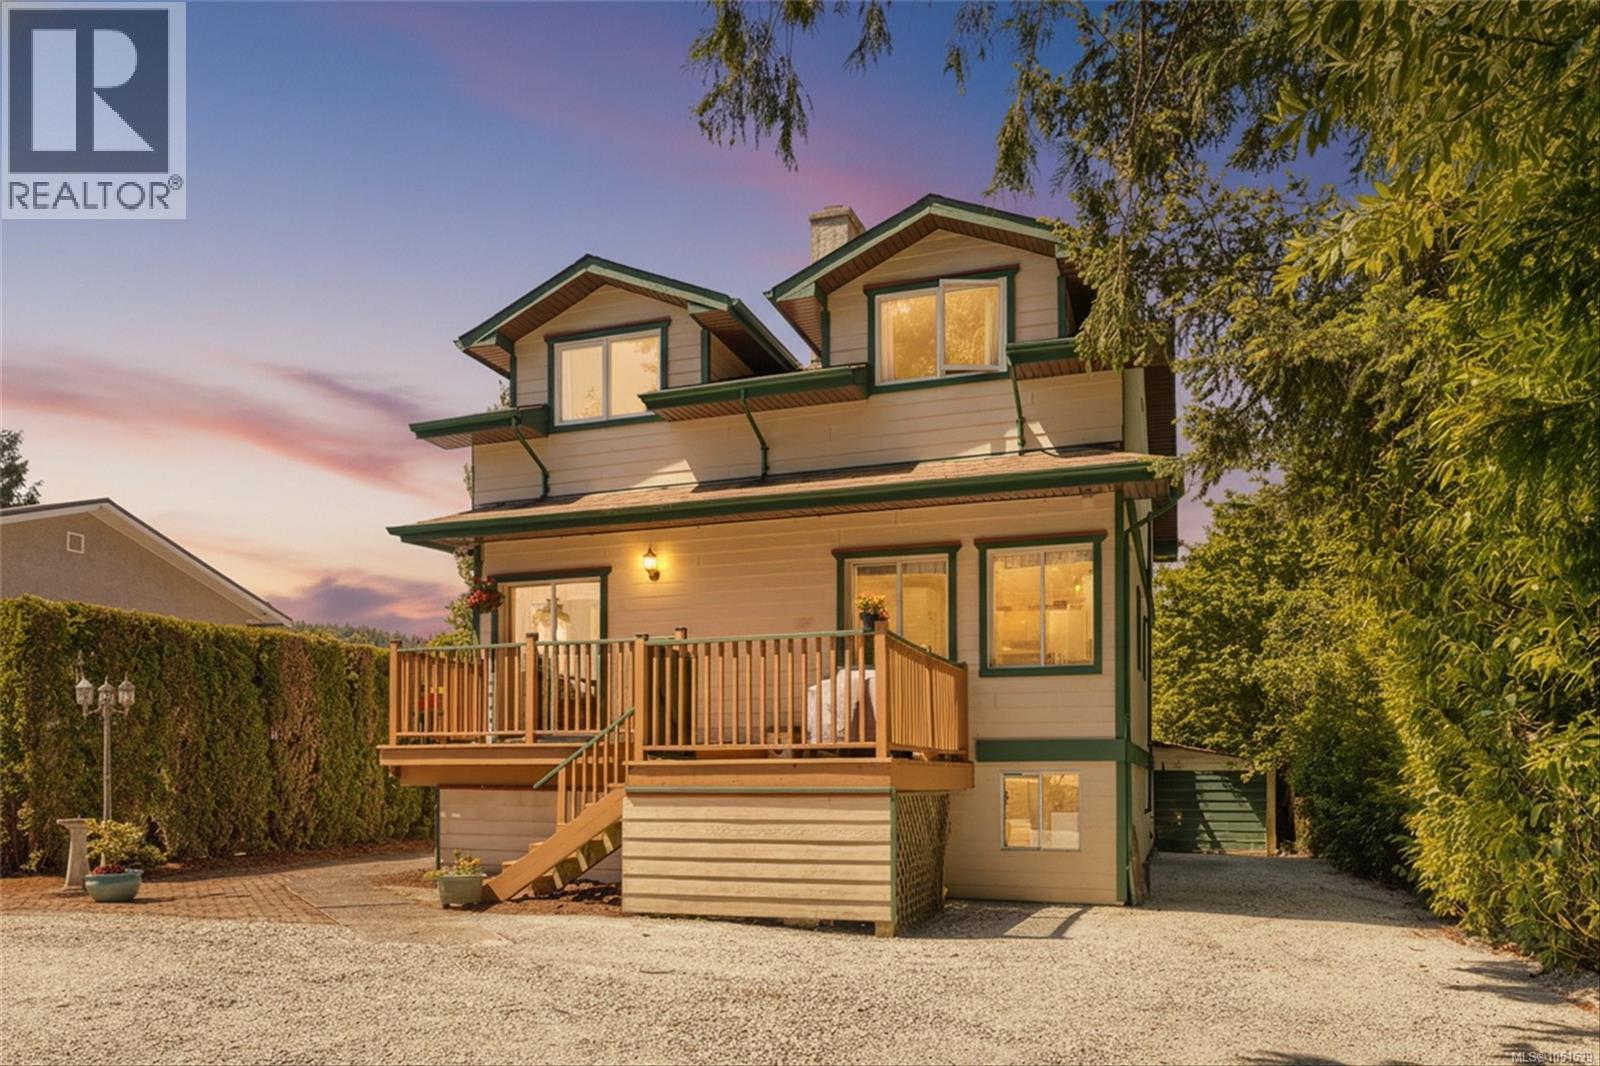
$1,050,000
9220 East Saanich Road
North Saanich · MLS # 1051539
4 bed · 4 bath · 2,727 sq ft
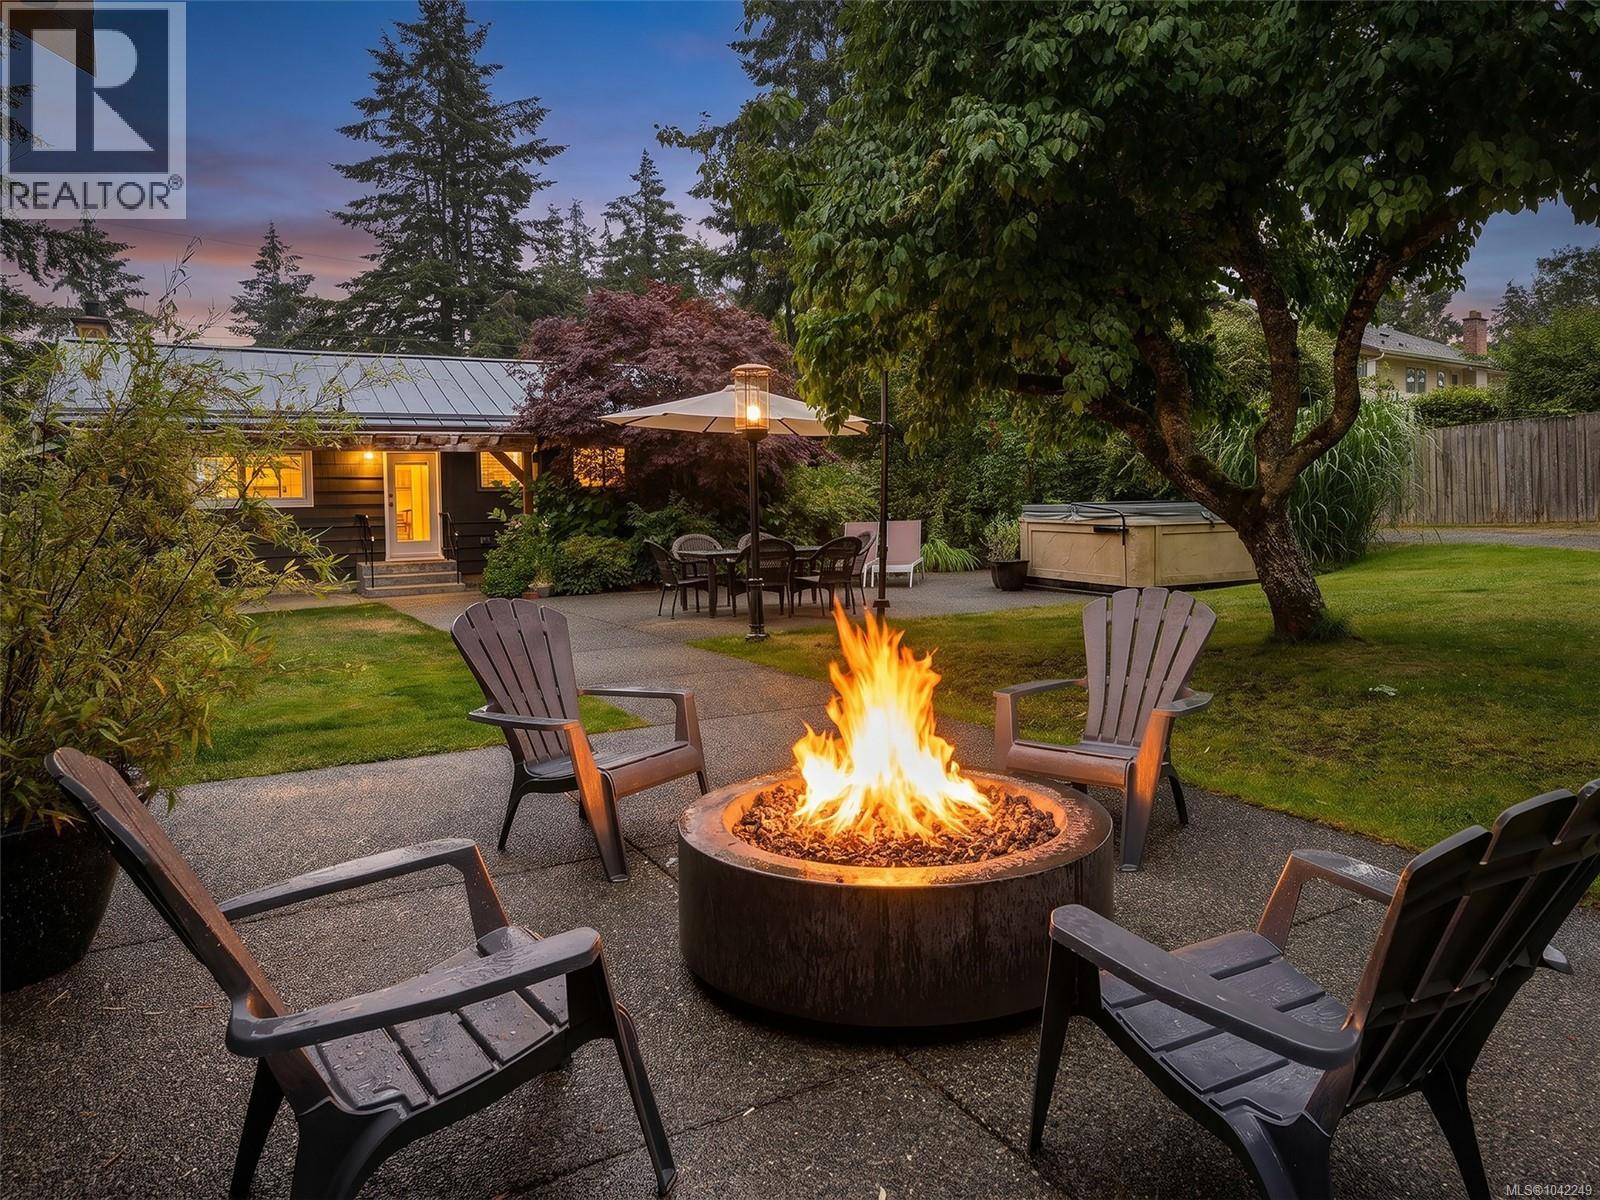
$1,299,000
8508 Ebor Terrace
North Saanich · MLS # 1042249
4 bed · 3 bath · 1,600 sq ft
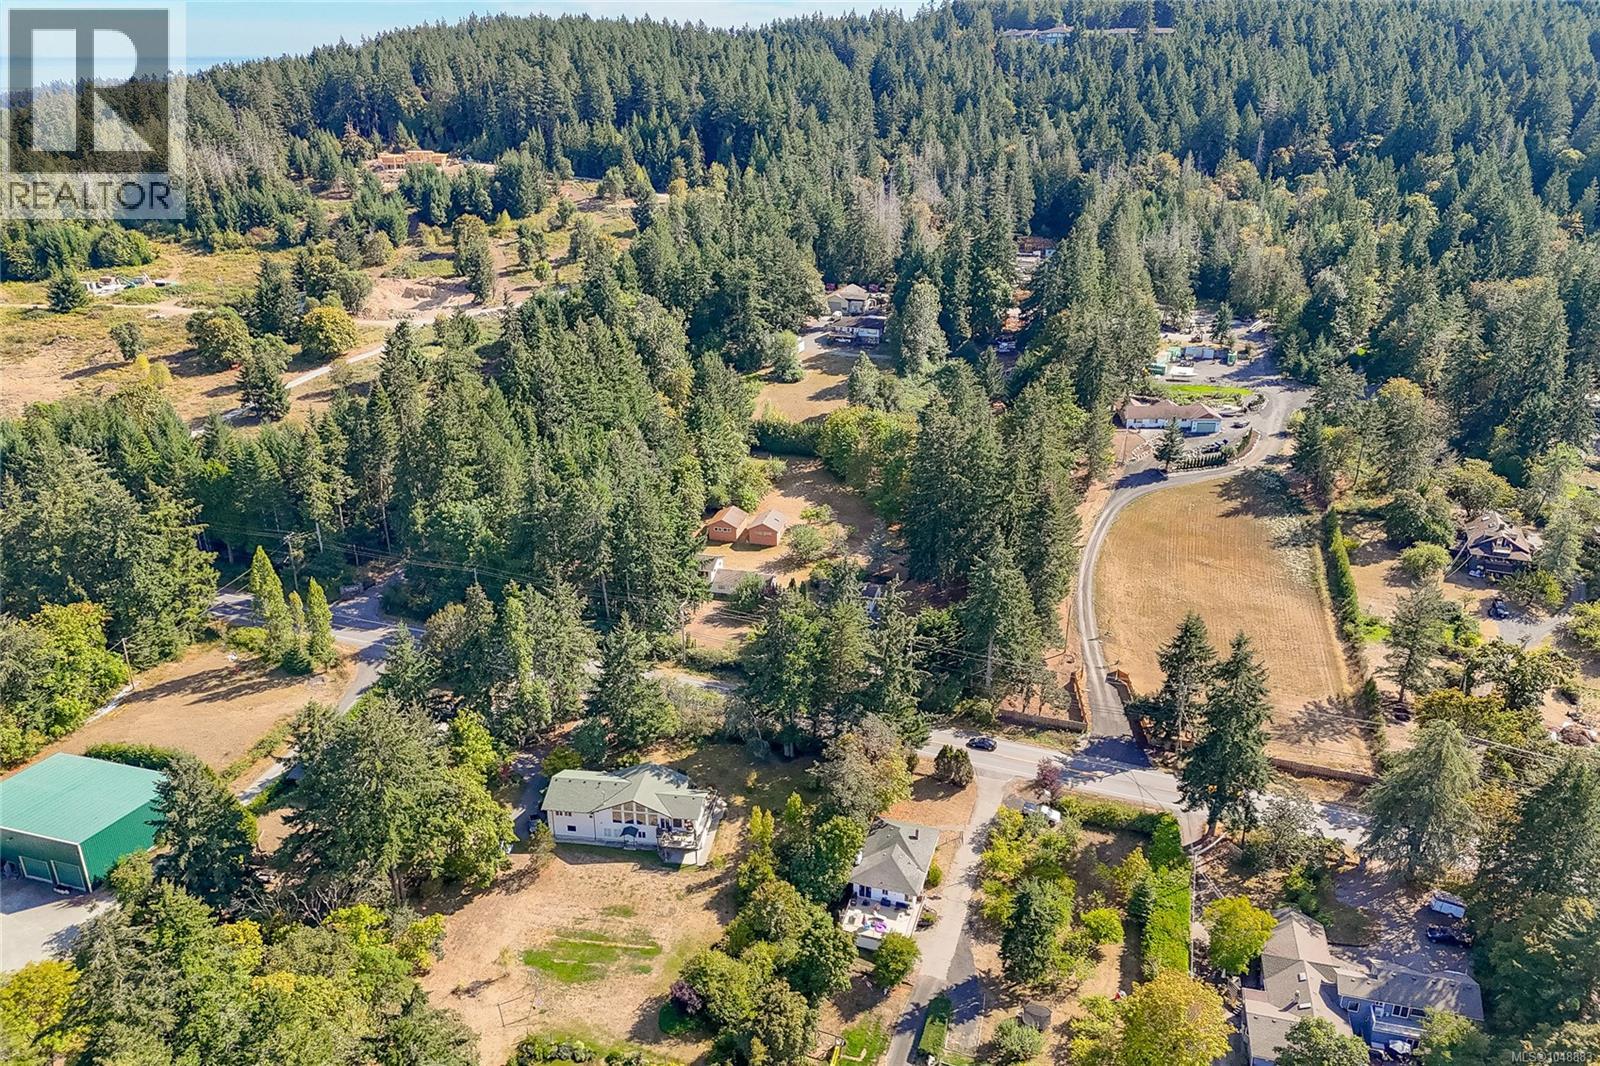
$1,329,000
1475 McTavish Road
North Saanich · MLS # 1048883
4 bed · 3 bath · 2,581 sq ft