Videos & Virtual Tours
Open available video, 3D tour, or virtual-tour media for this listing.
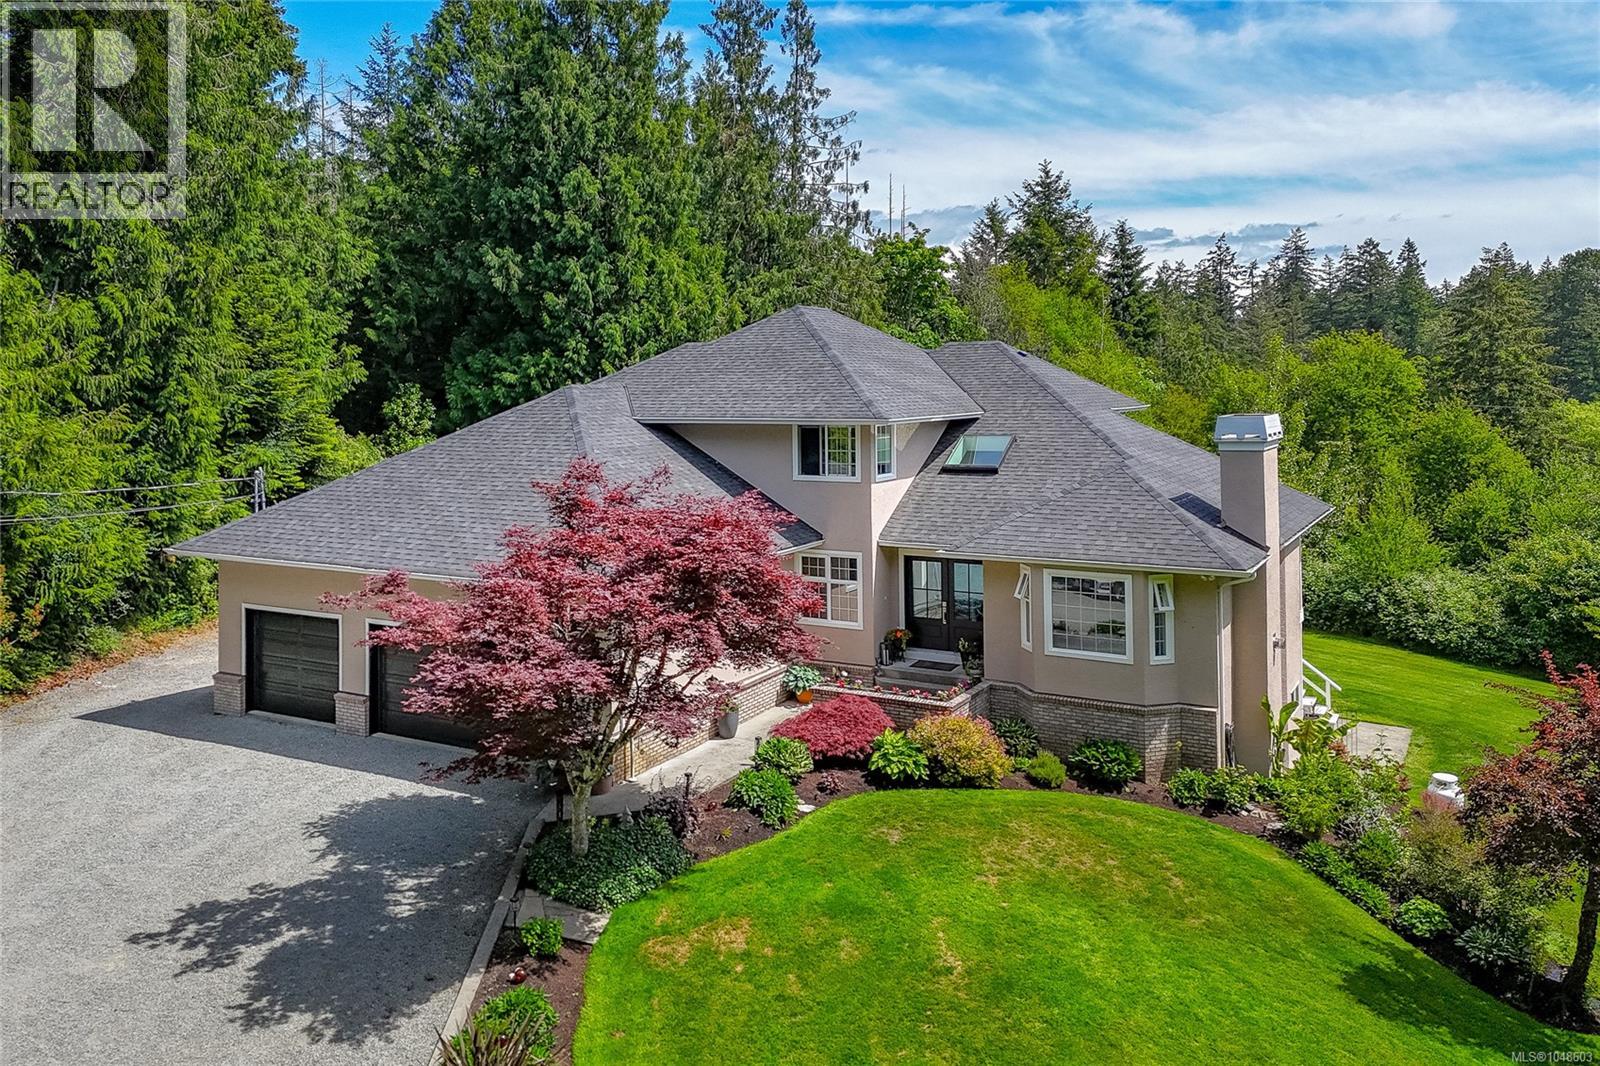
1650 Tatlow Road
North Saanich, British Columbia V8L5R3
MLS # 1048603
Property Details
Type
Detached
Beds
4
Baths
4
Status
For Sale
More homes like this
About this property
Welcome to your private 4-acre retreat in the heart of picturesque Deep Cove. Nestled on the tranquil Saanich Peninsula, this exceptional one-owner residence seamlessly combines timeless architecture with modern comfort. Thoughtfully designed and meticulously cared for, the home features almost 4,000 Sq. Ft of inviting family living. The custom floor plan includes 4 bedrooms and 4 bathrooms, with a luxurious primary suite on the upper level and two additional spacious bedrooms. The grand main floor entry showcases a sweeping spiral staircase, a dedicated office, elegant living and dining spaces, and a chef’s kitchen outfitted with stainless steel appliances and solid-surface counters. A cozy family room with a gas fireplace opens onto a private patio overlooking your own serene forest. Downstairs, the fully finished lower level is a haven for entertainment with a home theatre, bar area with beverage cooler and ice machine, a 4th bedroom, full bathroom, and a flexible space ready for your vision—complete with suite-ready plumbing. The beautifully landscaped grounds offer fruit trees, a dog run, outbuildings, open lawns, a lush forest with meandering trails and a triple car garage with plenty of space for all the toys. A rare legacy property offering peace, privacy, and natural beauty.
Mortgage Estimate
Estimated monthly payment
Calculating…
Estimate only. Taxes, insurance, condo fees, and lender terms are not included.
Monthly costs to verify
Property taxes: about $452/month based on listed annual taxes.
Estimate only. Confirm taxes, condo/maintenance fees, insurance, utilities, and lender terms before making decisions.
Rooms
| Room | Level | Dimensions |
|---|---|---|
| Patio | Lower level | 12'8 x 7'8 |
| Patio | Lower level | 10'0 x 14'6 |
| Patio | Lower level | 20'0 x 32'0 |
| Patio | Lower level | 8'0 x 12'0 |
| Storage | Lower level | 4'9 x 13'10 |
| Bathroom | Lower level | 4-Piece |
| Bedroom | Lower level | 11'13 x 10'6 |
| Bonus Room | Lower level | 16'12 x 19'6 |
| Other | Lower level | 8'11 x 12'11 |
| Games room | Lower level | 9'5 x 9'10 |
| Media | Lower level | 14'2 x 12'1 |
| Games room | Lower level | 12'5 x 9'0 |
| Bathroom | Second level | 4-Piece |
| Ensuite | Second level | 5-Piece |
| Bedroom | Second level | 12'4 x 10'9 |
| Bedroom | Second level | 13'1 x 11'5 |
| Primary Bedroom | Second level | 15'2 x 13'2 |
| Storage | Main level | 11'4 x 7'3 |
| Storage | Main level | 7'2 x 7'9 |
| Balcony | Main level | 9'10 x 14'6 |
Facts & Location
Interior Size
3,916 sq ft
Parking
4 spaces
Lot Size
4.03
Annual Taxes
$5,425
Year Built
1993
Listing data
Listing information is provided for personal, non-commercial use and should be independently verified before making real estate decisions.
Last refreshed: Oct 19, 2026 10:27 AM
Explore nearby searches
SEO-friendly searches for this area, property type, and nearby neighbourhoods.
Similar Properties
More nearby listings that may fit the same search.
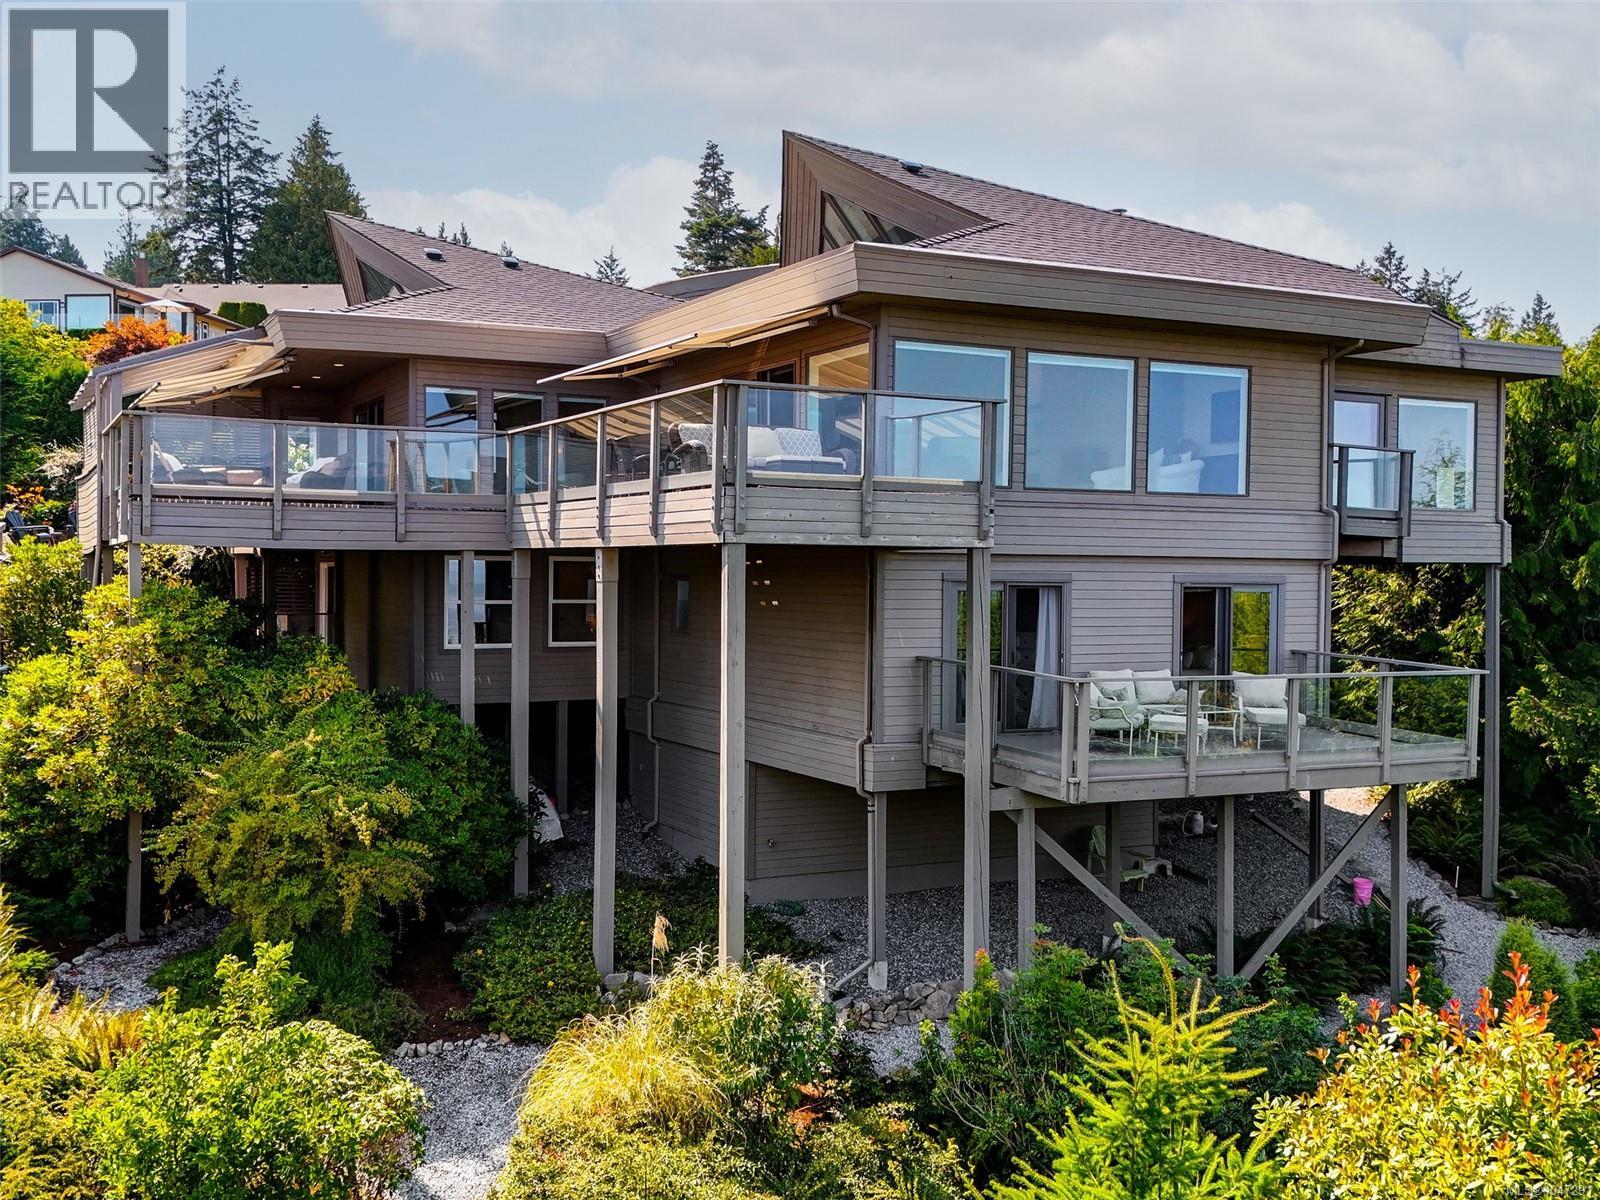
$2,689,000
8865 Park Pacific Terrace
North Saanich · MLS # 1047291
4 bed · 3 bath · 3,765 sq ft
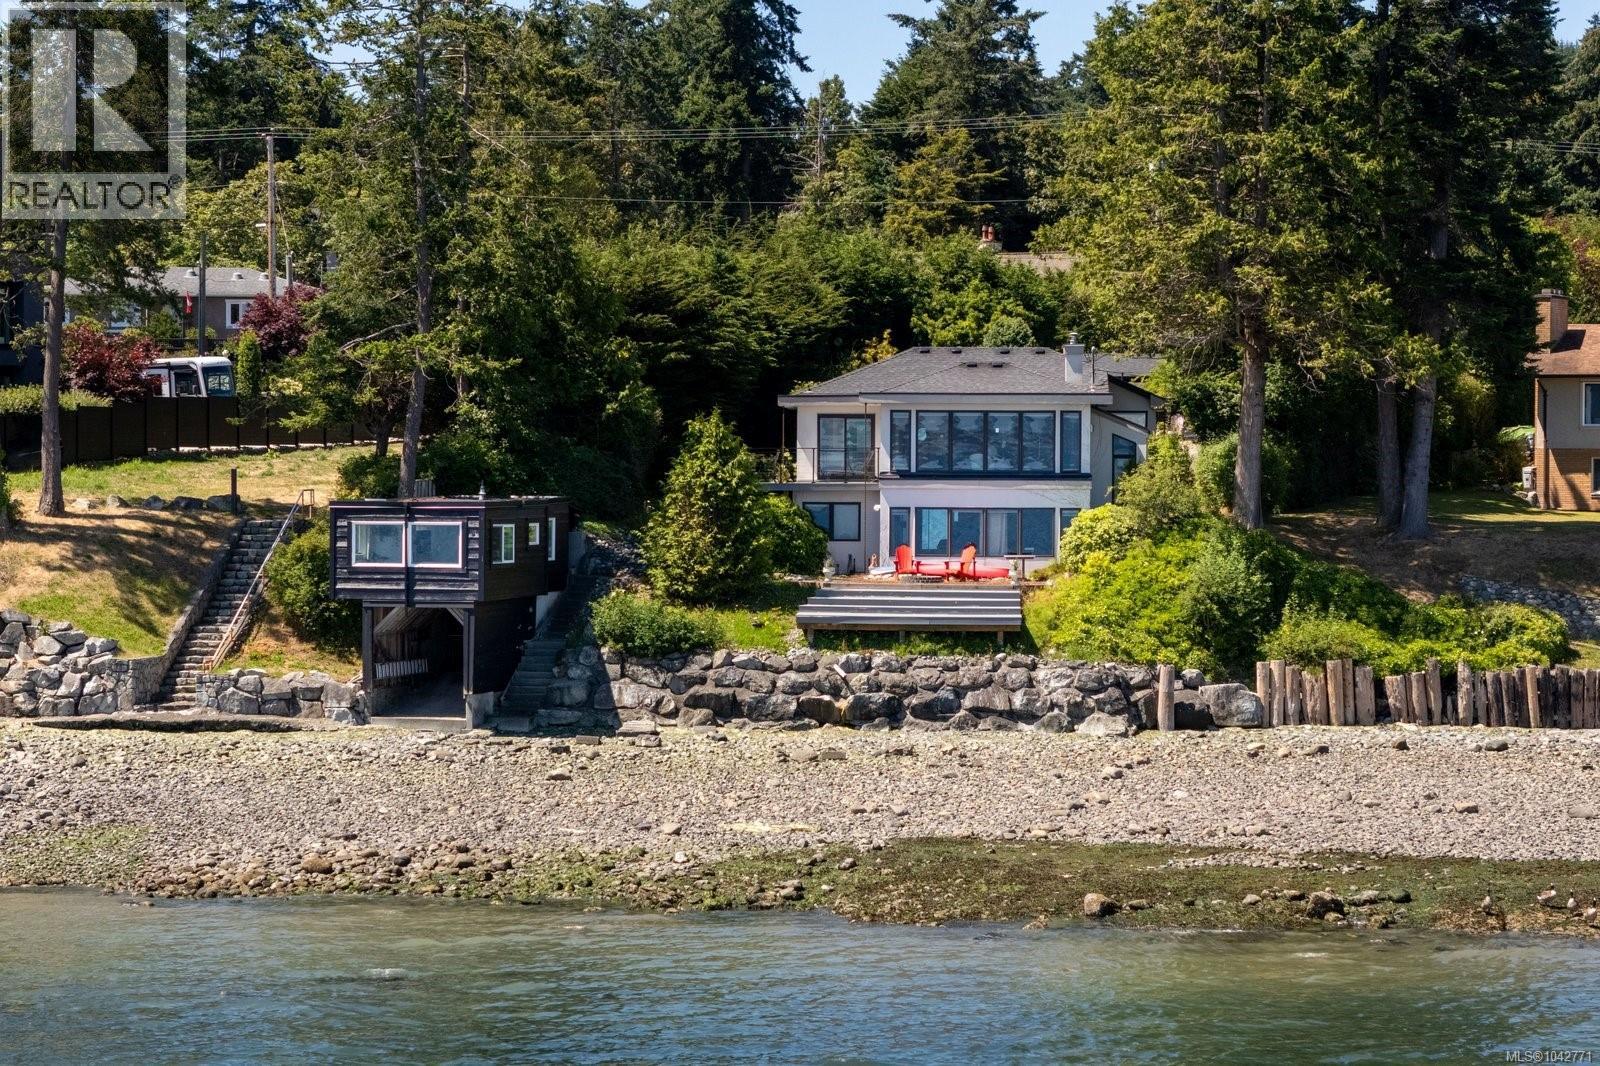
$2,675,000
8543 Lochside Drive
North Saanich · MLS # 1042771
3 bed · 3 bath · 2,279 sq ft

$2,599,000
593 Downey Road
North Saanich · MLS # 1038418
4 bed · 5 bath · 2,868 sq ft