Videos & Virtual Tours
Open available video, 3D tour, or virtual-tour media for this listing.
8865 Park Pacific Terrace
North Saanich, British Columbia V8L5B1
MLS # 1047291
Property Details
Type
Detached
Beds
4
Baths
3
Status
For Sale
More homes like this
About this property
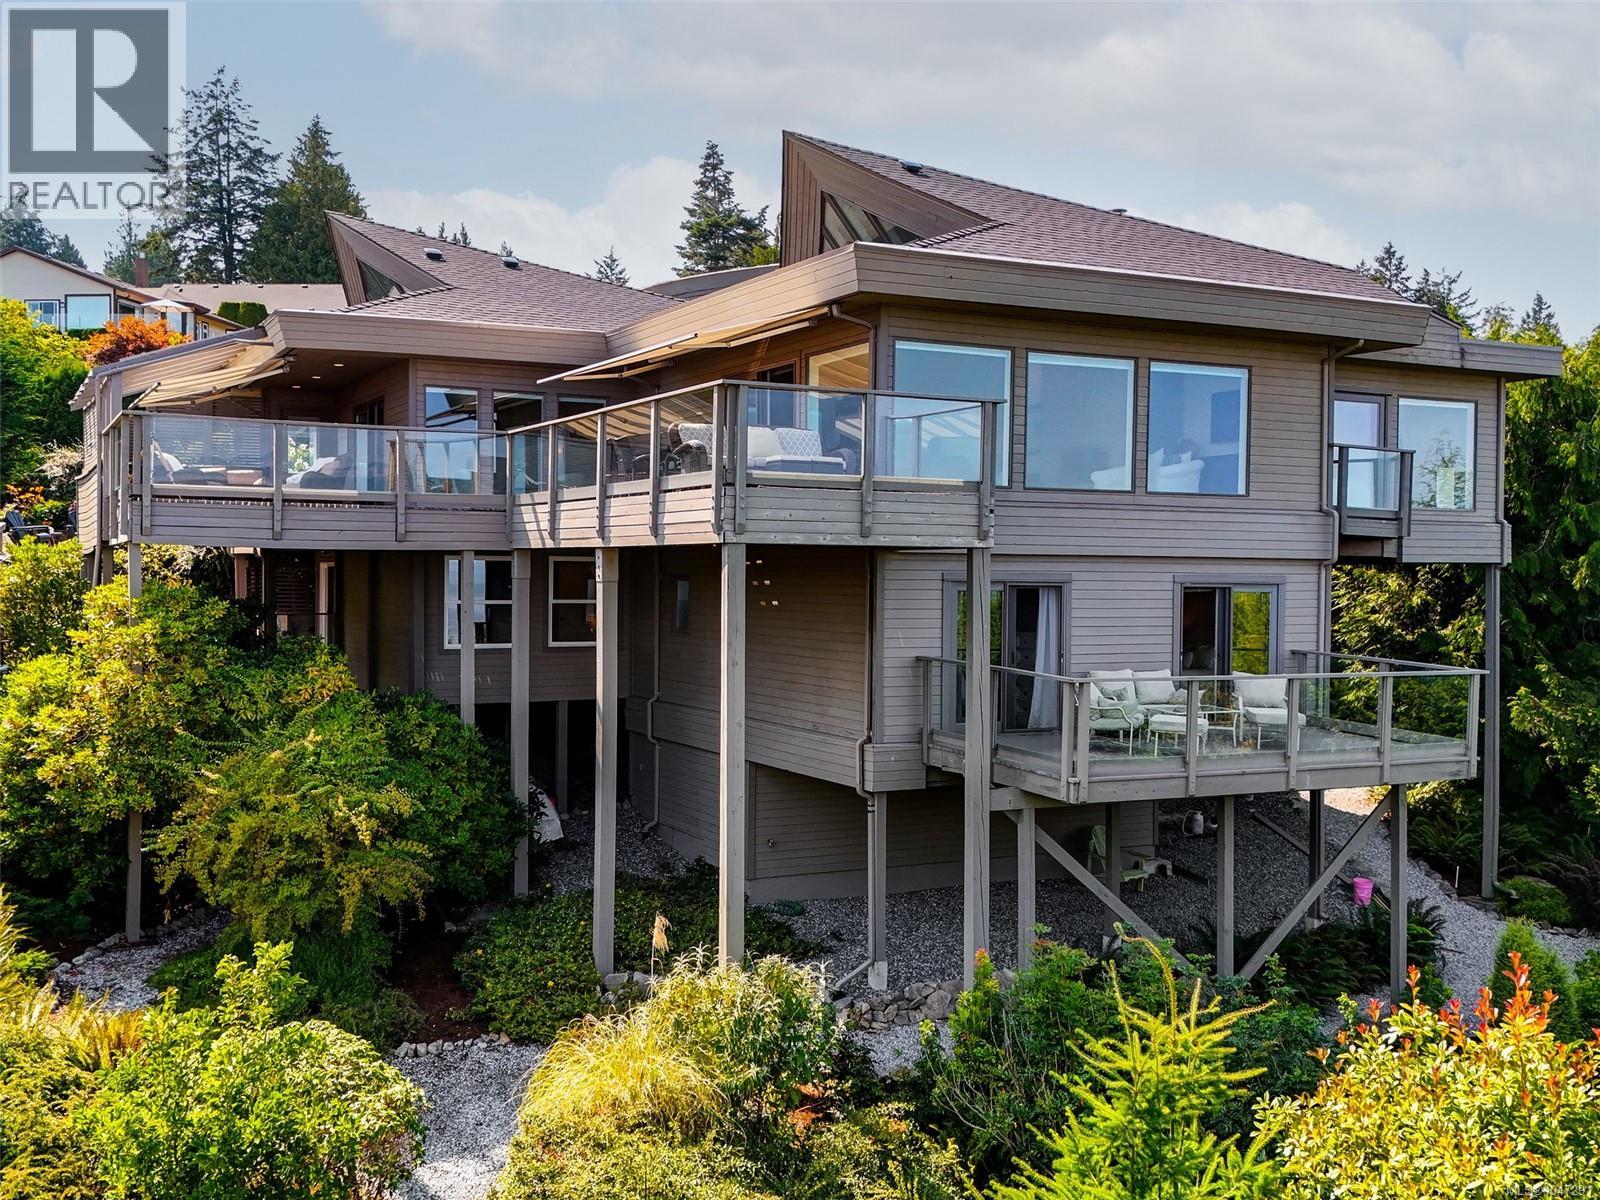
Where exceptional design meets an unforgettable setting, this custom built Dean Park residence has been meticulously updated throughout to deliver a truly elevated coastal living experience. Panoramic views sweep across Haro Strait and the Gulf Islands to Mount Baker, creating a spectacular backdrop from nearly every principal room. Inside, vaulted ceilings, expansive glass and beautifully considered finishes bring a sophisticated yet inviting feel. The designer kitchen is both striking and functional, with premium cabinetry, stone surfaces and a generous island at its centre. Over 1,400 SF of decks and balconies invite outdoor dining, entertaining and quiet moments overlooking the Salish Sea and beyond. The main-level primary suite offers a spa-inspired ensuite, walk-in closet and private balcony. Three additional bedrooms, office, rec room and workshop provide exceptional versatility, all surrounded by beautifully landscaped grounds and just moments from Sidney, marinas and ferries.
Mortgage Estimate
Estimated monthly payment
Calculating…
Estimate only. Taxes, insurance, condo fees, and lender terms are not included.
Monthly costs to verify
Property taxes: about $506/month based on listed annual taxes.
Estimate only. Confirm taxes, condo/maintenance fees, insurance, utilities, and lender terms before making decisions.
Rooms
| Room | Level | Dimensions |
|---|---|---|
| Other | Lower level | 21 x 9 |
| Workshop | Lower level | 17 x 10 |
| Patio | Lower level | 11 x 9 |
| Balcony | Lower level | 20 x 10 |
| Bedroom | Lower level | 15 x 12 |
| Bedroom | Lower level | 15 x 11 |
| Bathroom | Lower level | 3-Piece |
| Bedroom | Lower level | 11 x 8 |
| Recreation room | Lower level | 25 x 15 |
| Den | Lower level | 16 x 8 |
| Balcony | Main level | 7 x 4 |
| Ensuite | Main level | 5-Piece |
| Primary Bedroom | Main level | 16 x 13 |
| Dining room | Main level | 17 x 11 |
| Living room | Main level | 26 x 23 |
| Family room | Main level | 19 x 16 |
| Bathroom | Main level | 2-Piece |
| Laundry room | Main level | 7 x 7 |
| Kitchen | Main level | 17 x 13 |
| Entrance | Main level | 23 x 9 |
Facts & Location
Interior Size
3,765 sq ft
Parking
4 spaces
Lot Size
14985
Annual Taxes
$6,076
Year Built
1984
Listing data
Listing information is provided for personal, non-commercial use and should be independently verified before making real estate decisions.
Last refreshed: Oct 19, 2026 10:27 AM
Explore nearby searches
SEO-friendly searches for this area, property type, and nearby neighbourhoods.
Similar Properties
More nearby listings that may fit the same search.
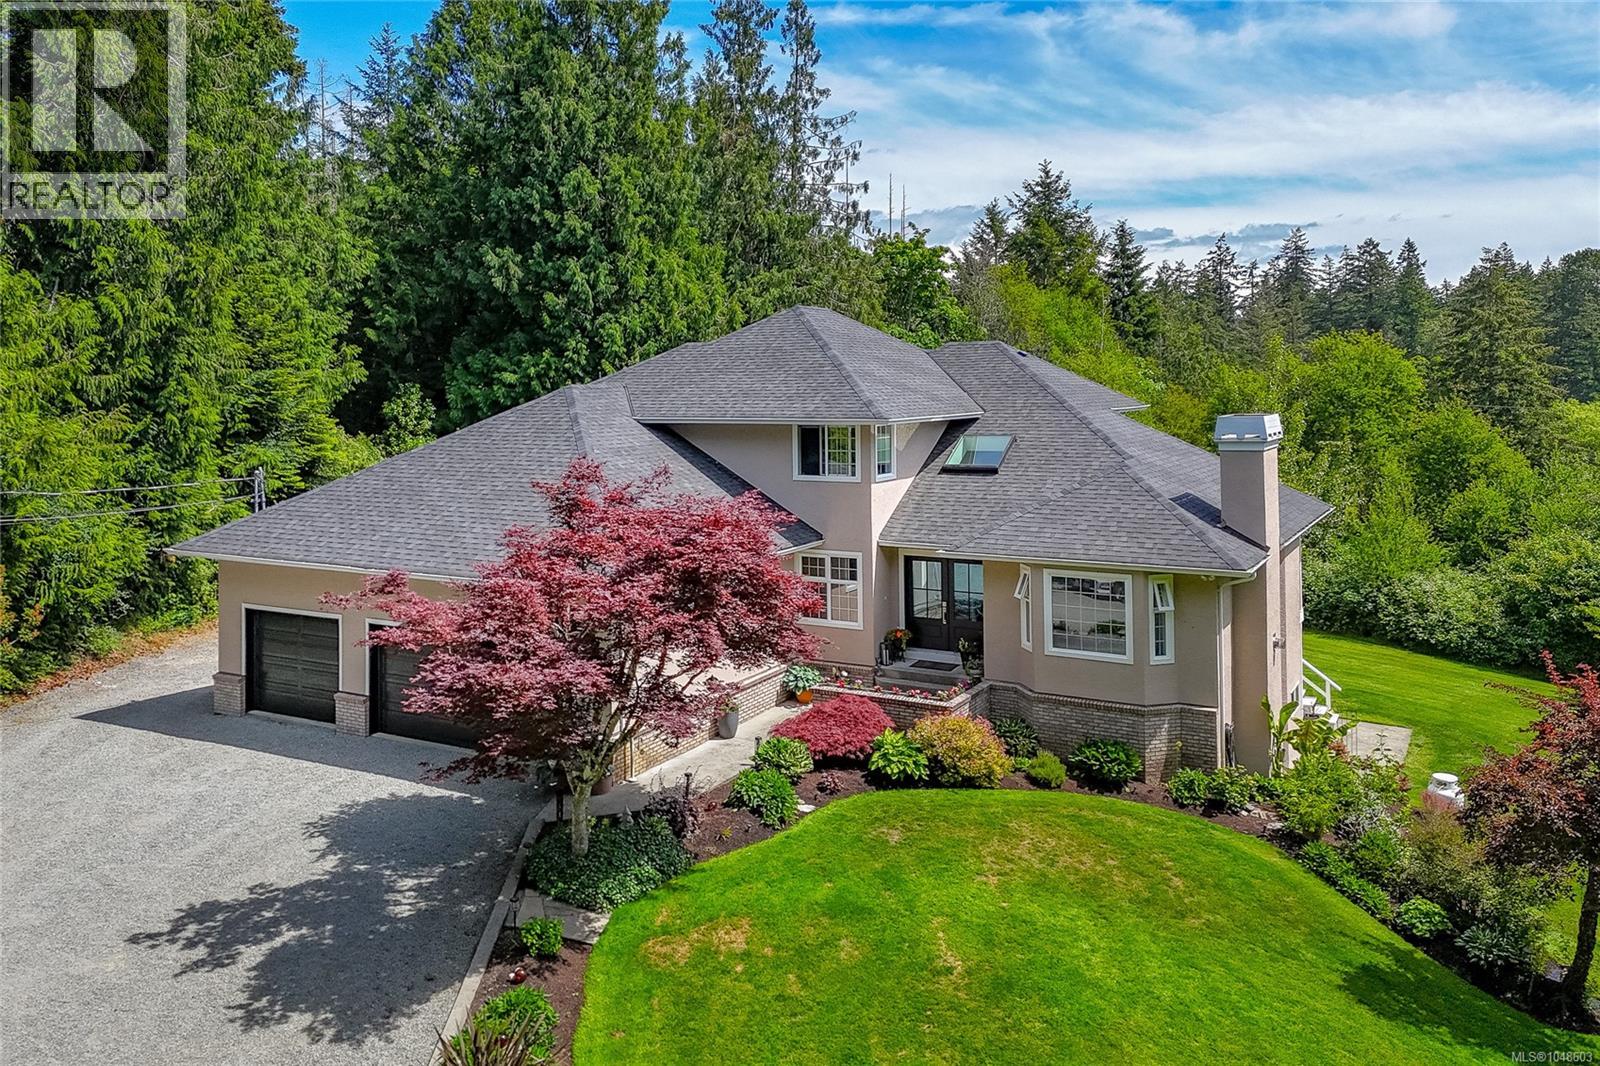
$2,699,000
1650 Tatlow Road
North Saanich · MLS # 1048603
4 bed · 4 bath · 3,916 sq ft
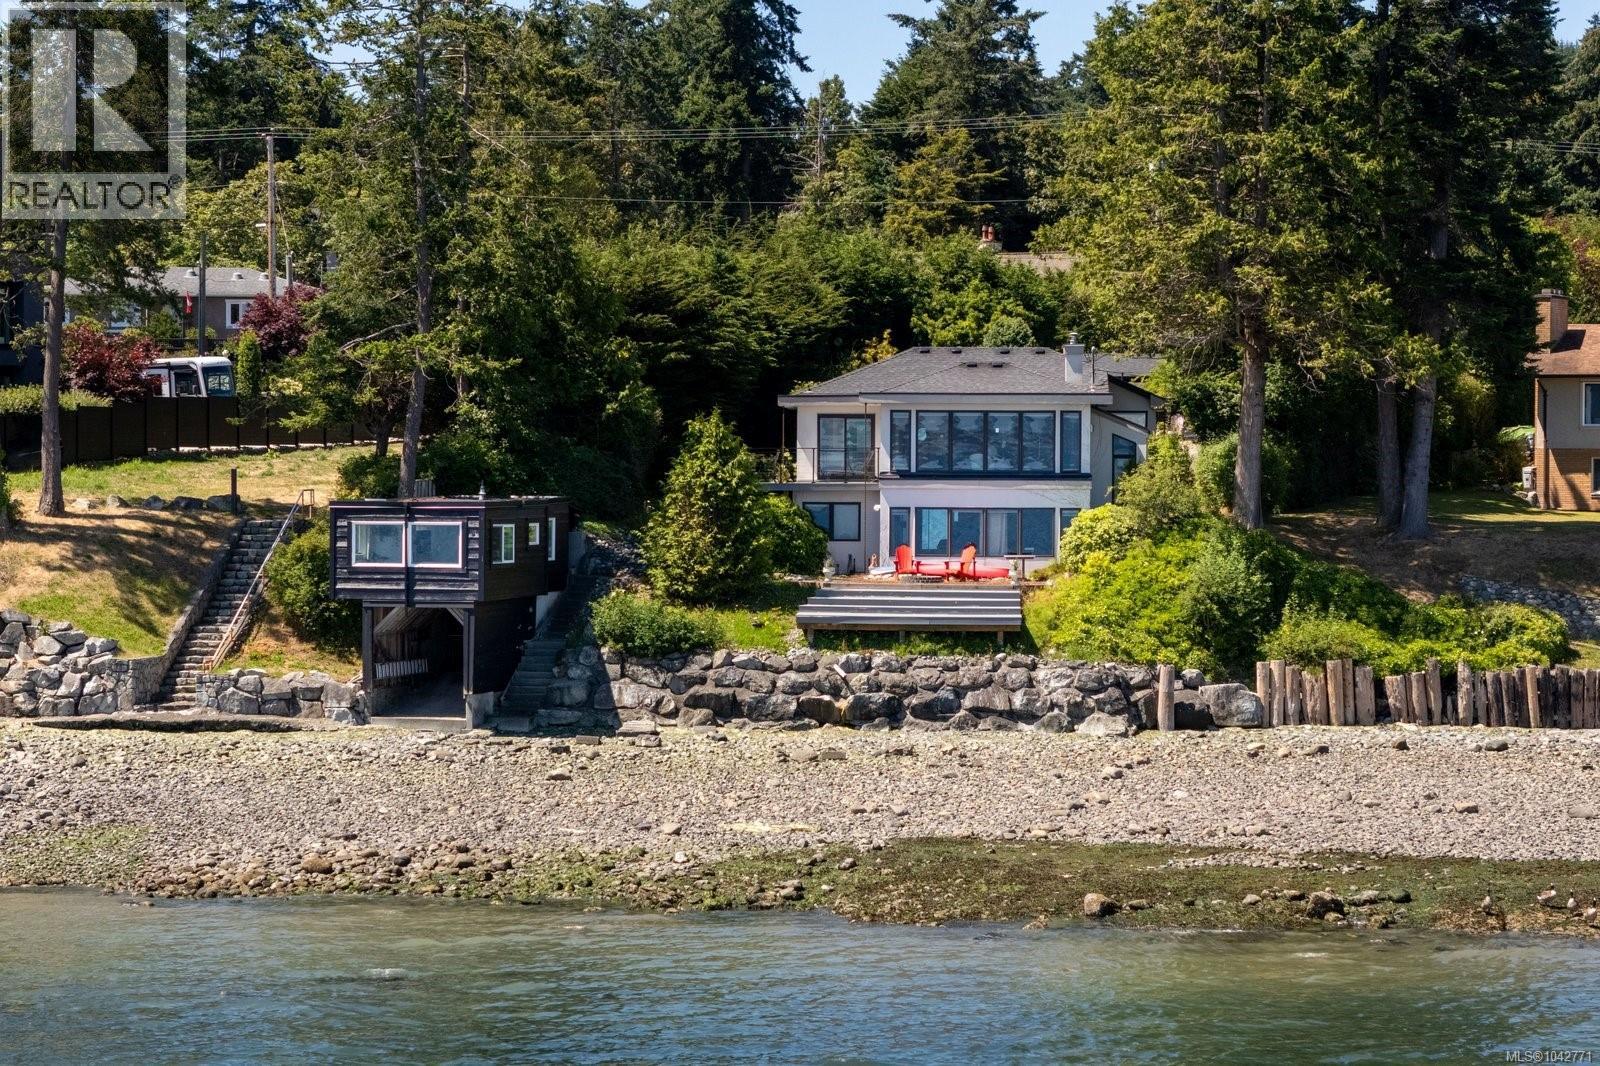
$2,675,000
8543 Lochside Drive
North Saanich · MLS # 1042771
3 bed · 3 bath · 2,279 sq ft
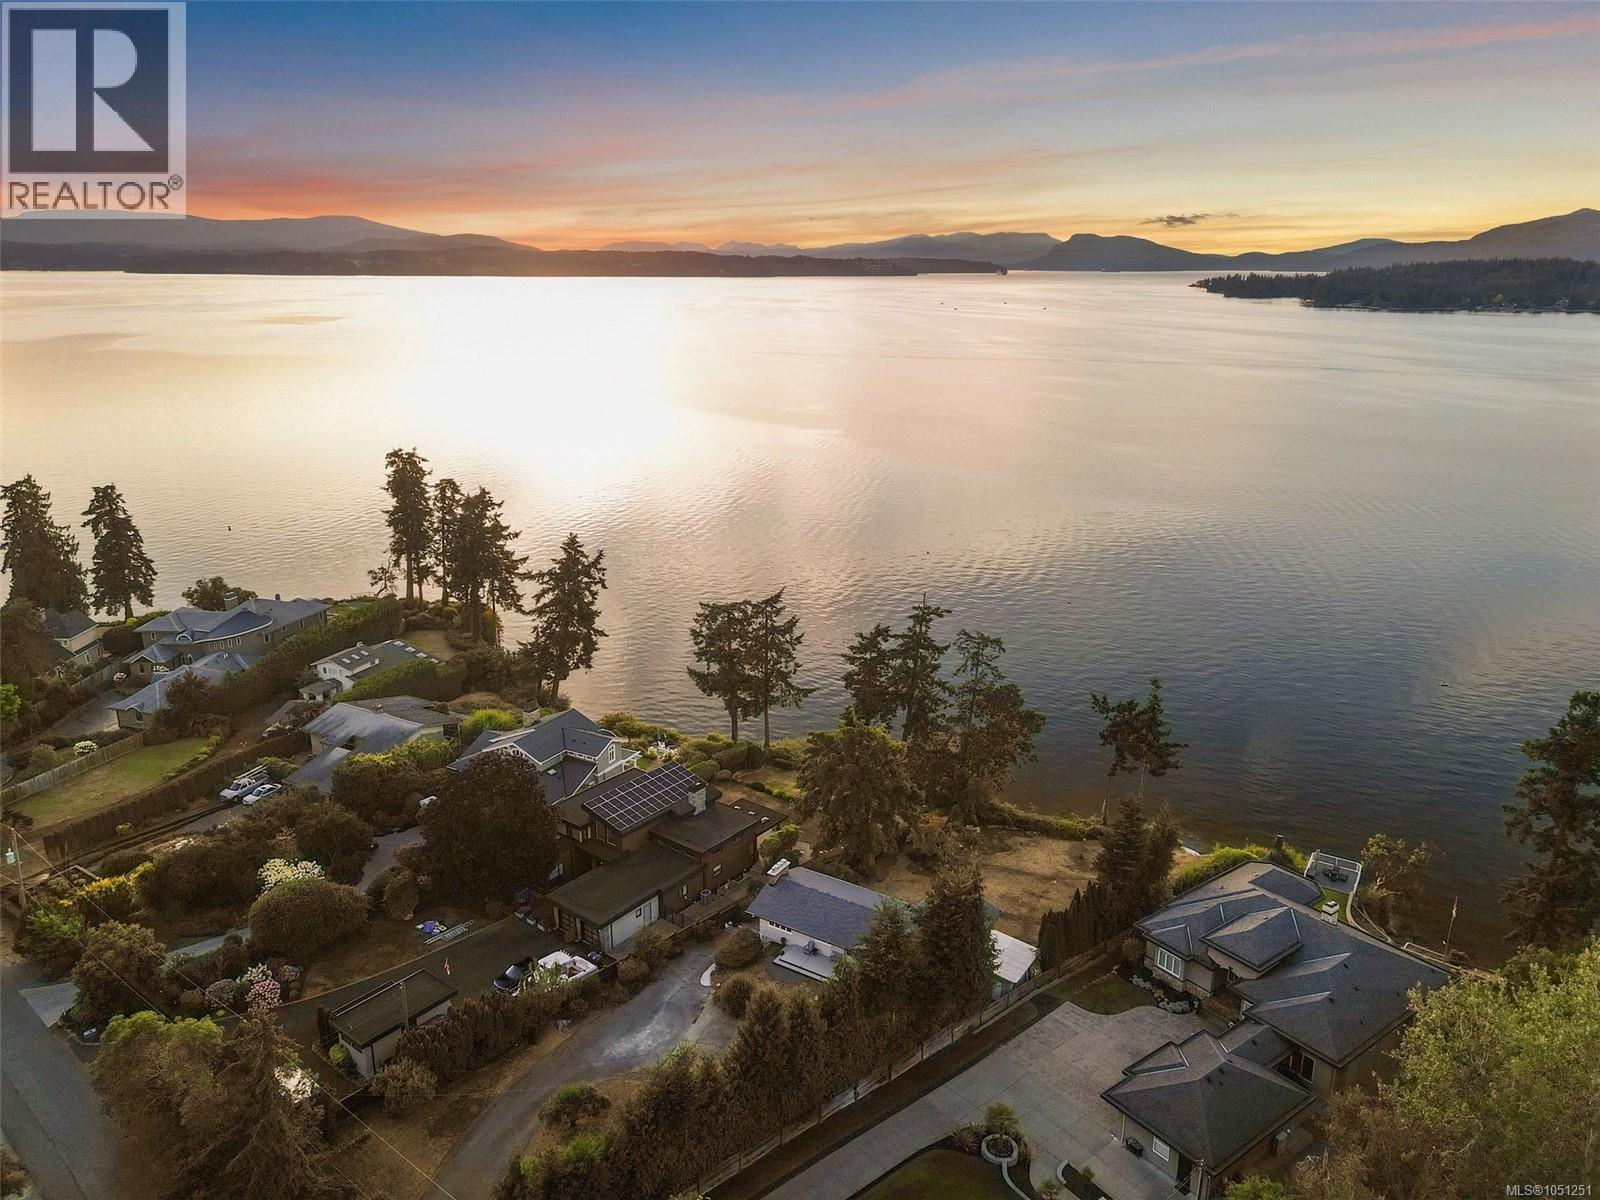
$2,800,000
9760 Glynnwood Park Road
North Saanich · MLS # 1051251
4 bed · 2 bath · 2,845 sq ft